175 Teal St
About this property
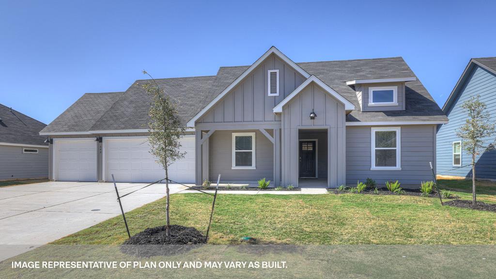
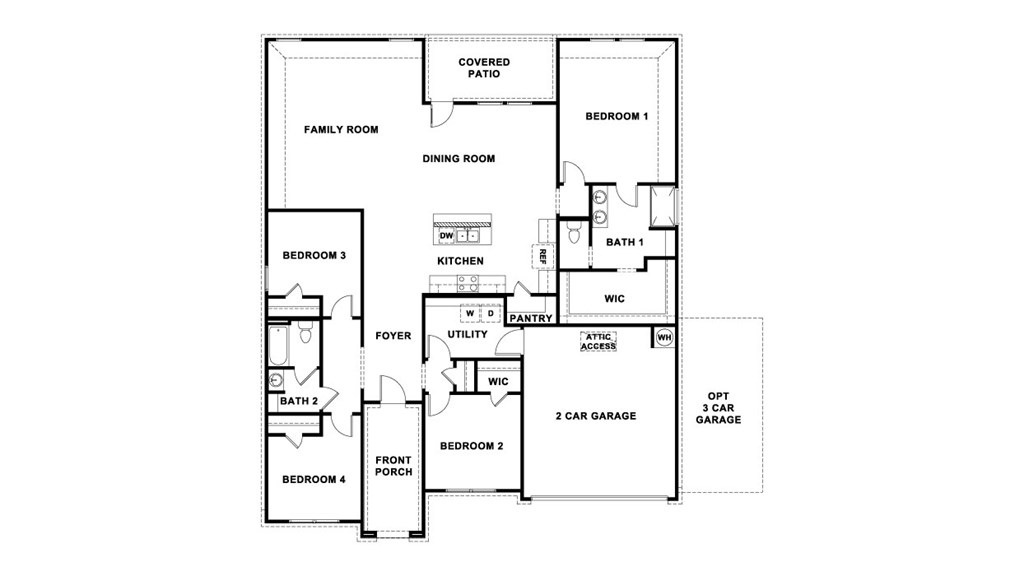
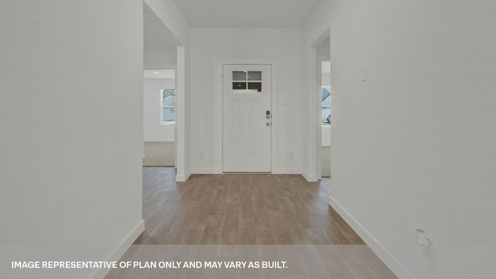
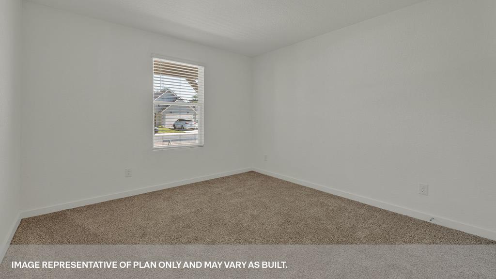
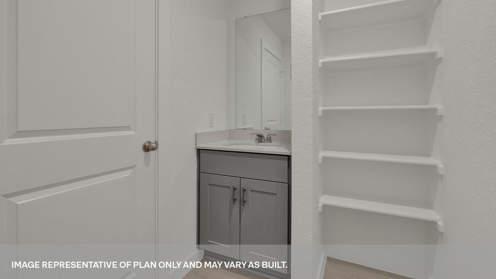
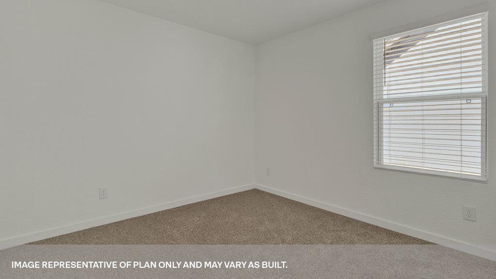
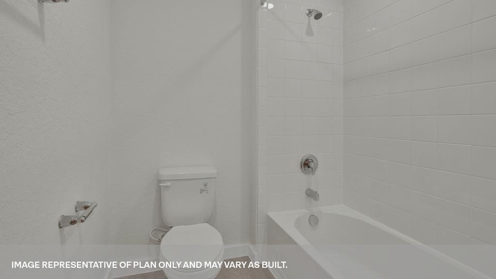
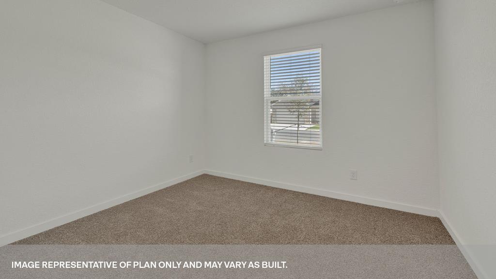
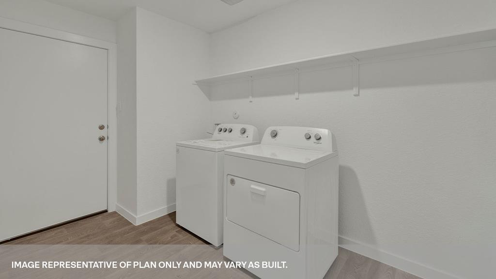
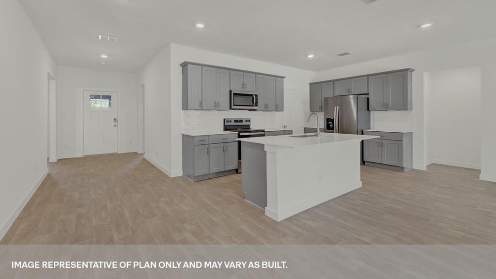
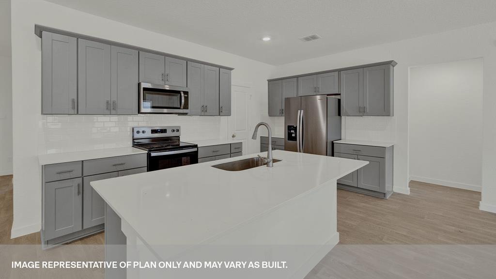
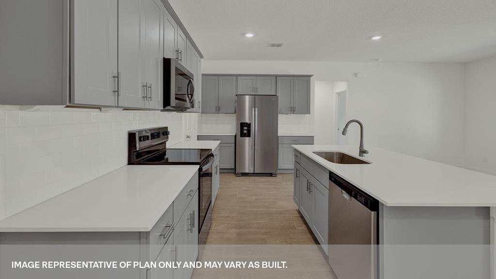
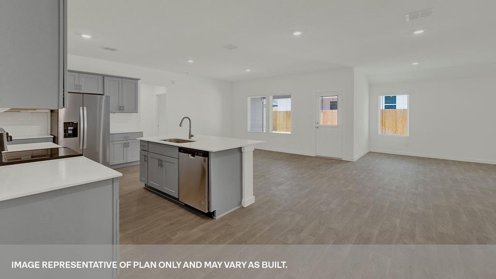
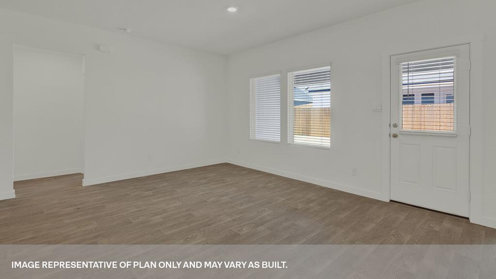
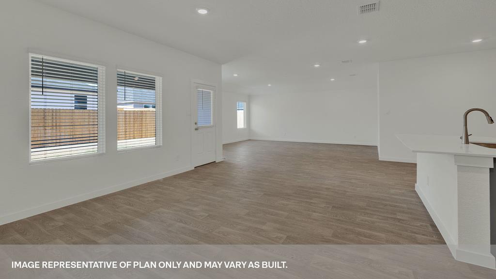
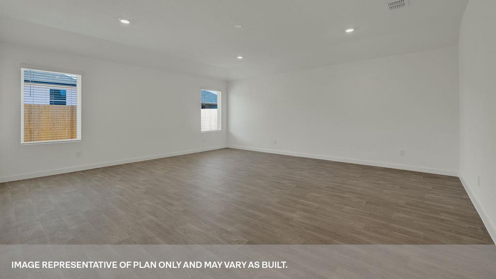
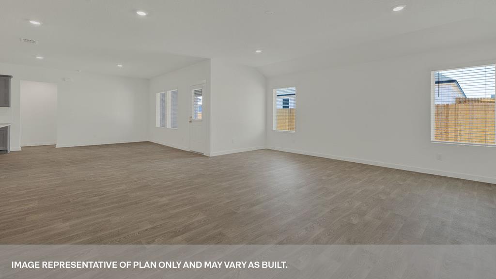
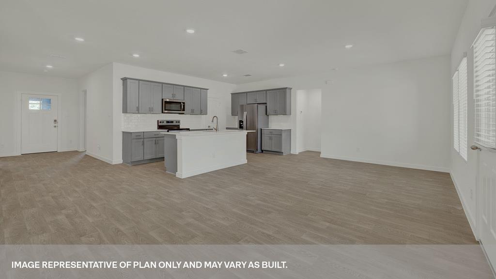
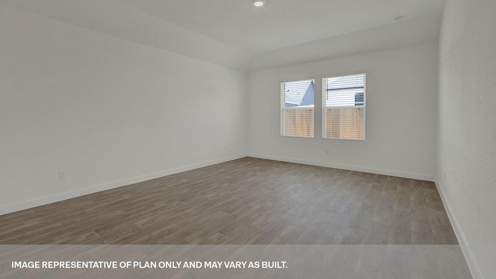
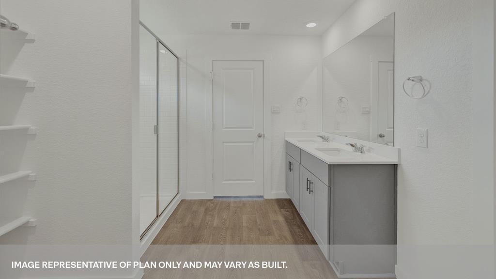
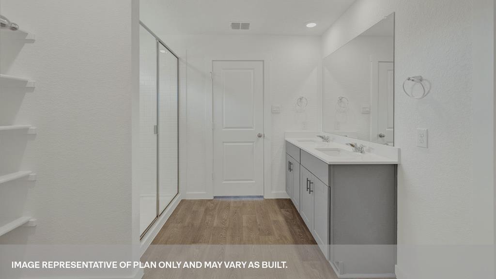
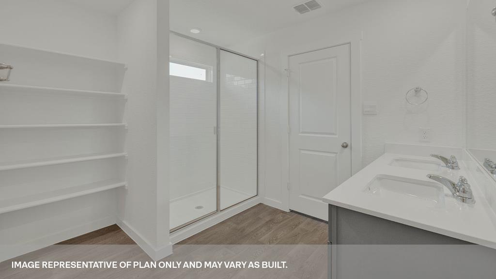
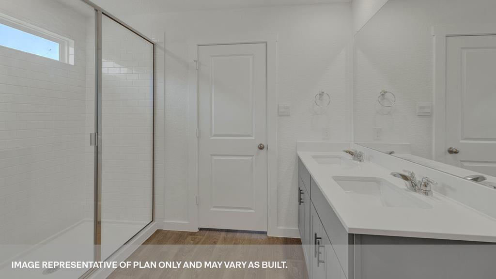
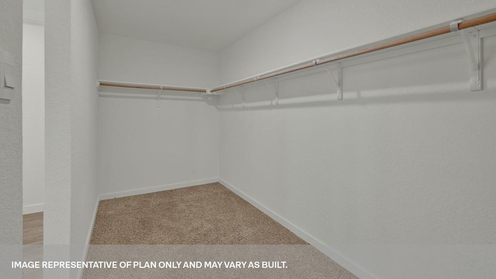
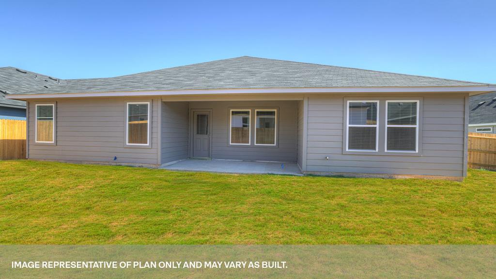
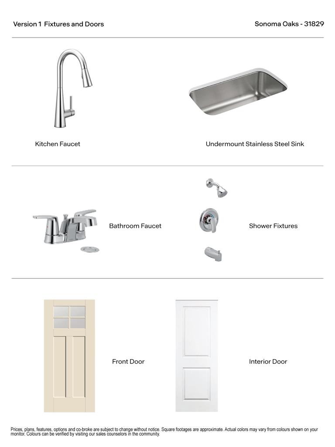
MOVE IN READY. Step into the Garland at Sonoma Oaks, a spacious one-story new home available in Fredericksburg, Texas. Designed across 2,134 square feet, this home includes 4 bedrooms and 2 bathrooms and a 3 car garage. From the covered entryway, move through the foyer into the open concept living space. The kitchen, dining room and family room are at the center of the home, making your mealtime and downtime a shared experience across the open area. The kitchen features an island with undermount sink, quartz countertops, decorative tile backsplash, a walk-in pantry closet, stainless-steel appliances and 36'' upper cabinets. There is plenty of natural light coming in from the rear windows to brighten up this amazing space. The primary bedroom is located off the dining room and features its own attached bathroom. Enjoy the 5' walk in shower, quartz countertop vanity with double sinks, private toilet area with a door, and an oversized walk-in closet. The secondary bedrooms are located at the front of the home. On one side of the foyer, you'll find 2 bedrooms and the secondary bathroom. On the other side, there is the fourth bedroom and the utility room, which connects to the garage. There is amble storage available in each secondary bedroom closet. The second bathroom features the toilet and shower/tub combination behind a separate door, allowing extra privacy when needed. The Garland includes vinyl flooring throughout the common areas of the home and the primary bedroom, and carpet in the secondary bedrooms. All our new homes at Sonoma Oaks feature a covered back patio, full sod, an irrigation system in the front and back yard. This home includes our America's Smart Home base package, which includes a Video Doorbell, Front Door Deadbolt Lock, Home Hub, Thermostat, and Smart Switches.
About this property
MOVE IN READY. Step into the Garland at Sonoma Oaks, a spacious one-story new home available in Fredericksburg, Texas. Designed across 2,134 square feet, this home includes 4 bedrooms and 2 bathrooms and a 3 car garage. From the covered entryway, move through the foyer into the open concept living space. The kitchen, dining room and family room are at the center of the home, making your mealtime and downtime a shared experience across the open area. The kitchen features an island with undermount sink, quartz countertops, decorative tile backsplash, a walk-in pantry closet, stainless-steel appliances and 36'' upper cabinets. There is plenty of natural light coming in from the rear windows to brighten up this amazing space. The primary bedroom is located off the dining room and features its own attached bathroom. Enjoy the 5' walk in shower, quartz countertop vanity with double sinks, private toilet area with a door, and an oversized walk-in closet. The secondary bedrooms are located at the front of the home. On one side of the foyer, you'll find 2 bedrooms and the secondary bathroom. On the other side, there is the fourth bedroom and the utility room, which connects to the garage. There is amble storage available in each secondary bedroom closet. The second bathroom features the toilet and shower/tub combination behind a separate door, allowing extra privacy when needed. The Garland includes vinyl flooring throughout the common areas of the home and the primary bedroom, and carpet in the secondary bedrooms. All our new homes at Sonoma Oaks feature a covered back patio, full sod, an irrigation system in the front and back yard. This home includes our America's Smart Home base package, which includes a Video Doorbell, Front Door Deadbolt Lock, Home Hub, Thermostat, and Smart Switches.
Features and Additional Information
Baths
Presented By Coldwell Banker Commercial Gateway



Area Information
City Southwest | Gillespie County | Sonoma Oaks
Schools in the Area
-
turned_in
Elementary SchoolFredericksburg
-
turned_in
Middle SchoolFredericksburg
-
turned_in
High SchoolFredericksburg
Want to See More Listings in the Area?
Brokerage: D R Horton AMERICA'S Builder