175 County Road 4801
About this property
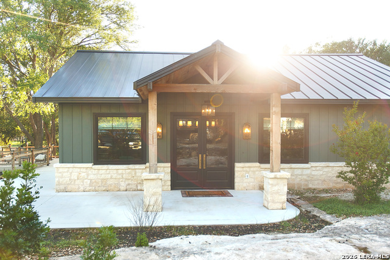
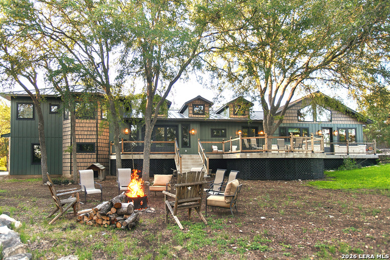
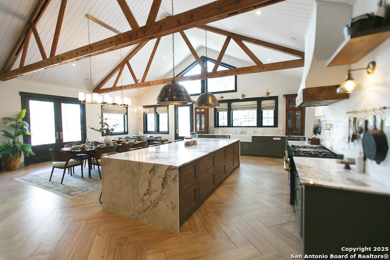
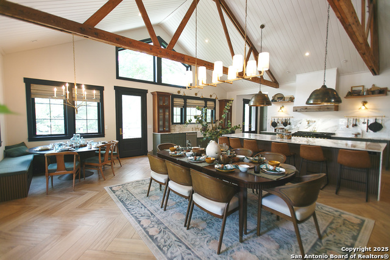
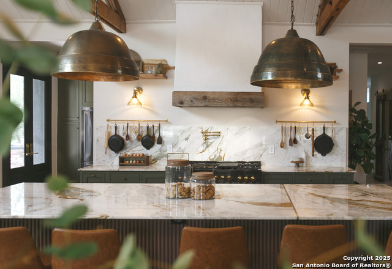
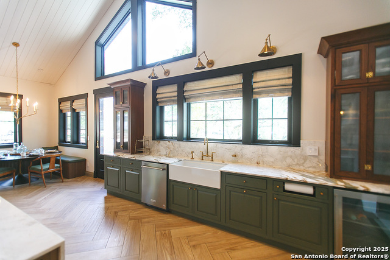
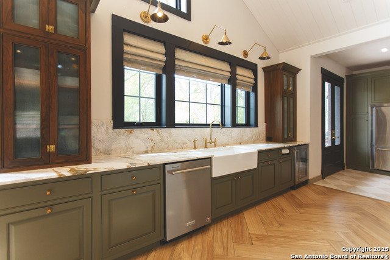
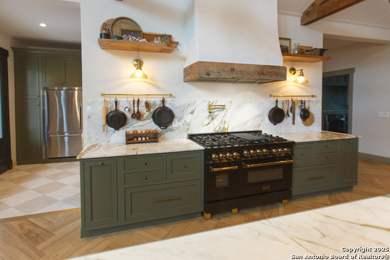
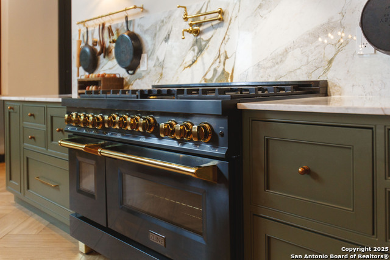
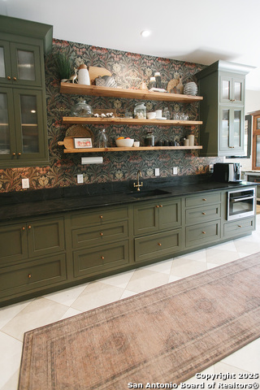
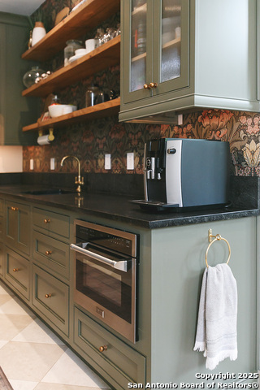
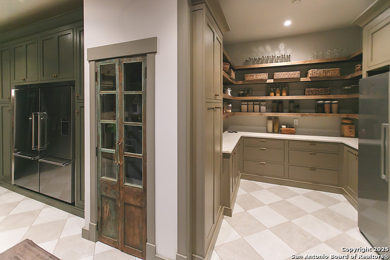
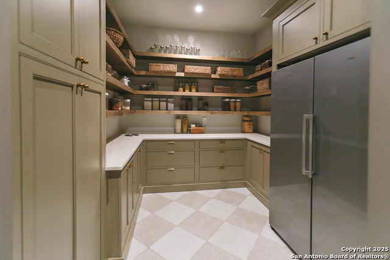
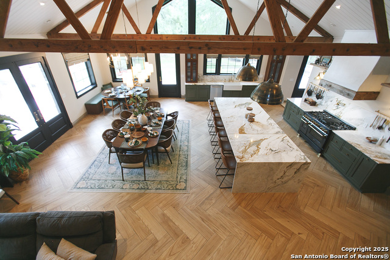
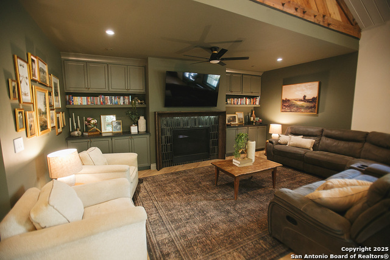
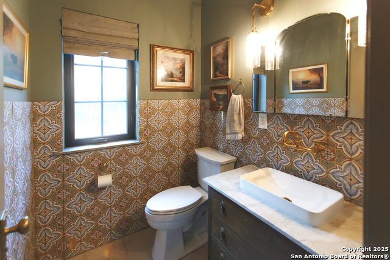
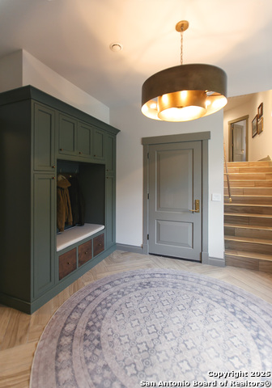
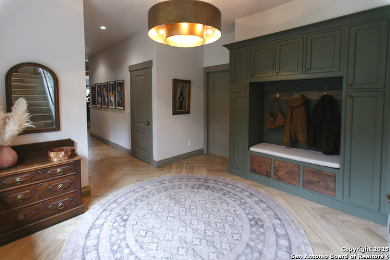
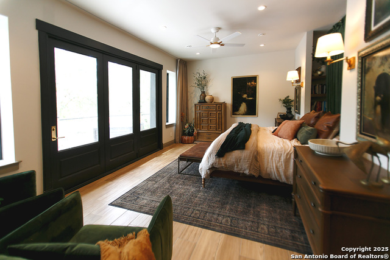
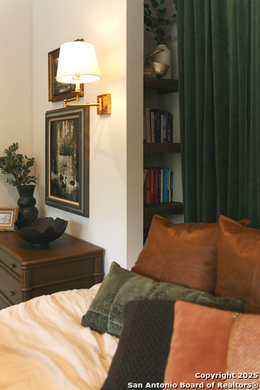
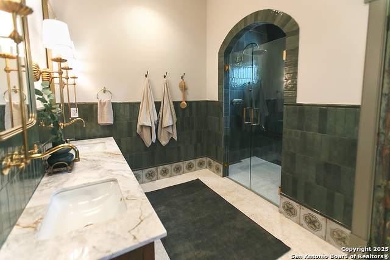
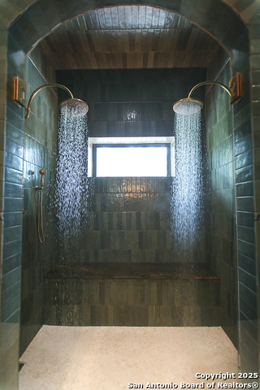
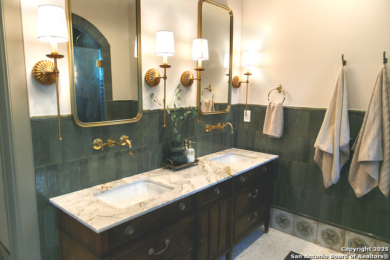
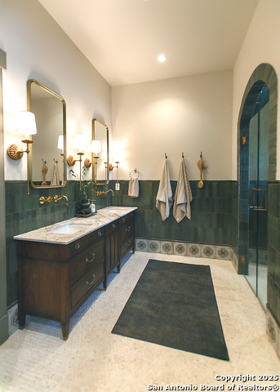
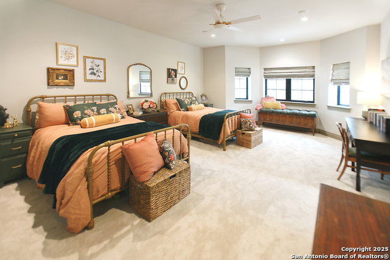
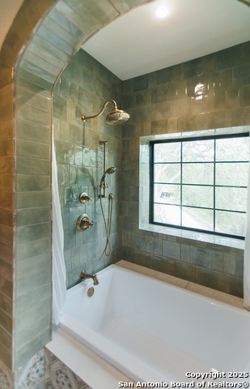
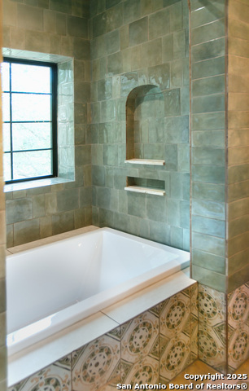
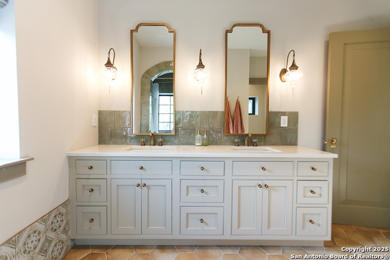
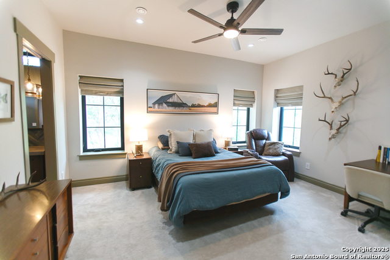
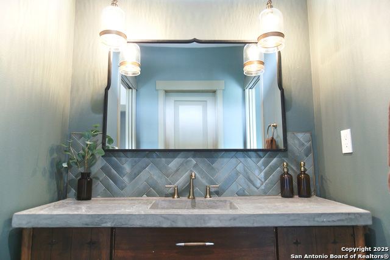
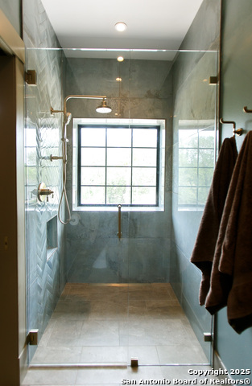
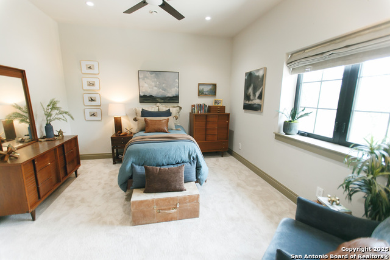
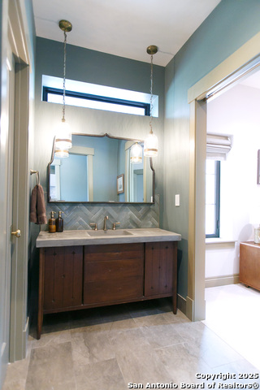
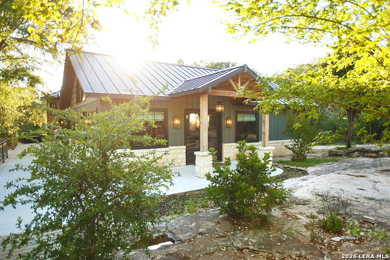
Welcome to one of the most thoughtfully engineered luxury homes in South Texas. Situated on 2.5 fenced acres (adjacent 2.5 acres also for sale), with no HOA, seasonal creek (no flood plain), private well and septic, RV hookups, and over 4,100 square feet of living space, this custom-built estate provides high-end designer finishes with construction quality rarely found in residential properties. You won't find luxury living, rural freedom and privacy, city convenience, and low-maintenance lifetime durability like this anywhere else. The home combines a remodeled vintage train depot and brand-new ICF construction - premium concrete wall system offering exceptional energy efficiency, sound insulation, fire, mold, and pest resistance, storm protection, and lower insurance costs. Inside, the centerpiece of the home is the train depot turned great room featuring a dramatic chef's kitchen with 20-foot vaulted ceilings, antique wood trusses, 12' waterfall island of exotic quartzite, imported brass fixtures, and extensive custom solid wood cabinetry with integrated storage systems. Luxury details continue throughout the property with: * Dual primary suites * Whole-house spray foam insulation * Double Fridge + Butler's pantry with double freezers + Coffee bar * Level 5 smooth drywall finish * Custom linen Roman shades and drapery * Built-in closet systems throughout the home * Metal roof + Metal Siding * Whole-house water filtration with UV and reverse osmosis systems The oversized 3-car garage maximizes functionality, featuring 10' ceilings, painted steel beams, 240V outlets, quiet belt-drive wood-look garage doors, and plumbing for a future dog wash station. Outside, the property includes custom rock landscaping, sport dog electric fencing, sprinkler lines, a floating radius concrete deck, chicken coop, and mature trees surrounding multiple entertaining areas. This is not a builder-grade "custom" home - it's a highly detailed, architecturally intentional estate, built as the personal residence of a home builder and his meticulous interior designer wife, ideal for buyers who value craftsmanship, performance, efficiency, and a flawlessly executed Rustic/Industrial European farmhouse design.
About this property
Welcome to one of the most thoughtfully engineered luxury homes in South Texas. Situated on 2.5 fenced acres (adjacent 2.5 acres also for sale), with no HOA, seasonal creek (no flood plain), private well and septic, RV hookups, and over 4,100 square feet of living space, this custom-built estate provides high-end designer finishes with construction quality rarely found in residential properties. You won't find luxury living, rural freedom and privacy, city convenience, and low-maintenance lifetime durability like this anywhere else. The home combines a remodeled vintage train depot and brand-new ICF construction - premium concrete wall system offering exceptional energy efficiency, sound insulation, fire, mold, and pest resistance, storm protection, and lower insurance costs. Inside, the centerpiece of the home is the train depot turned great room featuring a dramatic chef's kitchen with 20-foot vaulted ceilings, antique wood trusses, 12' waterfall island of exotic quartzite, imported brass fixtures, and extensive custom solid wood cabinetry with integrated storage systems. Luxury details continue throughout the property with: * Dual primary suites * Whole-house spray foam insulation * Double Fridge + Butler's pantry with double freezers + Coffee bar * Level 5 smooth drywall finish * Custom linen Roman shades and drapery * Built-in closet systems throughout the home * Metal roof + Metal Siding * Whole-house water filtration with UV and reverse osmosis systems The oversized 3-car garage maximizes functionality, featuring 10' ceilings, painted steel beams, 240V outlets, quiet belt-drive wood-look garage doors, and plumbing for a future dog wash station. Outside, the property includes custom rock landscaping, sport dog electric fencing, sprinkler lines, a floating radius concrete deck, chicken coop, and mature trees surrounding multiple entertaining areas. This is not a builder-grade "custom" home - it's a highly detailed, architecturally intentional estate, built as the personal residence of a home builder and his meticulous interior designer wife, ideal for buyers who value craftsmanship, performance, efficiency, and a flawlessly executed Rustic/Industrial European farmhouse design.
Features and Additional Information
Baths
Presented By Coldwell Banker Commercial Gateway



Area Information
Medina | Medina County | STAGECOACH HILLS
Schools in the Area
-
turned_in
Elementary SchoolLacoste Elementary
-
turned_in
Middle SchoolMedina Valley
-
turned_in
High SchoolMedina Valley
Want to See More Listings in the Area?
Brokerage: BK Real Estate