175 Arnold Loop
About this property
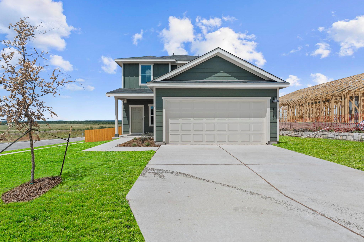
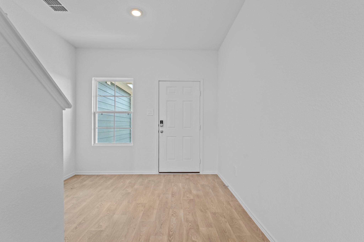
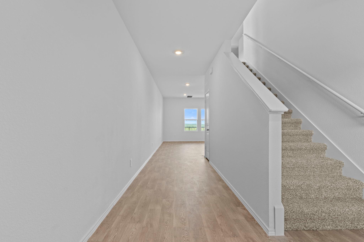
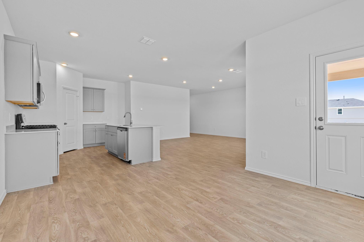
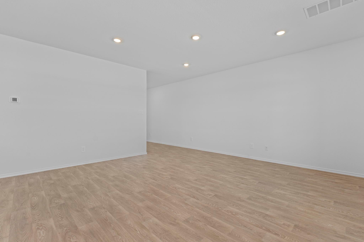
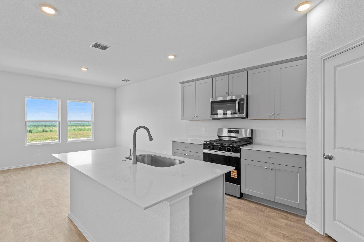
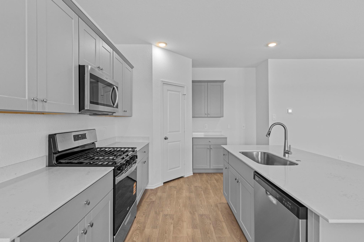
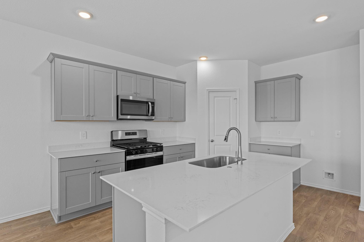
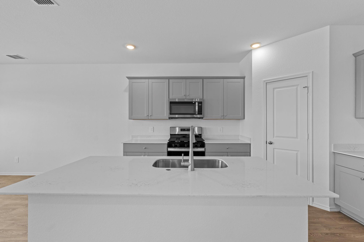
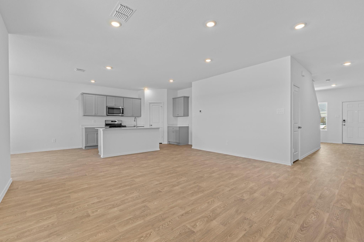
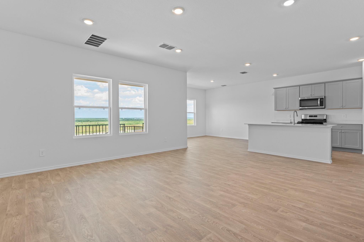
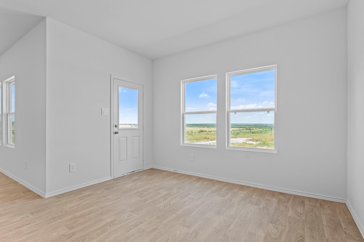
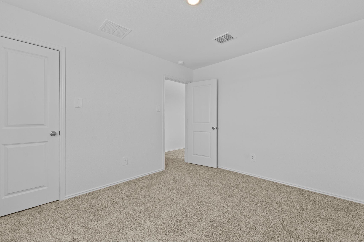
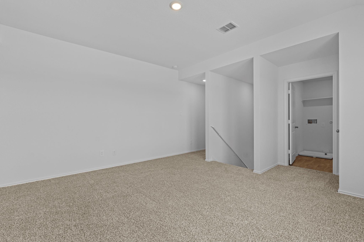
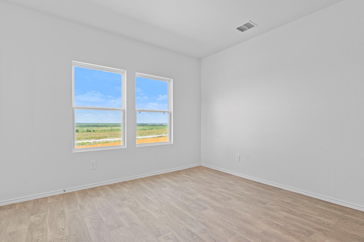
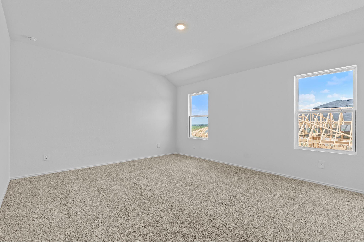
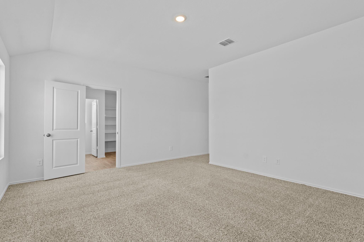
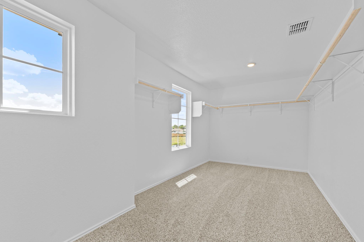
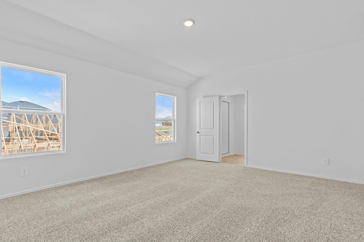
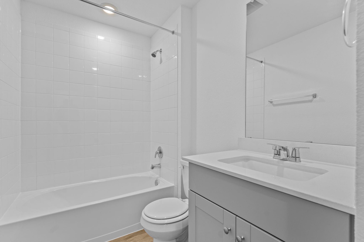
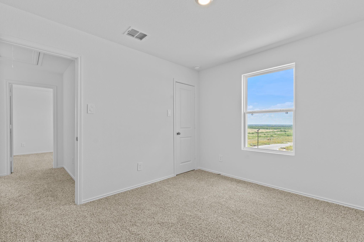
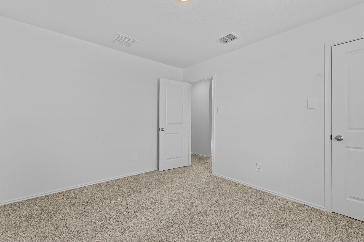
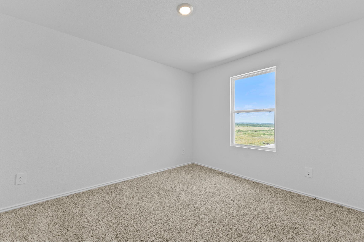
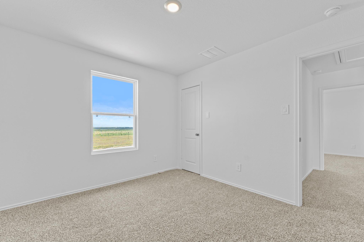
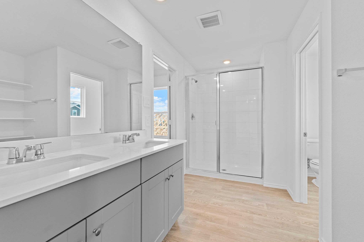
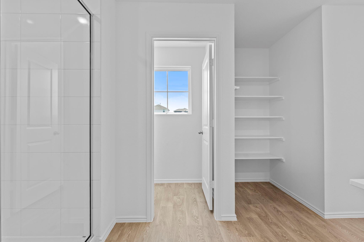
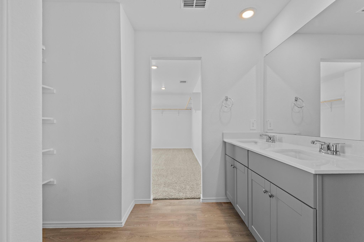
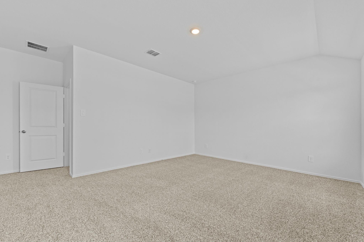
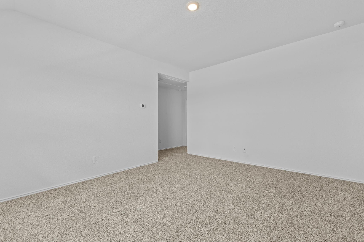
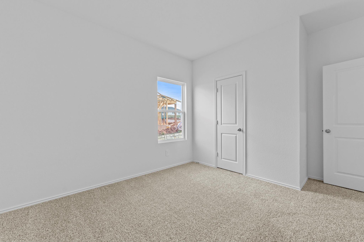
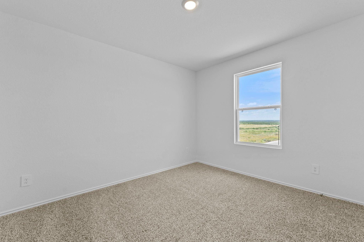
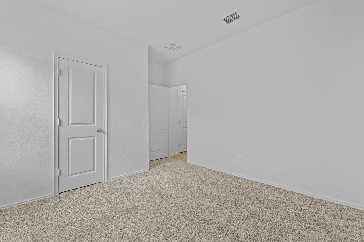
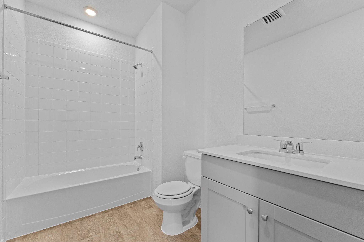
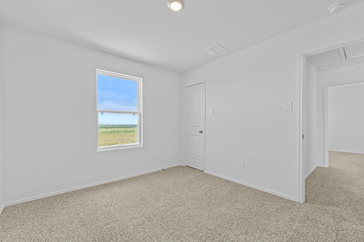
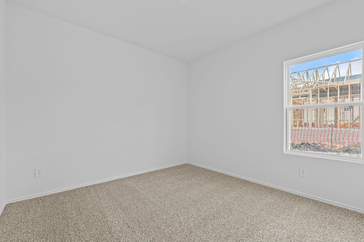
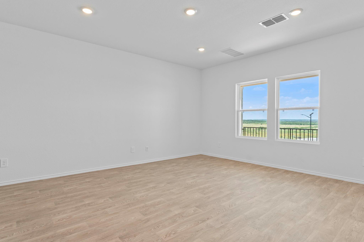
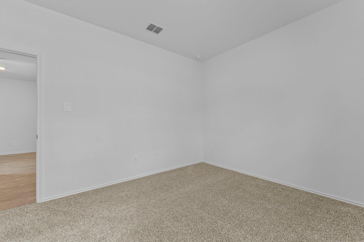
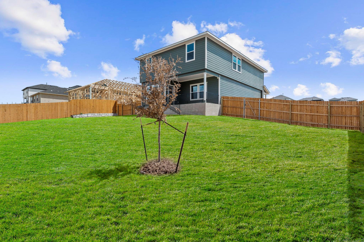
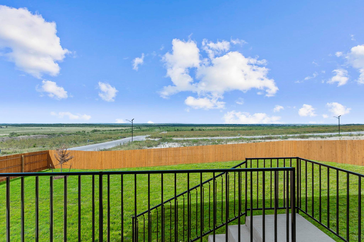
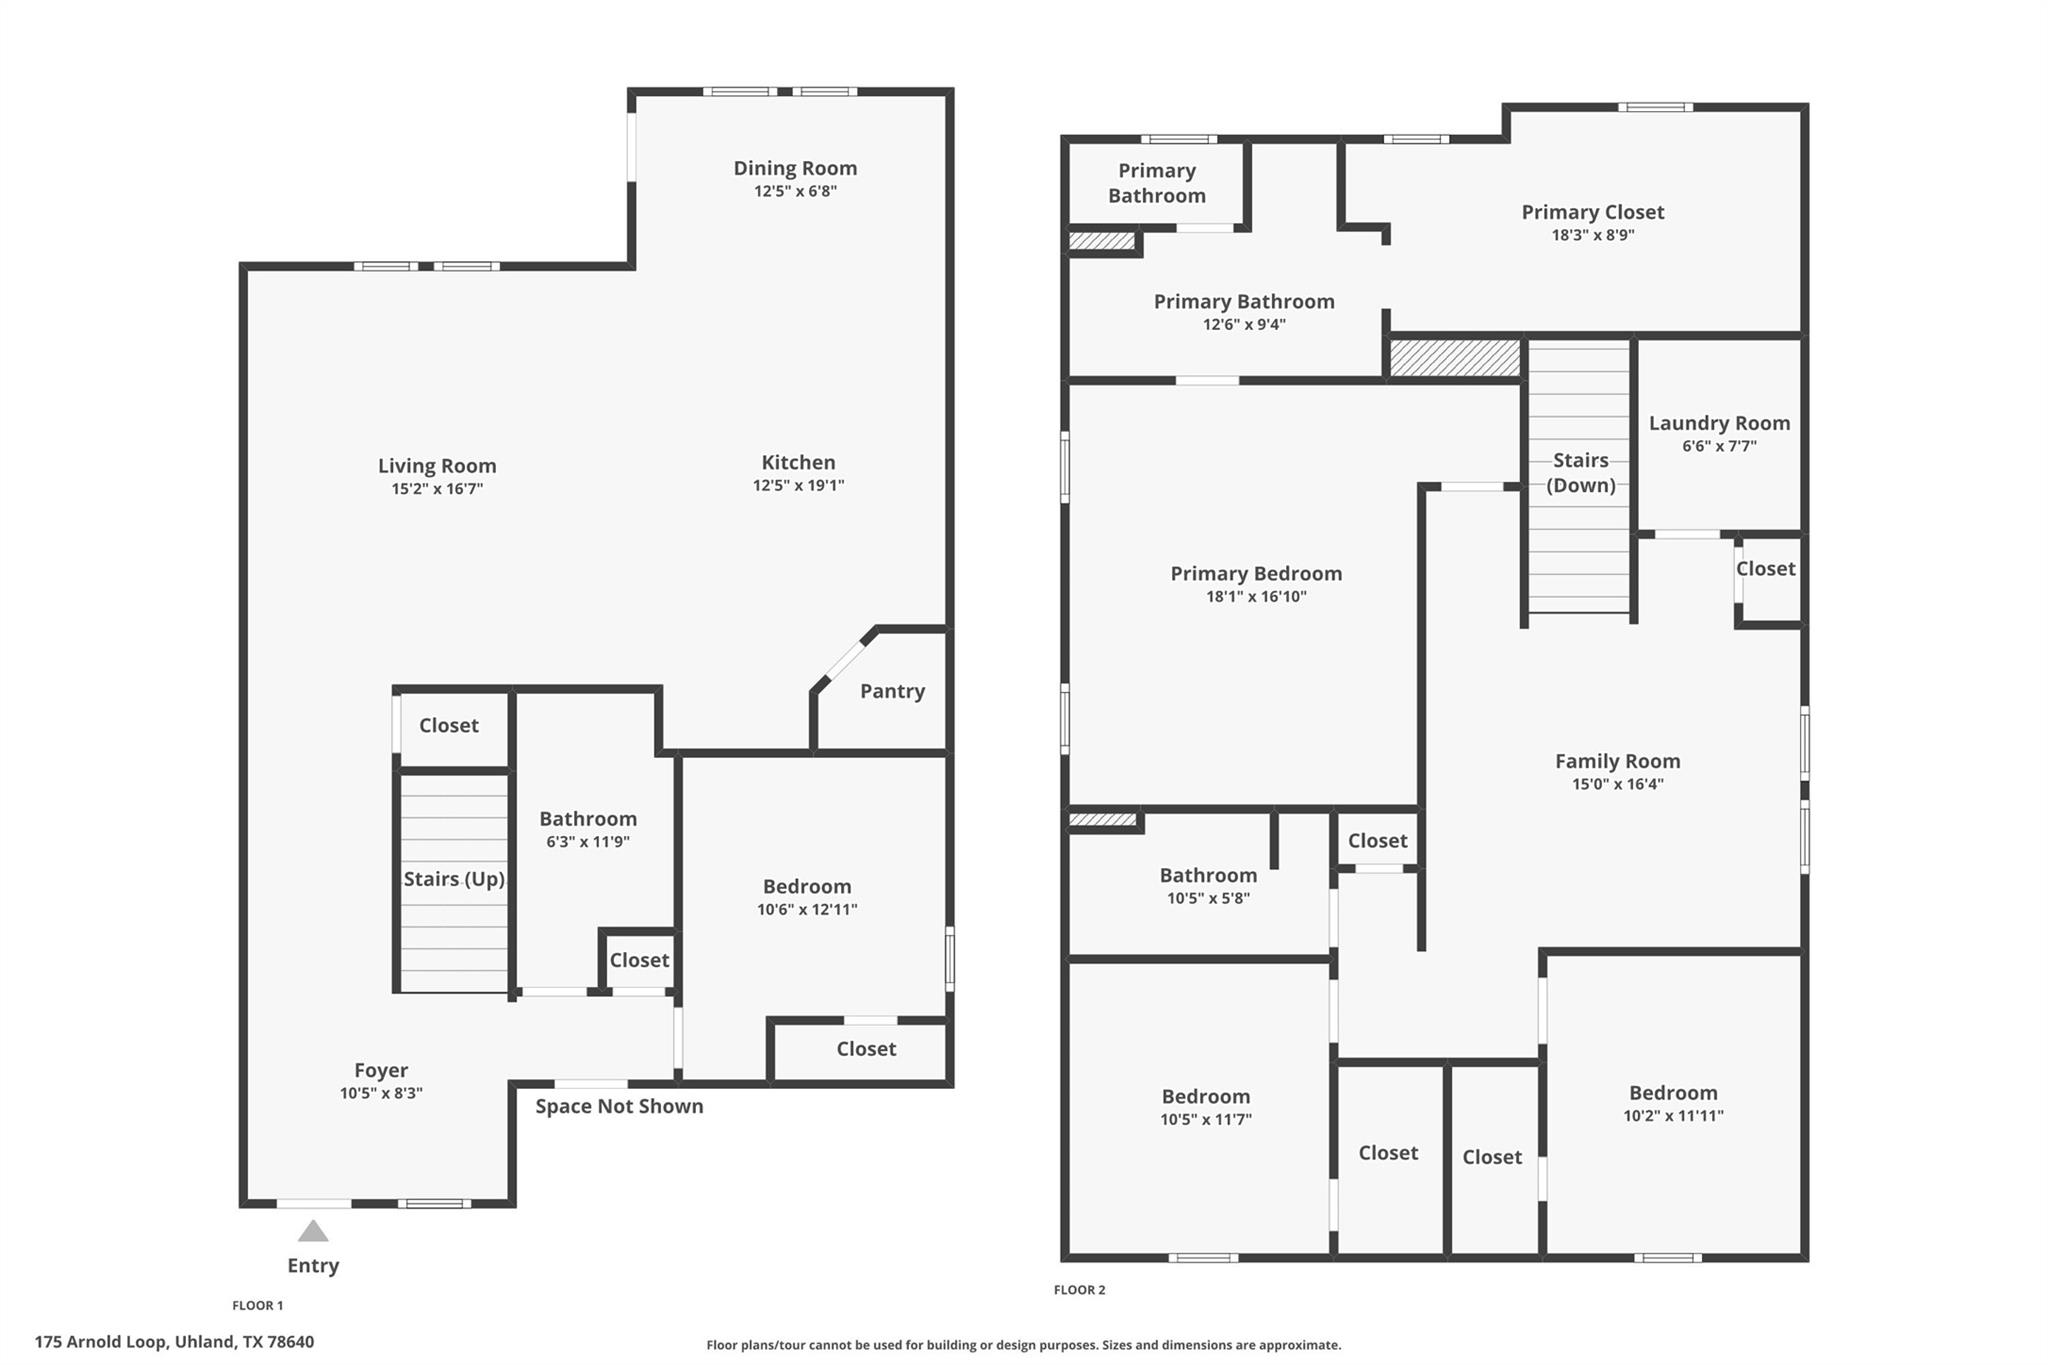
5% lender incentive offered with use of seller’s preferred in-house lender. Incentive may be applied toward buyer closing costs and/or rate buy-down, subject to lender approval and buyer qualification. The Nicole floorplan in Wayside offers 4 bedrooms, 3 full bathrooms, and 2,460 square feet of thoughtfully designed living space. This spacious two-story home features an open-concept layout where the kitchen, dining, and living areas flow seamlessly together, creating the perfect space for entertaining and everyday living. The kitchen features quartz countertops, quality cabinetry, stainless steel appliances, a large center island with breakfast bar seating, and a walk-in pantry. The private primary suite offers a relaxing retreat with dual vanities, a walk-in shower, and a spacious walk-in closet. A secondary bedroom and full bathroom on the main level provide flexibility for guests, a home office, or multi-generational living. Upstairs, additional bedrooms and a versatile game room provide plenty of space to fit your lifestyle. Additional features include luxury vinyl plank flooring throughout the main living areas and wet areas, energy-efficient construction, covered patio, professionally landscaped yard, full irrigation system, and D.R. Horton’s Home Is Connected® smart home package. Located in the desirable Wayside community, residents enjoy convenient access to Kyle, Austin, San Marcos, major employers, shopping, dining, parks, and outdoor recreation while enjoying the comfort and convenience of a modern new construction home.
About this property
5% lender incentive offered with use of seller’s preferred in-house lender. Incentive may be applied toward buyer closing costs and/or rate buy-down, subject to lender approval and buyer qualification. The Nicole floorplan in Wayside offers 4 bedrooms, 3 full bathrooms, and 2,460 square feet of thoughtfully designed living space. This spacious two-story home features an open-concept layout where the kitchen, dining, and living areas flow seamlessly together, creating the perfect space for entertaining and everyday living. The kitchen features quartz countertops, quality cabinetry, stainless steel appliances, a large center island with breakfast bar seating, and a walk-in pantry. The private primary suite offers a relaxing retreat with dual vanities, a walk-in shower, and a spacious walk-in closet. A secondary bedroom and full bathroom on the main level provide flexibility for guests, a home office, or multi-generational living. Upstairs, additional bedrooms and a versatile game room provide plenty of space to fit your lifestyle. Additional features include luxury vinyl plank flooring throughout the main living areas and wet areas, energy-efficient construction, covered patio, professionally landscaped yard, full irrigation system, and D.R. Horton’s Home Is Connected® smart home package. Located in the desirable Wayside community, residents enjoy convenient access to Kyle, Austin, San Marcos, major employers, shopping, dining, parks, and outdoor recreation while enjoying the comfort and convenience of a modern new construction home.
Features and Additional Information
Baths
Presented By Coldwell Banker Commercial Gateway



Area Information
HH | Hays County | WAYSIDE
Schools in the Area
-
turned_in
Elementary SchoolTravis
-
turned_in
Middle SchoolMiller
-
turned_in
High SchoolSan Marcos
Want to See More Listings in the Area?
Brokerage: Keller Williams City-View