17429 Ronocco Rd
About this property
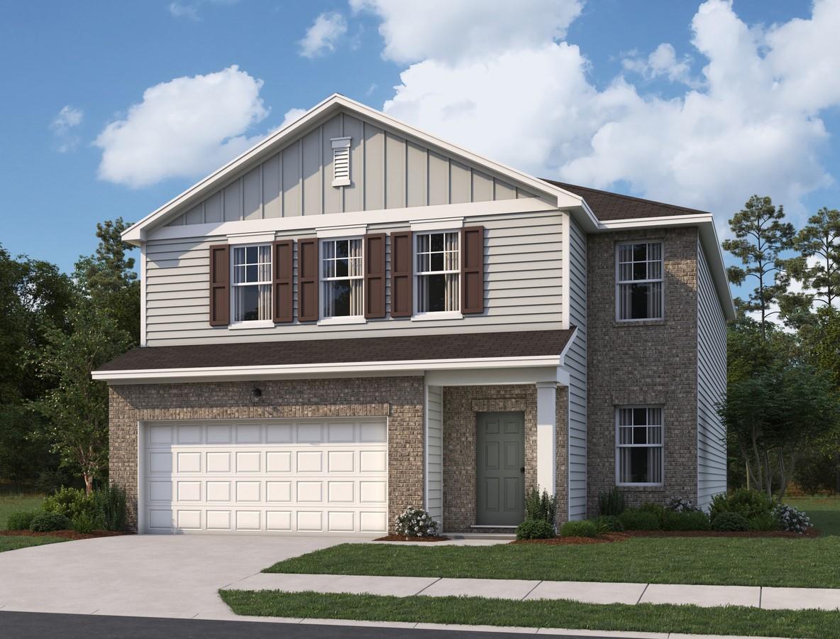
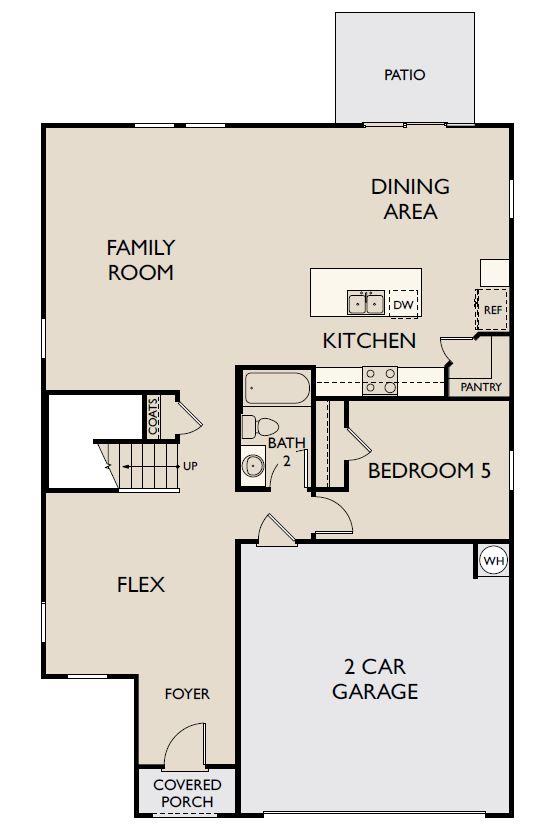
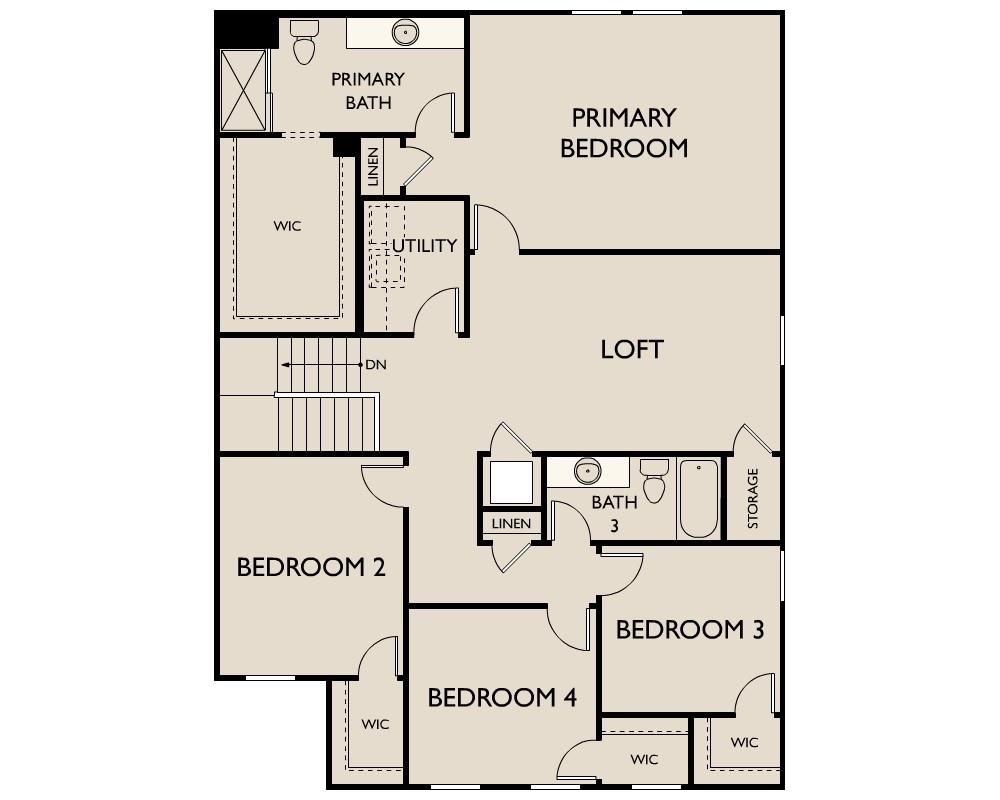
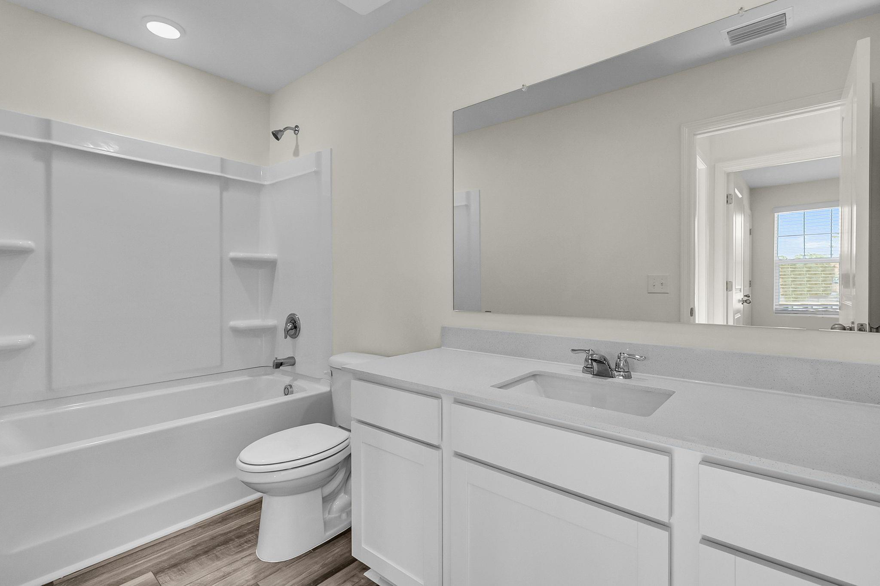
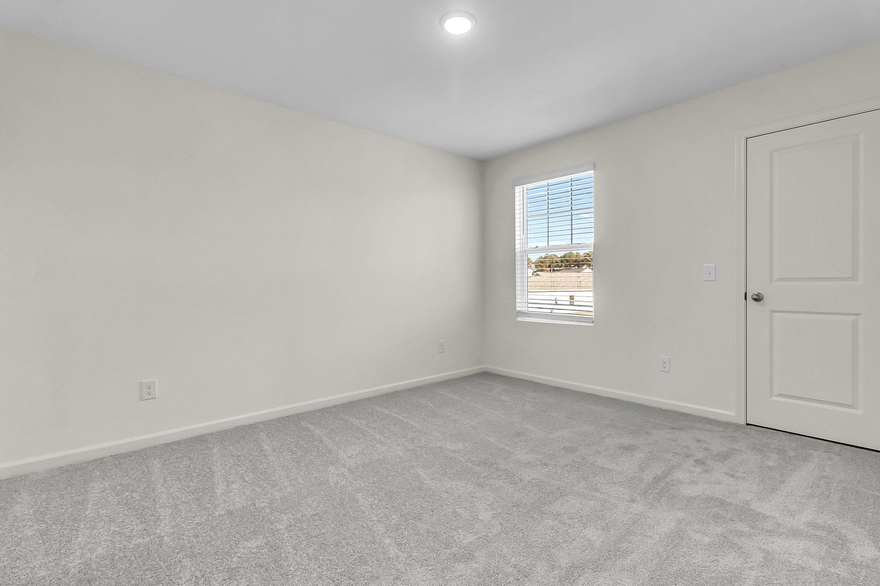
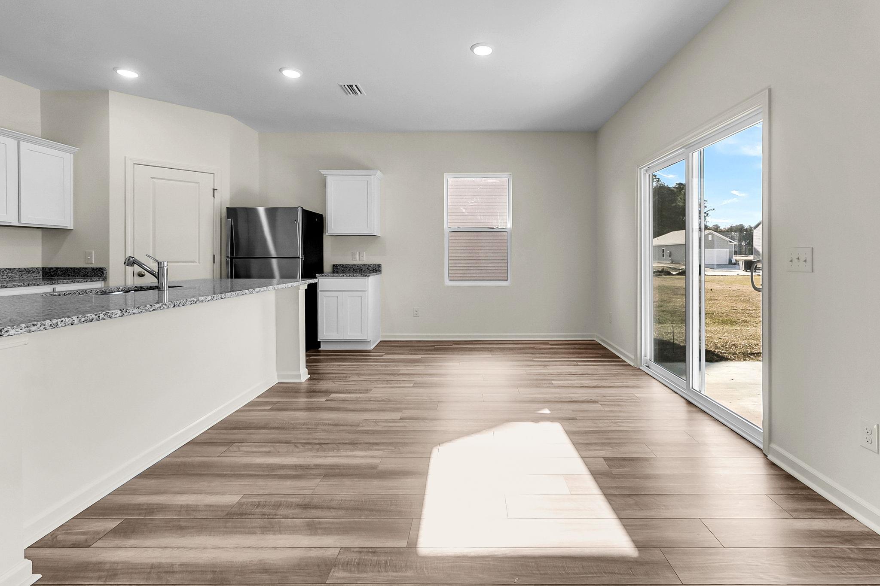
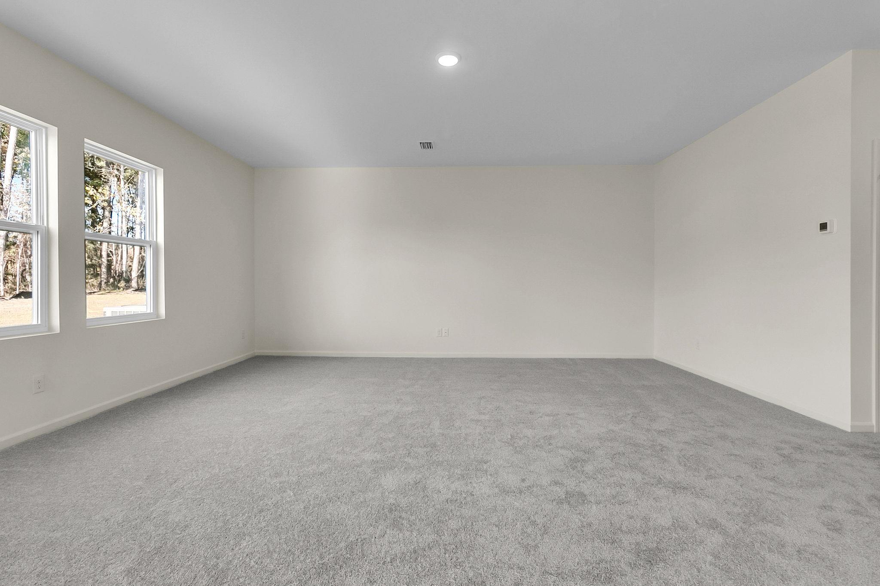
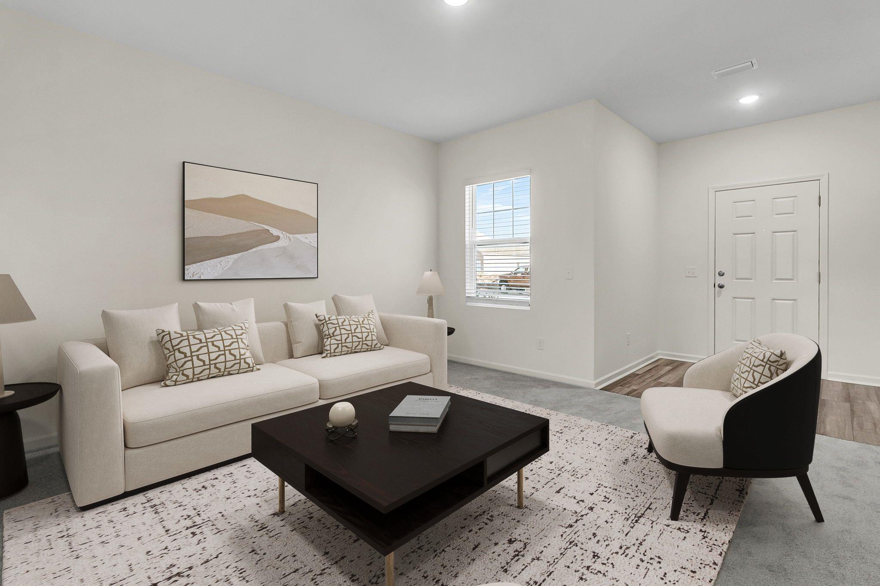
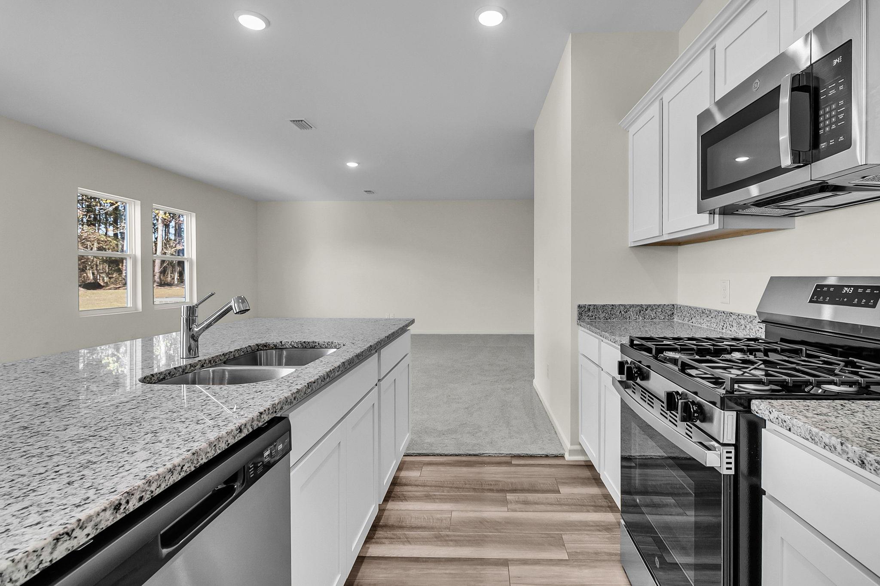
Let’s Talk About the Supernova Step into the Supernova plan through the foyer, where you're greeted by a flex room. On the way to the main living space, you’ll pass a bedroom with a full bath and access to the two-car garage. The open-concept kitchen, family room, and dining area are located at the back of the home, with a patio just off the dining area. Upstairs, a spacious loft connects three additional bedroomseach with its own walk-in closetand a shared bath. On the opposite end is the primary bedroom with a primary bath and walk-in closet. The laundry room and an extra storage closet are also conveniently located off the loft. Call agent for promotions, available inventory.
About this property
Let’s Talk About the Supernova Step into the Supernova plan through the foyer, where you're greeted by a flex room. On the way to the main living space, you’ll pass a bedroom with a full bath and access to the two-car garage. The open-concept kitchen, family room, and dining area are located at the back of the home, with a patio just off the dining area. Upstairs, a spacious loft connects three additional bedroomseach with its own walk-in closetand a shared bath. On the opposite end is the primary bedroom with a primary bath and walk-in closet. The laundry room and an extra storage closet are also conveniently located off the loft. Call agent for promotions, available inventory.
Features and Additional Information
Baths
Presented By Coldwell Banker Commercial Gateway



Area Information
PF | Travis County | The Trails at Carmel
Schools in the Area
-
turned_in
Elementary SchoolCarpenter Elementary School
-
turned_in
Middle SchoolBohls Middle School
-
turned_in
High SchoolWeiss
Want to See More Listings in the Area?
Brokerage: ERA Experts