174 Pomelo Drive
About this property
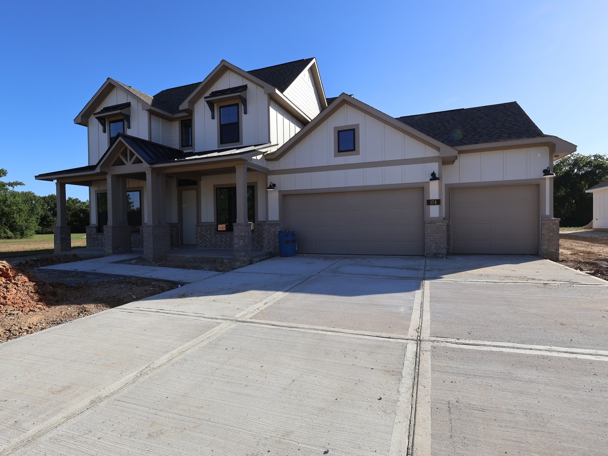
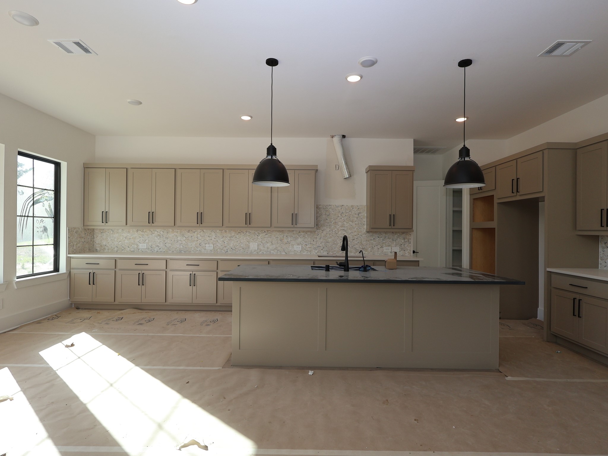
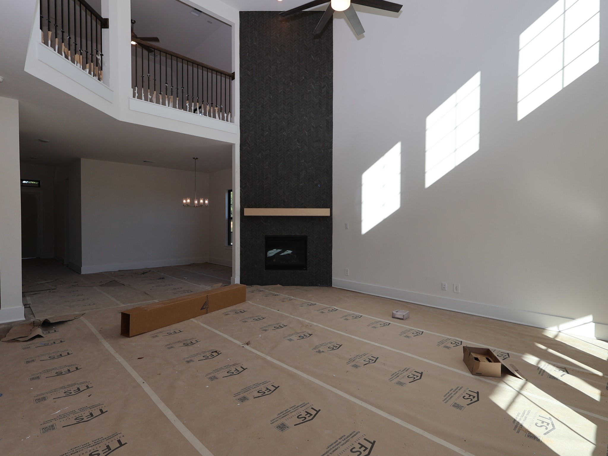
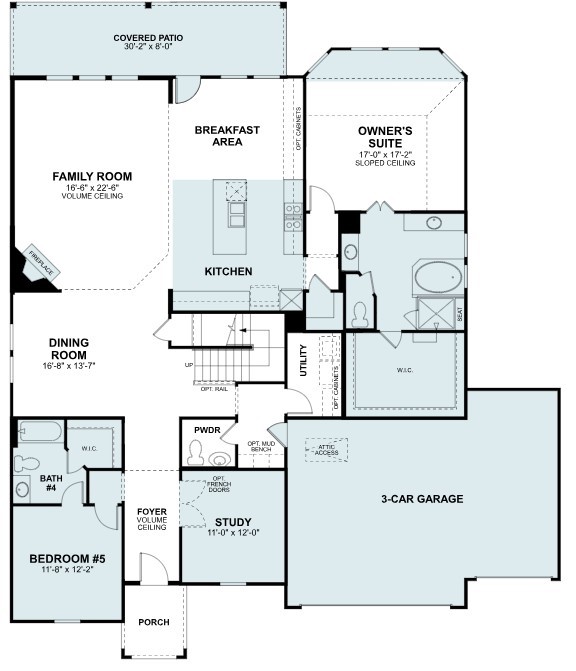
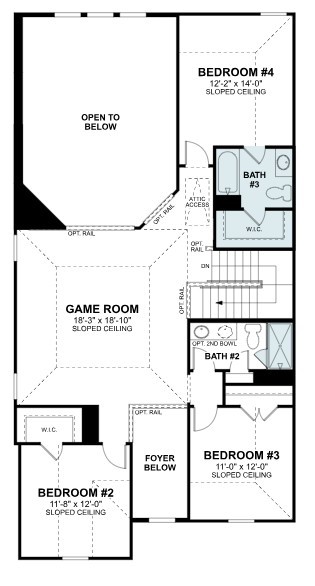
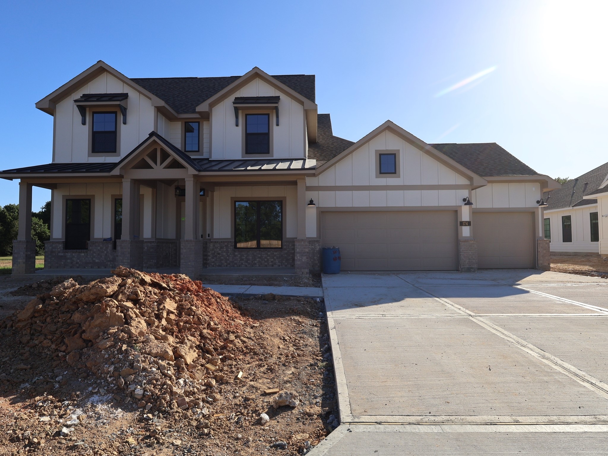
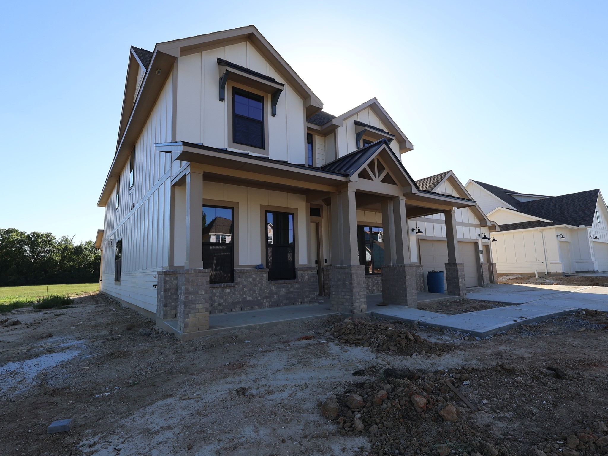
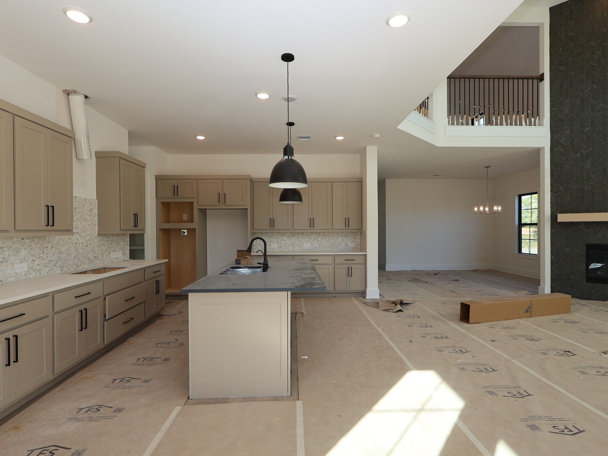
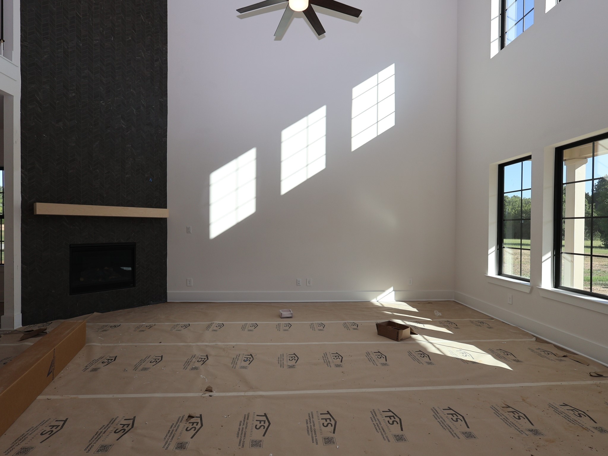
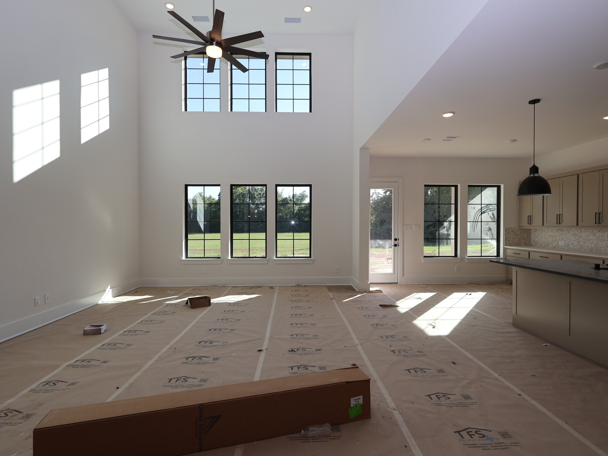
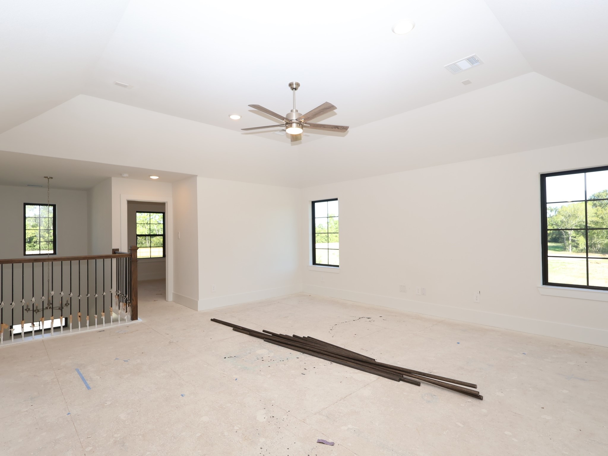
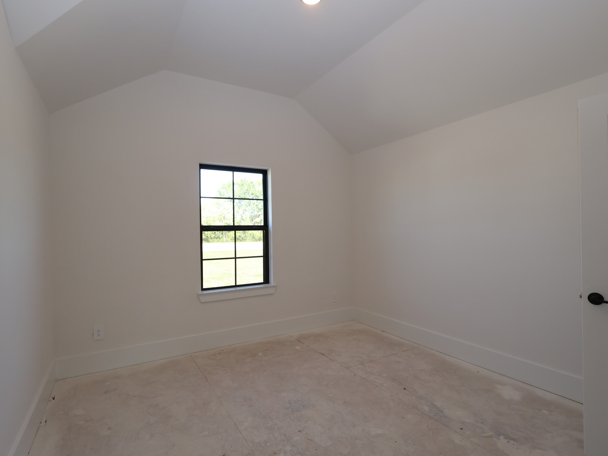
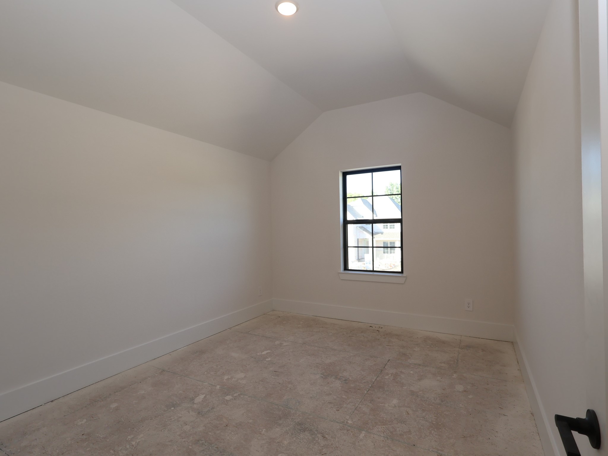
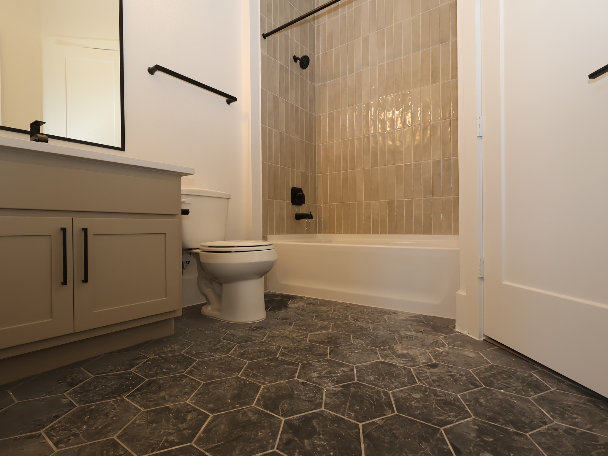
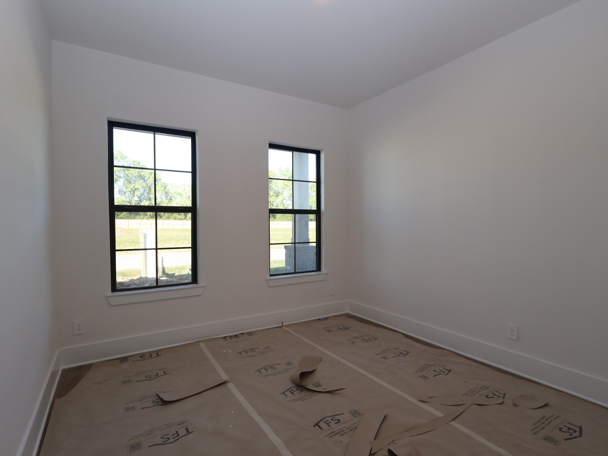
The Dickinson floorplan by M/I Homes is an elegant and spacious Premier Series floorplan with 5 bedrooms, 4 bathrooms, 3 car garage, and 3,626 square feet of living space. Inside, you'll find a den, open-concept dining room, kitchen, breakfast area, and family room. The kitchen has stainless steel appliances, a large island, and cabinets for storage. The owner’s suite features sloped ceilings, an extended bay window for added space and sunlight , an oversized walk-in shower, a garden-style tub, and an impressive walk-in closet. There's also a large covered patio, perfect for entertaining guests. Upstairs, you'll find a game room, full bathroom, and three additional bedrooms with walk-in closets. Contact M/I Homes today for more information on this exclusive floorplan!
About this property
The Dickinson floorplan by M/I Homes is an elegant and spacious Premier Series floorplan with 5 bedrooms, 4 bathrooms, 3 car garage, and 3,626 square feet of living space. Inside, you'll find a den, open-concept dining room, kitchen, breakfast area, and family room. The kitchen has stainless steel appliances, a large island, and cabinets for storage. The owner’s suite features sloped ceilings, an extended bay window for added space and sunlight , an oversized walk-in shower, a garden-style tub, and an impressive walk-in closet. There's also a large covered patio, perfect for entertaining guests. Upstairs, you'll find a game room, full bathroom, and three additional bedrooms with walk-in closets. Contact M/I Homes today for more information on this exclusive floorplan!
Features and Additional Information
Baths
Presented By Coldwell Banker Commercial Gateway



Area Information
39 | Montgomery County | Berryknoll
Schools in the Area
-
turned_in
Elementary School
-
turned_in
Middle School
-
turned_in
High School
Want to See More Listings in the Area?
Brokerage: M/I Homes