17308 Silverman Dr
About this property
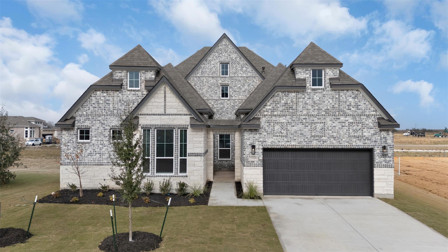
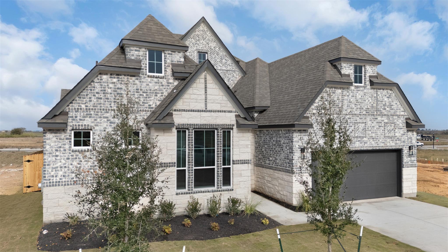
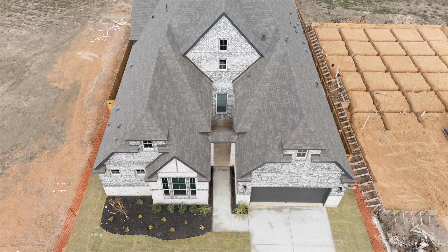
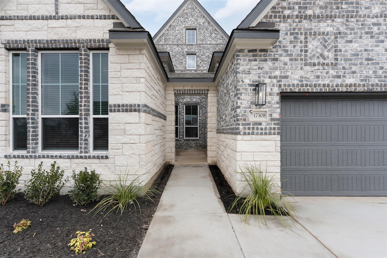
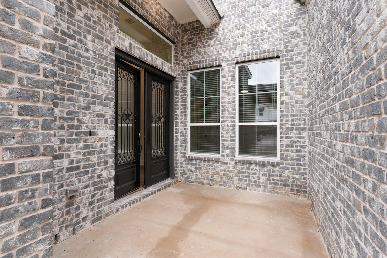
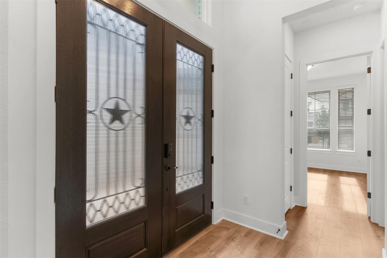
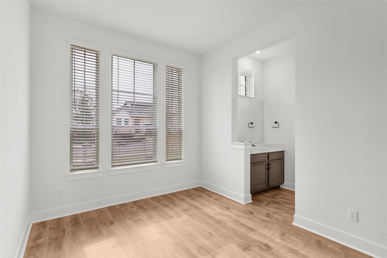
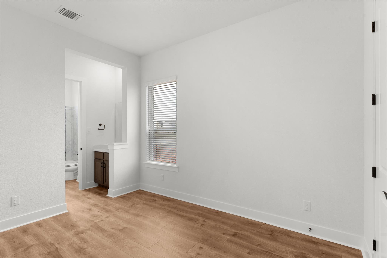
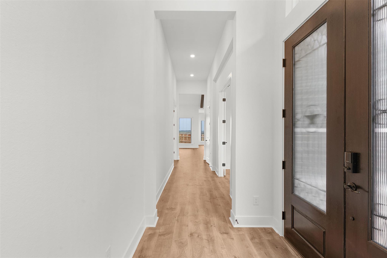
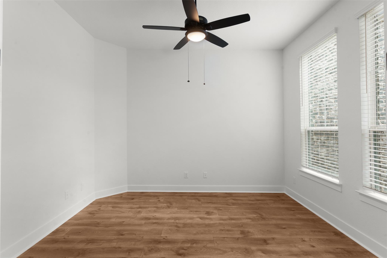
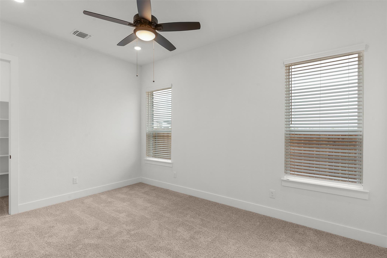
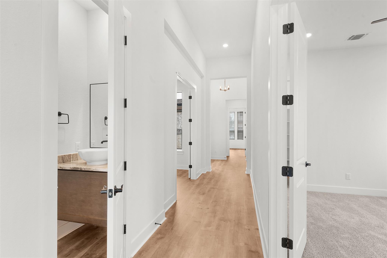
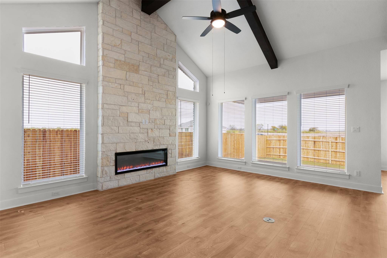
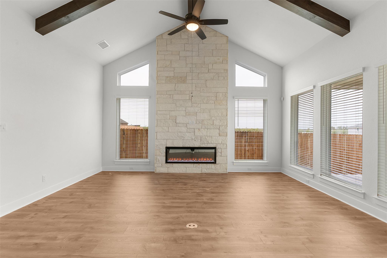
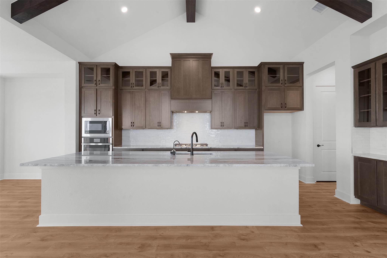
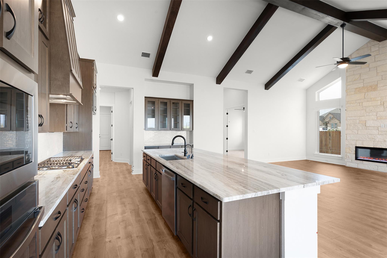
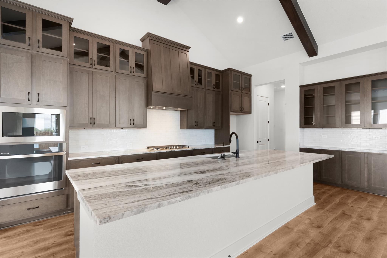
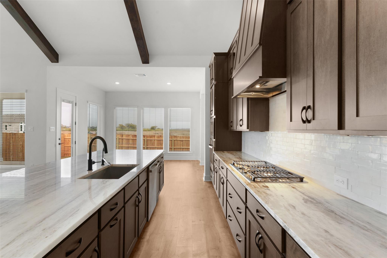
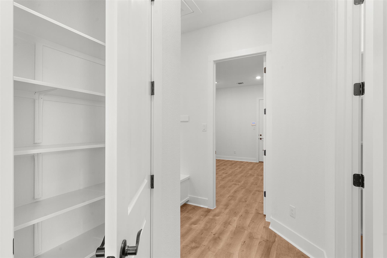
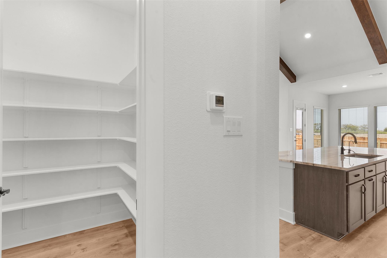
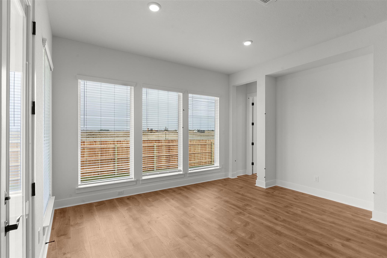
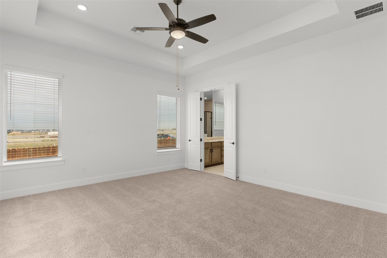
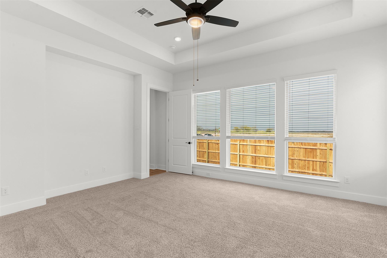
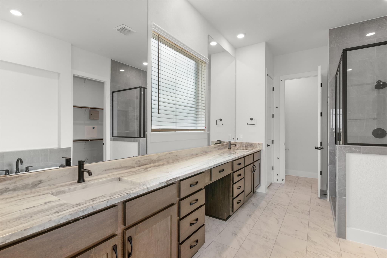
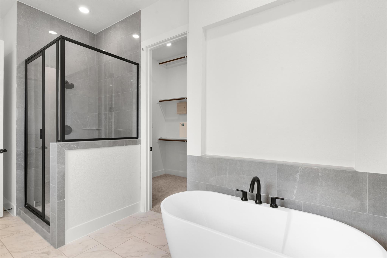
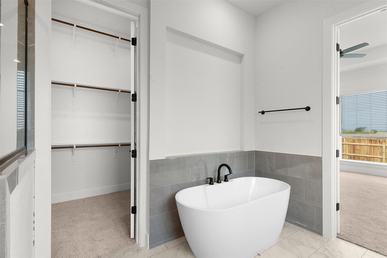
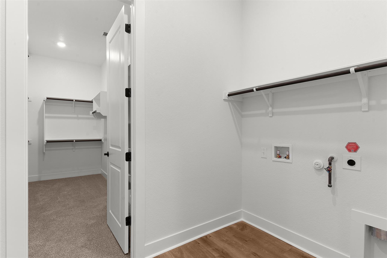
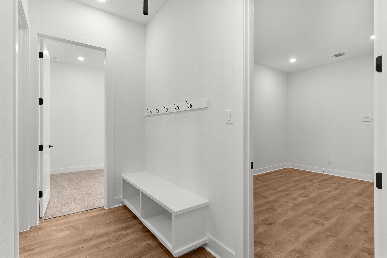
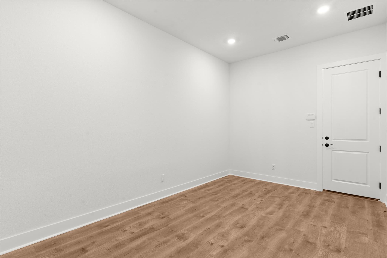
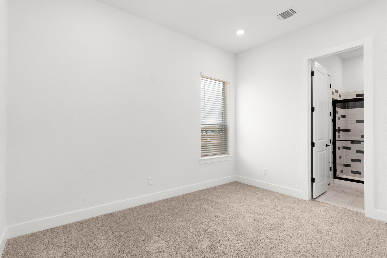
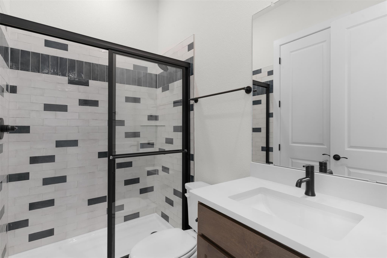
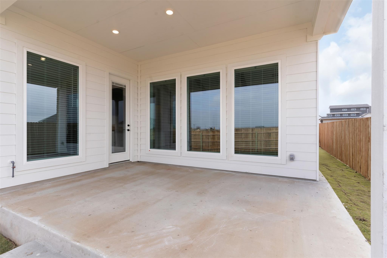
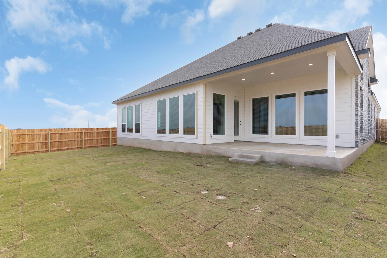
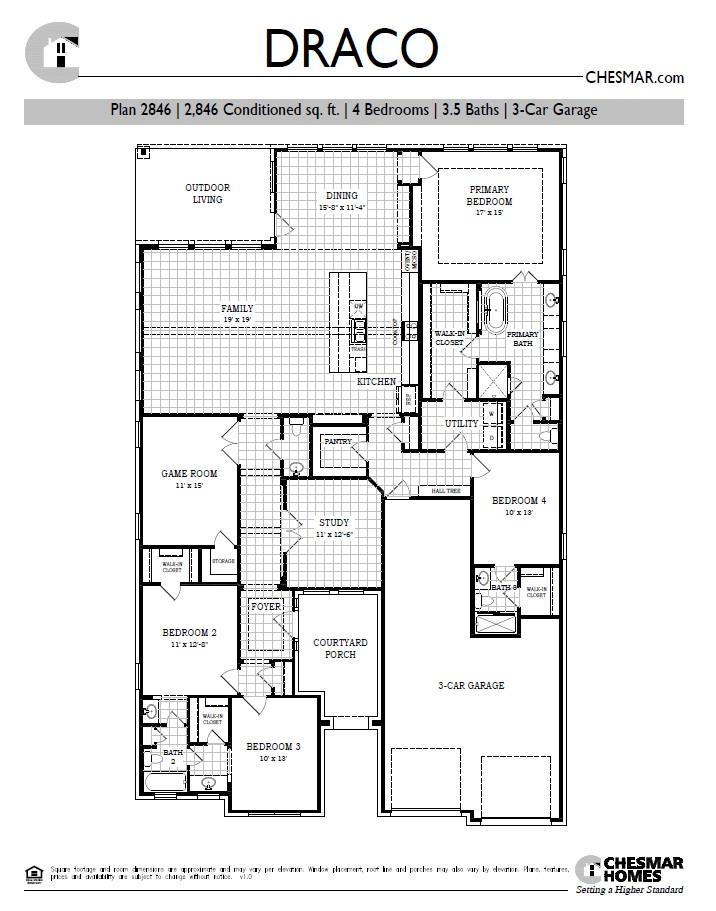
MOVE IN READY | 4 Beds | 3.5 Baths | Study | Game Room | Flex Room | 1-Story | 3,006 Sq Ft | 60' Lot |The Draco is a single-story stunner designed with space for everyone and a layout that feels both elevated and easy to live in. A charming courtyard porch entrance welcomes you in and leads to two front bedrooms, each with walk-in closets and a shared Jack-and-Jill bathroom.Down the hall, a dedicated study with French doors overlooks the courtyard, creating a bright and private workspace. Across from the study is a spacious game room with a storage closet, plus a half bath nearby for added convenience.At the heart of the home, the open family room shines with vaulted ceilings, stained beams, and tons of natural light. A 60" electric fireplace with a stone surround anchors the space and flows seamlessly into the kitchen, featuring a long center island, quartz countertops, built-in appliances, and a large walk-in pantry. The adjacent dining room keeps everything connected for everyday living and entertaining.Tucked privately in the back, the primary suite offers a tray ceiling, lots of windows, and double doors into an ensuite bath with dual vanities, soaking tub, walk-in shower, linen closet, and a large walk-in closet that connects directly to the utility room.Off the kitchen near the garage entry, you’ll find a flex room (which adds 160 sq ft), hall tree, and Bedroom 4 with a private bath and walk-in closet. Additional highlights include luxury vinyl plank flooring in common areas, designer tile in bathrooms, and upgraded double front doors. Move in ready, visit our model and ask about our current buyer incentives!
About this property
MOVE IN READY | 4 Beds | 3.5 Baths | Study | Game Room | Flex Room | 1-Story | 3,006 Sq Ft | 60' Lot |The Draco is a single-story stunner designed with space for everyone and a layout that feels both elevated and easy to live in. A charming courtyard porch entrance welcomes you in and leads to two front bedrooms, each with walk-in closets and a shared Jack-and-Jill bathroom.Down the hall, a dedicated study with French doors overlooks the courtyard, creating a bright and private workspace. Across from the study is a spacious game room with a storage closet, plus a half bath nearby for added convenience.At the heart of the home, the open family room shines with vaulted ceilings, stained beams, and tons of natural light. A 60" electric fireplace with a stone surround anchors the space and flows seamlessly into the kitchen, featuring a long center island, quartz countertops, built-in appliances, and a large walk-in pantry. The adjacent dining room keeps everything connected for everyday living and entertaining.Tucked privately in the back, the primary suite offers a tray ceiling, lots of windows, and double doors into an ensuite bath with dual vanities, soaking tub, walk-in shower, linen closet, and a large walk-in closet that connects directly to the utility room.Off the kitchen near the garage entry, you’ll find a flex room (which adds 160 sq ft), hall tree, and Bedroom 4 with a private bath and walk-in closet. Additional highlights include luxury vinyl plank flooring in common areas, designer tile in bathrooms, and upgraded double front doors. Move in ready, visit our model and ask about our current buyer incentives!
Features and Additional Information
Baths
Presented By Coldwell Banker Commercial Gateway



Area Information
PF | Travis County | Grove at Blackhawk
Schools in the Area
-
turned_in
Elementary SchoolMott
-
turned_in
Middle SchoolCele
-
turned_in
High SchoolWeiss
Want to See More Listings in the Area?
Brokerage: Chesmar Homes