17300 Silverman Dr
About this property
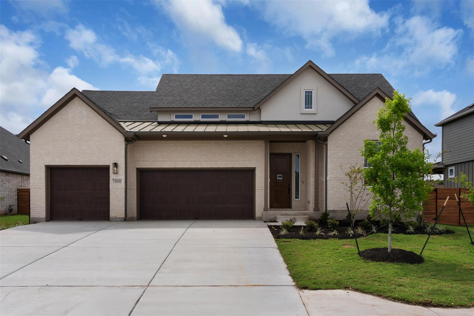
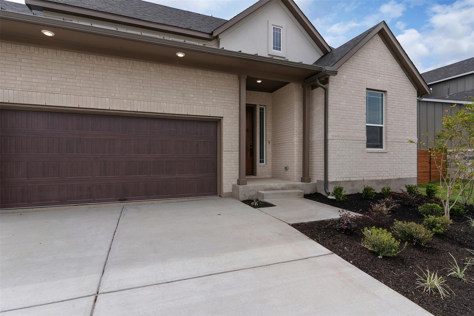
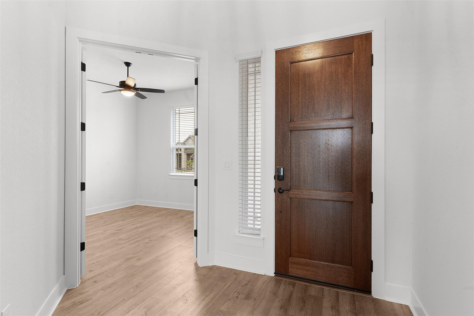
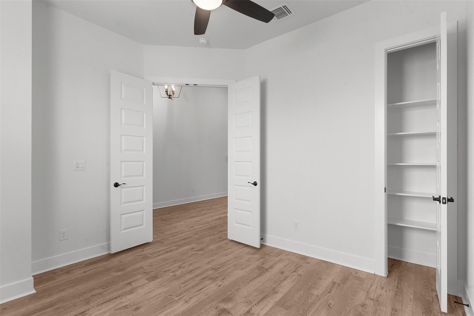
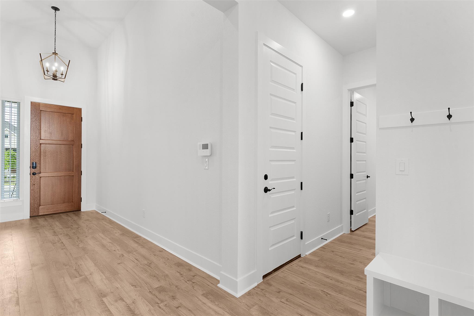
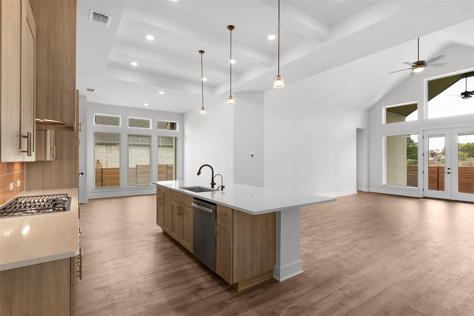
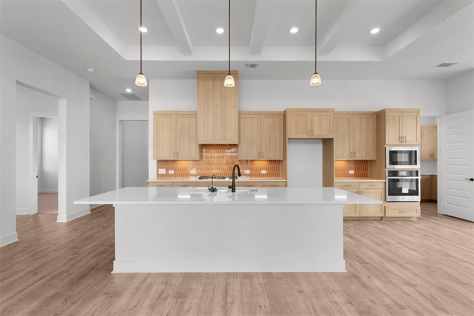
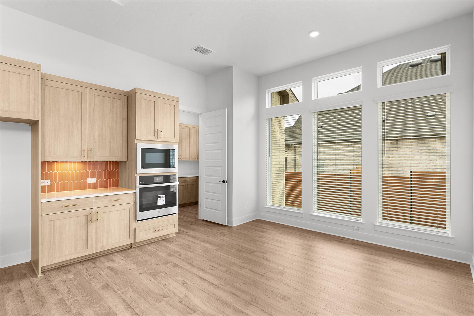
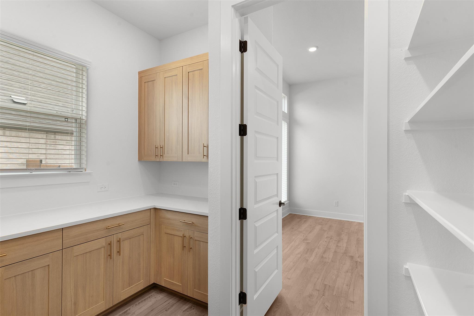
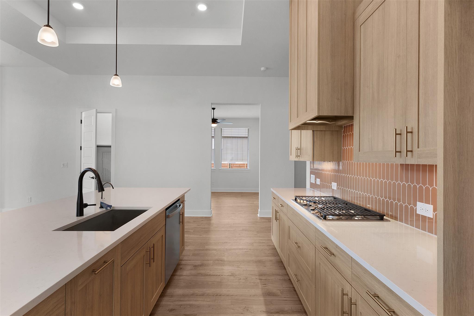
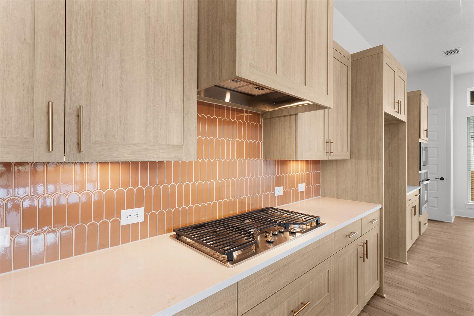

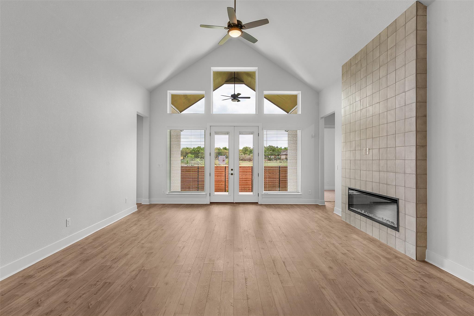
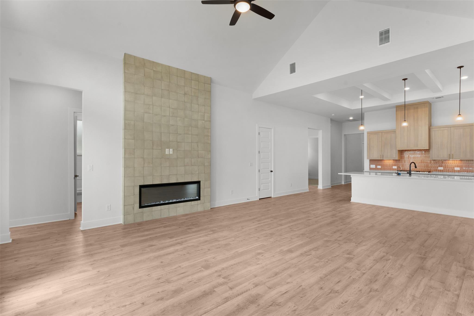
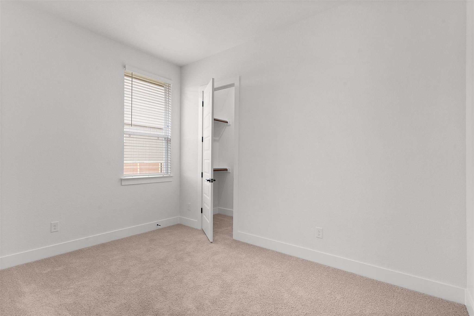
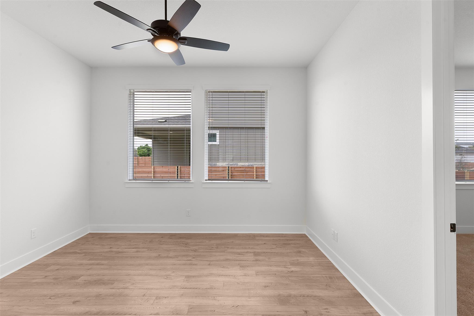
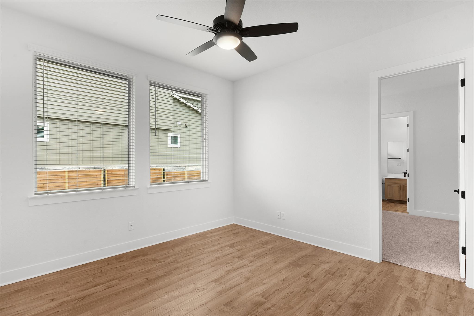
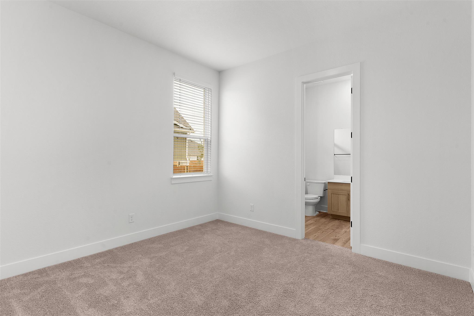
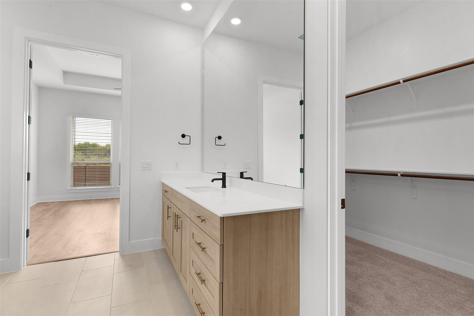
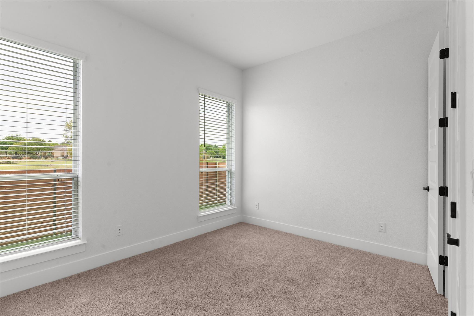
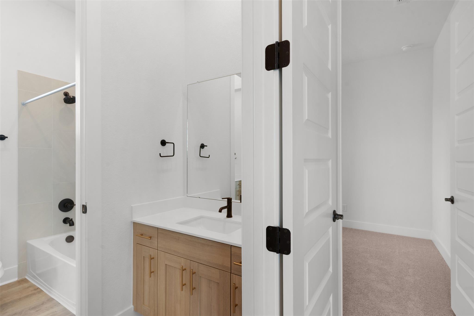
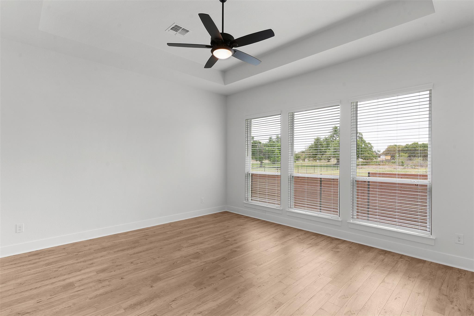
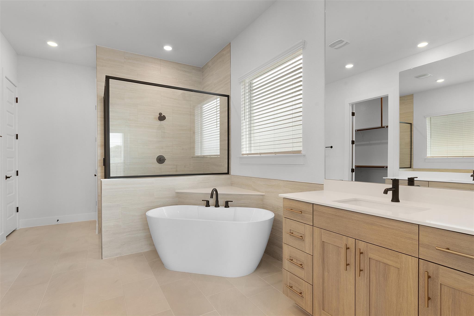
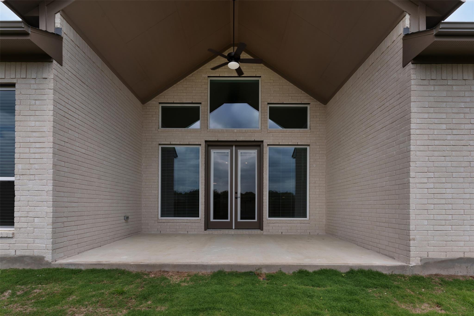
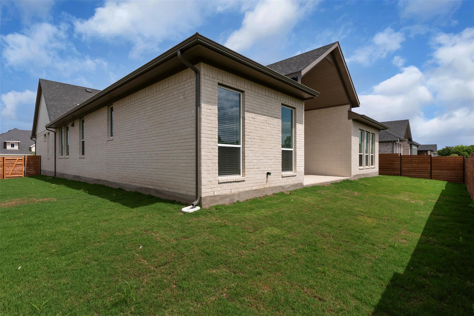
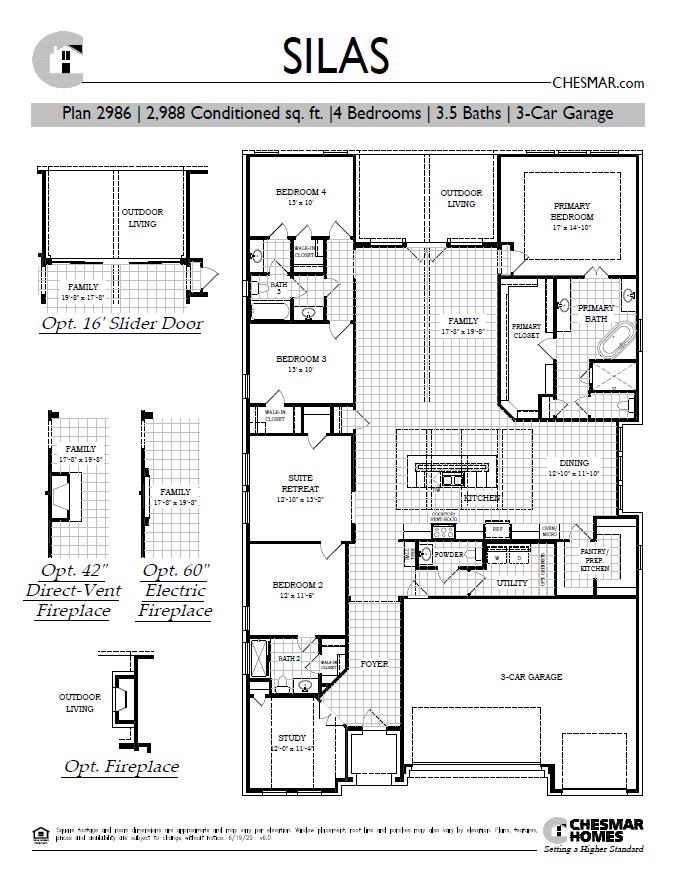
New Construction | 1 Story | 4 Bed | 3.5 Bath | Study | Suite Retreat | 3 Car Garage | Available Winter 2026 | The Silas is a thoughtfully designed single-story home with 4 bedrooms, 3.5 baths, a dedicated study, a suite retreat, a 3-car garage, and 2,988 sq. ft. of flexible living space. Blending architectural detail with everyday practicality, it’s designed for how families live today. At the heart of the home, a spacious kitchen with large island, prep kitchen, and walk-in pantry overlooks the vaulted family room and light-filled dining area. Perfect for gathering and entertaining, the open layout creates a seamless flow. The primary suite features tray ceilings and a spa-like bath with dual vanities, a soaking tub, walk-in shower, and expansive closet with built-in shelving. Secondary bedrooms each include walk-in closets, while Bedrooms 2 and 4 boast private ensuites, ideal for guests or multigenerational living. A suite retreat between Bedrooms 2 and 3 offers flexible space for a playroom, homework nook, or lounge. A private study with French doors offers a great space for working from home. From its smart layout to high-end details, the Silas delivers the comfort, versatility, and elegance your family deserves.
About this property
New Construction | 1 Story | 4 Bed | 3.5 Bath | Study | Suite Retreat | 3 Car Garage | Available Winter 2026 | The Silas is a thoughtfully designed single-story home with 4 bedrooms, 3.5 baths, a dedicated study, a suite retreat, a 3-car garage, and 2,988 sq. ft. of flexible living space. Blending architectural detail with everyday practicality, it’s designed for how families live today. At the heart of the home, a spacious kitchen with large island, prep kitchen, and walk-in pantry overlooks the vaulted family room and light-filled dining area. Perfect for gathering and entertaining, the open layout creates a seamless flow. The primary suite features tray ceilings and a spa-like bath with dual vanities, a soaking tub, walk-in shower, and expansive closet with built-in shelving. Secondary bedrooms each include walk-in closets, while Bedrooms 2 and 4 boast private ensuites, ideal for guests or multigenerational living. A suite retreat between Bedrooms 2 and 3 offers flexible space for a playroom, homework nook, or lounge. A private study with French doors offers a great space for working from home. From its smart layout to high-end details, the Silas delivers the comfort, versatility, and elegance your family deserves.
Features and Additional Information
Baths
Presented By Coldwell Banker Commercial Gateway



Area Information
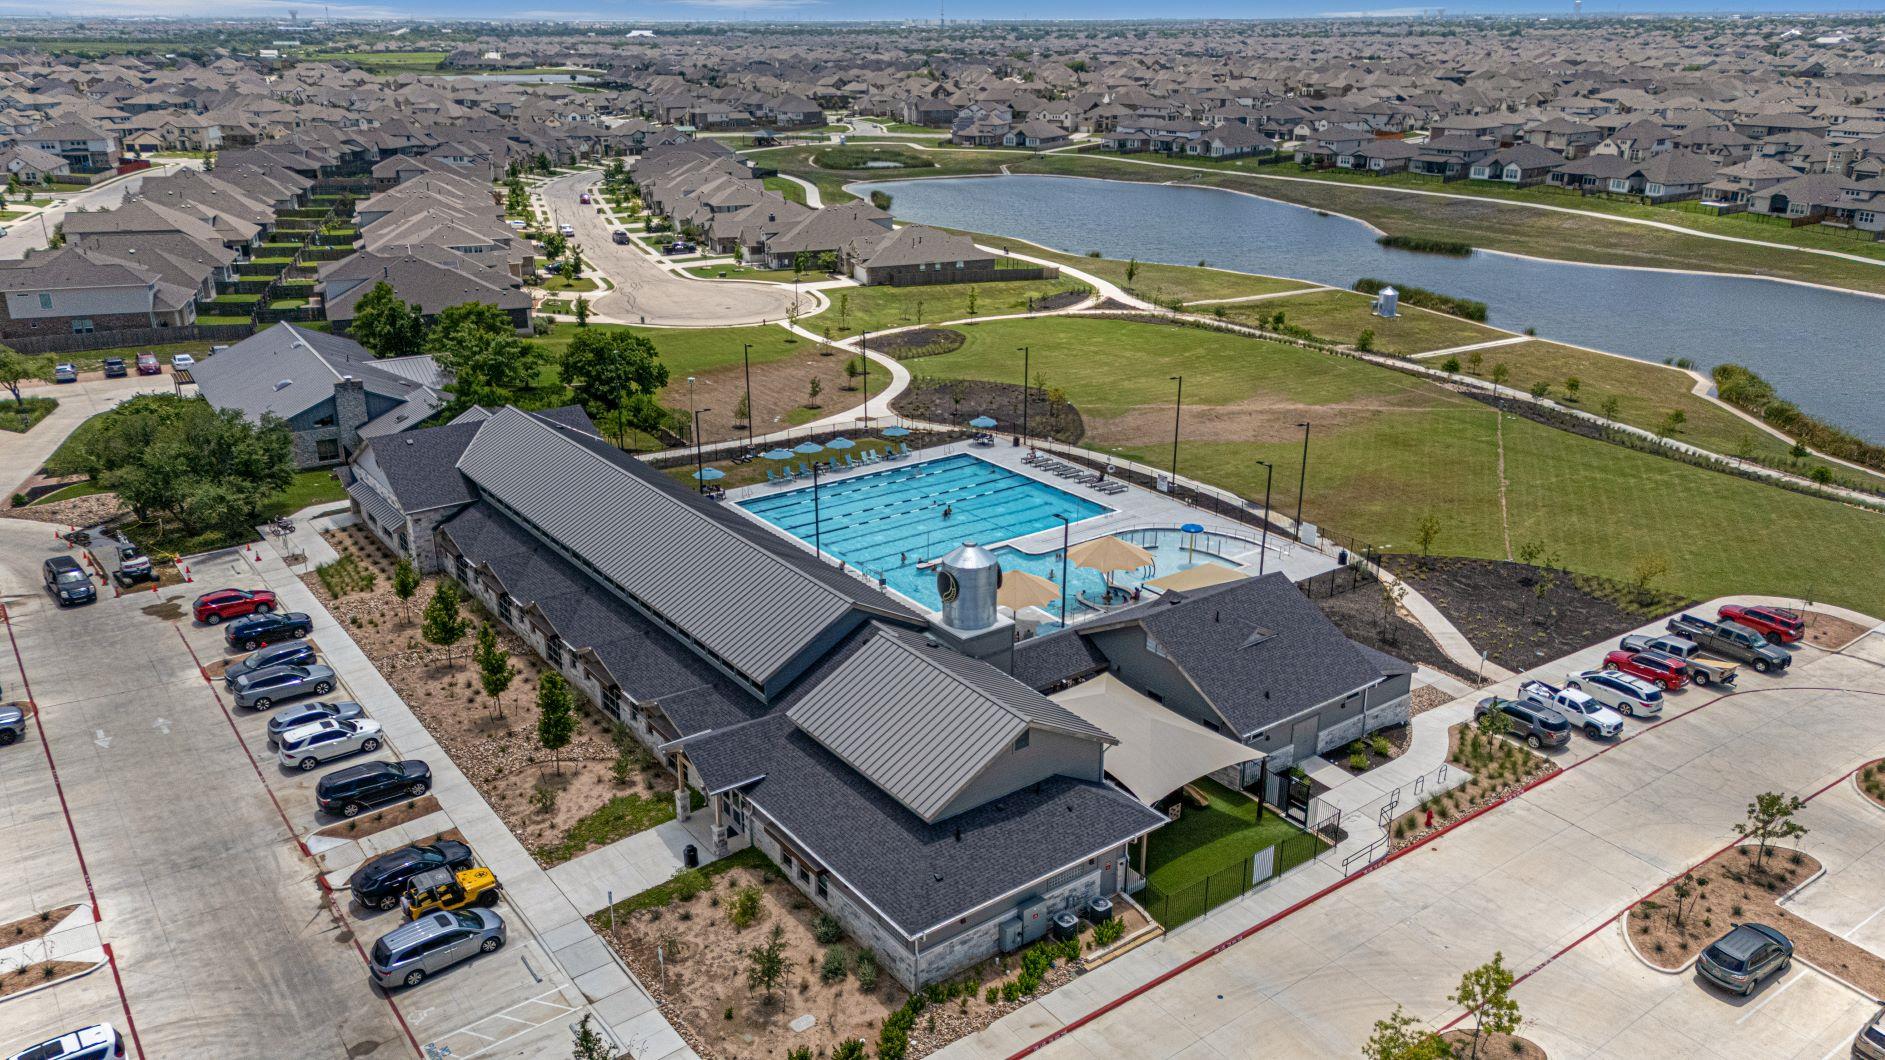
PF | Travis County | Grove at Blackhawk
Schools in the Area
-
turned_in
Elementary SchoolMott
-
turned_in
Middle SchoolCele
-
turned_in
High SchoolWeiss
Want to See More Listings in the Area?
Brokerage: Chesmar Homes