1727 The Park Dr
About this property
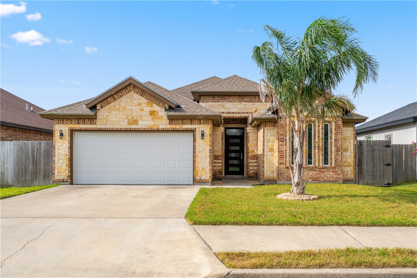
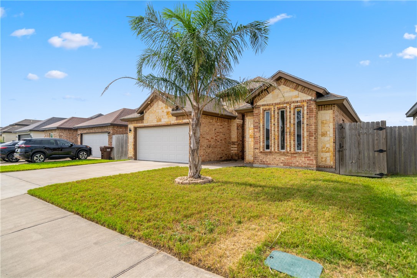
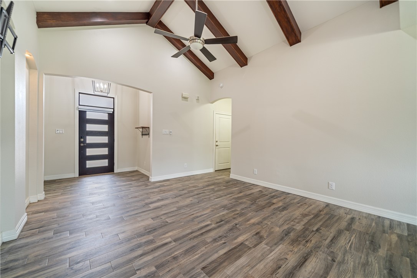
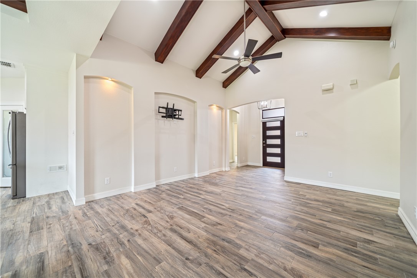
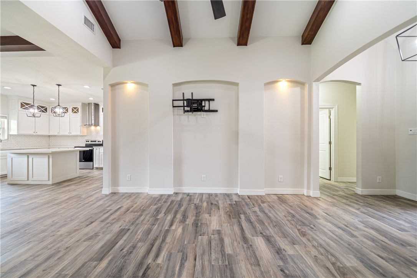
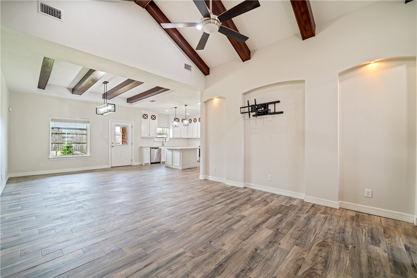
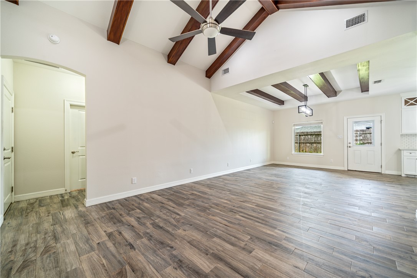
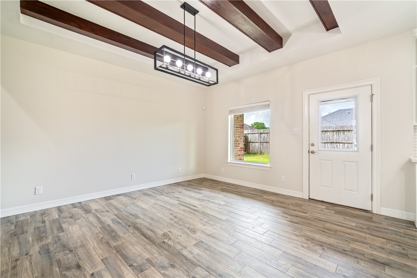
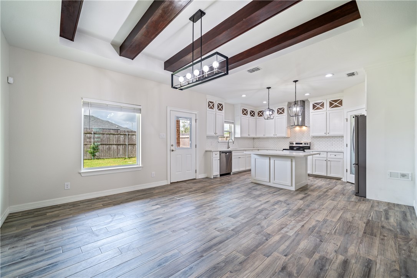
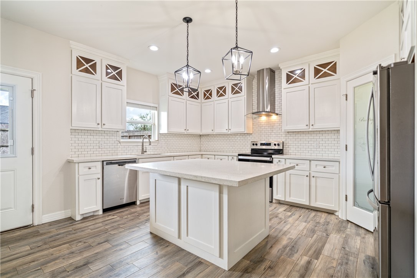
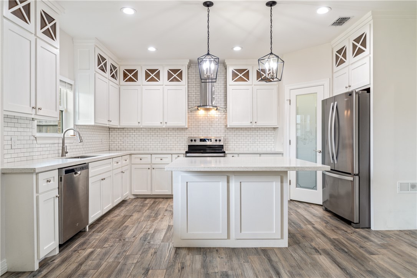
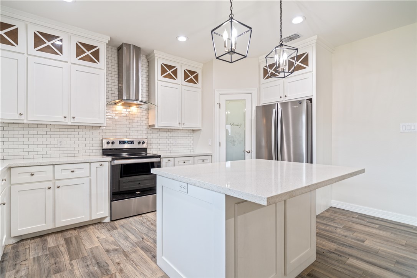
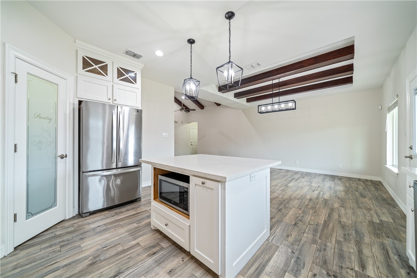

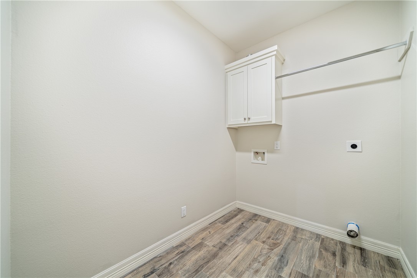
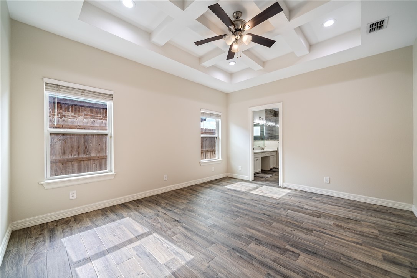
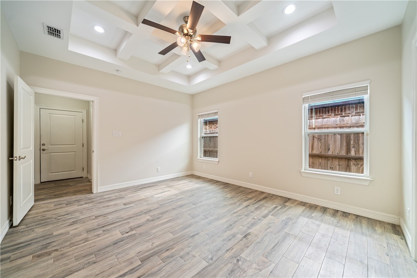
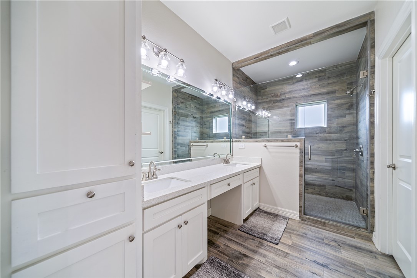
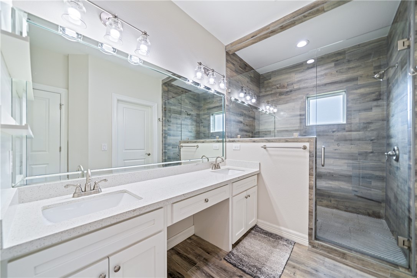
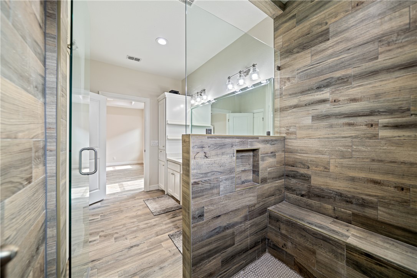
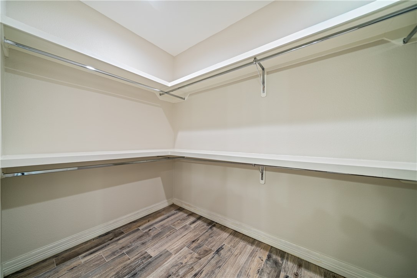
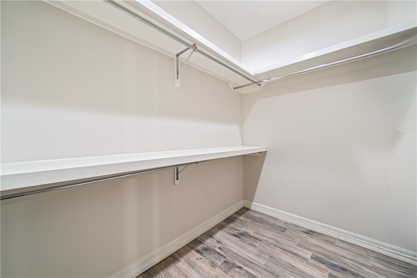
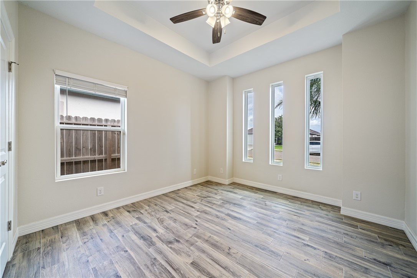
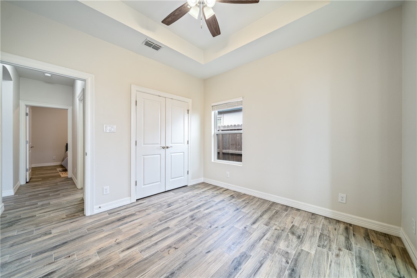
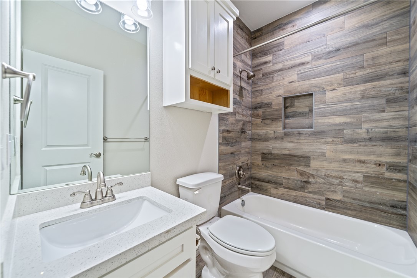
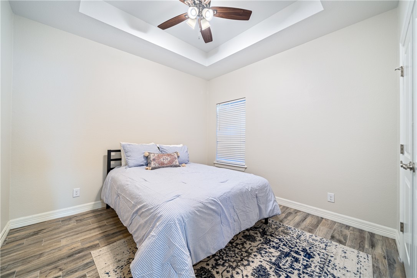
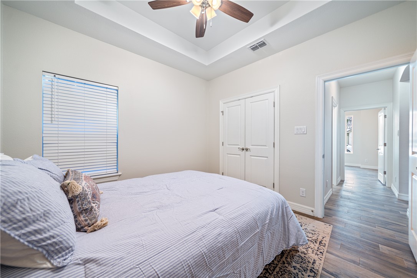
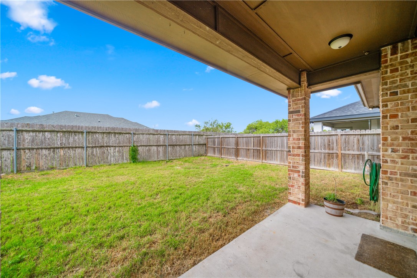
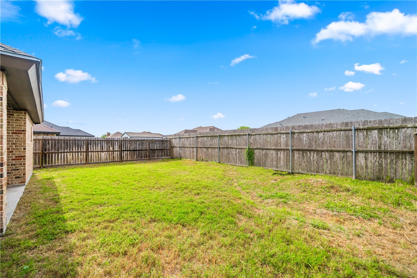
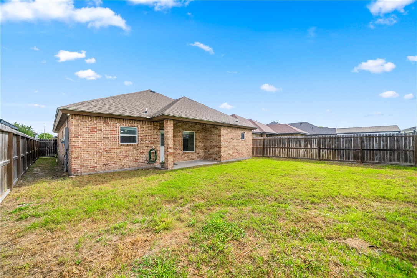
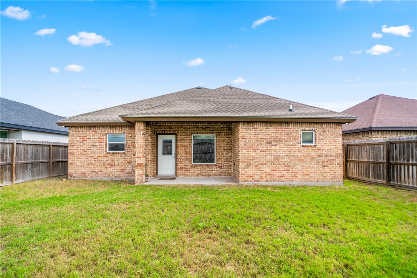
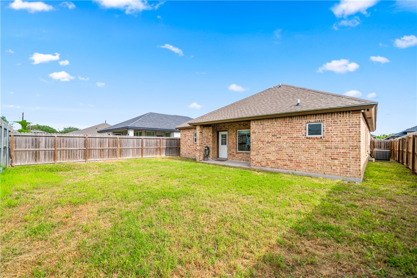
Welcome to Wildwood Trails, where modern design meets everyday convenience. Built in 2020, this beautifully appointed 3-bedroom, 2-bath home offers an open-concept floor plan designed for comfortable living and effortless entertaining. Step inside to discover soaring ceilings accented with striking wood beams that create an impressive first impression. The spacious living area flows seamlessly into the dining space and a stunning kitchen featuring an oversized island with seating, quartz countertops, subway tile backsplash, abundant custom cabinetry with decorative upper accents, stainless steel appliances, walk-in pantry, and designer pendant lighting. A freshly painted neutral color palette paired with wood-grain-look tile flooring throughout the home creates a timeless look while offering durability and easy maintenance. The private primary suite is a relaxing retreat with a tray ceiling, generous bedroom, and spa-inspired bath featuring dual vanities, a large walk-in tiled shower with frameless glass enclosure, linen storage, and an oversized walk-in closet. Two additional bedrooms share a beautifully finished guest bath with custom tile surround. Outside, enjoy the covered patio overlooking a privacy-fenced backyard that's ready for weekend barbecues, pets, or simply relaxing after a long day. A two-car garage provides additional storage and convenience. Ideally located in the desirable Wildwood Trails subdivision, you'll appreciate quick access to NAS Kingsville, the local hospital, gyms, Southside shopping and dining, and convenient access to US Highway 77/I-69making commuting around Kingsville and beyond a breeze.
About this property
Welcome to Wildwood Trails, where modern design meets everyday convenience. Built in 2020, this beautifully appointed 3-bedroom, 2-bath home offers an open-concept floor plan designed for comfortable living and effortless entertaining. Step inside to discover soaring ceilings accented with striking wood beams that create an impressive first impression. The spacious living area flows seamlessly into the dining space and a stunning kitchen featuring an oversized island with seating, quartz countertops, subway tile backsplash, abundant custom cabinetry with decorative upper accents, stainless steel appliances, walk-in pantry, and designer pendant lighting. A freshly painted neutral color palette paired with wood-grain-look tile flooring throughout the home creates a timeless look while offering durability and easy maintenance. The private primary suite is a relaxing retreat with a tray ceiling, generous bedroom, and spa-inspired bath featuring dual vanities, a large walk-in tiled shower with frameless glass enclosure, linen storage, and an oversized walk-in closet. Two additional bedrooms share a beautifully finished guest bath with custom tile surround. Outside, enjoy the covered patio overlooking a privacy-fenced backyard that's ready for weekend barbecues, pets, or simply relaxing after a long day. A two-car garage provides additional storage and convenience. Ideally located in the desirable Wildwood Trails subdivision, you'll appreciate quick access to NAS Kingsville, the local hospital, gyms, Southside shopping and dining, and convenient access to US Highway 77/I-69making commuting around Kingsville and beyond a breeze.
Features and Additional Information
Baths
Presented By Coldwell Banker Commercial Gateway



Area Information
| Kleberg County | The Park At Wildwood Trail Pha
Schools in the Area
-
turned_in
Elementary School
-
turned_in
Middle School
-
turned_in
High School
Want to See More Listings in the Area?
Brokerage: Coldwell Banker Pacesetter Ste