17204 Kiyah Rose Way
About this property
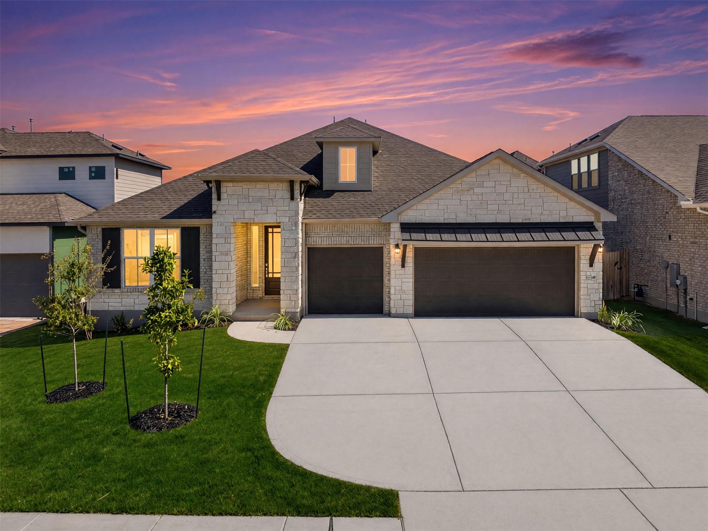
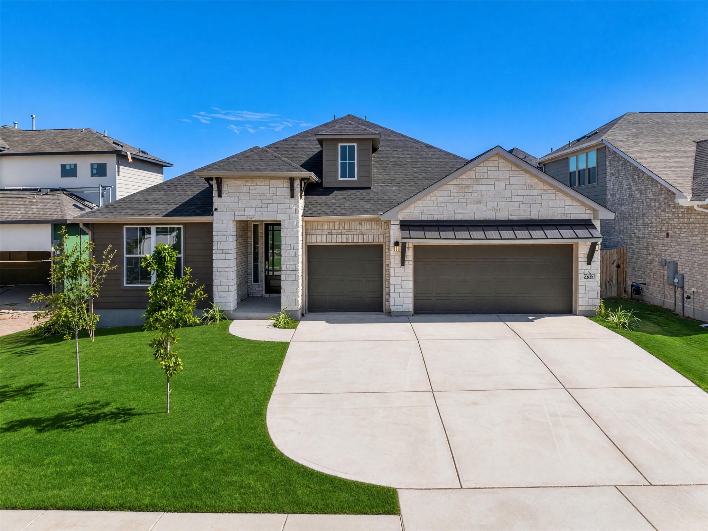
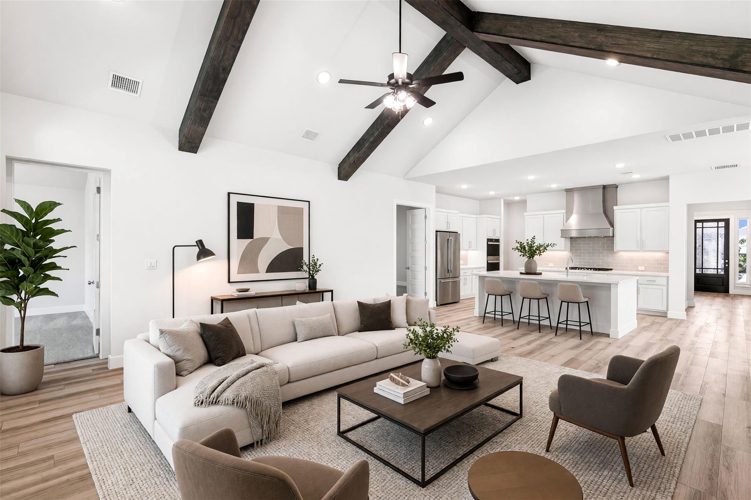
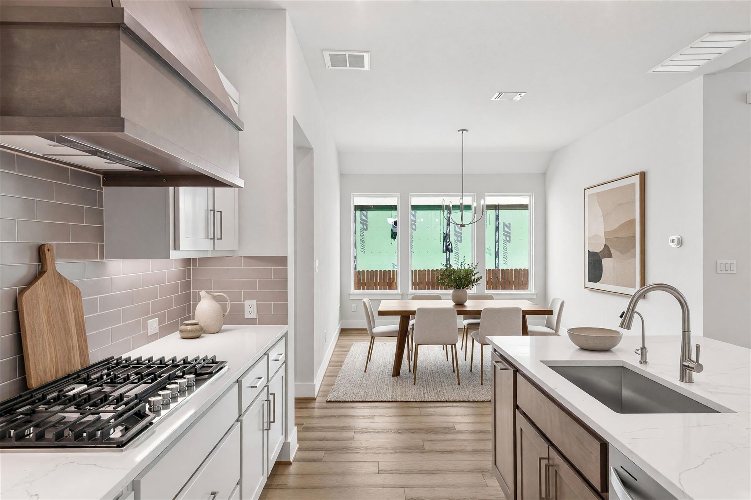
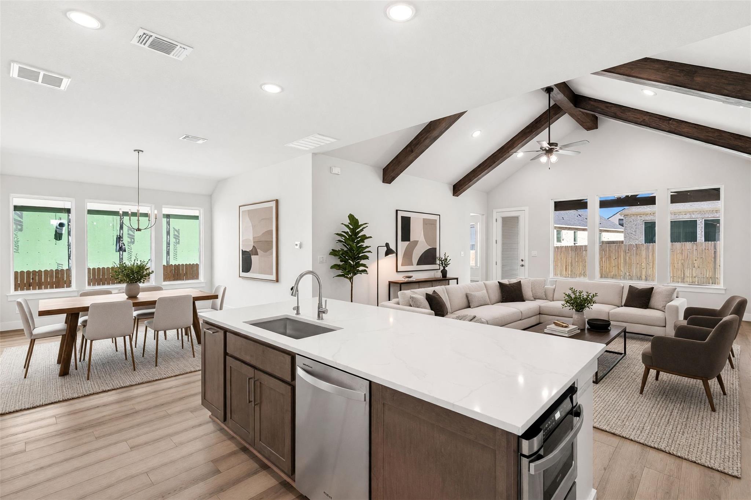
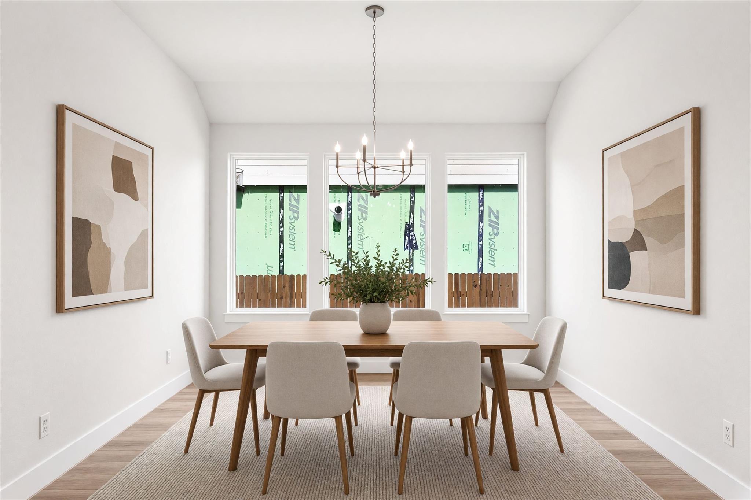
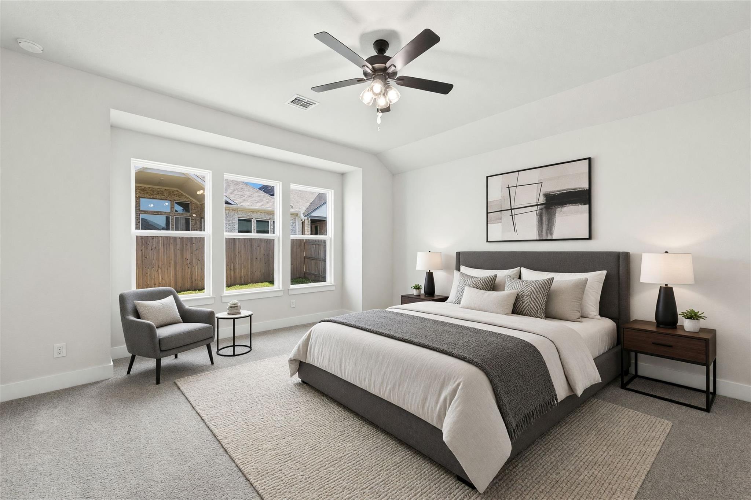
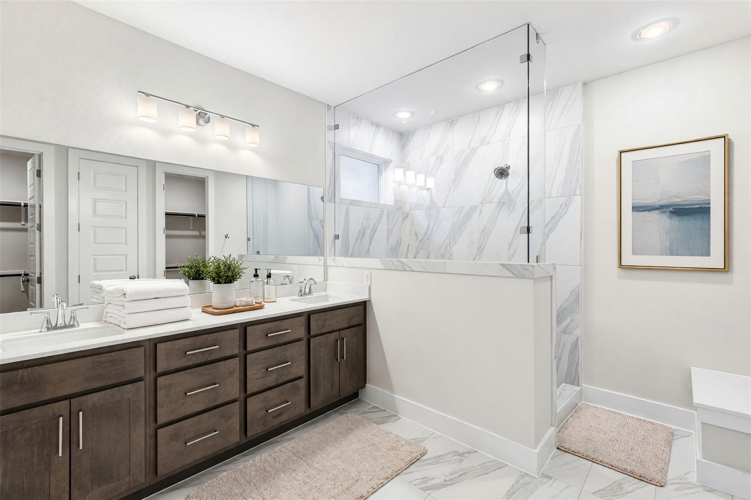
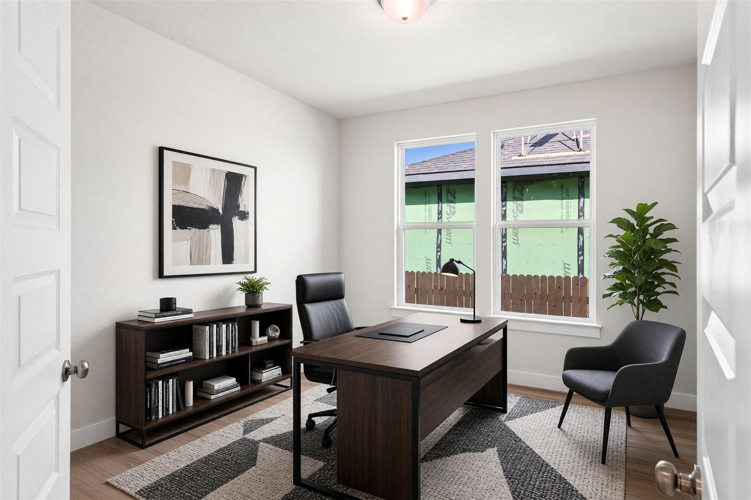
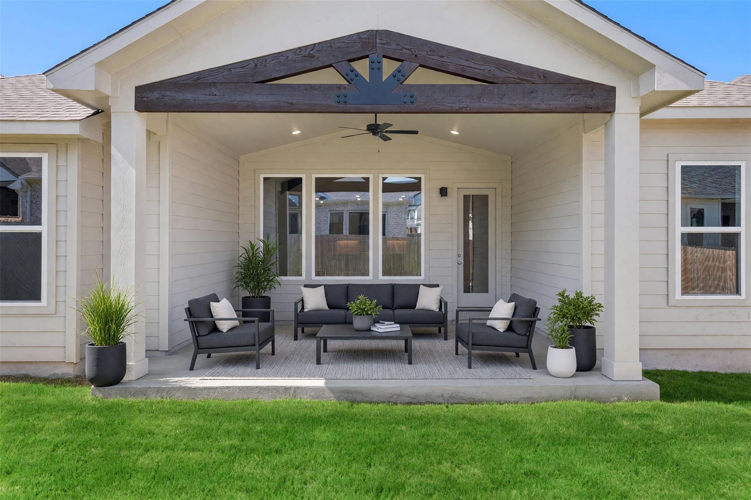
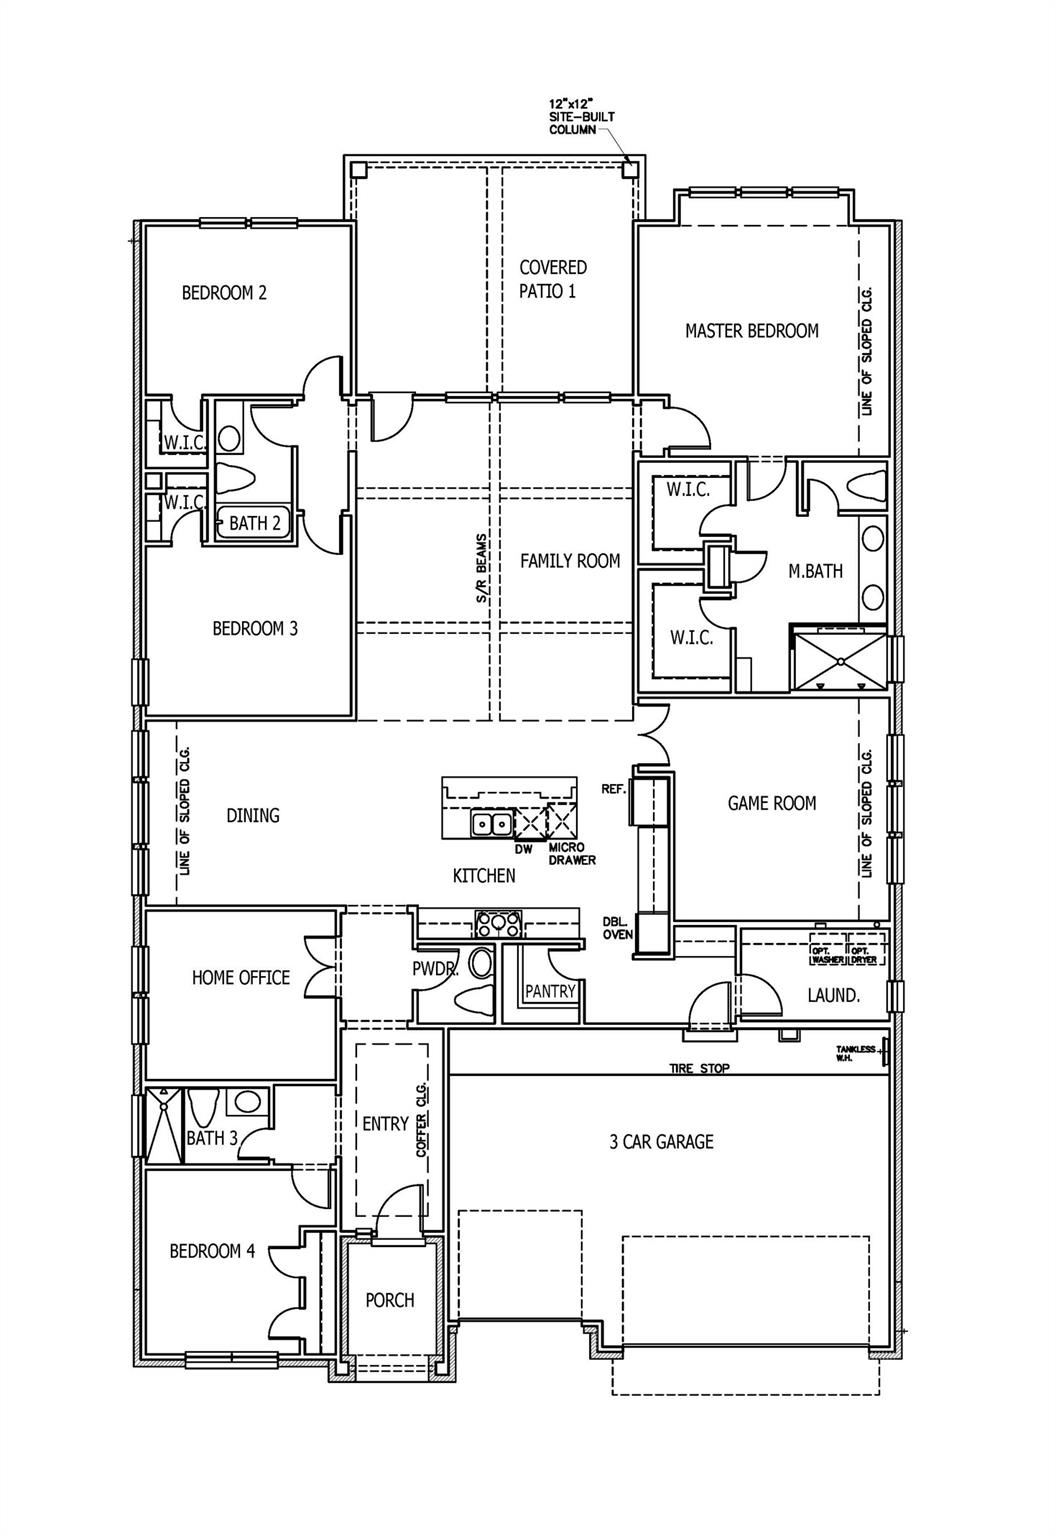
The Jester plan is a one-story home offering approximately 2,837 square feet of living space. It features four bedrooms, three full bathrooms, a powder bath, home office, game room, luxury primary bathroom, covered patio, and a three bay garage. The homesite is approximately 7,453 square feet and faces south. The spacious kitchen includes built-in stainless-steel appliances, quartz countertops, under-cabinet lighting, 42" upper cabinets, and more. Flooring consists of hard-surface materials throughout the main living areas, tile in the bathrooms, and carpet in the bedrooms. Quality construction features include 10-foot ceilings and 8-foot doors throughout, three sides masonry, ZIP System sheathing, a tankless water heater, and many additional upgrades.
About this property
The Jester plan is a one-story home offering approximately 2,837 square feet of living space. It features four bedrooms, three full bathrooms, a powder bath, home office, game room, luxury primary bathroom, covered patio, and a three bay garage. The homesite is approximately 7,453 square feet and faces south. The spacious kitchen includes built-in stainless-steel appliances, quartz countertops, under-cabinet lighting, 42" upper cabinets, and more. Flooring consists of hard-surface materials throughout the main living areas, tile in the bathrooms, and carpet in the bedrooms. Quality construction features include 10-foot ceilings and 8-foot doors throughout, three sides masonry, ZIP System sheathing, a tankless water heater, and many additional upgrades.
Features and Additional Information
Baths
Presented By Coldwell Banker Commercial Gateway



Area Information
PF | Travis County | Blackhawk
Schools in the Area
-
turned_in
Elementary SchoolMott
-
turned_in
Middle SchoolCele
-
turned_in
High SchoolWeiss
Want to See More Listings in the Area?
Brokerage: RGS Realty LLC