17200 Hope Bergman Rd
About this property
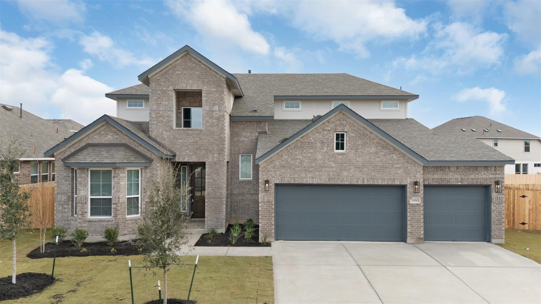
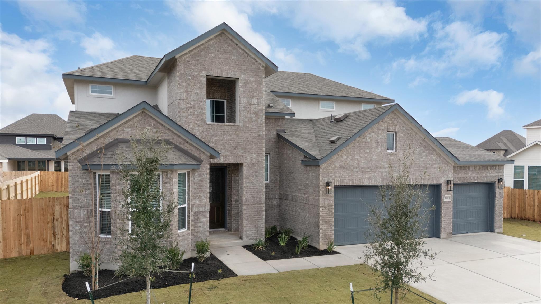
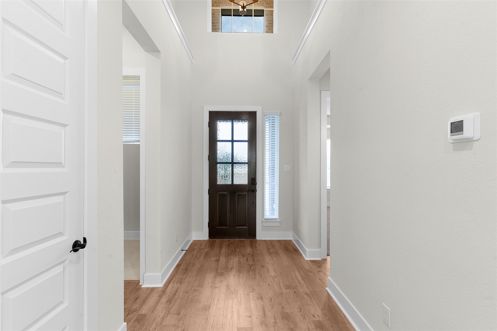
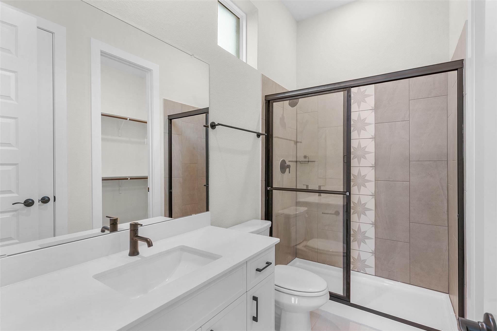
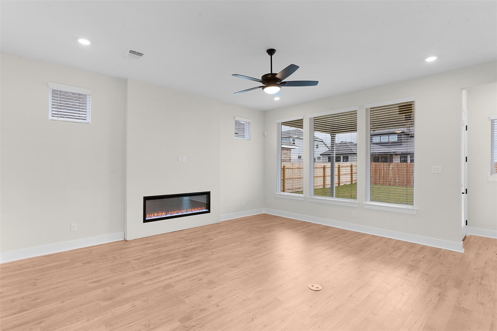
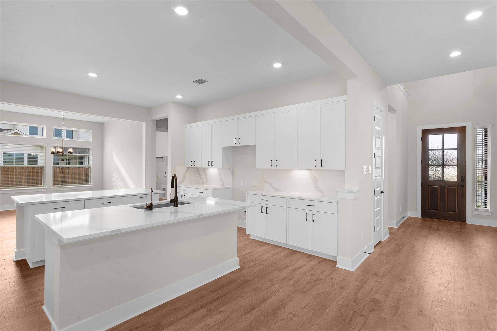
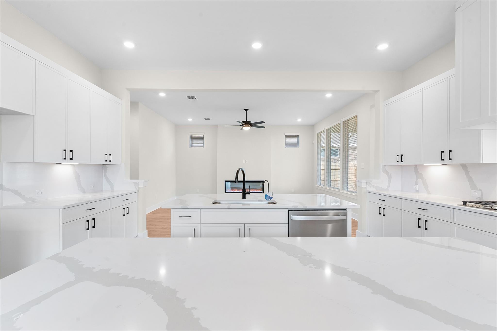
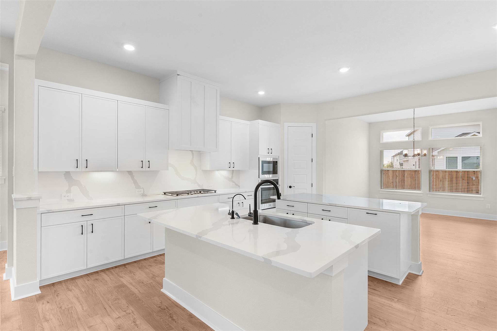
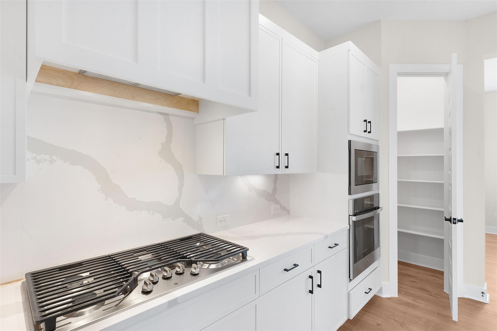
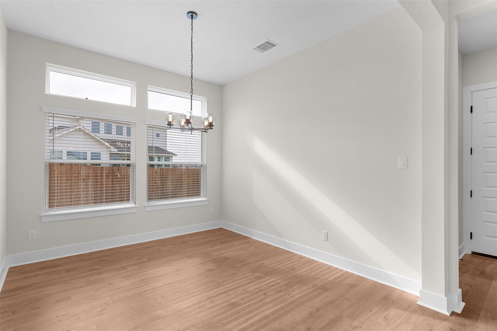
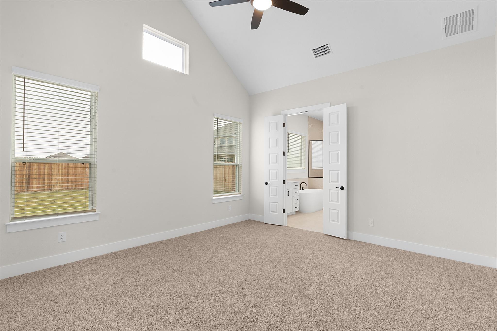
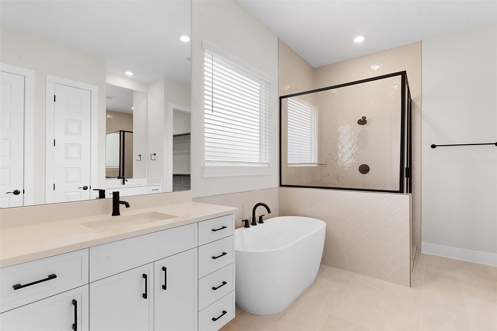
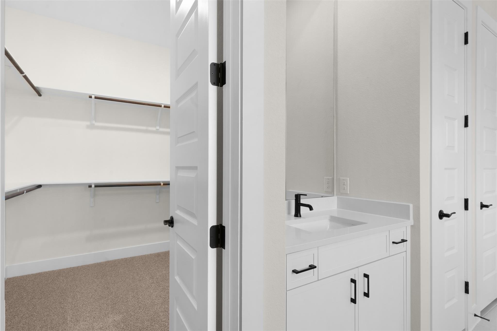
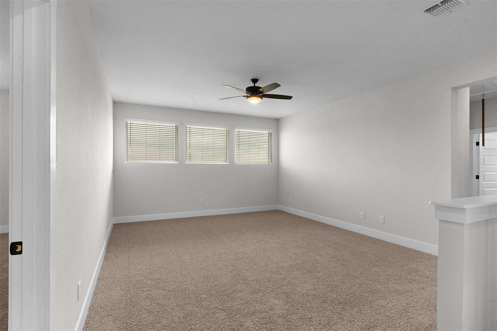
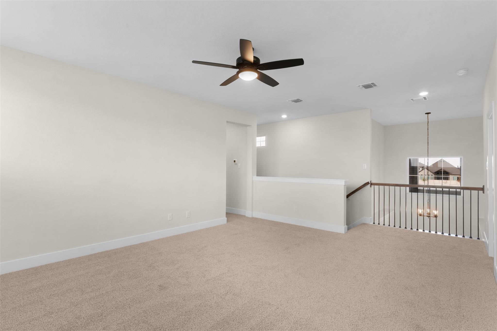
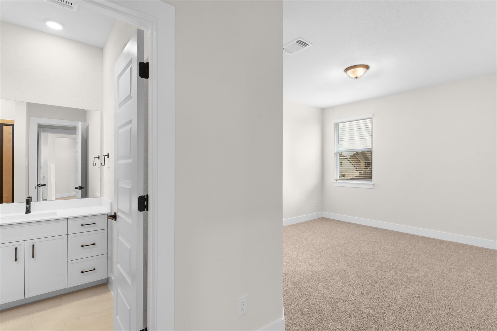
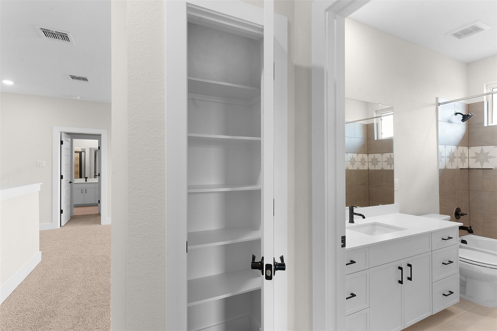
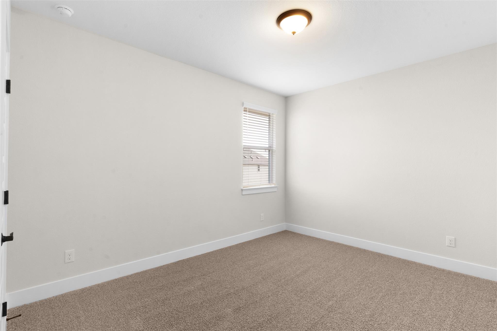
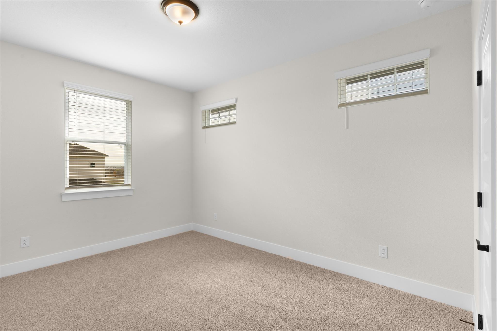
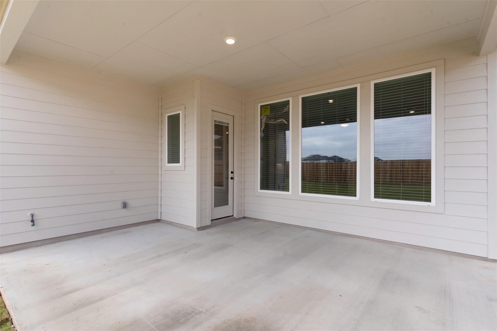
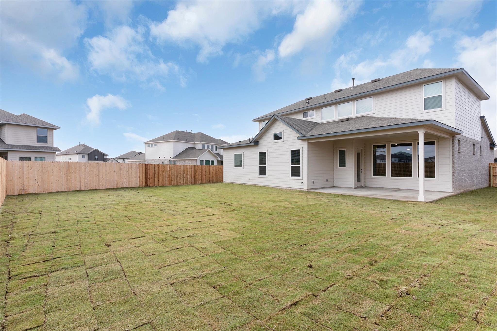
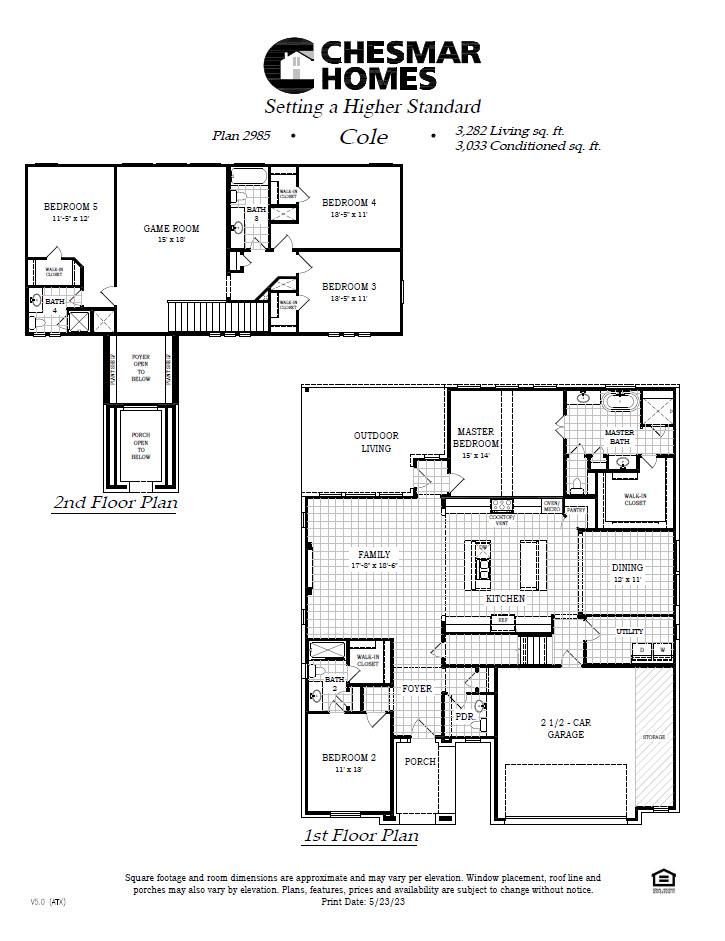
New Construction | 2 Story | 3,033 Sq Ft | 5 Beds | 4.5 Baths | Game Room | 2.5-Car Garage | Available Fall 2026 | The Cole offers 3,033 sq. ft. of expertly designed living space, featuring 5 bedrooms, 4.5 bathrooms, a 2.5-car garage, a game room, and covered outdoor living, ideal for growing households, entertaining, or multigenerational living. A secondary bedroom at the front of the home includes bay windows, a walk-in closet, and a private ensuite bath, perfect for guests or extended family. The spacious kitchen is a chef's dream, complete with double islands, abundant cabinetry, ample counter space, and a walk-in pantry. It seamlessly connects to the dining area and the expansive family room, creating a perfect flow for everyday living and entertaining. An electric fireplace in the family room adds extra warmth and ambiance. The primary bedroom is tucked away for privacy and relaxation, showcasing a vaulted ceiling and French doors leading into a stunning ensuite bathroom. Inside, you'll find a freestanding soaking tub, dual vanities, a separate walk-in shower, linen storage, and an oversized walk-in closet. Head upstairs to a spacious game room and three additional bedrooms, each with walk-in closets, and two full bathrooms to support comfortable everyday routines. The Cole combines elegance, space, and practical luxury, making it a place where every family member feels right at home.
About this property
New Construction | 2 Story | 3,033 Sq Ft | 5 Beds | 4.5 Baths | Game Room | 2.5-Car Garage | Available Fall 2026 | The Cole offers 3,033 sq. ft. of expertly designed living space, featuring 5 bedrooms, 4.5 bathrooms, a 2.5-car garage, a game room, and covered outdoor living, ideal for growing households, entertaining, or multigenerational living. A secondary bedroom at the front of the home includes bay windows, a walk-in closet, and a private ensuite bath, perfect for guests or extended family. The spacious kitchen is a chef's dream, complete with double islands, abundant cabinetry, ample counter space, and a walk-in pantry. It seamlessly connects to the dining area and the expansive family room, creating a perfect flow for everyday living and entertaining. An electric fireplace in the family room adds extra warmth and ambiance. The primary bedroom is tucked away for privacy and relaxation, showcasing a vaulted ceiling and French doors leading into a stunning ensuite bathroom. Inside, you'll find a freestanding soaking tub, dual vanities, a separate walk-in shower, linen storage, and an oversized walk-in closet. Head upstairs to a spacious game room and three additional bedrooms, each with walk-in closets, and two full bathrooms to support comfortable everyday routines. The Cole combines elegance, space, and practical luxury, making it a place where every family member feels right at home.
Features and Additional Information
Baths
Presented By Coldwell Banker Commercial Gateway



Area Information
PF | Travis County | Grove at Blackhawk
Schools in the Area
-
turned_in
Elementary SchoolMott
-
turned_in
Middle SchoolCele
-
turned_in
High SchoolWeiss
Want to See More Listings in the Area?
Brokerage: Chesmar Homes