1719 Roseburg Dr
About this property
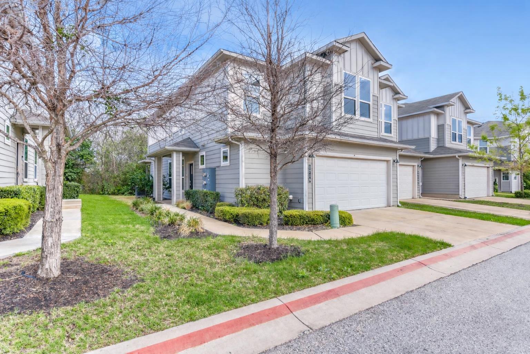
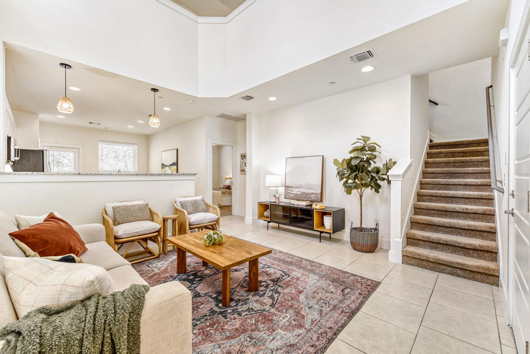
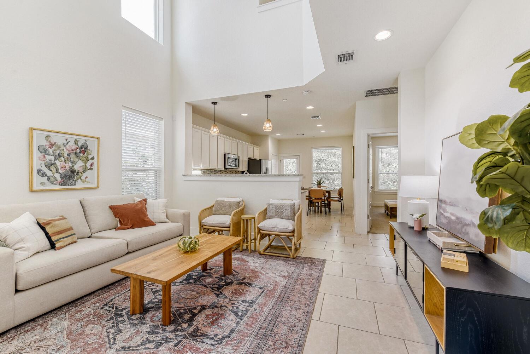
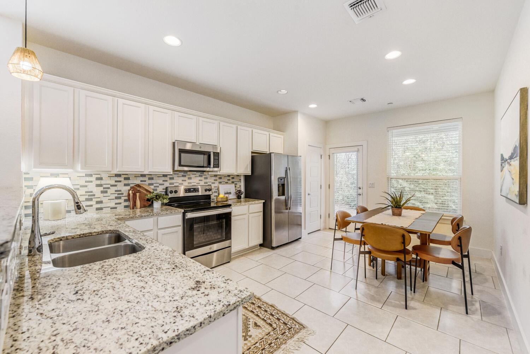
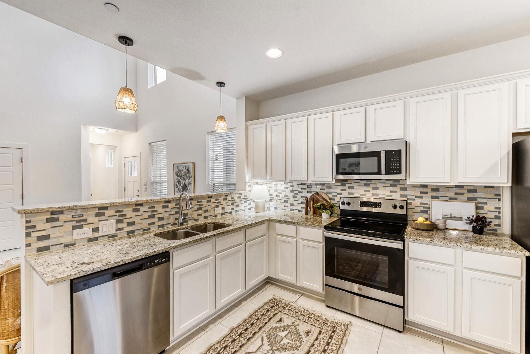
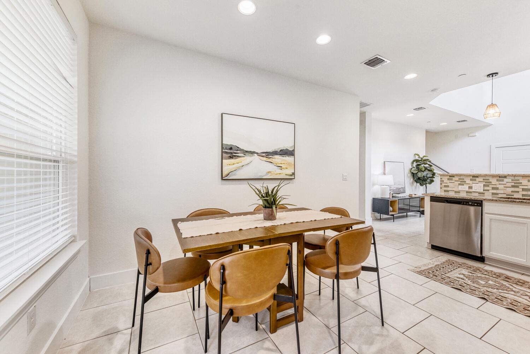
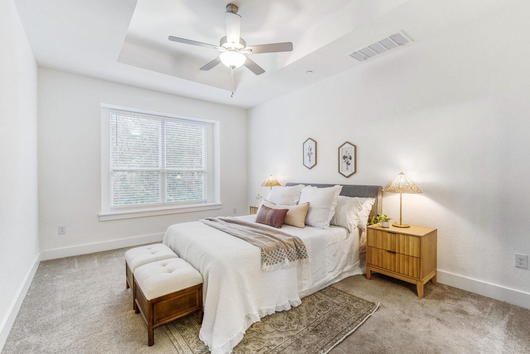
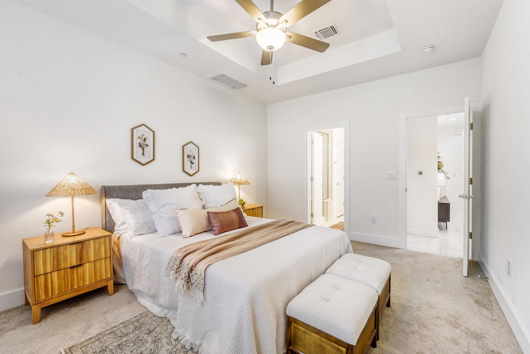
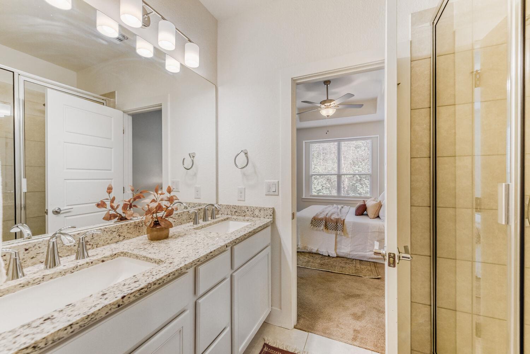
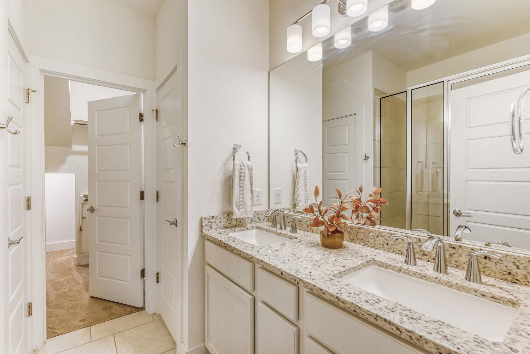
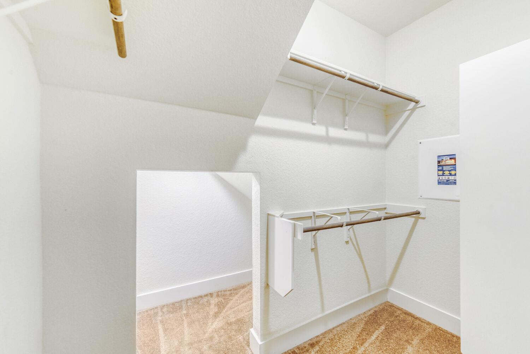
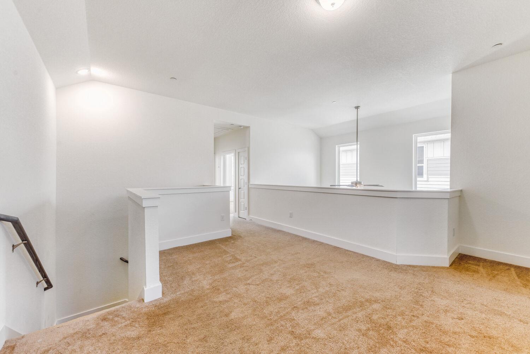
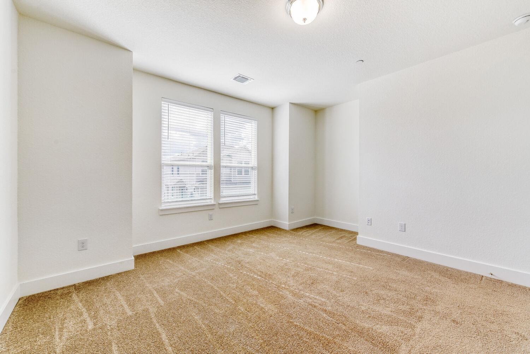
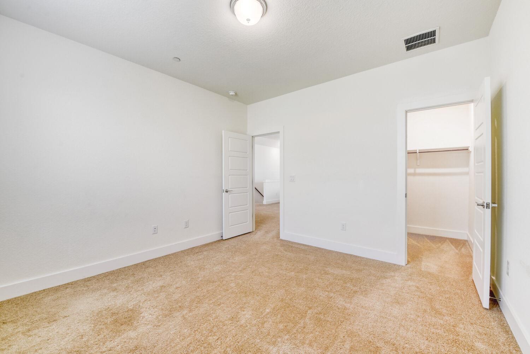
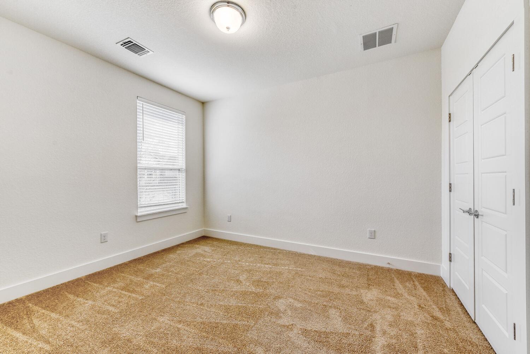
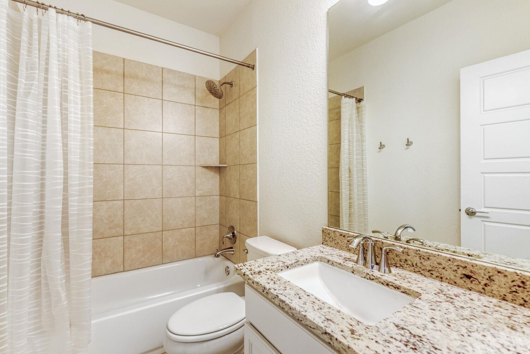
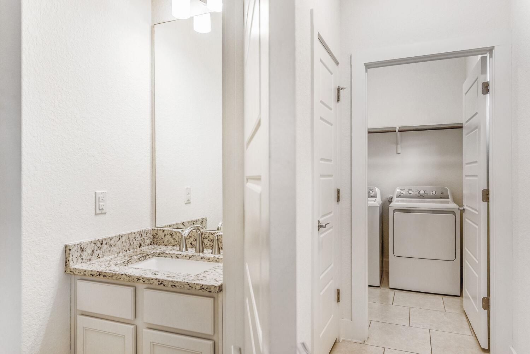
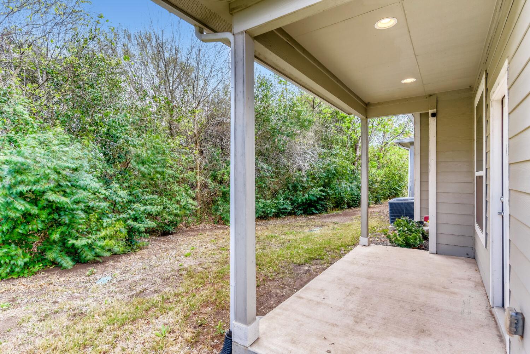
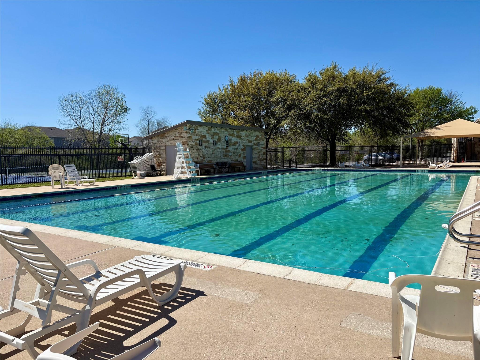
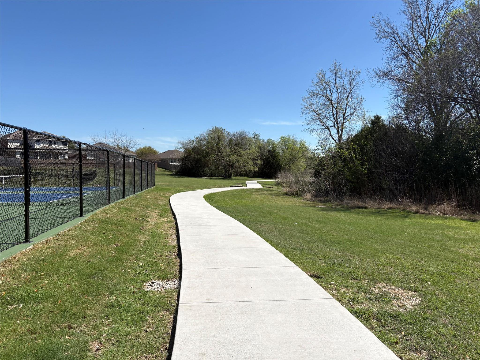
Welcome to 1719 Roseburg Drive, a well-designed 4-bedroom, 2.5-bath home built in 2020 that lives like a stand-alone home while offering the low-maintenance, lock-and-leave convenience buyers love. The open floor plan is ideal for everyday living and entertaining, with the kitchen, dining, and living areas flowing together in a comfortable and functional layout. The kitchen features granite countertops, white cabinetry, generous storage, and a breakfast bar, while high ceilings and abundant natural light enhance the spacious feel of the living area. The primary suite is conveniently located on the main level and offers dual vanities, a walk-in shower, and a spacious walk-in closet. Upstairs, three additional bedrooms and a versatile loft provide flexibility for a second living area, home office, playroom, or workout space. Step outside to a covered patio and private backyard backing to a peaceful greenbelt with mature trees and natural surroundings, creating the perfect setting for a morning cup of coffee or evening beverage while enjoying the local wildlife. The HOA covers landscaping, trash, recycling, and all exterior and structural components, including insurance for the roof, exterior walls, and foundation, making ownership especially convenient. Community amenities include a pool, sport court, shaded playground, and walking paths. The refrigerator, washer, dryer, bidets, and living room TV mount all convey. Major systems, including the roof, HVAC, and water heater, were installed in 2020, subject to buyer verification. Located in North Austin near Tech Ridge, the home offers convenient access to Samsung, Dell, and other major employers, with approximately 15 minutes to The Domain and 20 minutes to Downtown Austin and the airport.
About this property
Welcome to 1719 Roseburg Drive, a well-designed 4-bedroom, 2.5-bath home built in 2020 that lives like a stand-alone home while offering the low-maintenance, lock-and-leave convenience buyers love. The open floor plan is ideal for everyday living and entertaining, with the kitchen, dining, and living areas flowing together in a comfortable and functional layout. The kitchen features granite countertops, white cabinetry, generous storage, and a breakfast bar, while high ceilings and abundant natural light enhance the spacious feel of the living area. The primary suite is conveniently located on the main level and offers dual vanities, a walk-in shower, and a spacious walk-in closet. Upstairs, three additional bedrooms and a versatile loft provide flexibility for a second living area, home office, playroom, or workout space. Step outside to a covered patio and private backyard backing to a peaceful greenbelt with mature trees and natural surroundings, creating the perfect setting for a morning cup of coffee or evening beverage while enjoying the local wildlife. The HOA covers landscaping, trash, recycling, and all exterior and structural components, including insurance for the roof, exterior walls, and foundation, making ownership especially convenient. Community amenities include a pool, sport court, shaded playground, and walking paths. The refrigerator, washer, dryer, bidets, and living room TV mount all convey. Major systems, including the roof, HVAC, and water heater, were installed in 2020, subject to buyer verification. Located in North Austin near Tech Ridge, the home offers convenient access to Samsung, Dell, and other major employers, with approximately 15 minutes to The Domain and 20 minutes to Downtown Austin and the airport.
Features and Additional Information
Baths
Presented By Coldwell Banker Commercial Gateway



Area Information
NE | Travis County | Creekside/Pioneer Xing West Co
Schools in the Area
-
turned_in
Elementary SchoolPioneer Crossing
-
turned_in
Middle SchoolDecker
-
turned_in
High SchoolManor
Want to See More Listings in the Area?
Brokerage: Keller Williams Realty