17116 Wind Chime Dr
About this property
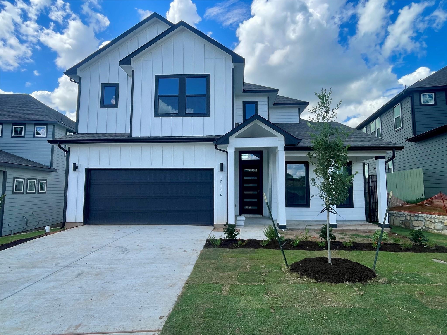
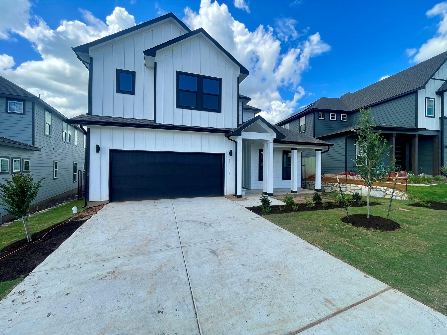
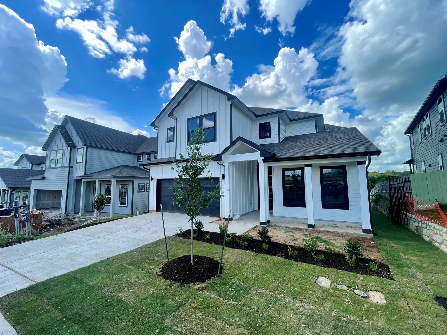
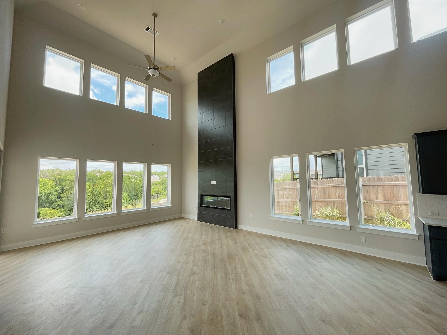
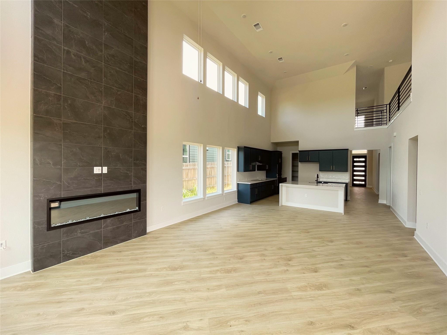
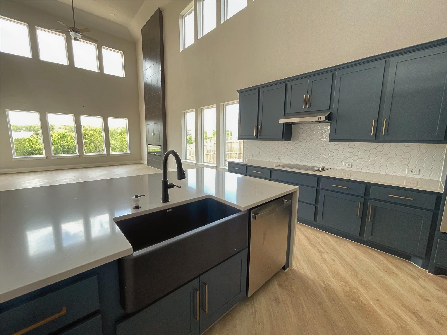
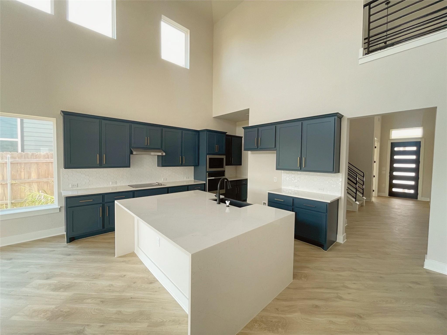
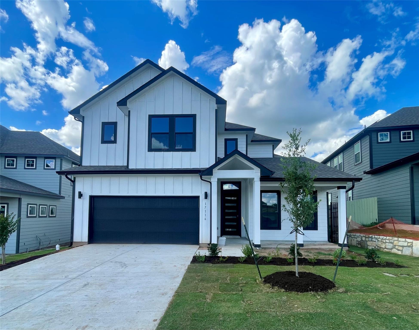
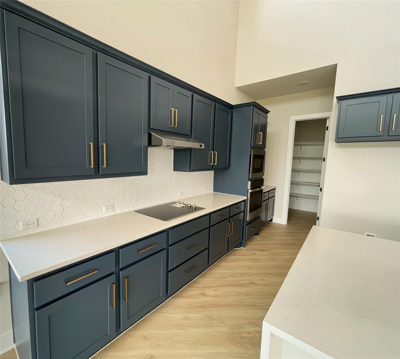
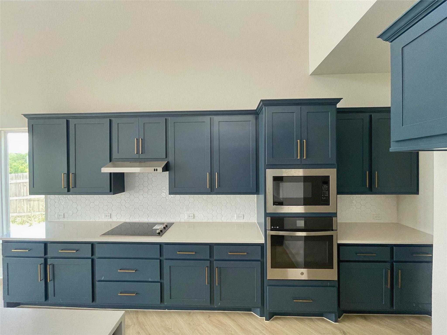
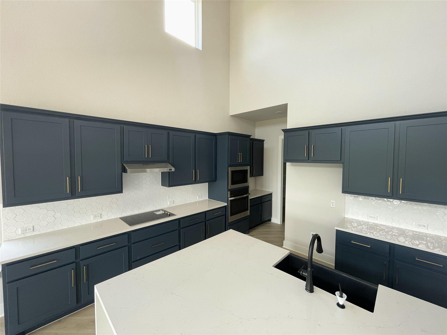
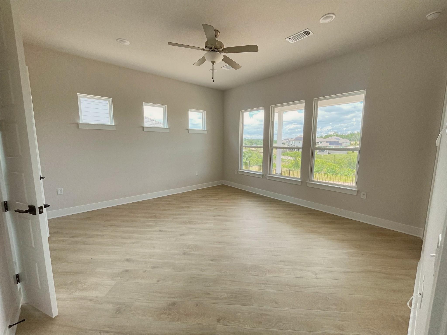
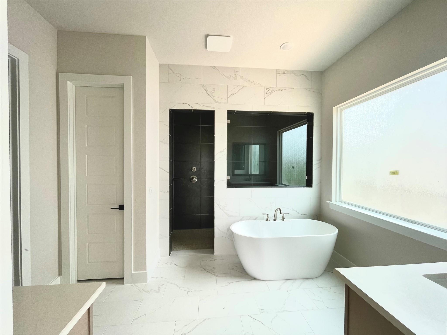
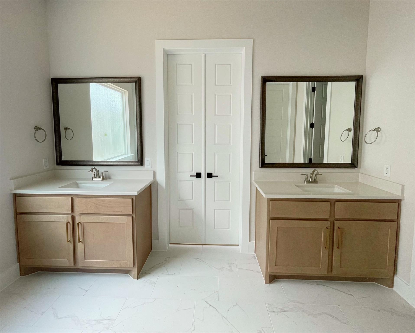
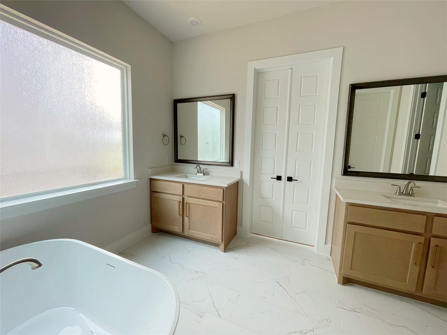
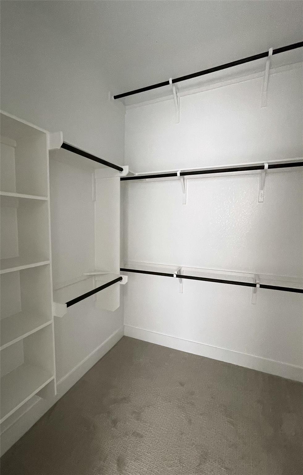
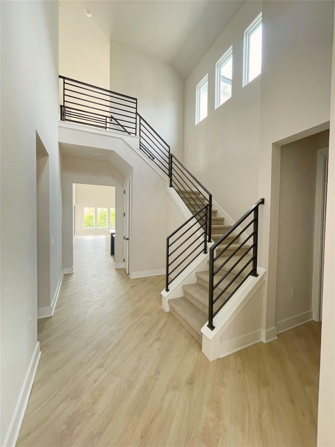
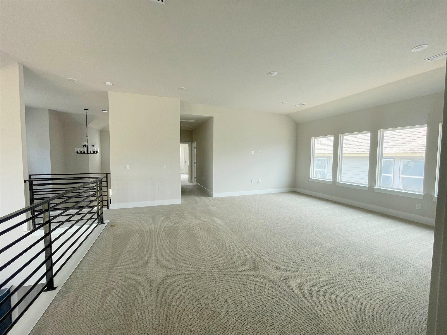
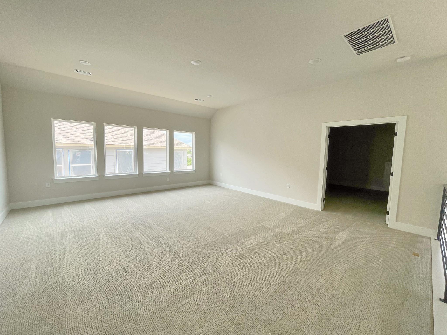
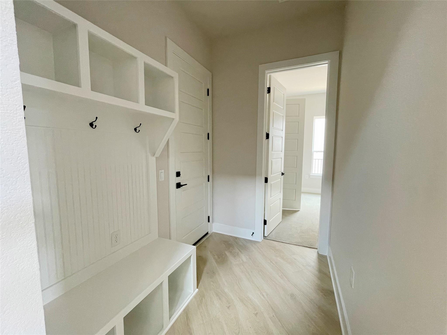
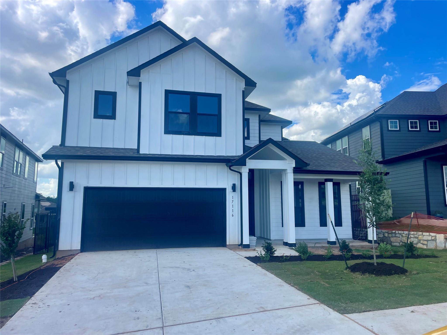
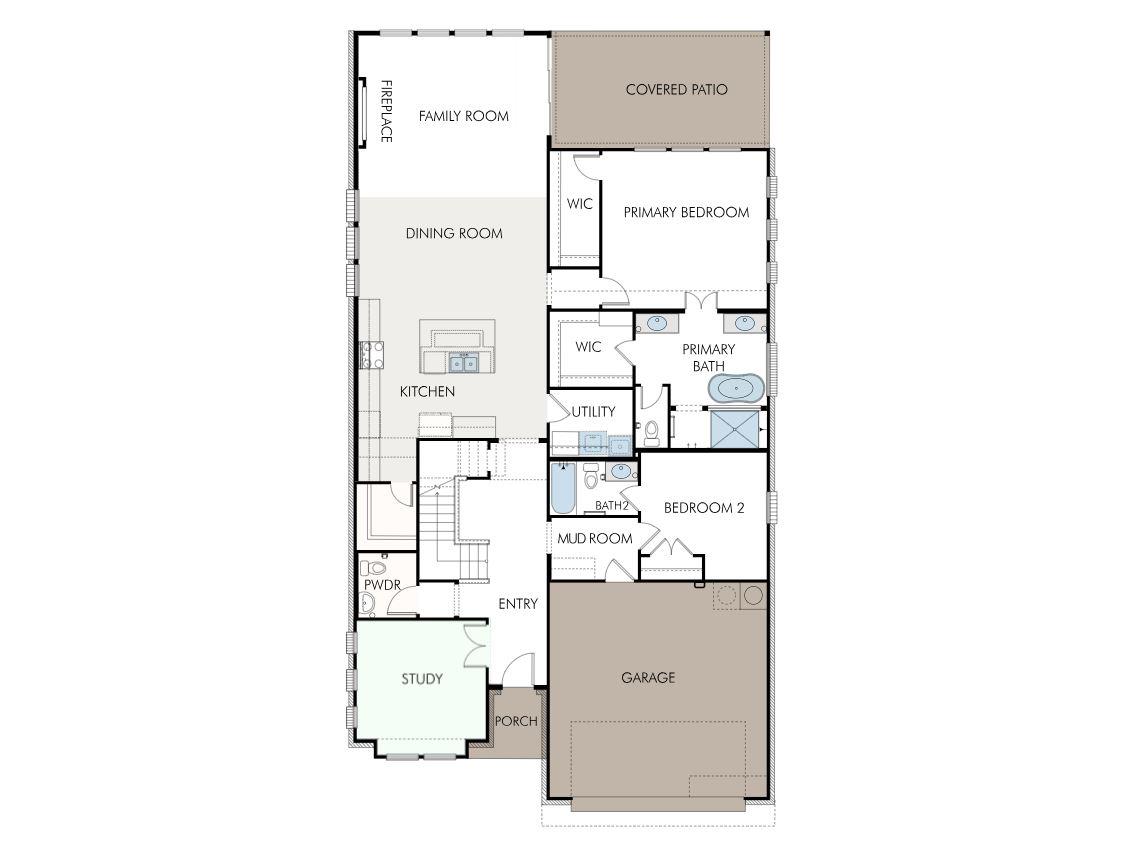
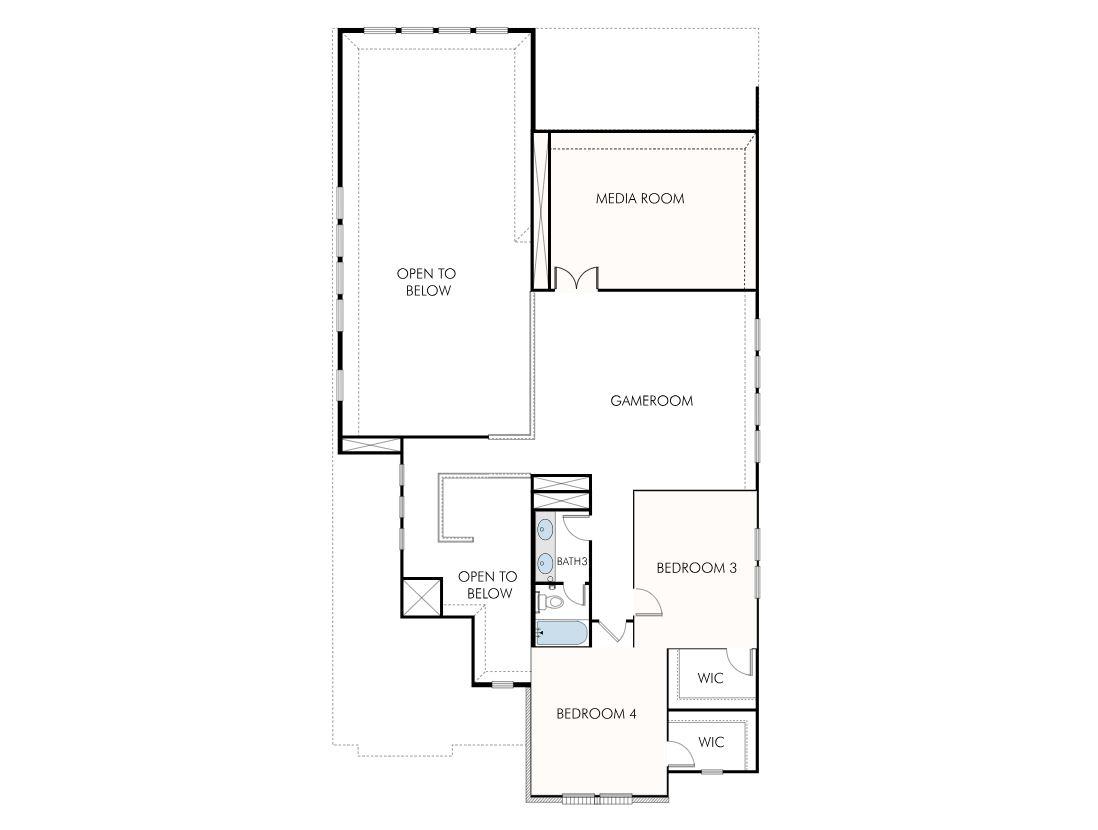
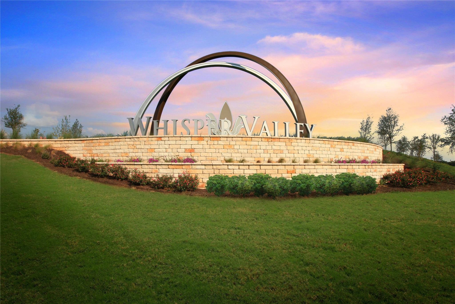
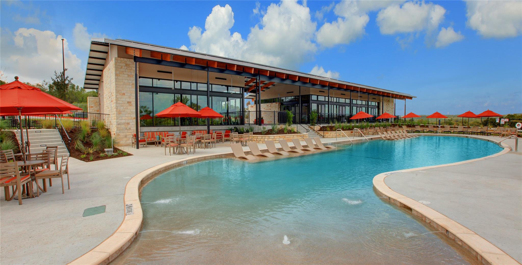
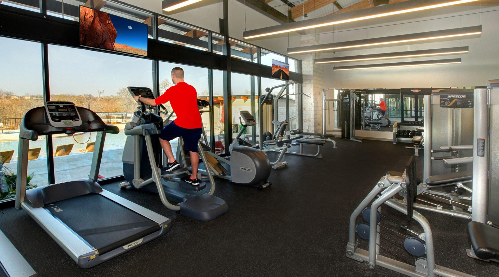
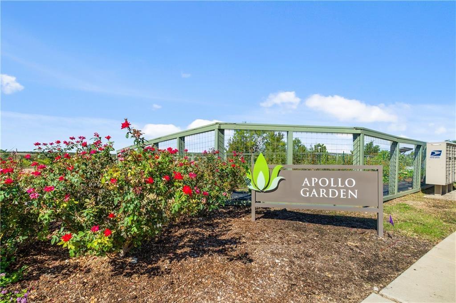
Welcome to GFO Home’s charming two-story Harding floorplan from our upscale Freedom Series, located in the Eco-Friendly and Amenity-Rich Neighborhood of Whisper Valley! This spacious home boasts 3,370 sq ft with 4 Bedrooms, 3.5 Bathrooms, and a spacious 2-car Garage. Highlights on the main floor include 8-foot doors throughout, a Private Study or Flex Room, Guest Suite with full ensuite Bathroom, and an Open Concept Family Room with soaring 2-story Vaulted Ceilings, 60-inch Electric Fireplace, and stacked windows for ample natural light. Get inspired by the Upgraded Gourmet Chef’s Kitchen featuring a large Waterfall Center Island, Stainless Steel Appliances with 30-inch Cooktop, Walk-in Pantry, and attached Breakfast & Dining Area. Enjoy a stunning 3-Panel Glass Slider Patio Door leading out to the spacious Covered Patio with build-in sink and Private Backyard with a beautiful greenbelt view, as well as a luxurious Primary Suite and Upgraded Spa-Inspired Primary Bathroom with Floor to Ceiling Tile, designer Free-Standing Tub, deluxe Walk-In Super-Shower with Rain Shower Head, and Oversized Walk-In Closet. Discover additional functionality with a laundry room & mudroom with built-in bench off the garage entrance, and a guest powder bathroom and under-stairs storage closet off the foyer. Upstairs, you’ll find the Game Room loft overlooking the family room for endless fun, an additional Media Room for the best movie nights, and 2 additional Bedrooms with 1 more full Bathroom. This home also includes Sustainability Features like Solar Panels, Geothermal HVAC, and an EV Charging Outlet. Experience high-end living at its finest with GFO Home's Harding floor plan in the one-of-a-kind Whisper Valley Community! In the Whisper Valley Community, you’ll enjoy an amazing Amenity Center, Fitness Center, Resort-Style Pool, Dog Park, Playgrounds, Picnic Areas, Community Garden, and much more! Ready For Move-In! Pictures Coming Soon!
About this property
Welcome to GFO Home’s charming two-story Harding floorplan from our upscale Freedom Series, located in the Eco-Friendly and Amenity-Rich Neighborhood of Whisper Valley! This spacious home boasts 3,370 sq ft with 4 Bedrooms, 3.5 Bathrooms, and a spacious 2-car Garage. Highlights on the main floor include 8-foot doors throughout, a Private Study or Flex Room, Guest Suite with full ensuite Bathroom, and an Open Concept Family Room with soaring 2-story Vaulted Ceilings, 60-inch Electric Fireplace, and stacked windows for ample natural light. Get inspired by the Upgraded Gourmet Chef’s Kitchen featuring a large Waterfall Center Island, Stainless Steel Appliances with 30-inch Cooktop, Walk-in Pantry, and attached Breakfast & Dining Area. Enjoy a stunning 3-Panel Glass Slider Patio Door leading out to the spacious Covered Patio with build-in sink and Private Backyard with a beautiful greenbelt view, as well as a luxurious Primary Suite and Upgraded Spa-Inspired Primary Bathroom with Floor to Ceiling Tile, designer Free-Standing Tub, deluxe Walk-In Super-Shower with Rain Shower Head, and Oversized Walk-In Closet. Discover additional functionality with a laundry room & mudroom with built-in bench off the garage entrance, and a guest powder bathroom and under-stairs storage closet off the foyer. Upstairs, you’ll find the Game Room loft overlooking the family room for endless fun, an additional Media Room for the best movie nights, and 2 additional Bedrooms with 1 more full Bathroom. This home also includes Sustainability Features like Solar Panels, Geothermal HVAC, and an EV Charging Outlet. Experience high-end living at its finest with GFO Home's Harding floor plan in the one-of-a-kind Whisper Valley Community! In the Whisper Valley Community, you’ll enjoy an amazing Amenity Center, Fitness Center, Resort-Style Pool, Dog Park, Playgrounds, Picnic Areas, Community Garden, and much more! Ready For Move-In! Pictures Coming Soon!
Features and Additional Information
Baths
Presented By Coldwell Banker Commercial Gateway



Area Information
MA | Travis County | Whisper Valley Ph III
Schools in the Area
-
turned_in
Elementary SchoolGilbert
-
turned_in
Middle SchoolDailey
-
turned_in
High SchoolDel Valle
Want to See More Listings in the Area?
Brokerage: Riverway Properties