1711 Fossil Trail
About this property
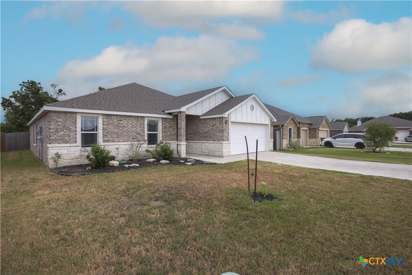
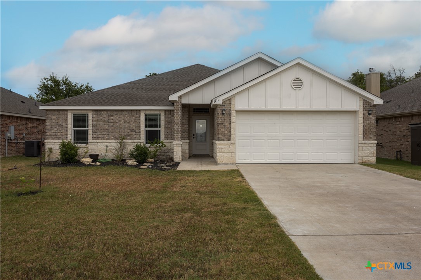
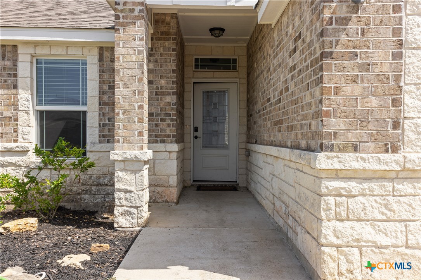
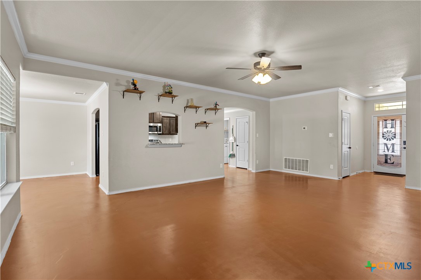
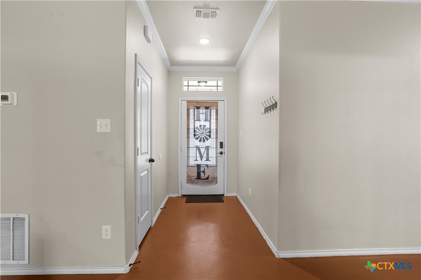
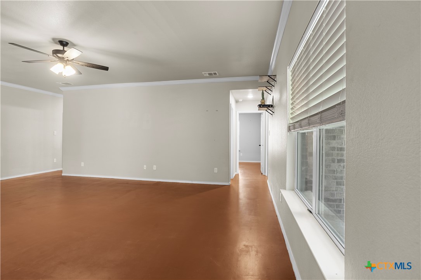
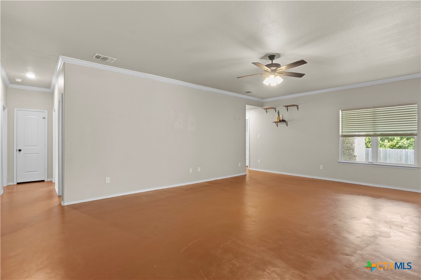
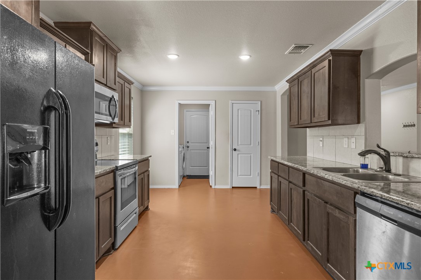
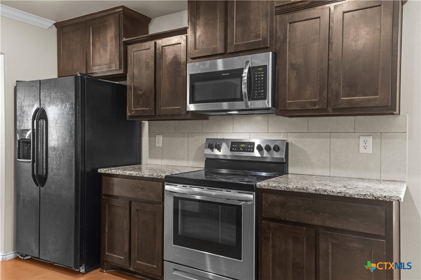
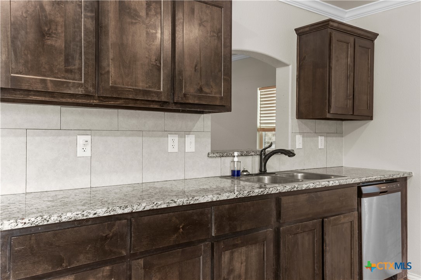
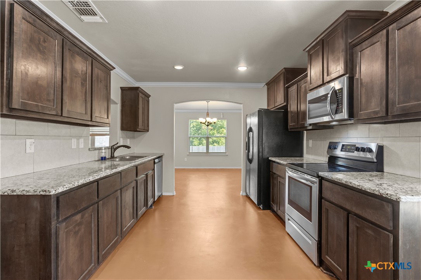
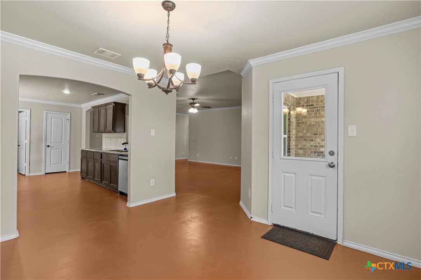
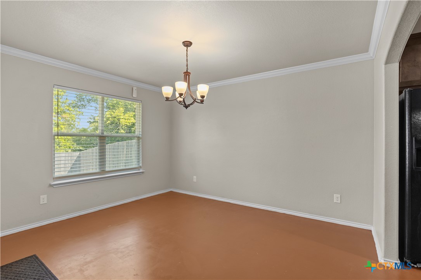
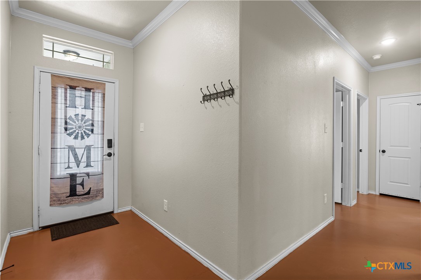
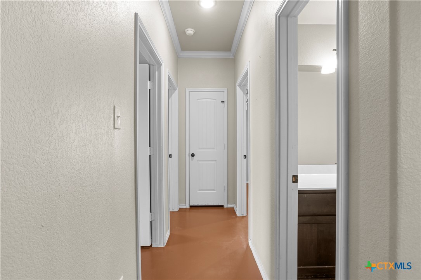
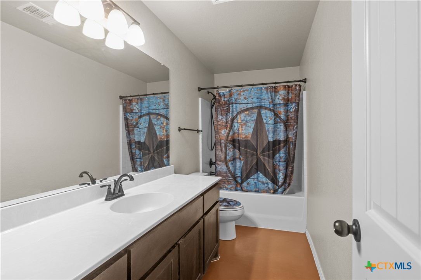
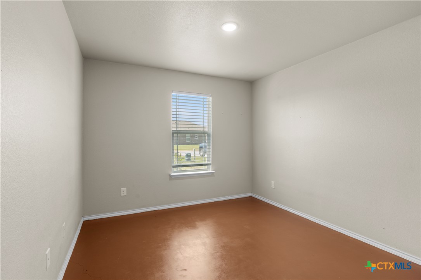
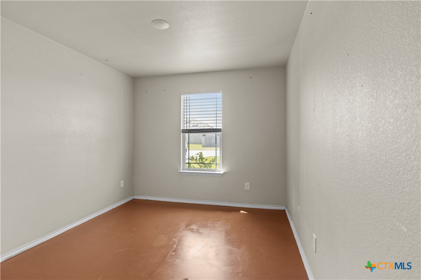
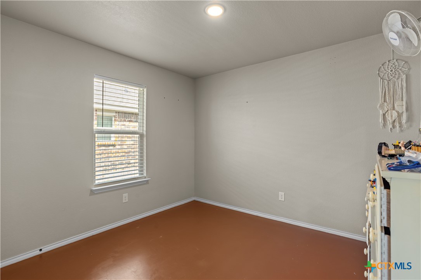
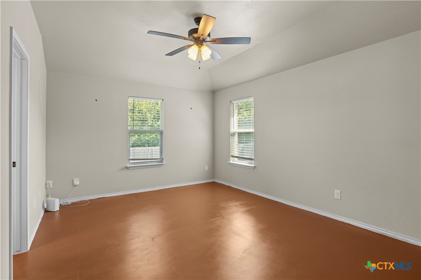
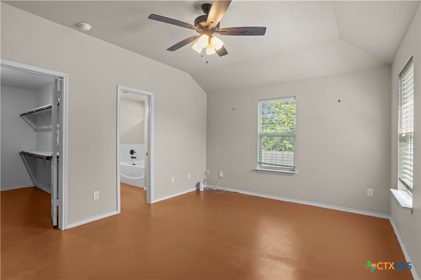
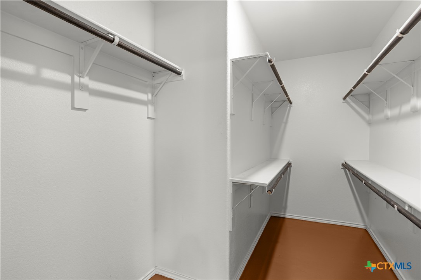
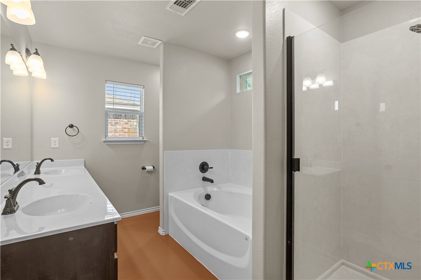
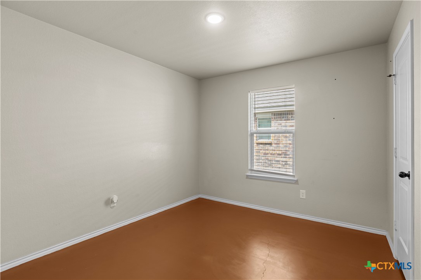
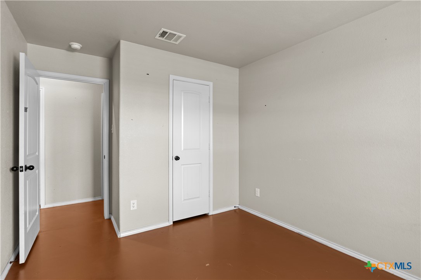
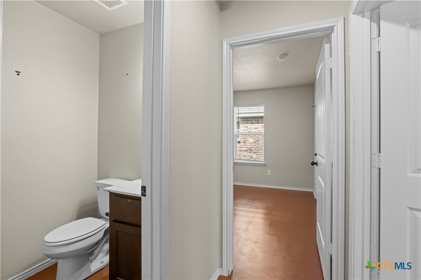
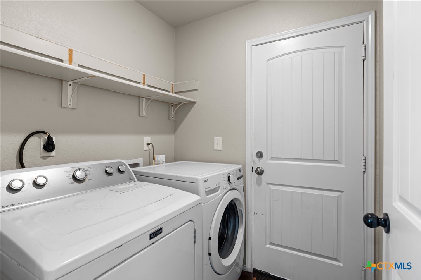
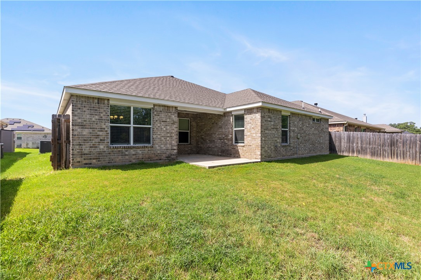
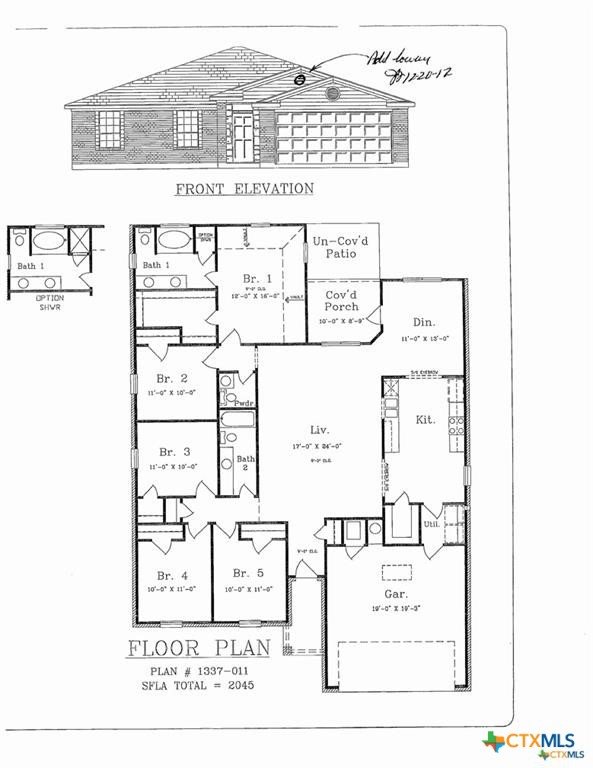
Welcome home to this beautifully designed 5-bedroom, 2.5-bath residence that perfectly blends comfort, style, and functionality. From the moment you step inside, you'll appreciate the rustic stained concrete floors that flow seamlessly throughout the entire home, creating a modern look that's as durable as it is easy to maintain. At the heart of the home is a spacious galley-style kitchen thoughtfully designed for both everyday living and entertaining. Featuring granite counters, stainless steel appliances, abundant custom cabinetry, expansive workspace, and an over-sized walk-in pantry, this kitchen is a dream for any aspiring home chef. It opens effortlessly into a generous dining area with peaceful views of the backyard, making every meal feel special. The impressive 24' x 17' living room offers an inviting space for gatherings, and is enhanced by elegant crown molding, rounded corners, and an abundance of natural light streaming through energy-efficient tilt-sash windows. Retreat to the secluded primary suite, where you'll find a relaxing escape complete with en suite bath featuring a large double-sink vanity, a garden soaking tub, and a separate walk-in shower. Situated on a desirable lot with no back neighbors, this property offers added privacy and a tranquil outdoor setting. With its versatile floor plan and thoughtful design throughout, this home is ready to welcome its next owners.
About this property
Welcome home to this beautifully designed 5-bedroom, 2.5-bath residence that perfectly blends comfort, style, and functionality. From the moment you step inside, you'll appreciate the rustic stained concrete floors that flow seamlessly throughout the entire home, creating a modern look that's as durable as it is easy to maintain. At the heart of the home is a spacious galley-style kitchen thoughtfully designed for both everyday living and entertaining. Featuring granite counters, stainless steel appliances, abundant custom cabinetry, expansive workspace, and an over-sized walk-in pantry, this kitchen is a dream for any aspiring home chef. It opens effortlessly into a generous dining area with peaceful views of the backyard, making every meal feel special. The impressive 24' x 17' living room offers an inviting space for gatherings, and is enhanced by elegant crown molding, rounded corners, and an abundance of natural light streaming through energy-efficient tilt-sash windows. Retreat to the secluded primary suite, where you'll find a relaxing escape complete with en suite bath featuring a large double-sink vanity, a garden soaking tub, and a separate walk-in shower. Situated on a desirable lot with no back neighbors, this property offers added privacy and a tranquil outdoor setting. With its versatile floor plan and thoughtful design throughout, this home is ready to welcome its next owners.
Features and Additional Information
Baths
Presented By Coldwell Banker Commercial Gateway



Area Information
| Bell County | Hubbard Branch Add Ph
Schools in the Area
-
turned_in
Elementary School
-
turned_in
Middle School
-
turned_in
High School
Want to See More Listings in the Area?
Brokerage: Kuper Sotheby's Int'l Realty