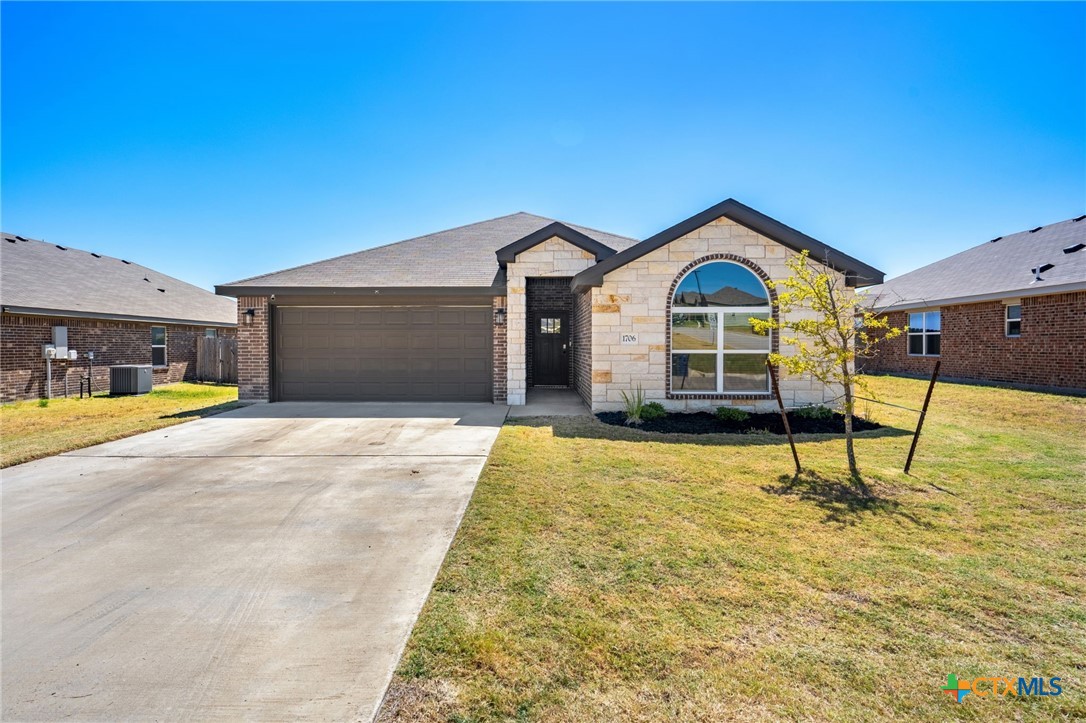
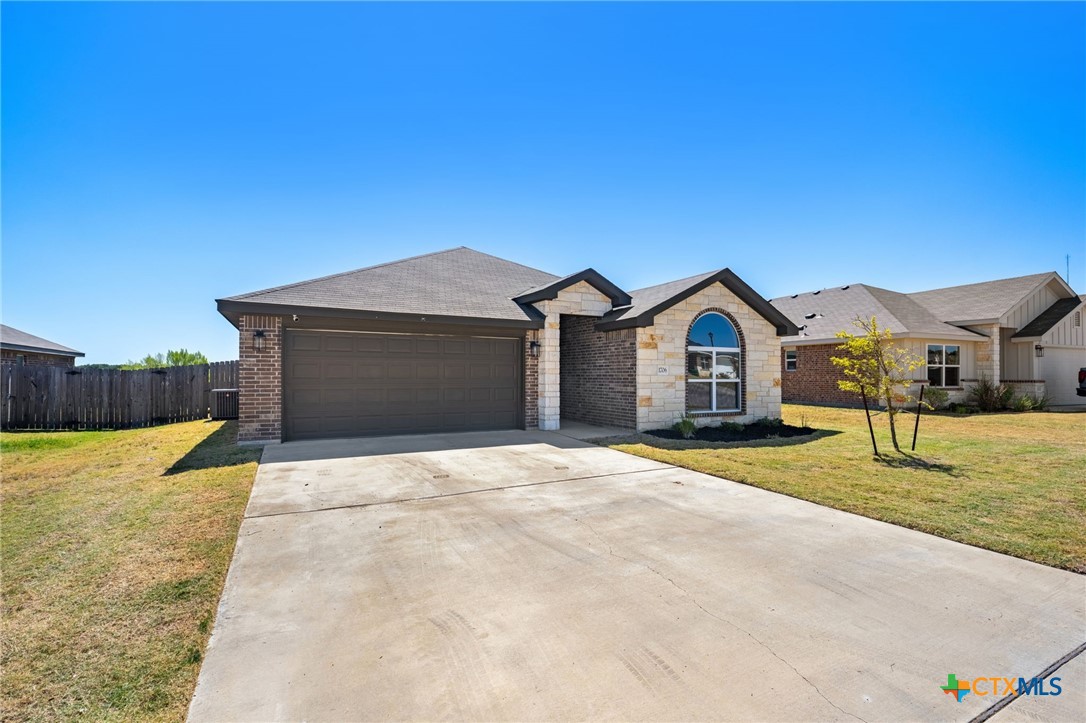
1706 Dryden Avenue
About this property
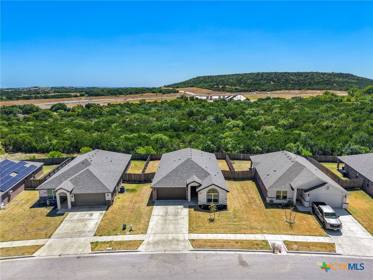
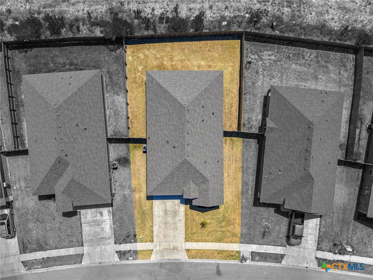
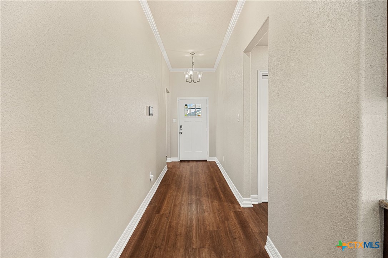
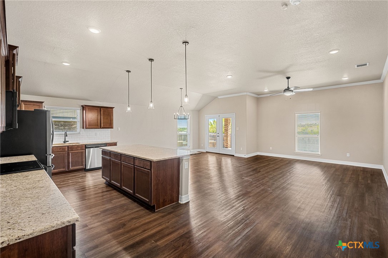
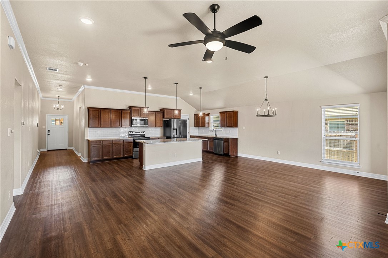
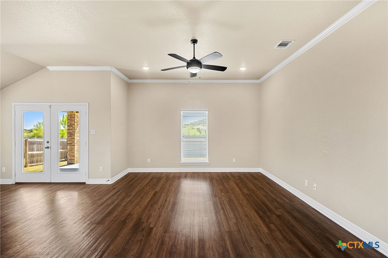
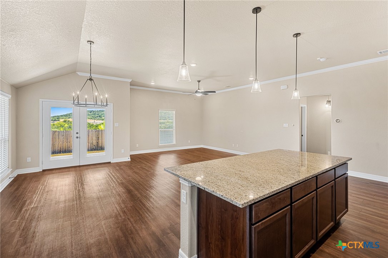
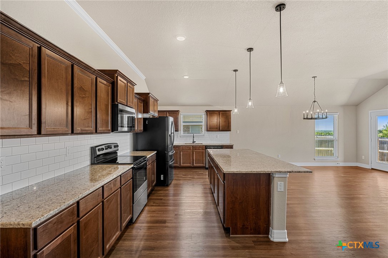
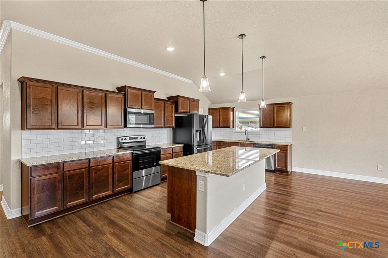
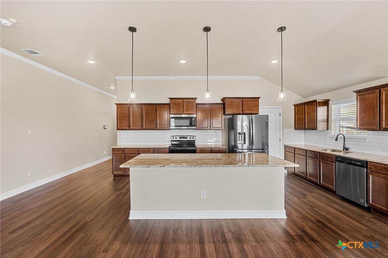
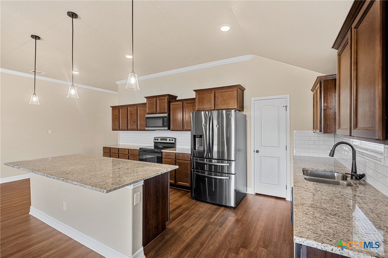
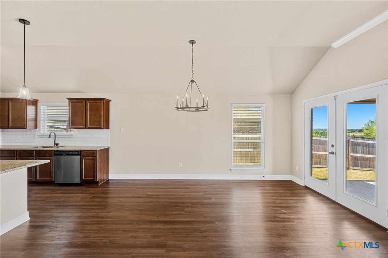
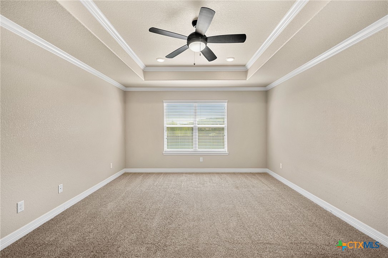
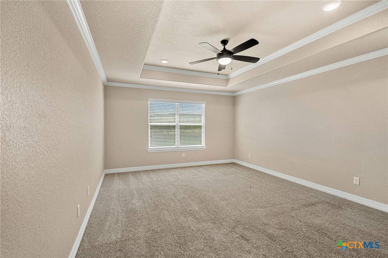
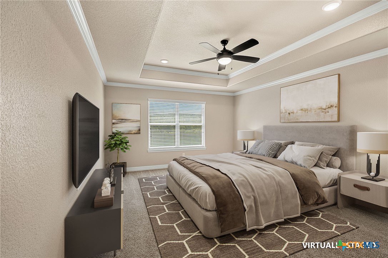
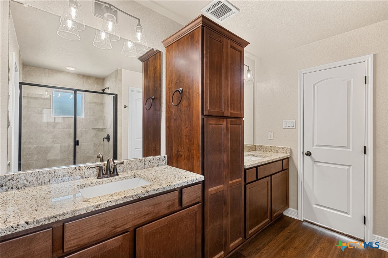
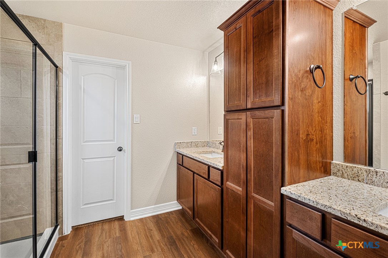
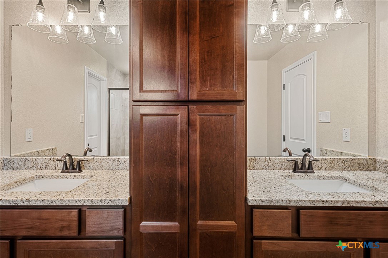
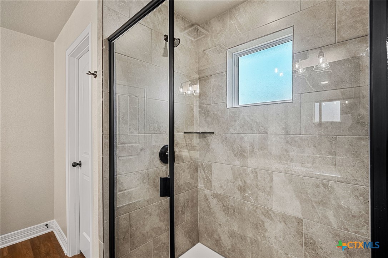
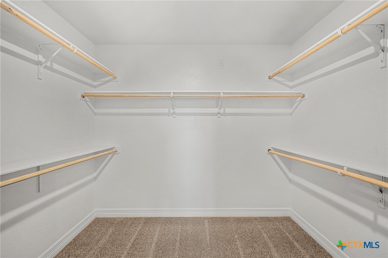
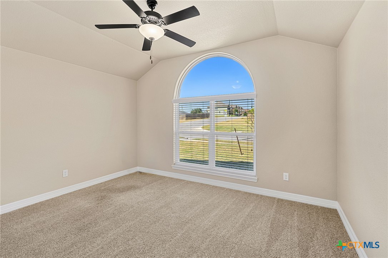
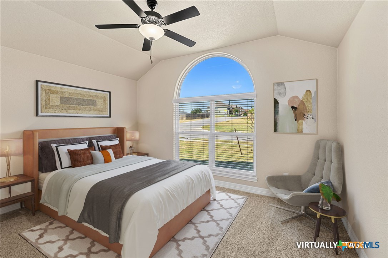
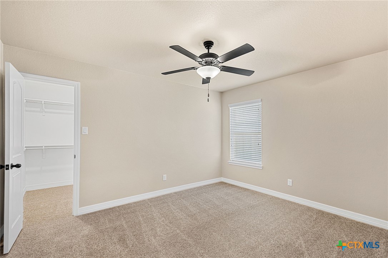
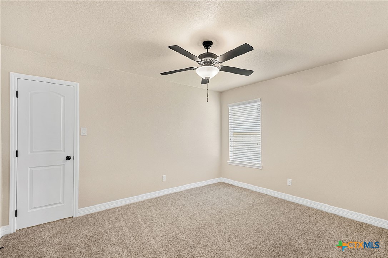
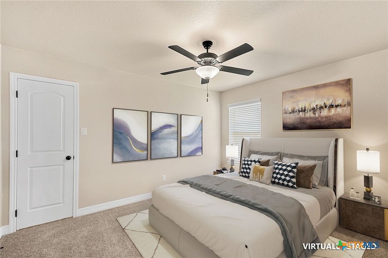
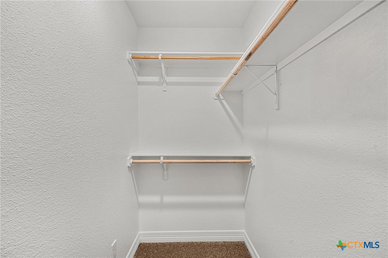
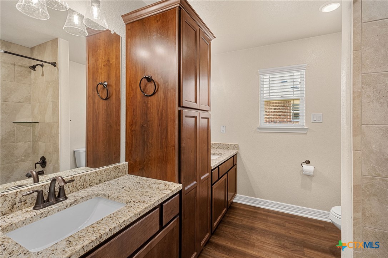
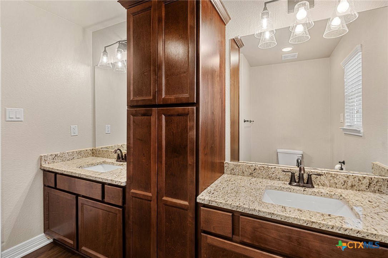
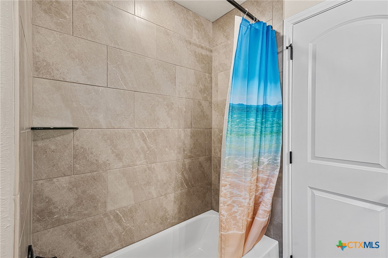
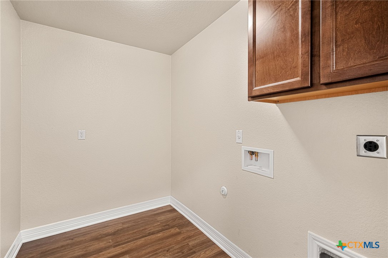
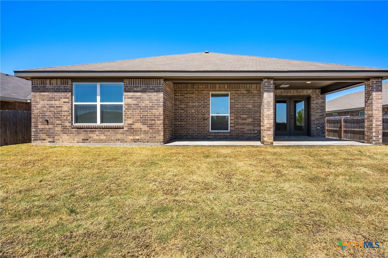
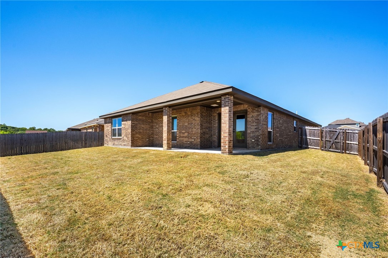
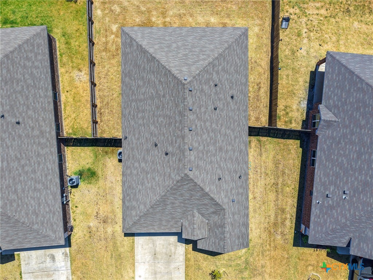
Step inside this 3-bedroom, 2 bathroom home where a smart layout, spacious rooms, and quality finishes create a comfortable place to call home. The open-concept living area features luxury vinyl plank flooring and crown molding, while the split-bedroom design provides separation between the primary suite and secondary bedrooms. The kitchen is built for both everyday living and entertaining, featuring granite countertops, custom cabinetry, a large center island, abundant counter space, and a walk-in pantry. Overlooking the living and dining areas, the kitchen keeps everything connected while still providing plenty of room to cook, gather, and entertain. The primary suite offers its own private space with a tray ceiling and a spacious bathroom complete with two separate vanities, a garden tub, separate walk-in shower, walk-in closet, and plenty of storage. The two secondary bedrooms are generously sized with ceiling fans and share an upgraded bathroom featuring a separated double vanity and custom cabinetry for more storage. One of the highlights of this property is the backyard setting. A large covered patio provides plenty of space for outdoor dining, grilling, or simply relaxing at the end of the day. With NO REAR NEIGHBORS and a greenbelt behind the property, you can enjoy added privacy and an open view from your backyard. Conveniently located near area schools and the Highway 9 Bypass, the home provides easy access to Fort Hood, shopping, dining, and other Central Texas destinations. Spacious where it matters, thoughtfully designed, and ideally located, 1706 Dryden Avenue is ready to welcome you home.
About this property
Step inside this 3-bedroom, 2 bathroom home where a smart layout, spacious rooms, and quality finishes create a comfortable place to call home. The open-concept living area features luxury vinyl plank flooring and crown molding, while the split-bedroom design provides separation between the primary suite and secondary bedrooms. The kitchen is built for both everyday living and entertaining, featuring granite countertops, custom cabinetry, a large center island, abundant counter space, and a walk-in pantry. Overlooking the living and dining areas, the kitchen keeps everything connected while still providing plenty of room to cook, gather, and entertain. The primary suite offers its own private space with a tray ceiling and a spacious bathroom complete with two separate vanities, a garden tub, separate walk-in shower, walk-in closet, and plenty of storage. The two secondary bedrooms are generously sized with ceiling fans and share an upgraded bathroom featuring a separated double vanity and custom cabinetry for more storage. One of the highlights of this property is the backyard setting. A large covered patio provides plenty of space for outdoor dining, grilling, or simply relaxing at the end of the day. With NO REAR NEIGHBORS and a greenbelt behind the property, you can enjoy added privacy and an open view from your backyard. Conveniently located near area schools and the Highway 9 Bypass, the home provides easy access to Fort Hood, shopping, dining, and other Central Texas destinations. Spacious where it matters, thoughtfully designed, and ideally located, 1706 Dryden Avenue is ready to welcome you home.
Features and Additional Information
Baths
Presented By Coldwell Banker Commercial Gateway



Area Information
| Coryell County | Heartwood Park Phs 4
Schools in the Area
-
turned_in
Elementary School
-
turned_in
Middle School
-
turned_in
High School
Want to See More Listings in the Area?
Brokerage: Bison Creek Real Estate LLC