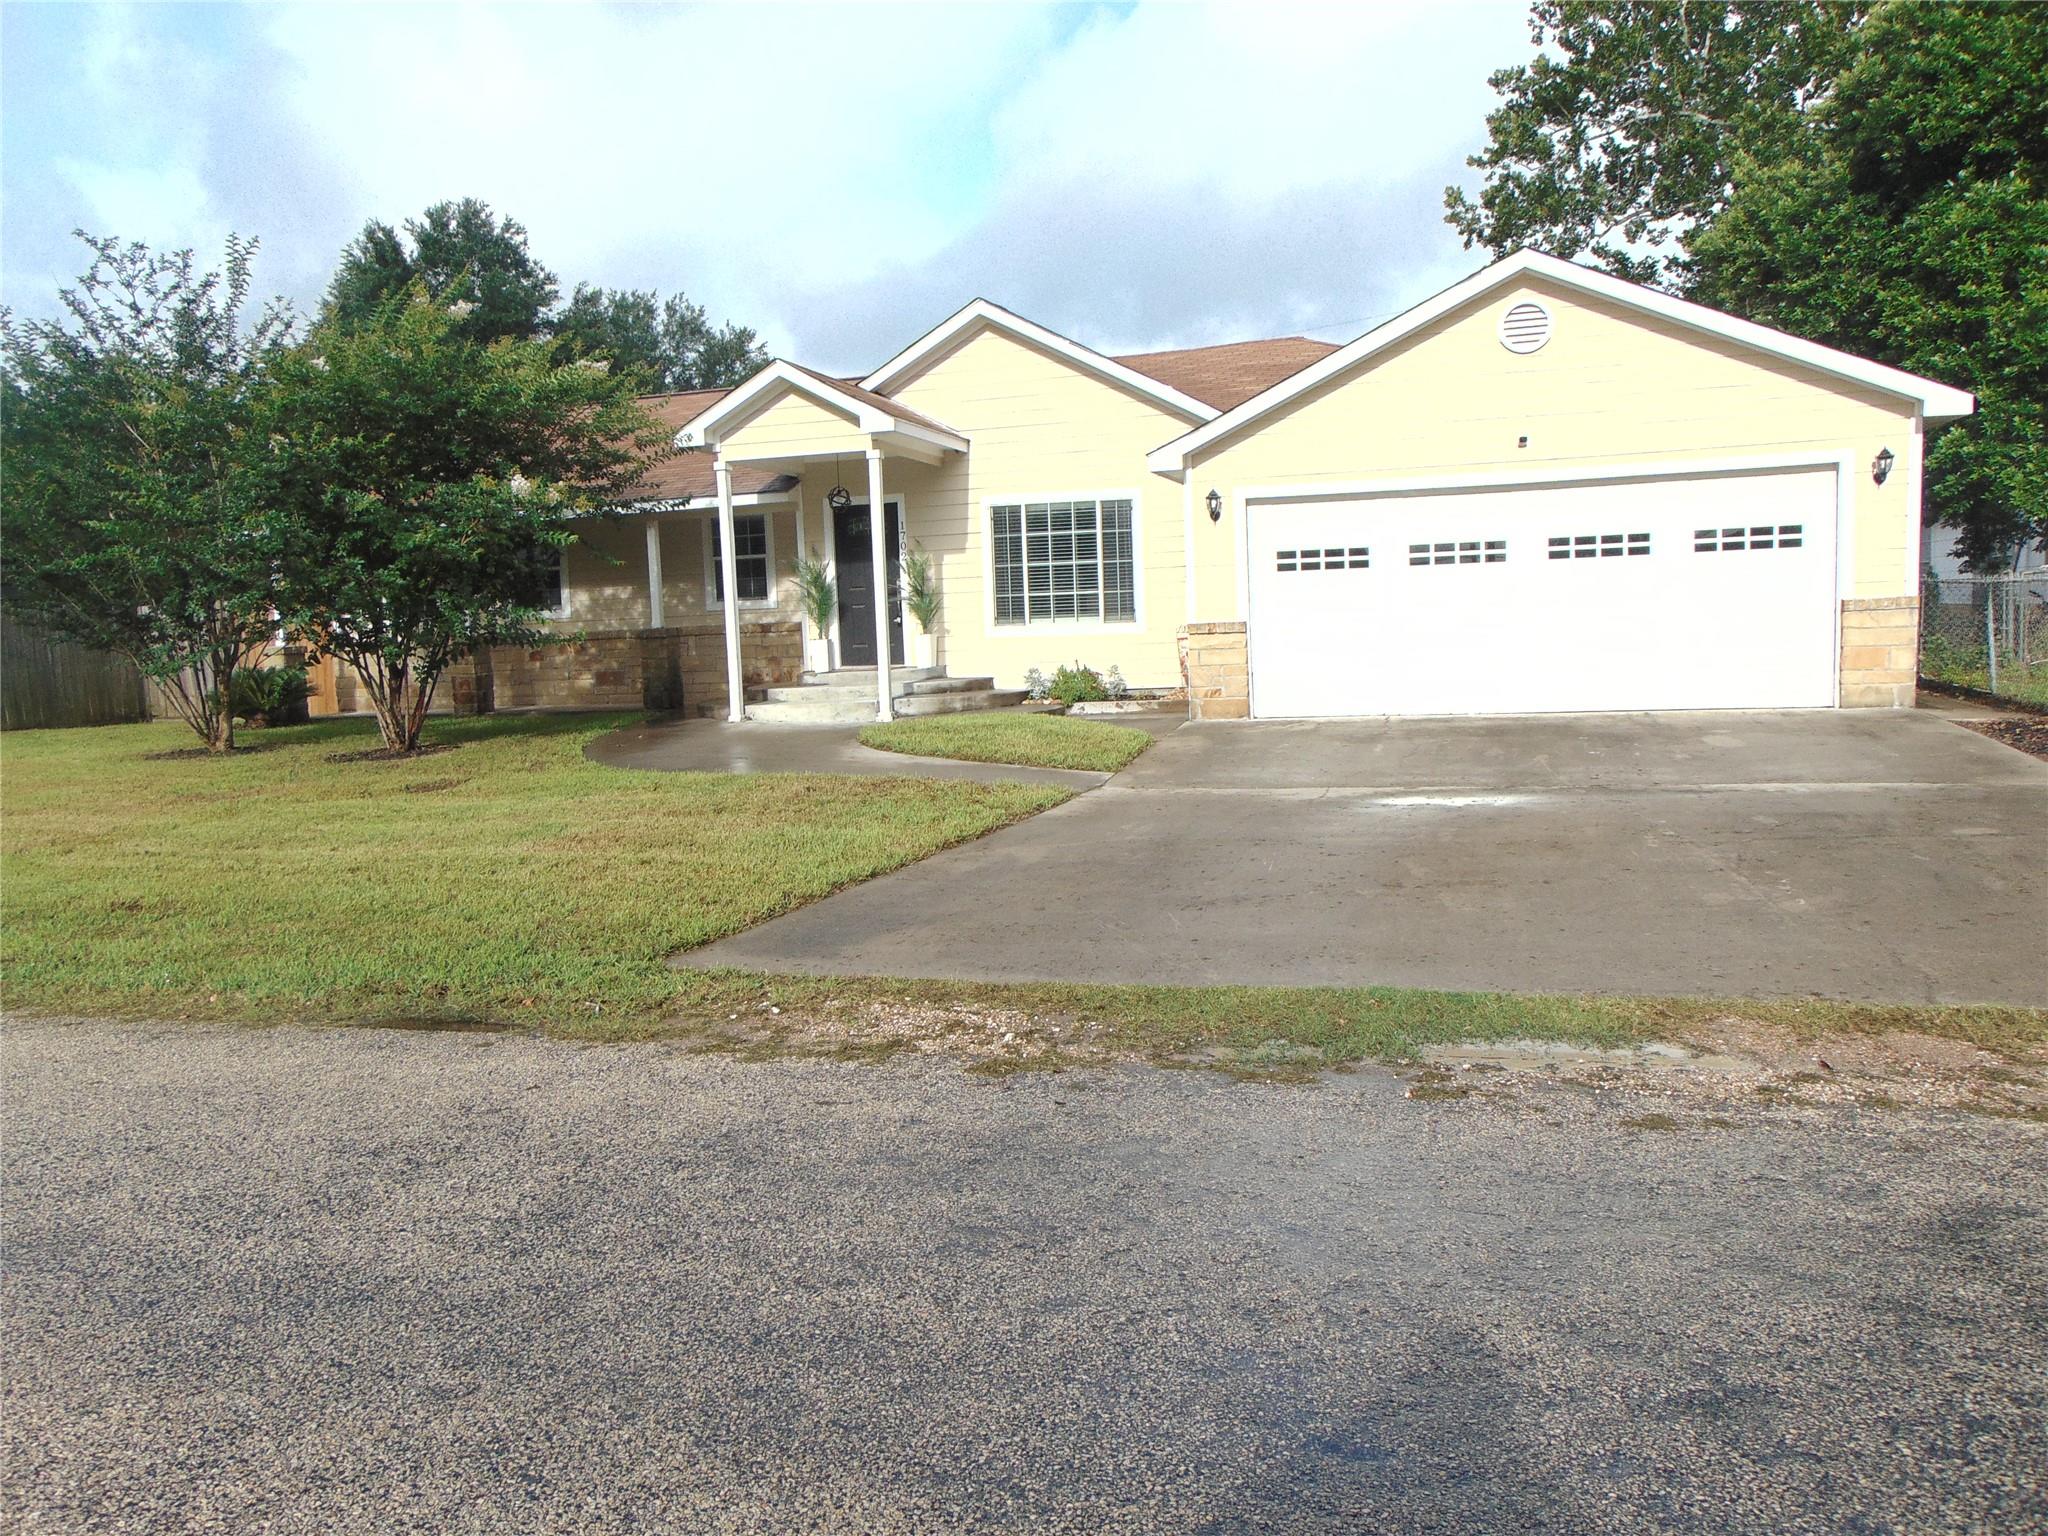
1702 Rampart St
About this property
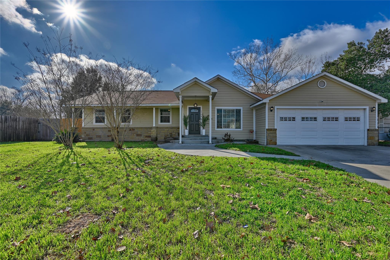
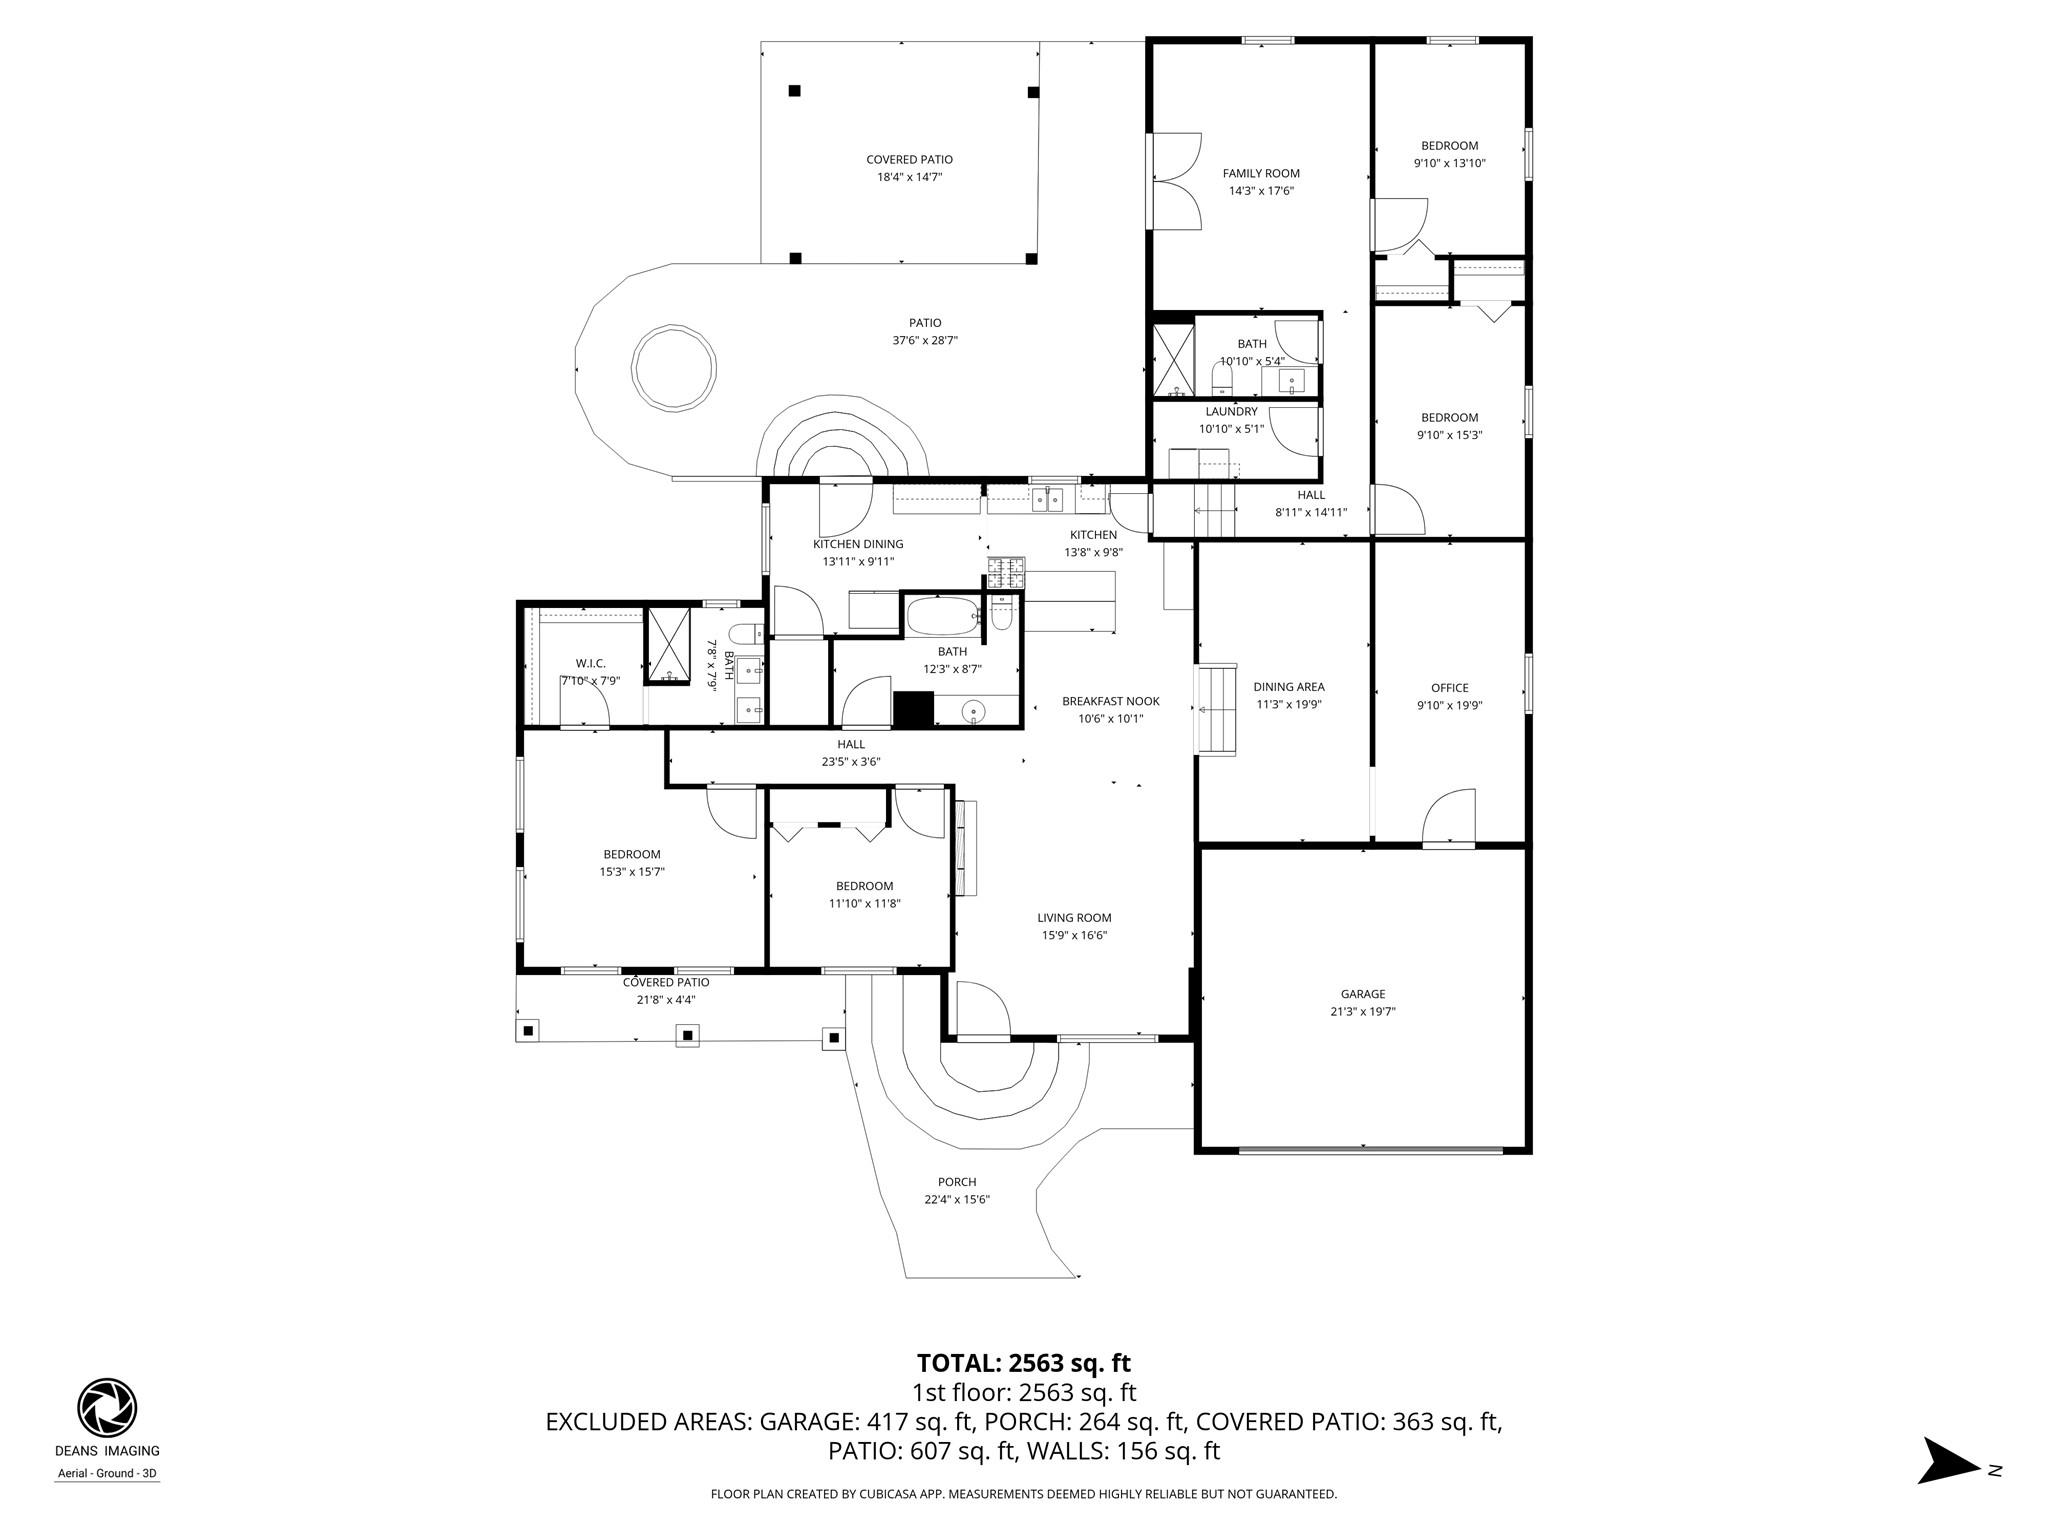
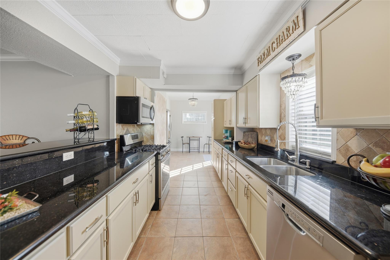
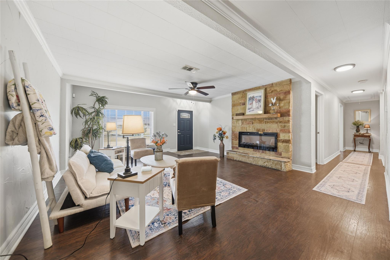
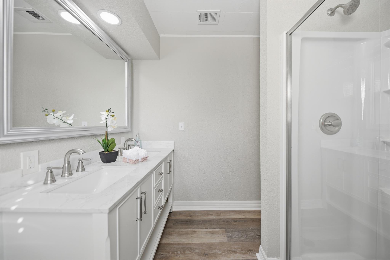
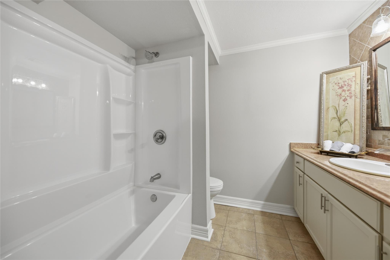
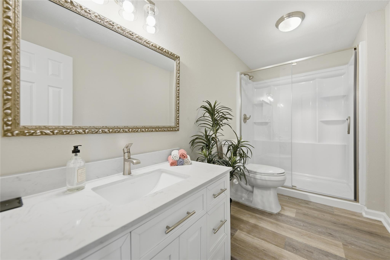
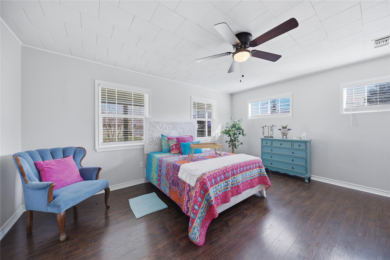
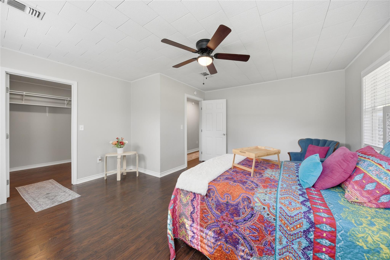
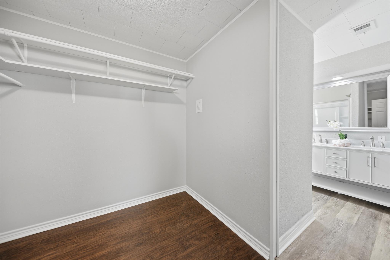
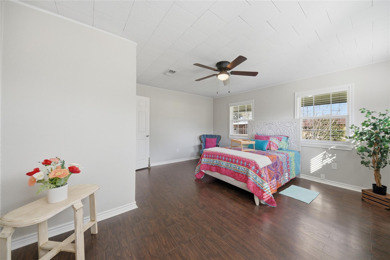
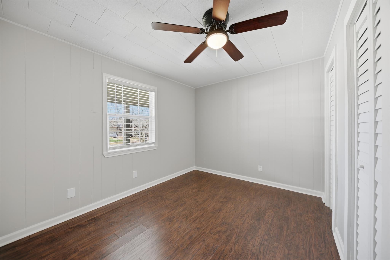
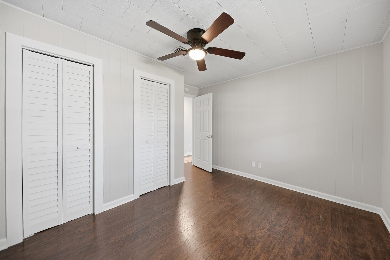
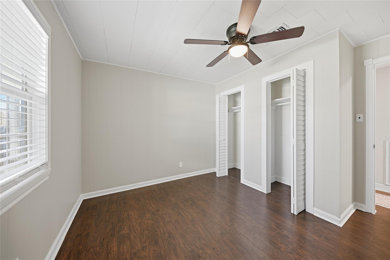
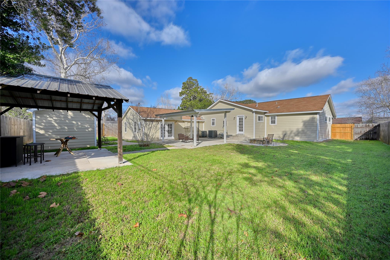
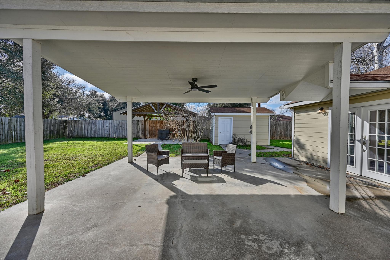
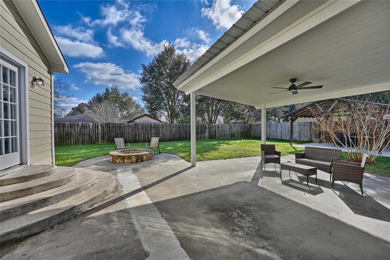
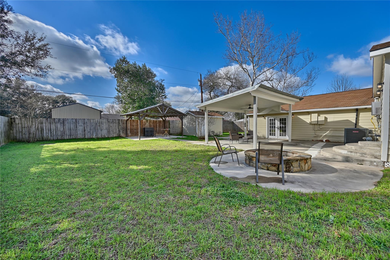
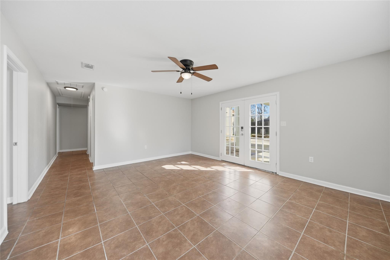
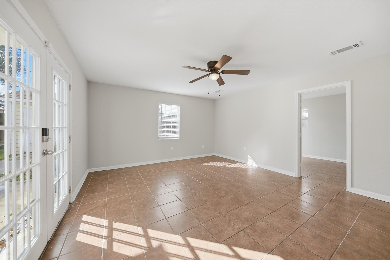
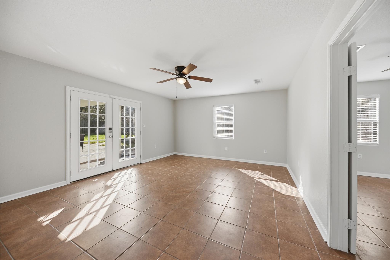
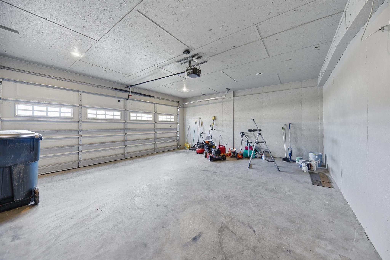
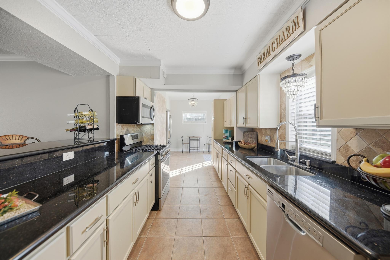
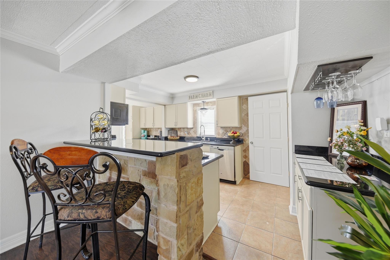
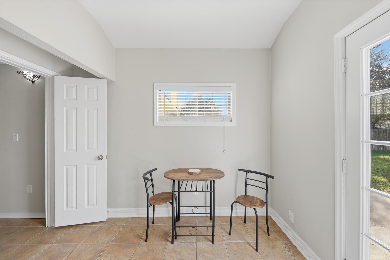
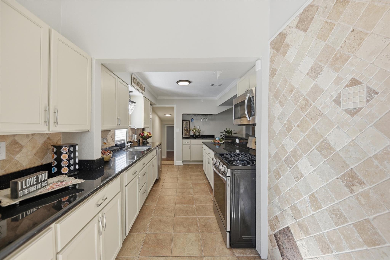
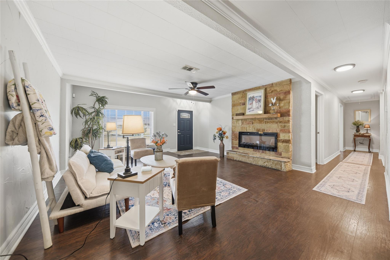
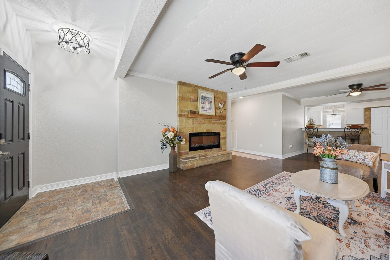
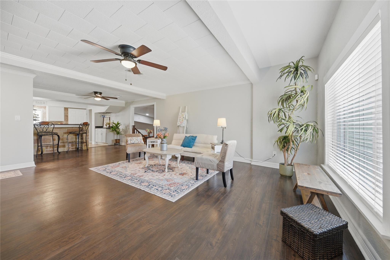
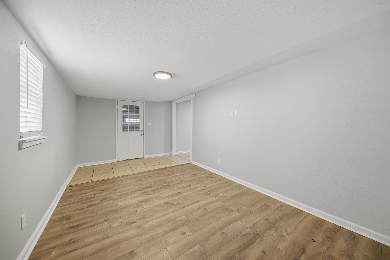
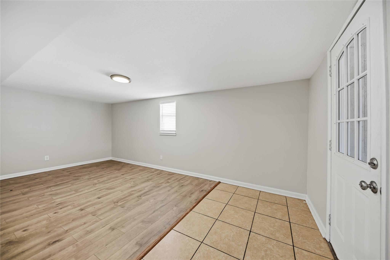
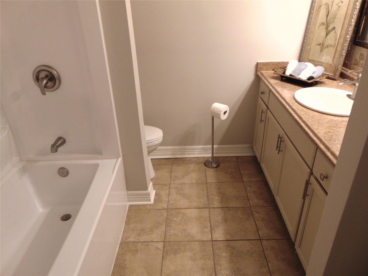
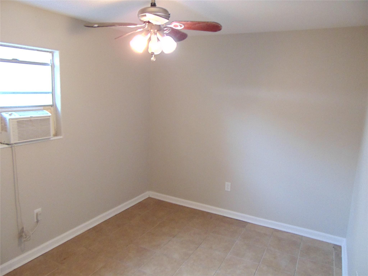
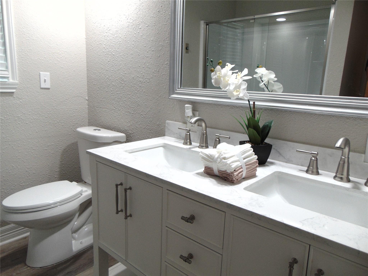
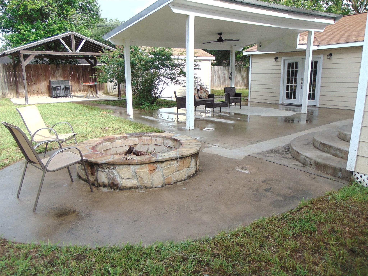
If you are looking for the perfect blend of small-town charm and modern luxurywithout sacrificing convenienceI am thrilled to introduce you to this incredible property in the historic town of Columbus. Located in a quiet, welcoming neighborhood just 70 miles from Houston and minutes from I-10, this home offers the ideal escape from the city hustle. Every inch of this 4-bedroom, 3-bathroom home has been thoughtfully updated. With over 2,600 square feet of living space, the interior features a bright, airy layout accented by gorgeous new flooring. The kitchen is a true centerpiece, showcasing stainless steel appliances, sleek granite countertops, and a striking stone-front breakfast bar. Whether you work from home or need room to play, this floor plan has you covered. In addition to the spacious bedrooms, the layout boasts a massive 17x14 game room and a quiet 19x9 study. When it’s time to unwind, the primary suite serves as a private retreat, complete with an oversized walk-in closet and a modern, spa-like double-vanity bathroom. Outside, the backyard is built for making memories. It is an entertainer’s dream, featuring a built-in fire pit for chilly evenings and two covered porches for summer barbecues. It also includes a bonus flex-room with an independent AC unitperfect for a home gym, hobby shop, or private studio. This turnkey property is priced to sell and ready for you to move right in. Please let me know when you are available for a private tour! The countyoffice.org shows the home having 2,687 sqft of living space.
About this property
If you are looking for the perfect blend of small-town charm and modern luxurywithout sacrificing convenienceI am thrilled to introduce you to this incredible property in the historic town of Columbus. Located in a quiet, welcoming neighborhood just 70 miles from Houston and minutes from I-10, this home offers the ideal escape from the city hustle. Every inch of this 4-bedroom, 3-bathroom home has been thoughtfully updated. With over 2,600 square feet of living space, the interior features a bright, airy layout accented by gorgeous new flooring. The kitchen is a true centerpiece, showcasing stainless steel appliances, sleek granite countertops, and a striking stone-front breakfast bar. Whether you work from home or need room to play, this floor plan has you covered. In addition to the spacious bedrooms, the layout boasts a massive 17x14 game room and a quiet 19x9 study. When it’s time to unwind, the primary suite serves as a private retreat, complete with an oversized walk-in closet and a modern, spa-like double-vanity bathroom. Outside, the backyard is built for making memories. It is an entertainer’s dream, featuring a built-in fire pit for chilly evenings and two covered porches for summer barbecues. It also includes a bonus flex-room with an independent AC unitperfect for a home gym, hobby shop, or private studio. This turnkey property is priced to sell and ready for you to move right in. Please let me know when you are available for a private tour! The countyoffice.org shows the home having 2,687 sqft of living space.
Features and Additional Information
Baths
Presented By Coldwell Banker Commercial Gateway



Area Information
Out of Area | Colorado County | Irwin
Schools in the Area
-
turned_in
Elementary SchoolOutside School District
-
turned_in
Middle SchoolOutside School District
-
turned_in
High SchoolOutside School District
Want to See More Listings in the Area?
Brokerage: Land Brokers Real Estate Inc.