1701 Mcclannahan Dr
About this property
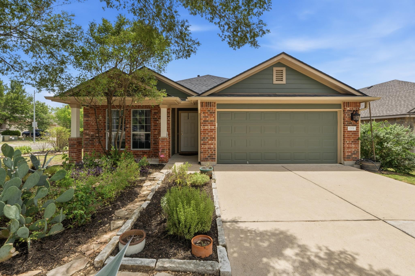
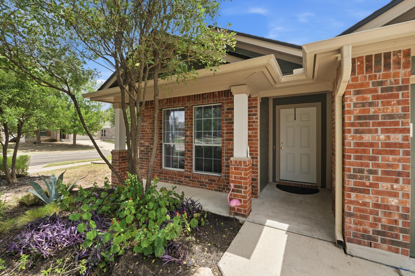
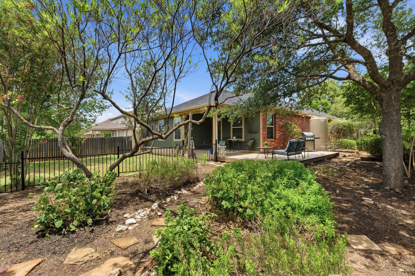
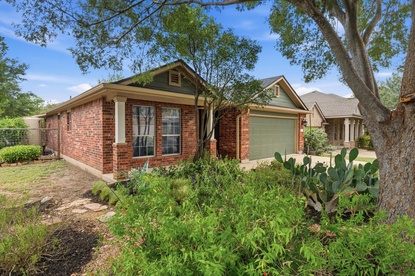
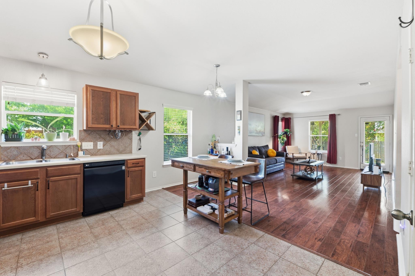
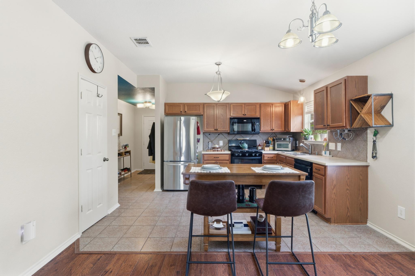
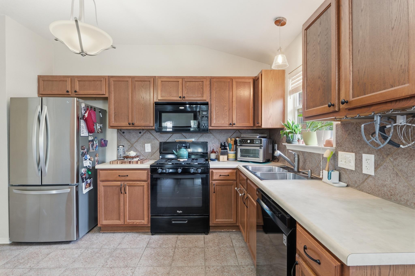
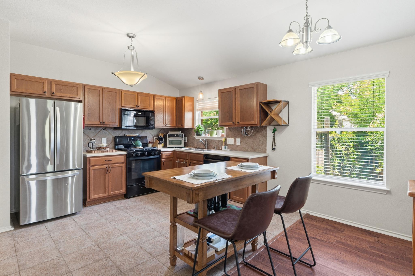
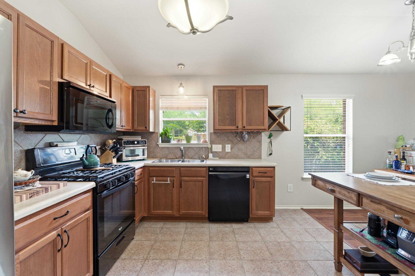
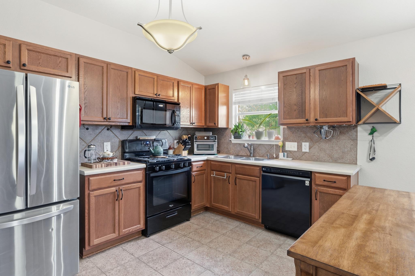
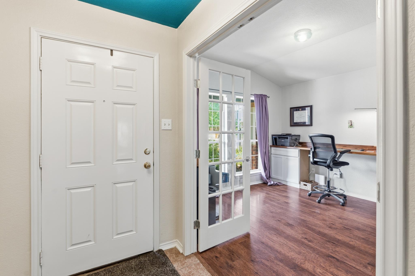
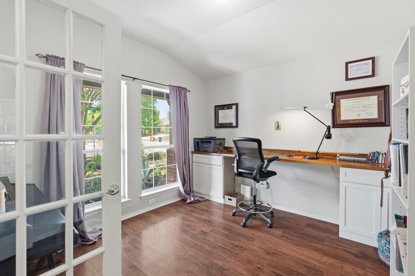
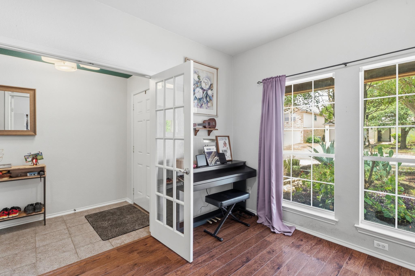
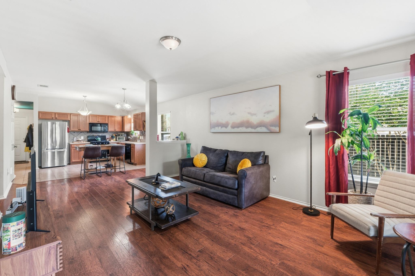
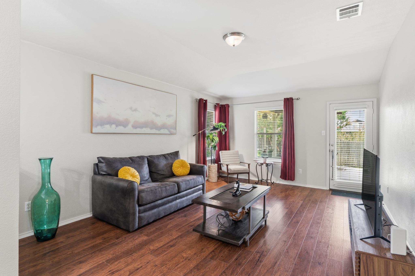
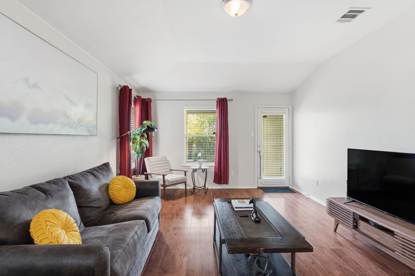
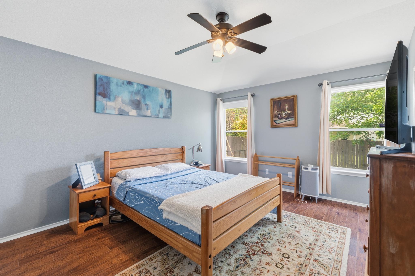
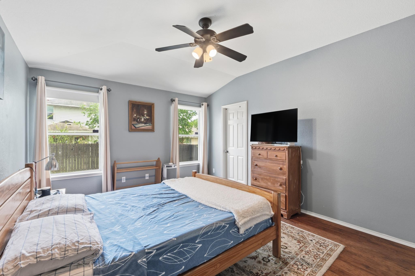
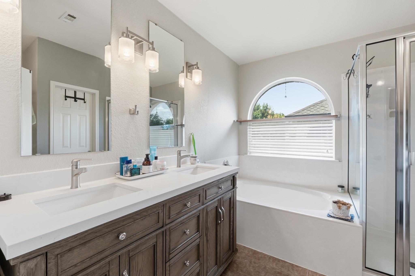
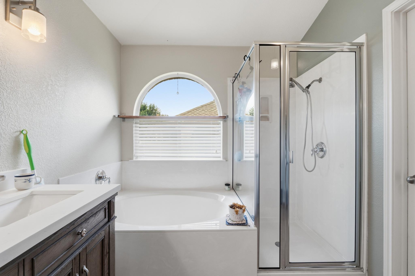
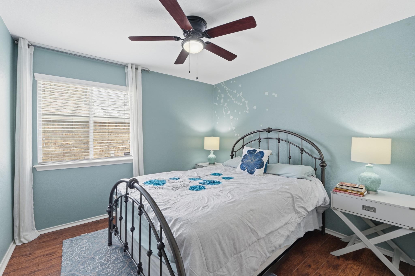
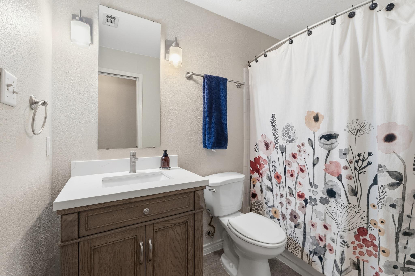
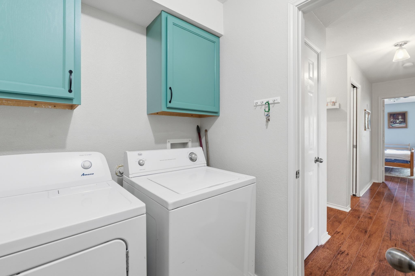
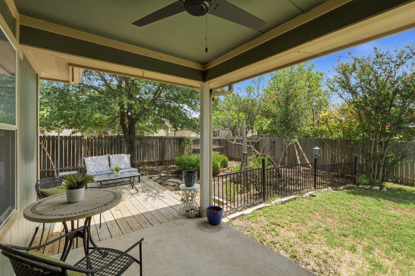
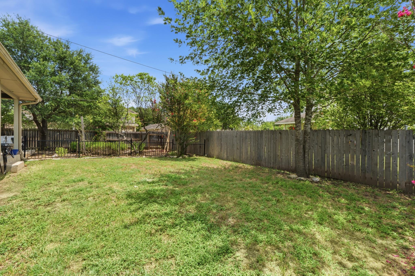
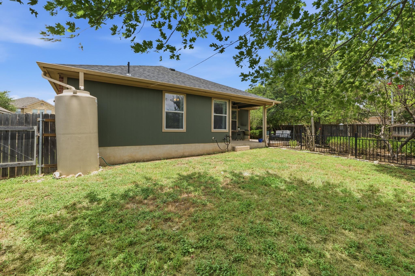
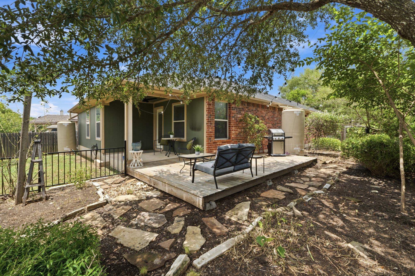
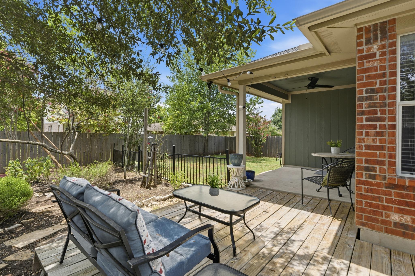
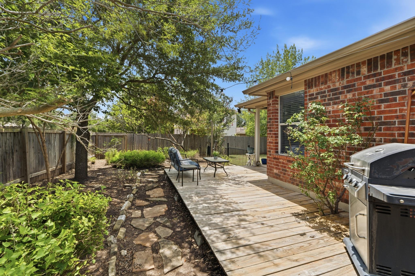
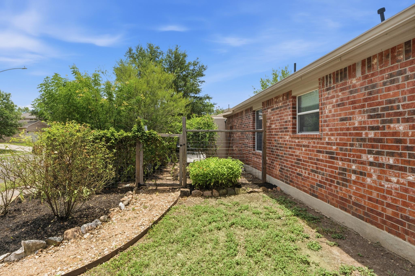
Discover the perfect blend of comfort, style, and functionality in this charming Austin home. Thoughtfully updated, the seller has recently replaced the roof with architectural shingles and installed a new HVAC system, providing added peace of mind for years to come. From the moment you arrive, the inviting brick exterior, mature shade trees, and vibrant landscaping create exceptional curb appeal. Inside, a bright and functional layout welcomes you with warm wood flooring in the dedicated home office, enclosed by elegant French doors and filled with natural light from expansive windows. The well-appointed kitchen is designed for both everyday living and entertaining, featuring ample cabinetry, a pantry, tile flooring, and a complete appliance package including a dishwasher, microwave, range, and refrigerator. All three bedrooms offer comfortable retreats with luxury vinyl plank flooring and ceiling fans. The ensuite bath provides a relaxing escape with dual vanities, a soaking tub beneath a charming arched bay window, and a separate glass-enclosed shower. Additional conveniences include a dedicated laundry room and an attached garage with extra storage space. Step outside to your own private backyard oasis. A covered patio and expansive wood deck provide the perfect setting for morning coffee, weekend barbecues, or evening gatherings. The fully fenced yard, complete with a lush lawn and mature trees, offers both privacy and plenty of space to enjoy the outdoors. Ideally located in a desirable Austin neighborhood, this home combines thoughtful updates, inviting indoor and outdoor living spaces, and everyday convenience in a location you'll love.
About this property
Discover the perfect blend of comfort, style, and functionality in this charming Austin home. Thoughtfully updated, the seller has recently replaced the roof with architectural shingles and installed a new HVAC system, providing added peace of mind for years to come. From the moment you arrive, the inviting brick exterior, mature shade trees, and vibrant landscaping create exceptional curb appeal. Inside, a bright and functional layout welcomes you with warm wood flooring in the dedicated home office, enclosed by elegant French doors and filled with natural light from expansive windows. The well-appointed kitchen is designed for both everyday living and entertaining, featuring ample cabinetry, a pantry, tile flooring, and a complete appliance package including a dishwasher, microwave, range, and refrigerator. All three bedrooms offer comfortable retreats with luxury vinyl plank flooring and ceiling fans. The ensuite bath provides a relaxing escape with dual vanities, a soaking tub beneath a charming arched bay window, and a separate glass-enclosed shower. Additional conveniences include a dedicated laundry room and an attached garage with extra storage space. Step outside to your own private backyard oasis. A covered patio and expansive wood deck provide the perfect setting for morning coffee, weekend barbecues, or evening gatherings. The fully fenced yard, complete with a lush lawn and mature trees, offers both privacy and plenty of space to enjoy the outdoors. Ideally located in a desirable Austin neighborhood, this home combines thoughtful updates, inviting indoor and outdoor living spaces, and everyday convenience in a location you'll love.
Features and Additional Information
Baths
Presented By Coldwell Banker Commercial Gateway



Area Information
SWE | Travis County | Rancho Alto Ph 01
Schools in the Area
-
turned_in
Elementary SchoolMenchaca
-
turned_in
Middle SchoolParedes
-
turned_in
High SchoolAkins
Want to See More Listings in the Area?
Brokerage: Team Price Real Estate