17004 Rush Pea Cir
About this property
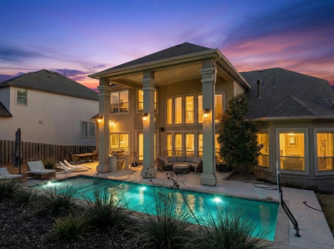
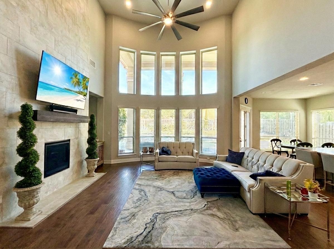
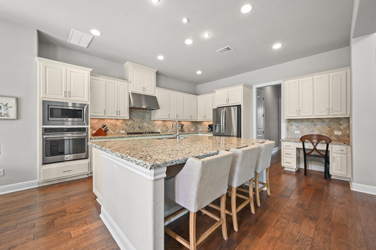
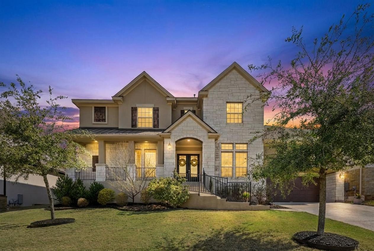
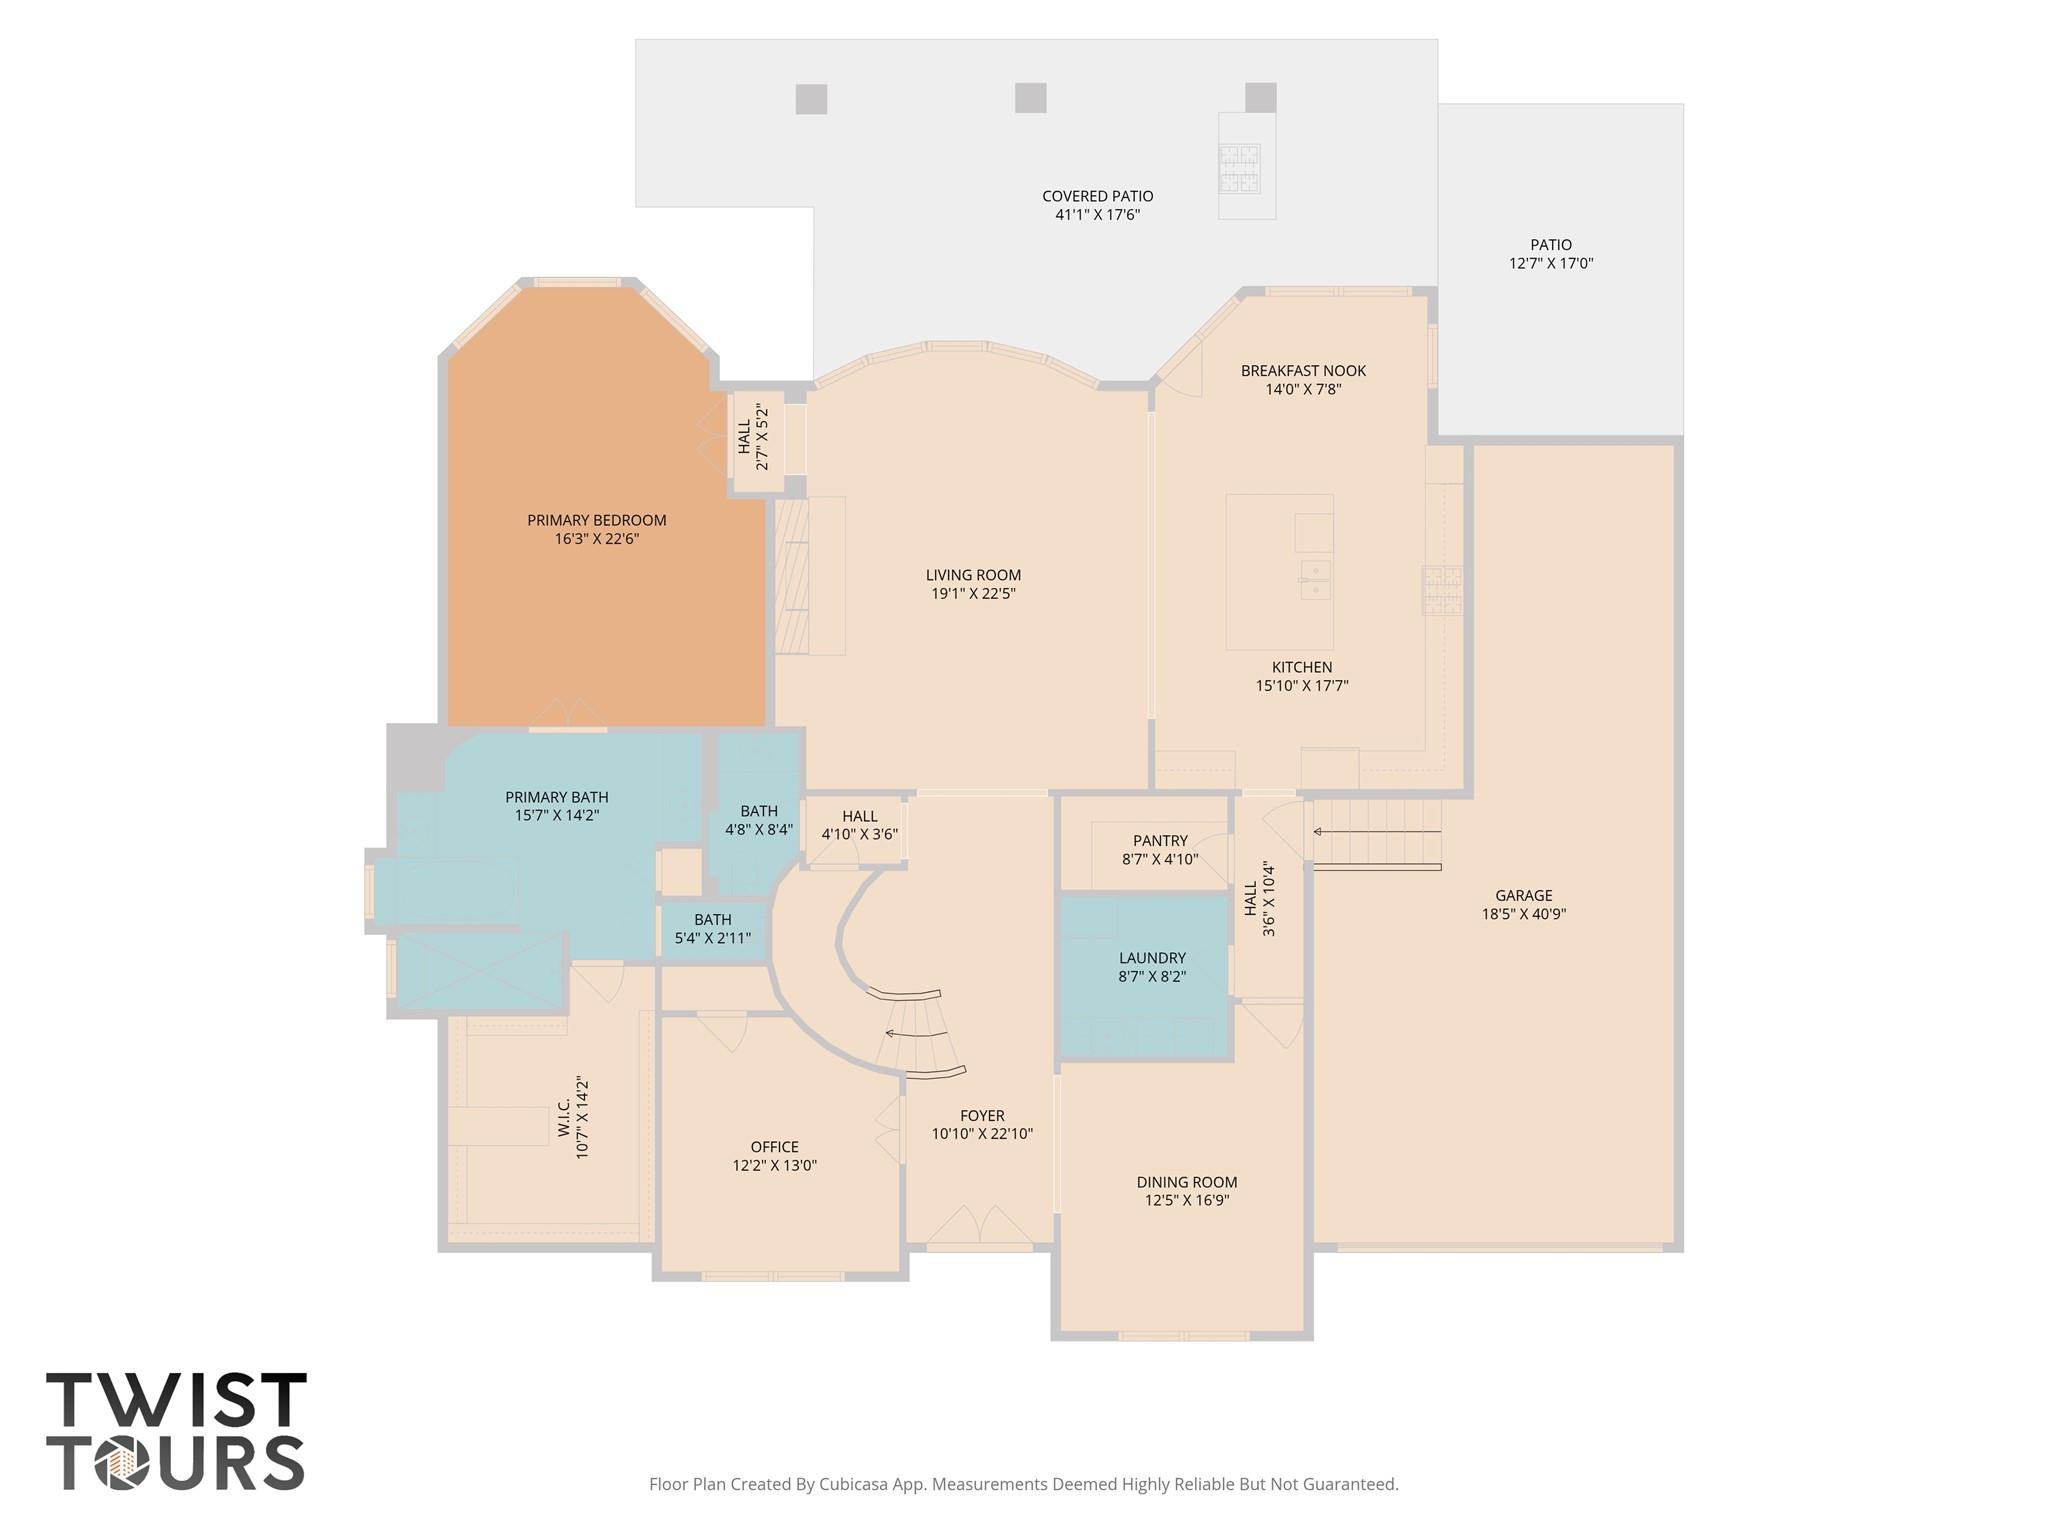
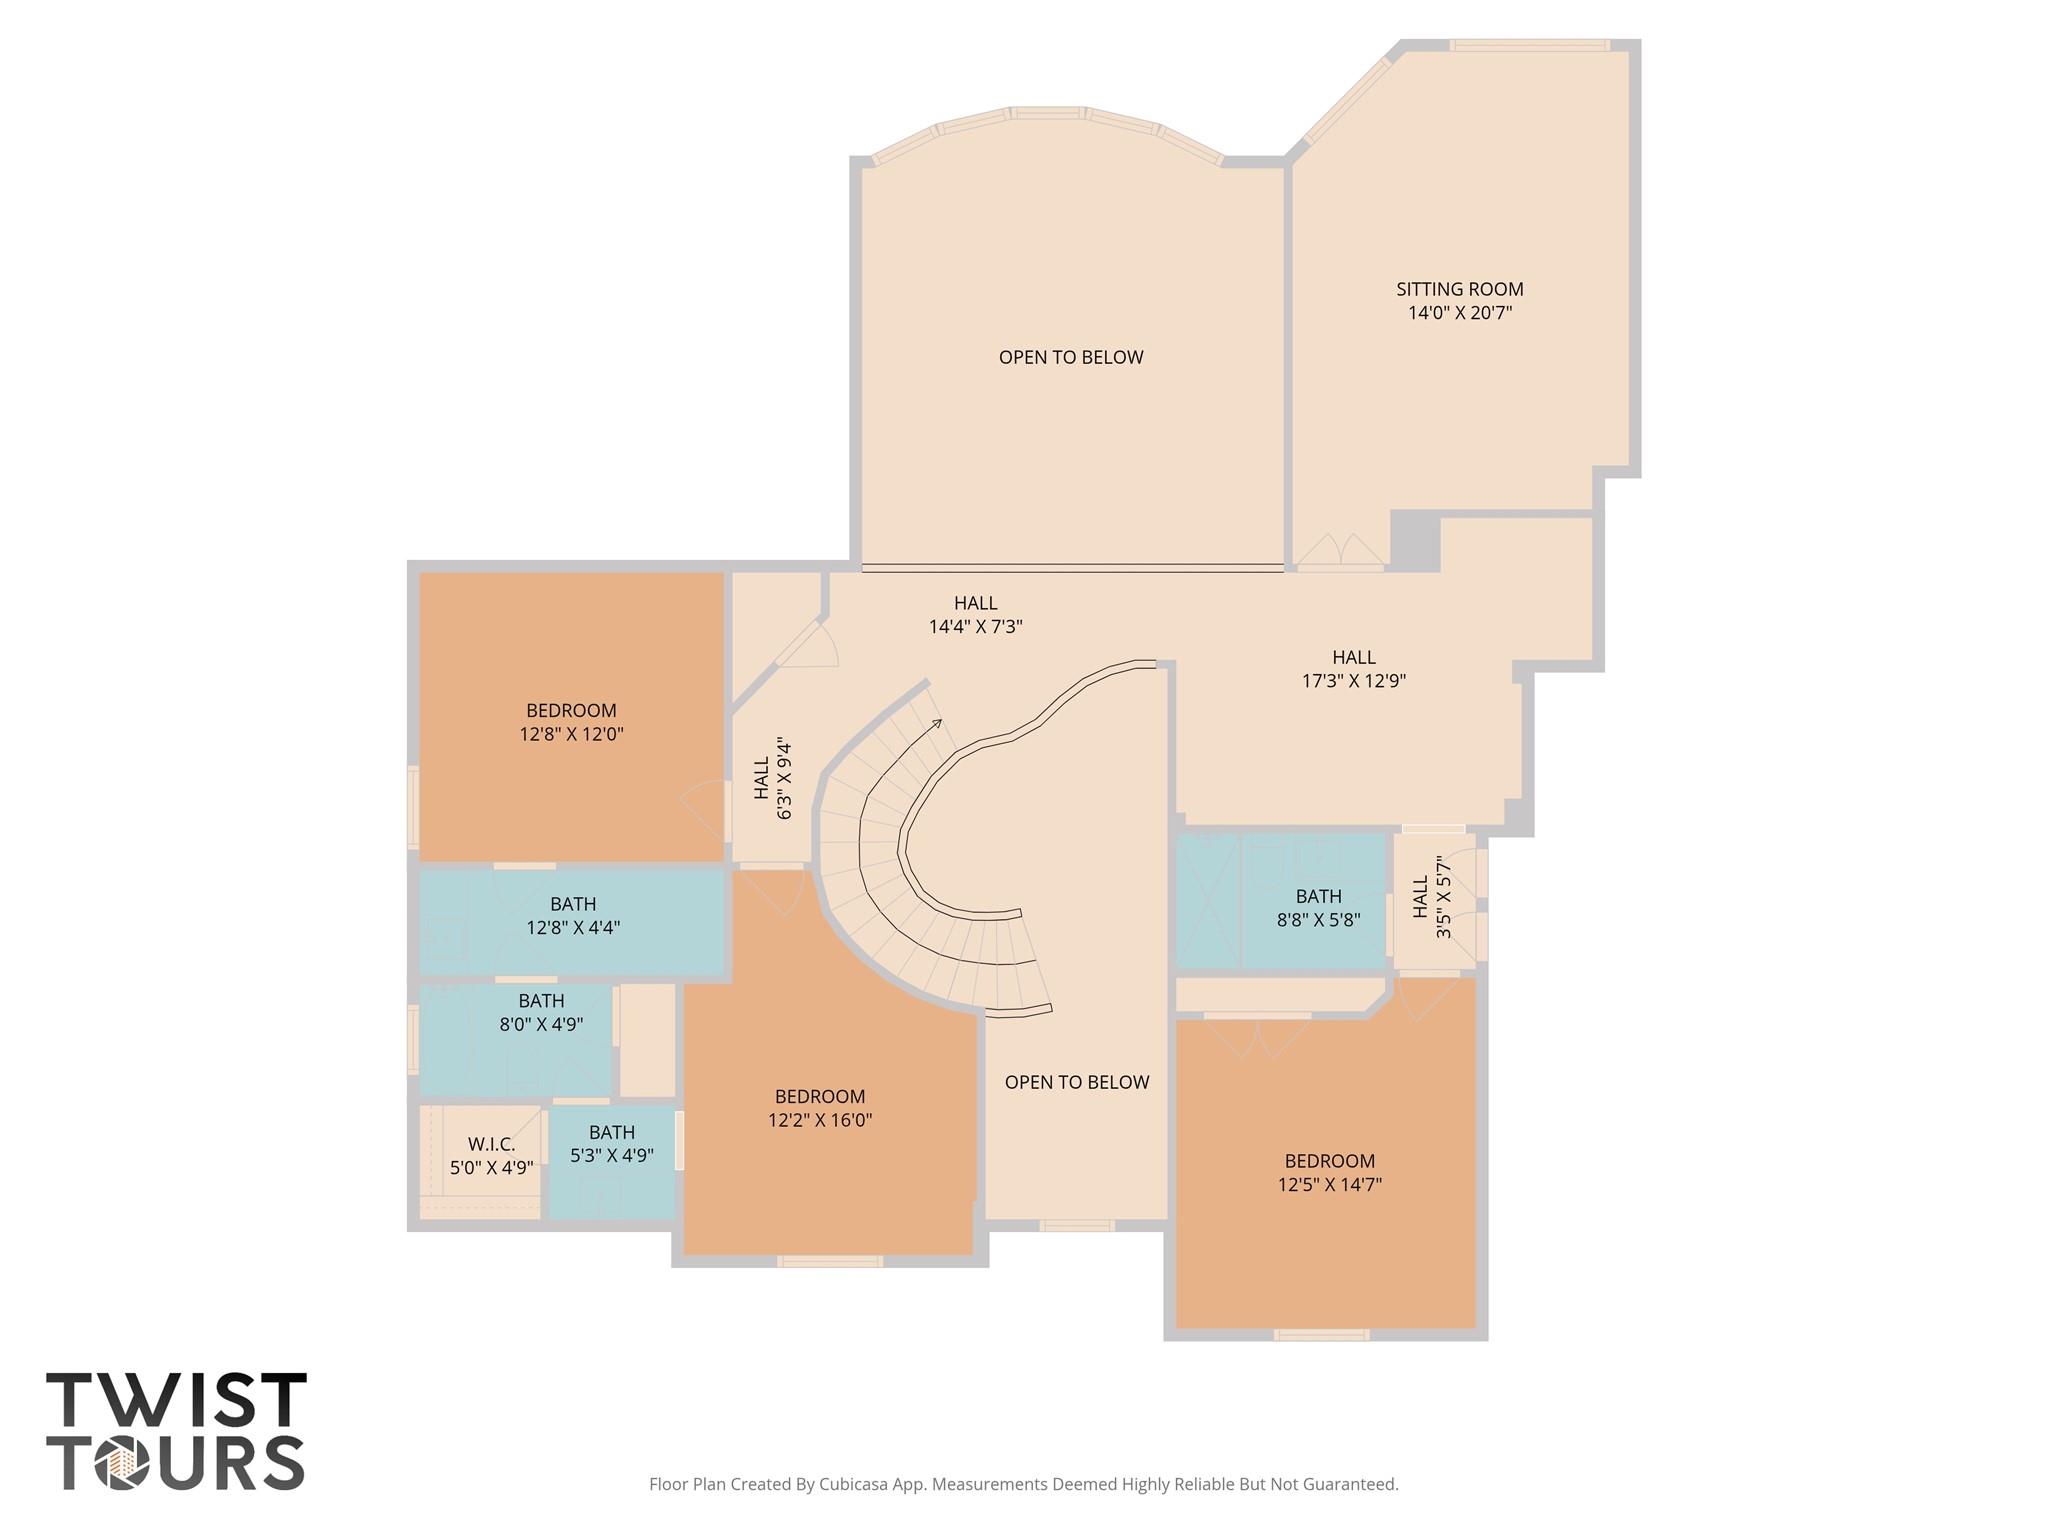
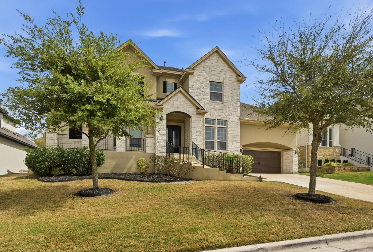
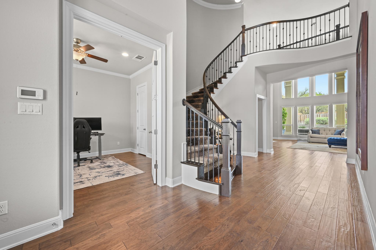
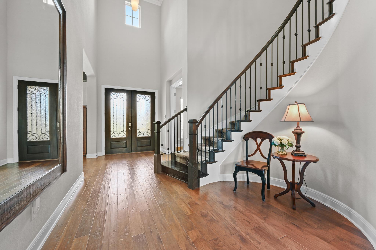
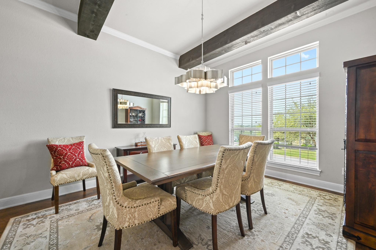
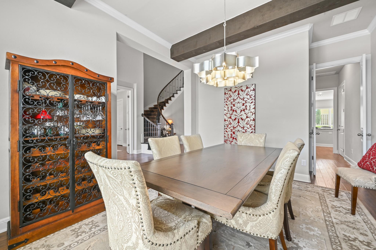
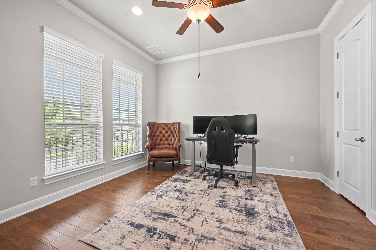
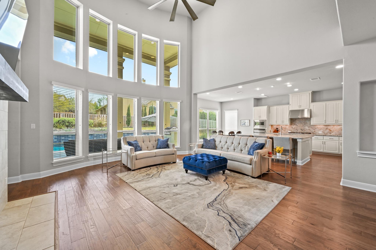
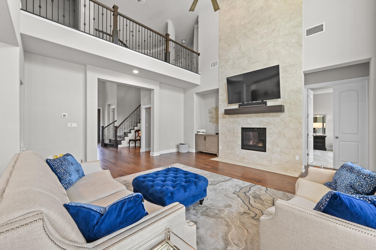
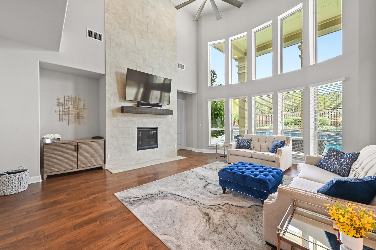
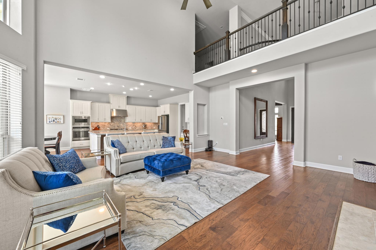
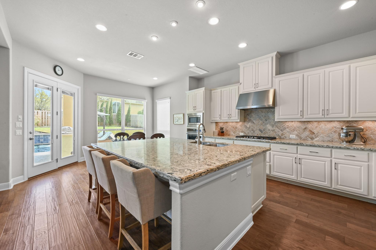
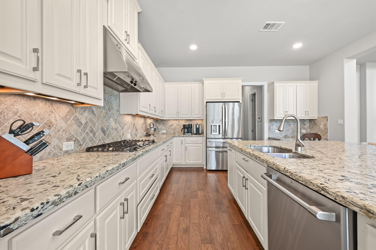
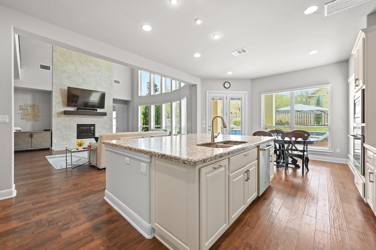
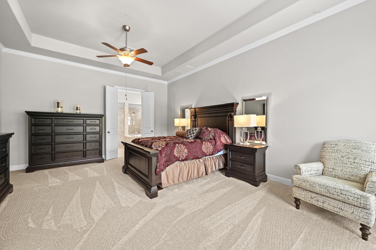
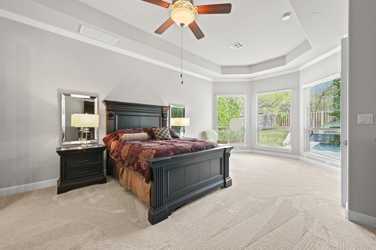
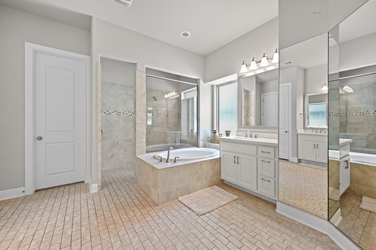
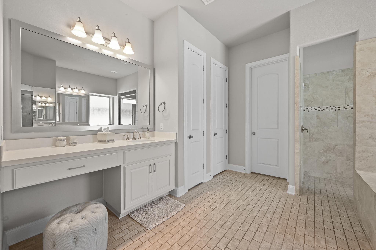
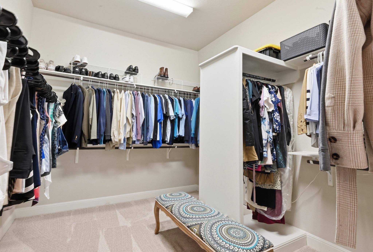
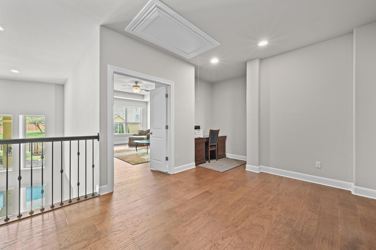
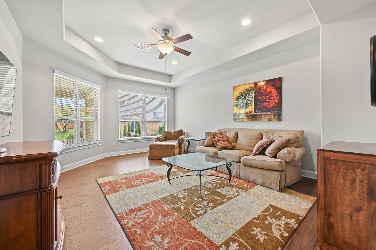
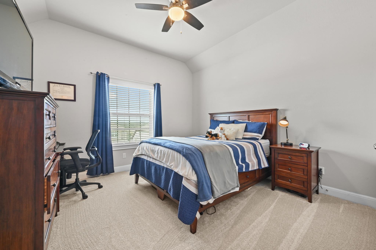
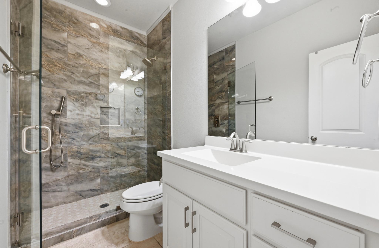
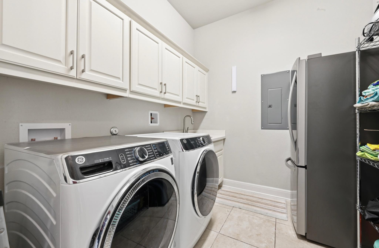
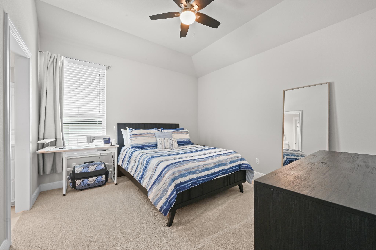
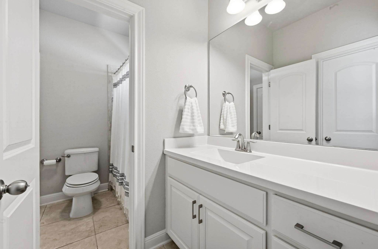
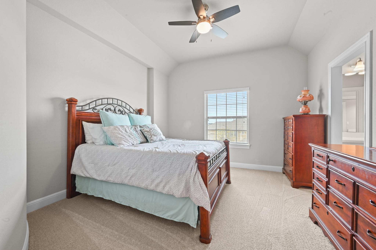
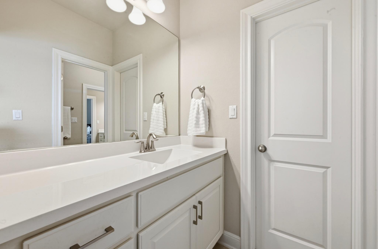
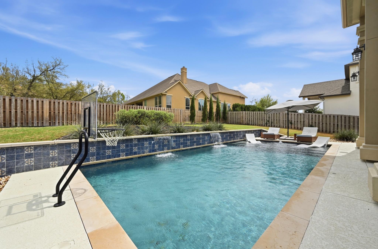
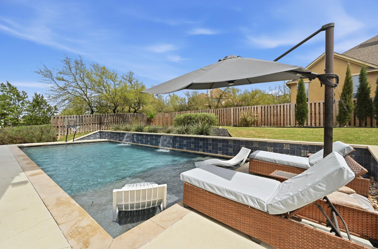
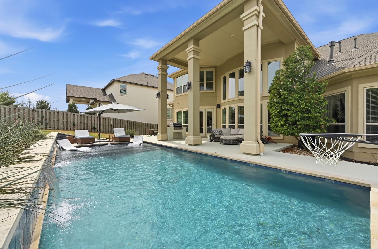
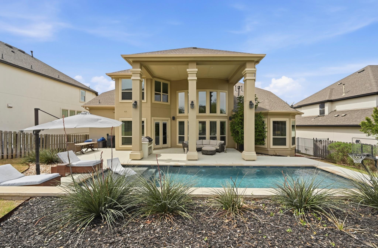
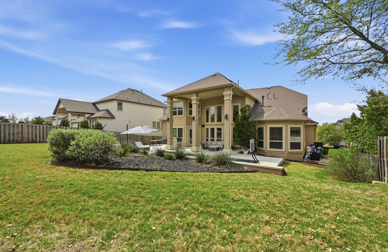
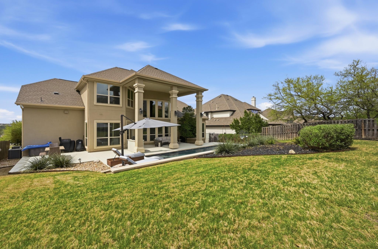
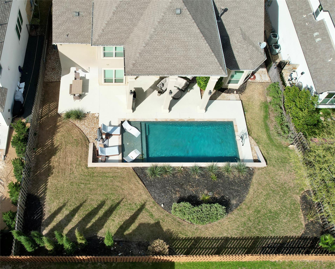
Welcome to this immaculate 3,809 sqft two-story home with a three-car garage in the highly sought-after Rocky Creek neighborhood of Bee Cave, zoned to acclaimed Lake Travis ISD. Designed with both elegance and functionality in mind, this home offers an exceptional open floorplan, a dedicated office at the entry, and thoughtfully curated details throughout. Step inside to soaring ceilings in the living room and expansive windows that fill the space with natural light. The large open kitchen seamlessly connects to the living and breakfast areas, creating the perfect setting for everyday living and entertaining. The kitchen features an extra-large eat-in granite island, white cabinetry, stainless steel appliances, a spacious pantry, and an oversized laundry room. The formal dining room is beautifully accented with wooden beams and features a butler's passage. The private primary suite is located downstairs and offers a generous layout with an extended sitting area. The spa-like ensuite bath includes double vanities, a water closet, a large walk-in shower with separate soaking tub, and an oversized walk-in closet. A stunning staircase leads to a versatile layout on the left featuring two bedrooms connected by a Jack-and-Jill bath, each with great closet space. On the right side, an additional bedroom, full bath, cozy sitting nook, and spacious game room/family room provide flexibility for family, guests, or multi-generational living. Step outside to your backyard retreat complete with a pool, covered patio, and beautiful landscaping perfect for relaxing or entertaining year-round. This exceptional home combines space, style, functionality, and a three-car garage in one of Bee Cave’s premier communities.
About this property
Welcome to this immaculate 3,809 sqft two-story home with a three-car garage in the highly sought-after Rocky Creek neighborhood of Bee Cave, zoned to acclaimed Lake Travis ISD. Designed with both elegance and functionality in mind, this home offers an exceptional open floorplan, a dedicated office at the entry, and thoughtfully curated details throughout. Step inside to soaring ceilings in the living room and expansive windows that fill the space with natural light. The large open kitchen seamlessly connects to the living and breakfast areas, creating the perfect setting for everyday living and entertaining. The kitchen features an extra-large eat-in granite island, white cabinetry, stainless steel appliances, a spacious pantry, and an oversized laundry room. The formal dining room is beautifully accented with wooden beams and features a butler's passage. The private primary suite is located downstairs and offers a generous layout with an extended sitting area. The spa-like ensuite bath includes double vanities, a water closet, a large walk-in shower with separate soaking tub, and an oversized walk-in closet. A stunning staircase leads to a versatile layout on the left featuring two bedrooms connected by a Jack-and-Jill bath, each with great closet space. On the right side, an additional bedroom, full bath, cozy sitting nook, and spacious game room/family room provide flexibility for family, guests, or multi-generational living. Step outside to your backyard retreat complete with a pool, covered patio, and beautiful landscaping perfect for relaxing or entertaining year-round. This exceptional home combines space, style, functionality, and a three-car garage in one of Bee Cave’s premier communities.
Features and Additional Information
Baths
Presented By Coldwell Banker Commercial Gateway



Area Information
LS | Travis County | Rocky Creek
Schools in the Area
-
turned_in
Elementary SchoolBee Cave
-
turned_in
Middle SchoolBee Cave Middle School
-
turned_in
High SchoolLake Travis
Want to See More Listings in the Area?
Brokerage: Schaible Realty