170 Orange Flame Blvd
About this property
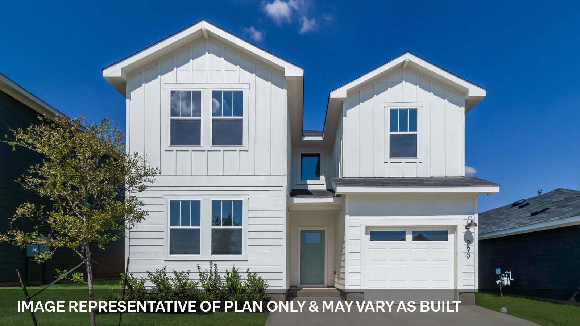
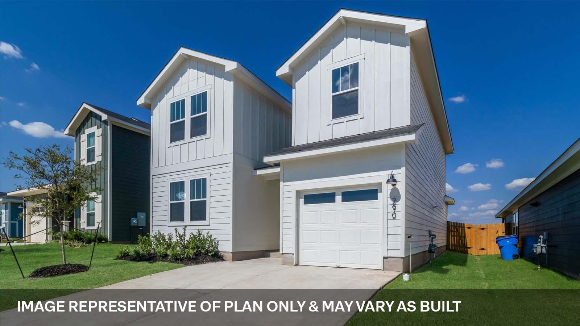
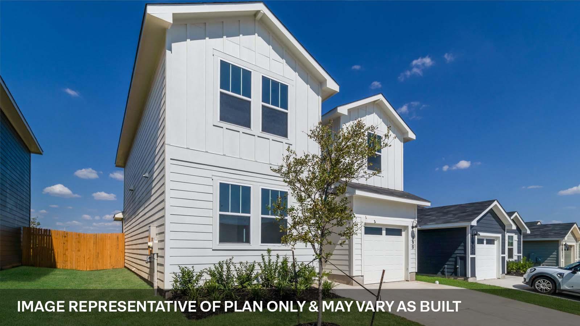
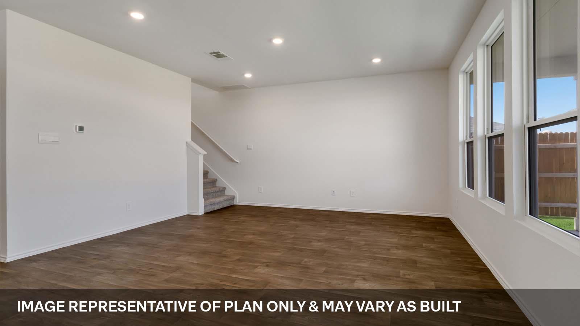
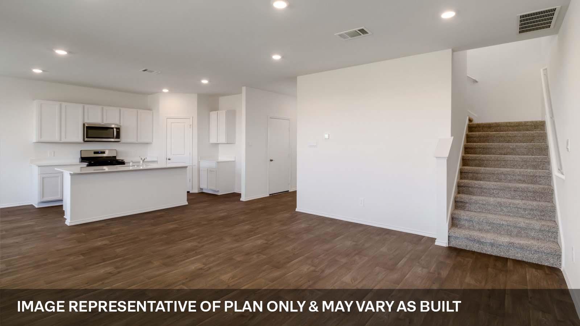
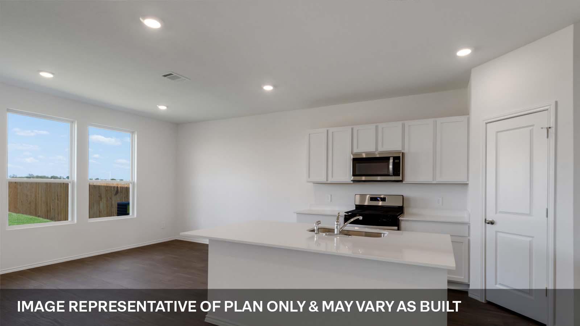
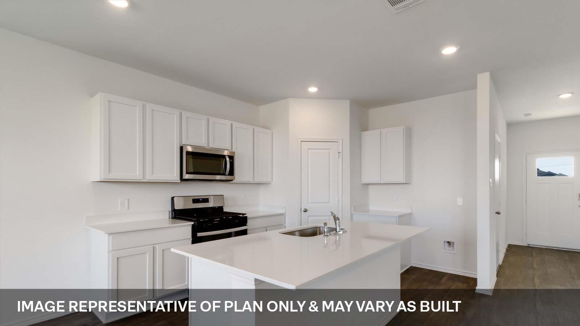
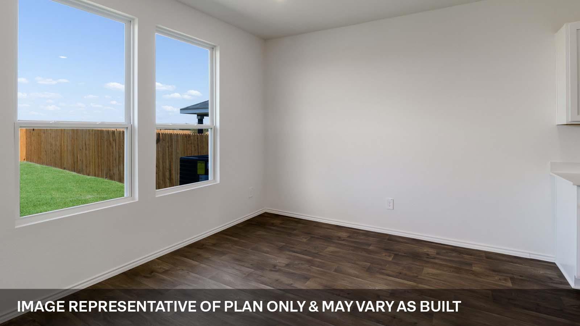
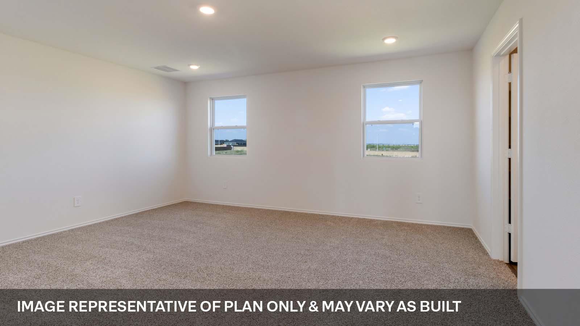
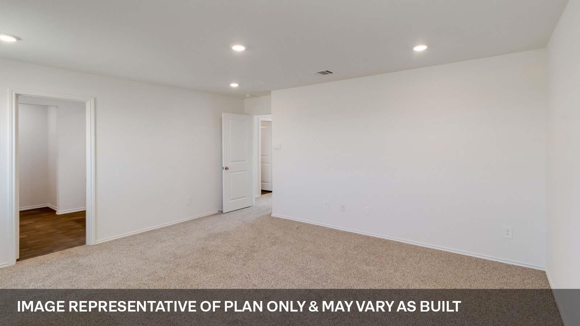
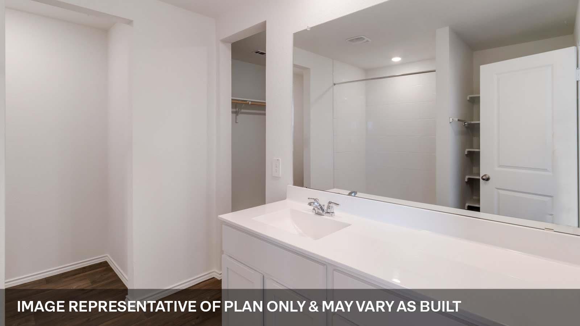
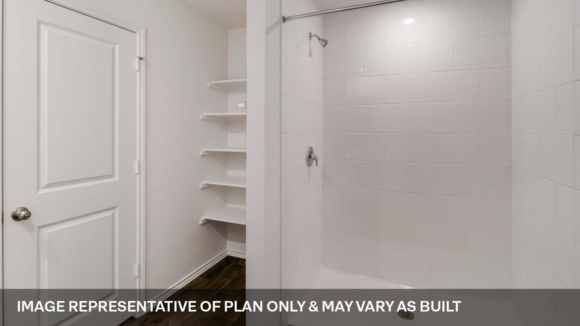
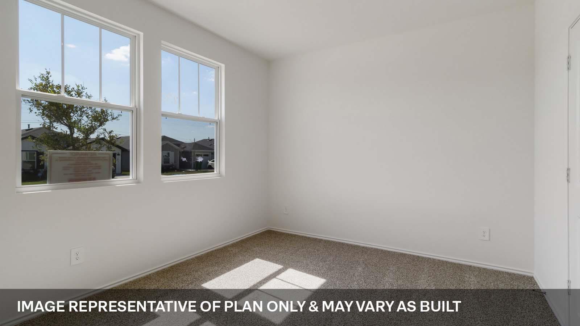
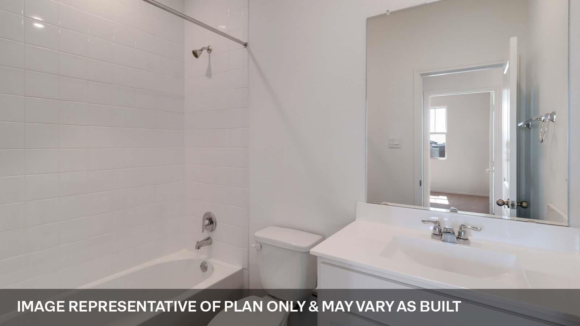
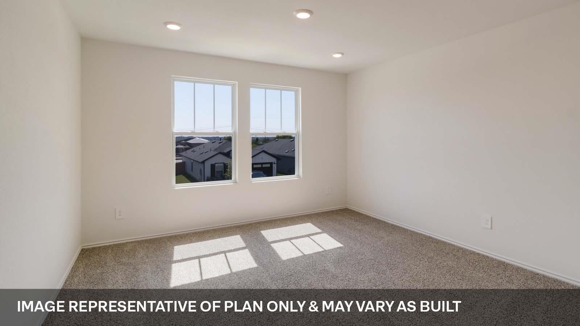
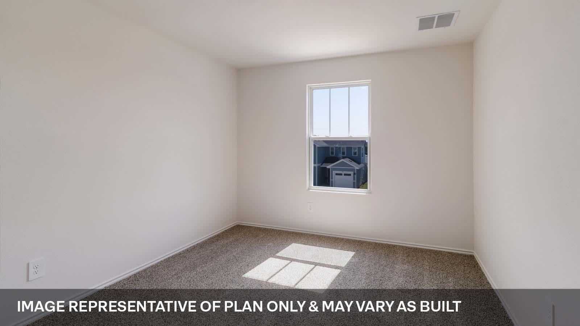
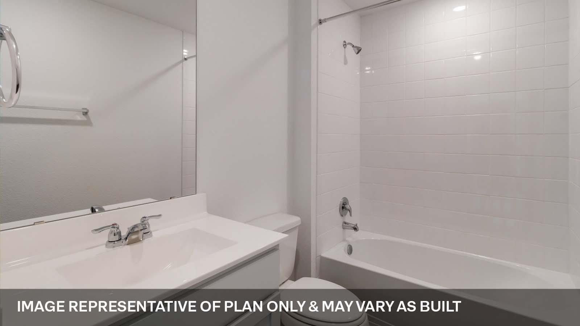
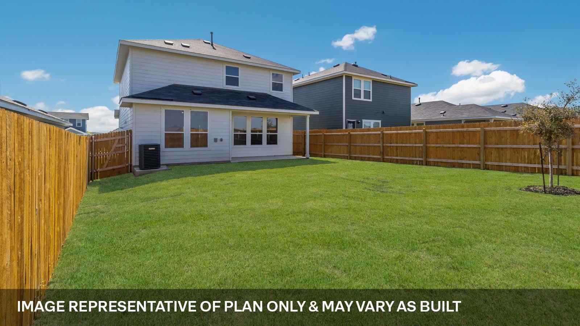
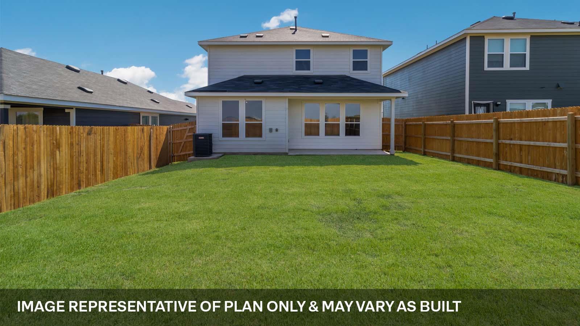
ESTIMATED COMPLETION JULY! The Ivory floor plan at our Marigold community in Kyle, TX is an open concept two-story home offering 3 bedrooms and 3 bathrooms across 2,032 sq.ft. Entering the home you step into the foyer where you will also notice the secondary bedroom and full bath. Walking into the home you will notice the open-concept design with loads of natural light. This space effortlessly connects the living room, dining area, and kitchen, creating a perfect space for everyday living. The kitchen boasts high-end stainless steel appliances, quartz countertops, "picture frame" cabinets, and more. Making your way upstairs you will find yourself in the spacious game room perfect for movie nights. Off the game room is the additional bedroom and a full bathroom. The private main bedroom is near the back of the house and in includes an en-suite with a walk-in shower and a generous walk-in closet providing ample storage. The Ivory also includes our America's Smart Home® package that offers devices such as the Qolsys IQ Panel, Video Doorbell, Alarm.com app, Honeywell Thermostat, a Smart Light Switch, Kwikset Smart lock, and more. Images are representative of plan and may vary as built. Contact us today and find your home at Marigold.
About this property
ESTIMATED COMPLETION JULY! The Ivory floor plan at our Marigold community in Kyle, TX is an open concept two-story home offering 3 bedrooms and 3 bathrooms across 2,032 sq.ft. Entering the home you step into the foyer where you will also notice the secondary bedroom and full bath. Walking into the home you will notice the open-concept design with loads of natural light. This space effortlessly connects the living room, dining area, and kitchen, creating a perfect space for everyday living. The kitchen boasts high-end stainless steel appliances, quartz countertops, "picture frame" cabinets, and more. Making your way upstairs you will find yourself in the spacious game room perfect for movie nights. Off the game room is the additional bedroom and a full bathroom. The private main bedroom is near the back of the house and in includes an en-suite with a walk-in shower and a generous walk-in closet providing ample storage. The Ivory also includes our America's Smart Home® package that offers devices such as the Qolsys IQ Panel, Video Doorbell, Alarm.com app, Honeywell Thermostat, a Smart Light Switch, Kwikset Smart lock, and more. Images are representative of plan and may vary as built. Contact us today and find your home at Marigold.
Features and Additional Information
Baths
Presented By Coldwell Banker Commercial Gateway



Area Information
HH | Hays County | MARIGOLD
Schools in the Area
-
turned_in
Elementary SchoolUhland
-
turned_in
Middle SchoolD J Red Simon
-
turned_in
High SchoolLehman
Want to See More Listings in the Area?
Brokerage: D.R. Horton, AMERICA'S Builder