17 E Bar Le Doc Dr
About this property
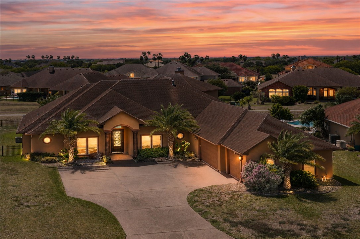
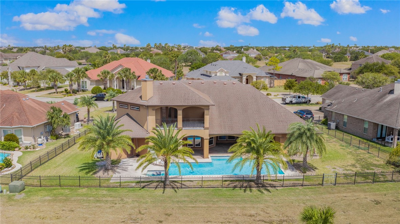
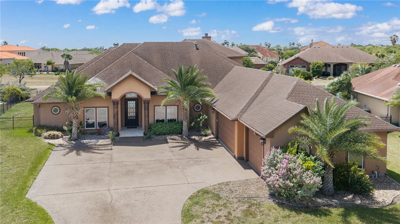
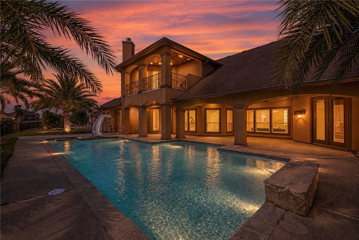
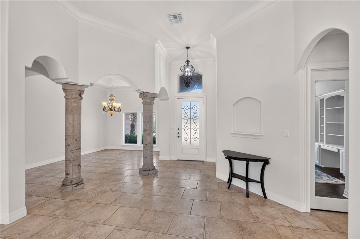
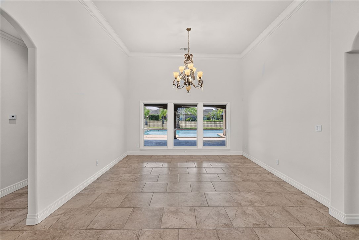
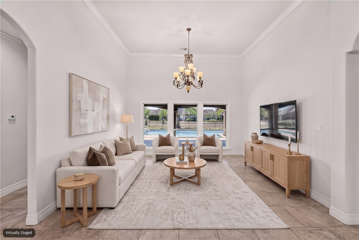
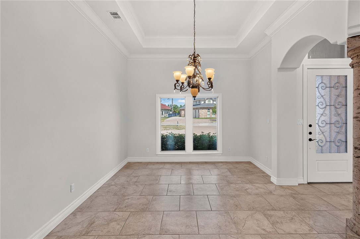
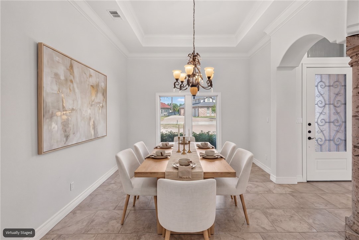
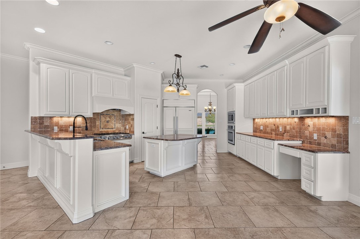
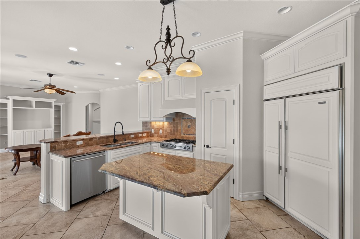
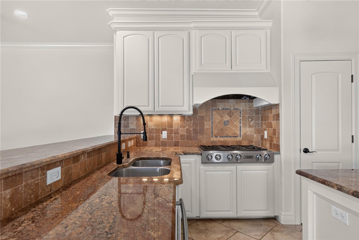
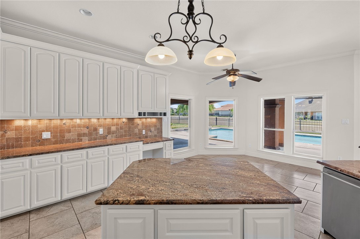
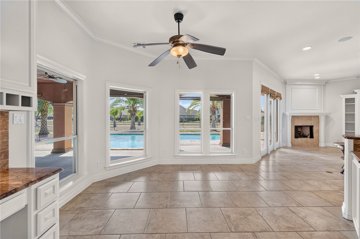
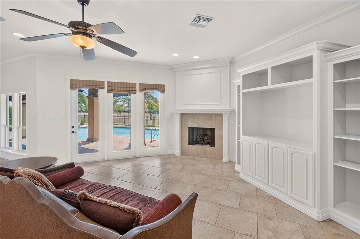
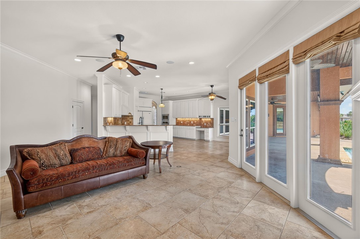
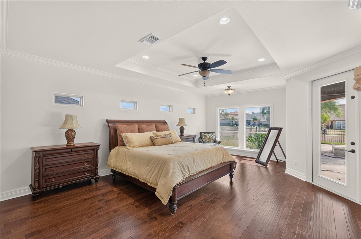
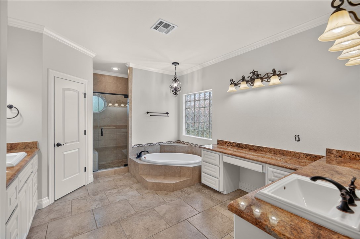
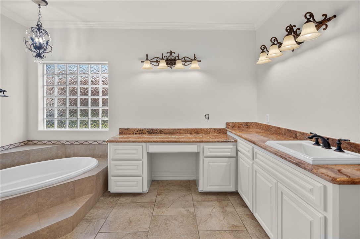
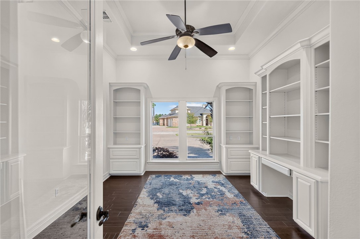
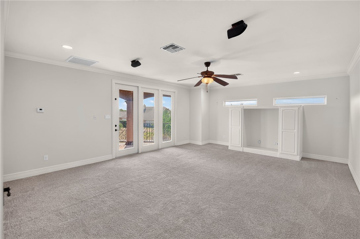
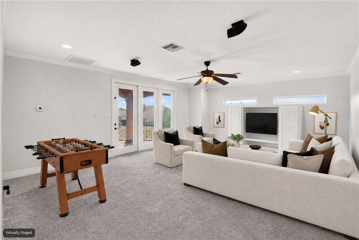
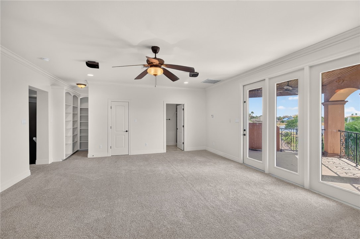
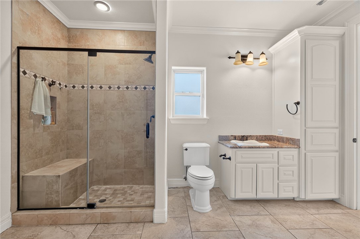
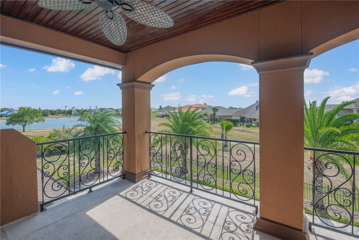
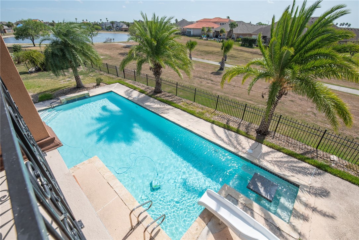
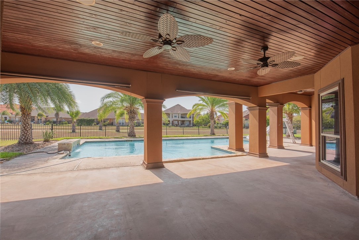
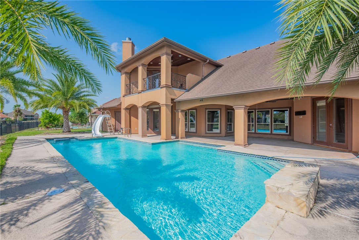
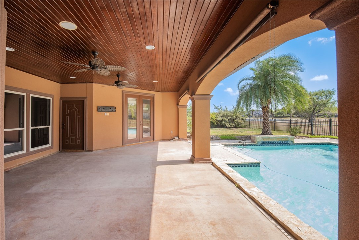
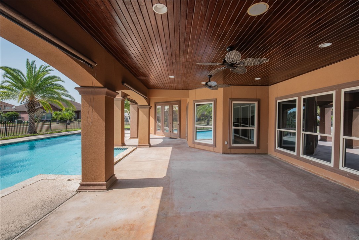
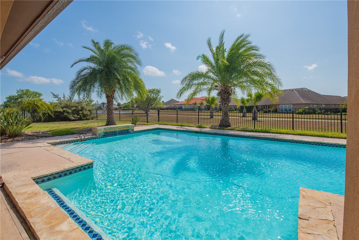
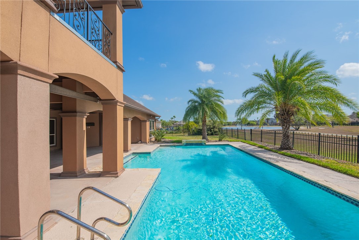
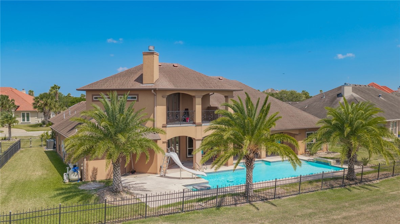
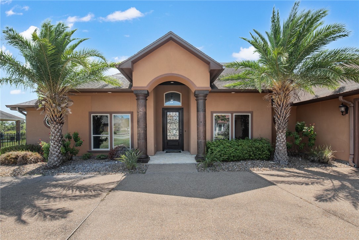
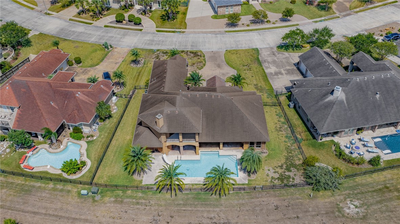
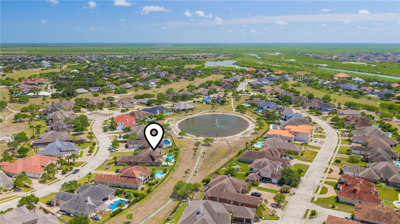
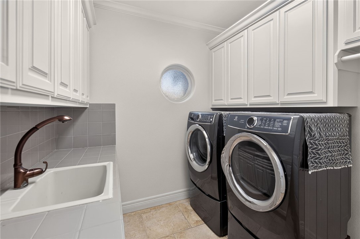
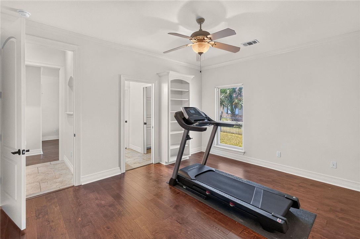
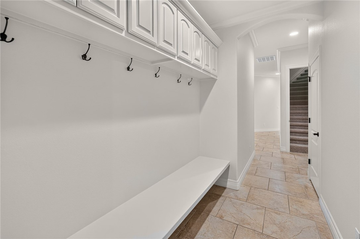
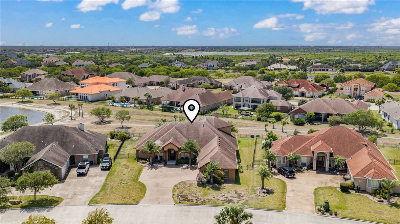
Situated on a generous lot in the highly desirable gated community of Kings Crossing Domain, this stunning Mediterranean-style stucco home offers an exceptional blend of luxury, craftsmanship, and resort-style living. The backyard is a true oasis, featuring a sparkling pool with waterfall and slide, spacious covered patio, mature Sylvester palms, and serene views of the private lake. Freshly painted throughout in August 2026, the open-concept interior showcases soaring ceilings, graceful arches, crown molding, art niches, and beautiful architectural details. Cantera stone columns frame the grand entry and foyer, setting the tone for the quality found throughout. The formal living room overlooks the pool, while the private office features built-ins and hardwood flooring. The chef’s kitchen is beautifully appointed with JennAir stainless appliances, professional-grade gas cooktop, Sub-Zero refrigerator seamlessly integrated into painted maple cabinetry, upgraded Level 4 granite, large island, breakfast bar, pantry, and abundant storage. The breakfast area and casual living room feature a corner gas fireplace, abundant windows, and inviting views of the pool and patio. The luxurious primary suite offers patio access and a spa-inspired bath with soaking tub, tiled shower with glass enclosure, dual vanities, and spacious walk-in closets. Upstairs, a versatile bonus room with full bath can serve as a fifth bedroom, game room, exercise room, or media space and opens to a private balcony with beautiful lake views. Additional highlights include three HVAC systems, including two recently installed 4-ton units, upgraded low-E windows, solid-core doors, 16-inch slab reinforcement, radiant barrier attic decking, oversized three-car garage, extra parking, and a full bath conveniently located off the pool area. This exceptional home is designed for both elegant entertaining and relaxed everyday living.
About this property
Situated on a generous lot in the highly desirable gated community of Kings Crossing Domain, this stunning Mediterranean-style stucco home offers an exceptional blend of luxury, craftsmanship, and resort-style living. The backyard is a true oasis, featuring a sparkling pool with waterfall and slide, spacious covered patio, mature Sylvester palms, and serene views of the private lake. Freshly painted throughout in August 2026, the open-concept interior showcases soaring ceilings, graceful arches, crown molding, art niches, and beautiful architectural details. Cantera stone columns frame the grand entry and foyer, setting the tone for the quality found throughout. The formal living room overlooks the pool, while the private office features built-ins and hardwood flooring. The chef’s kitchen is beautifully appointed with JennAir stainless appliances, professional-grade gas cooktop, Sub-Zero refrigerator seamlessly integrated into painted maple cabinetry, upgraded Level 4 granite, large island, breakfast bar, pantry, and abundant storage. The breakfast area and casual living room feature a corner gas fireplace, abundant windows, and inviting views of the pool and patio. The luxurious primary suite offers patio access and a spa-inspired bath with soaking tub, tiled shower with glass enclosure, dual vanities, and spacious walk-in closets. Upstairs, a versatile bonus room with full bath can serve as a fifth bedroom, game room, exercise room, or media space and opens to a private balcony with beautiful lake views. Additional highlights include three HVAC systems, including two recently installed 4-ton units, upgraded low-E windows, solid-core doors, 16-inch slab reinforcement, radiant barrier attic decking, oversized three-car garage, extra parking, and a full bath conveniently located off the pool area. This exceptional home is designed for both elegant entertaining and relaxed everyday living.
Features and Additional Information
Baths
Presented By Coldwell Banker Commercial Gateway



Area Information
| Nueces County | Kings Crossing
Schools in the Area
-
turned_in
Elementary School
-
turned_in
Middle School
-
turned_in
High School
Want to See More Listings in the Area?
Brokerage: Coldwell Banker Pacesetter Steel