16908 Morelle Dr
About this property
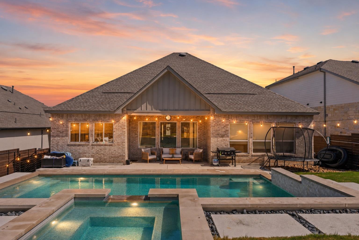
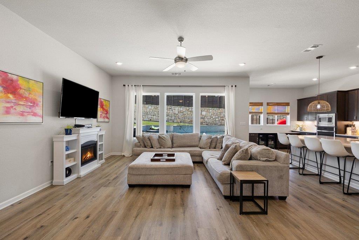
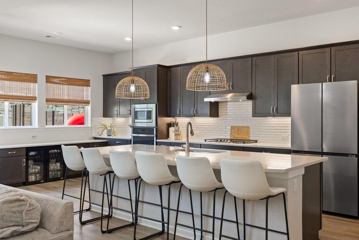
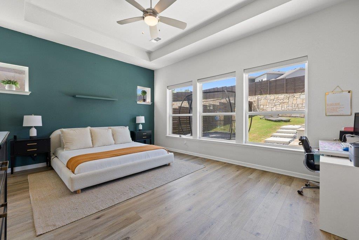
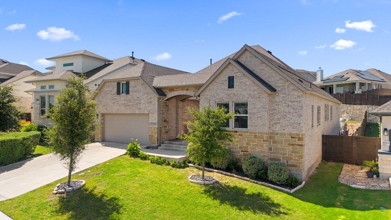
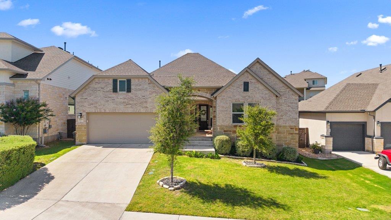
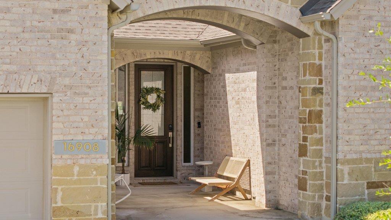
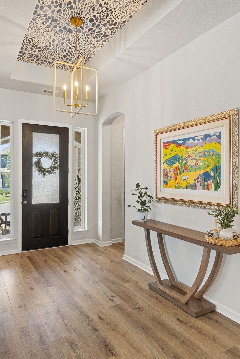
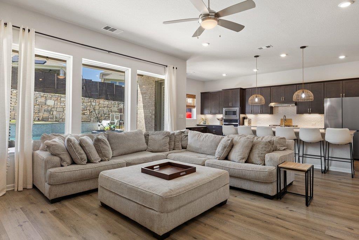
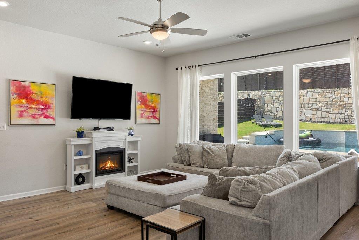
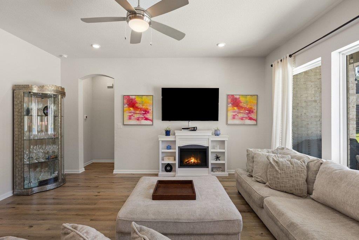
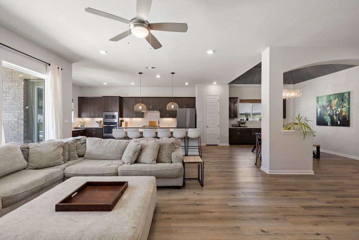
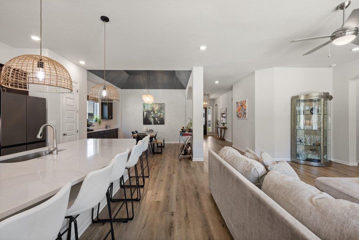
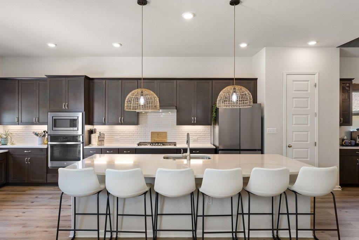
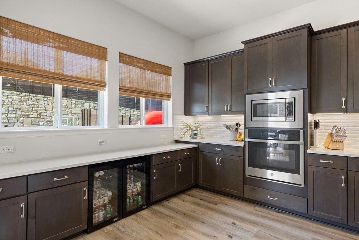
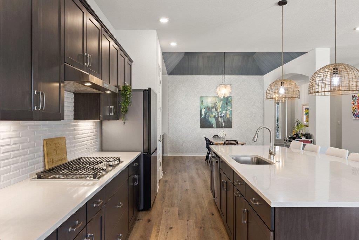
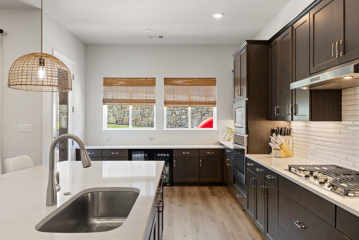
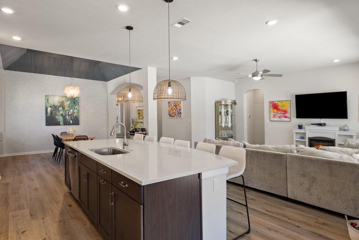
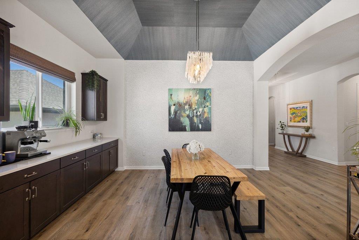
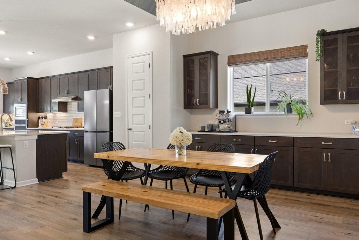
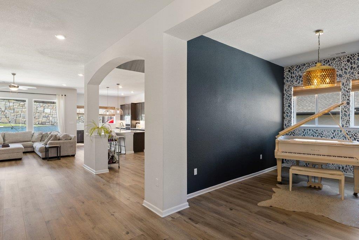
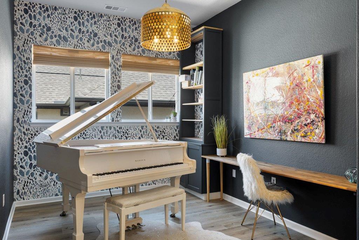
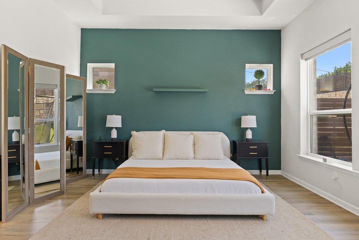
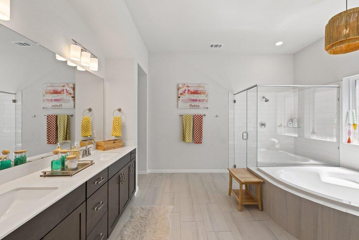
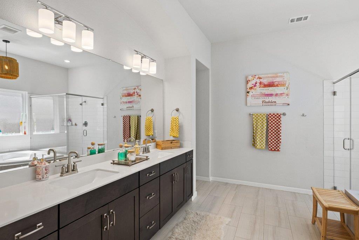
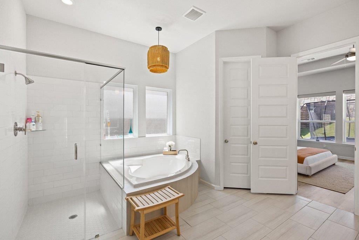
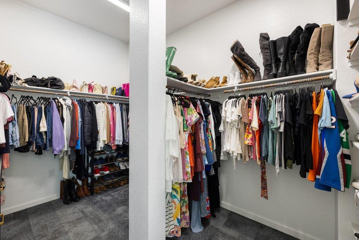
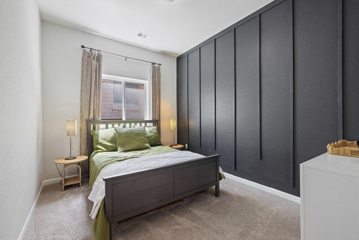
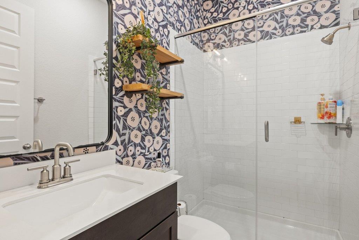
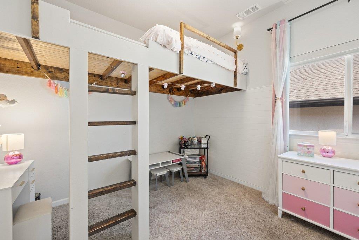
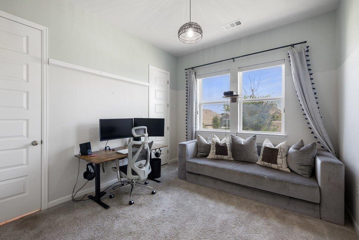
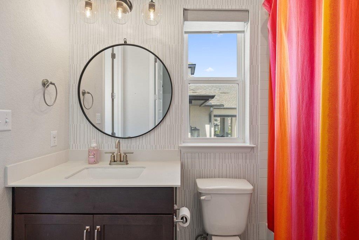
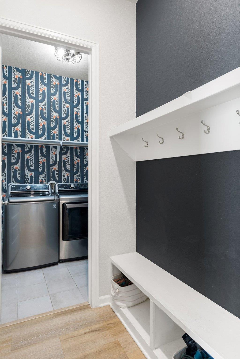
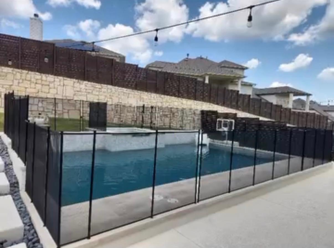
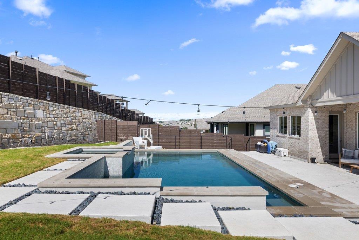
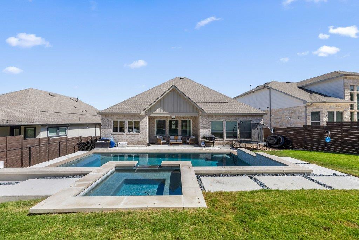
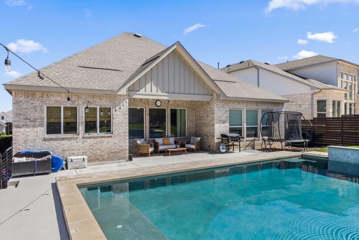
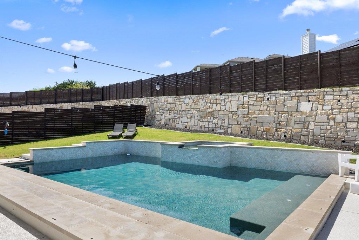
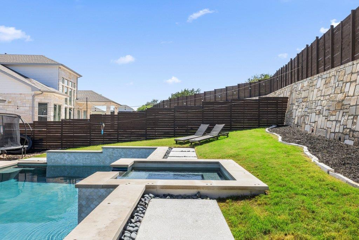
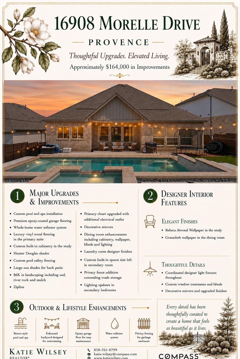
Refined design, custom craftsmanship, and an unmistakable sense of style define this exceptional 2021 David Weekley home in Provence, where thoughtfully curated finishes deliver a level of luxury rarely found in suburban living. Situated on a coveted 65’ lot with incredible privacy and framed by manicured landscaping, brick-and-stone masonry, and a welcoming courtyard entry. Inside, soaring ceilings, wide-plank luxury vinyl flooring, and oversized windows flood the open living spaces with natural light and tranquil pool views. The gourmet island kitchen is designed for gathering with seating for six, quartz countertops, abundant cabinetry, statement lighting, built-in stainless appliances, and two beverage refrigerators along the cafe counter. Nearby, the vaulted dining room features a striking chandelier and custom buffet, while a stylish bonus living area offers flexibility for a home office, media room, or play space. The secluded primary suite is a peaceful retreat with tray ceilings, a designer accent wall, and backyard views. Its spa-inspired bath features dual vanities, a soaking tub, glass-enclosed shower, premium tile, and an impressive dual-sided walk-in closet. Designer wallpaper elevates both secondary baths, while 3 secondary bedrooms and a mudroom with custom built-ins add everyday convenience. Outside, the backyard was made for unwinding. A covered patio overlooks the large 2023 wild basin pool and spa, with paver steps leading to relaxing evening soaks beneath the Hill Country's star-filled skies. A removable pool safety fence offers peace of mind, while tiered fencing and a tall stone retaining wall create exceptional privacy. Provence residents enjoy resort-style amenities including a luxury pool, parks, trails, a putting green, sidewalks, and a weekend farmers market, all just minutes from Hamilton Pool, the Hill Country Galleria, and Downtown Austin. Every finish, every space, and every thoughtful detail deserves to be experienced firsthand.
About this property
Refined design, custom craftsmanship, and an unmistakable sense of style define this exceptional 2021 David Weekley home in Provence, where thoughtfully curated finishes deliver a level of luxury rarely found in suburban living. Situated on a coveted 65’ lot with incredible privacy and framed by manicured landscaping, brick-and-stone masonry, and a welcoming courtyard entry. Inside, soaring ceilings, wide-plank luxury vinyl flooring, and oversized windows flood the open living spaces with natural light and tranquil pool views. The gourmet island kitchen is designed for gathering with seating for six, quartz countertops, abundant cabinetry, statement lighting, built-in stainless appliances, and two beverage refrigerators along the cafe counter. Nearby, the vaulted dining room features a striking chandelier and custom buffet, while a stylish bonus living area offers flexibility for a home office, media room, or play space. The secluded primary suite is a peaceful retreat with tray ceilings, a designer accent wall, and backyard views. Its spa-inspired bath features dual vanities, a soaking tub, glass-enclosed shower, premium tile, and an impressive dual-sided walk-in closet. Designer wallpaper elevates both secondary baths, while 3 secondary bedrooms and a mudroom with custom built-ins add everyday convenience. Outside, the backyard was made for unwinding. A covered patio overlooks the large 2023 wild basin pool and spa, with paver steps leading to relaxing evening soaks beneath the Hill Country's star-filled skies. A removable pool safety fence offers peace of mind, while tiered fencing and a tall stone retaining wall create exceptional privacy. Provence residents enjoy resort-style amenities including a luxury pool, parks, trails, a putting green, sidewalks, and a weekend farmers market, all just minutes from Hamilton Pool, the Hill Country Galleria, and Downtown Austin. Every finish, every space, and every thoughtful detail deserves to be experienced firsthand.
Features and Additional Information
Baths
Presented By Coldwell Banker Commercial Gateway



Area Information
LS | Travis County | Provence Ph 1 Sec 5A
Schools in the Area
-
turned_in
Elementary SchoolBee Cave
-
turned_in
Middle SchoolBee Cave Middle School
-
turned_in
High SchoolLake Travis
Want to See More Listings in the Area?
Brokerage: Compass RE Texas, LLC