169 Old 71
About this property
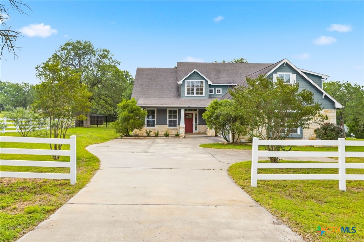
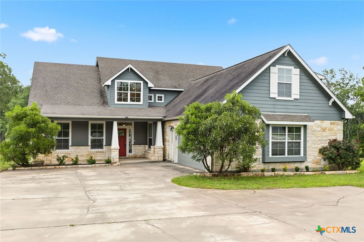
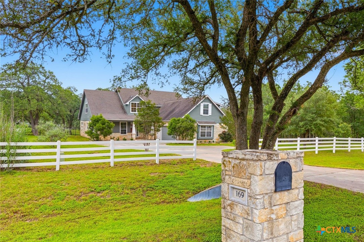
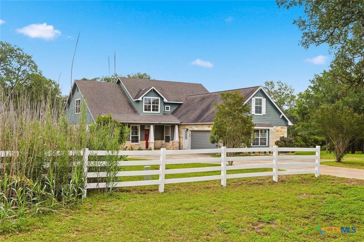
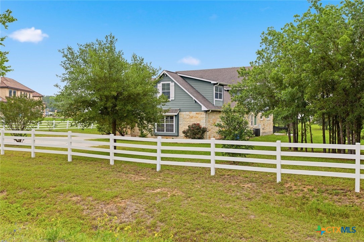
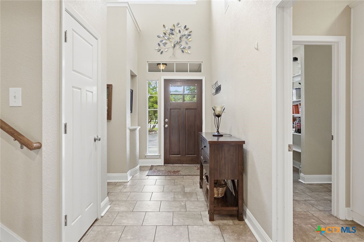
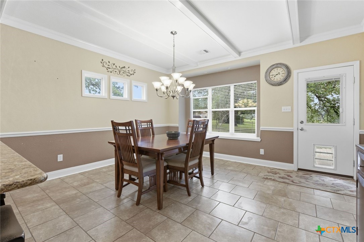
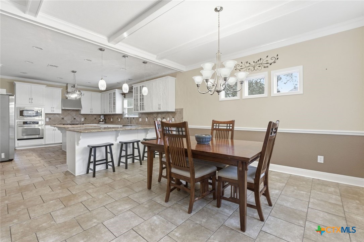
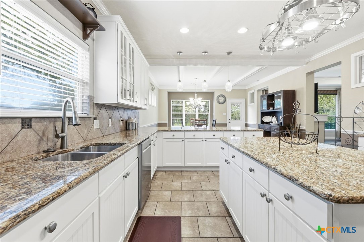
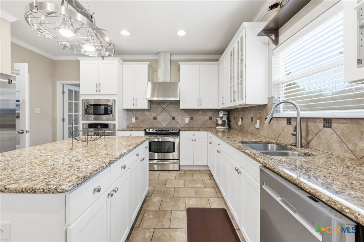
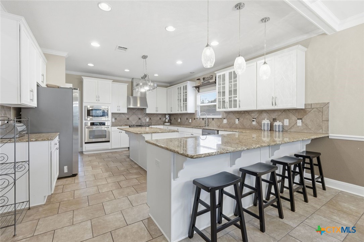
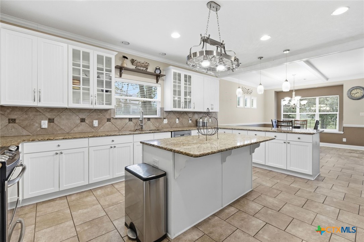
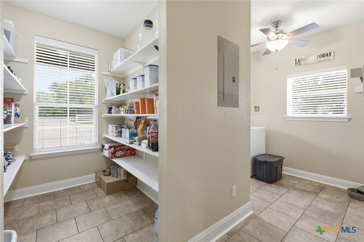
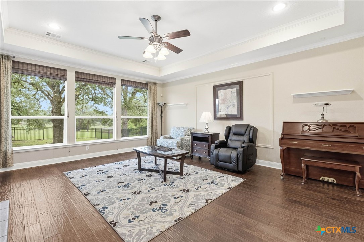
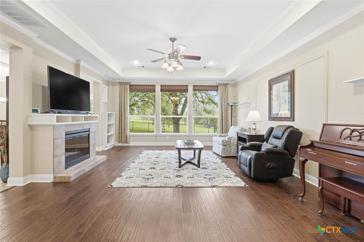
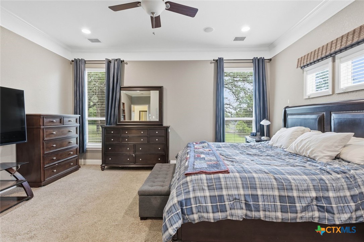
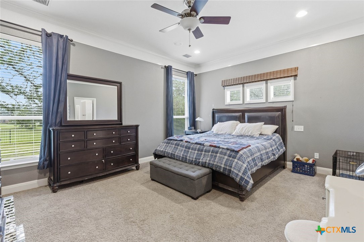
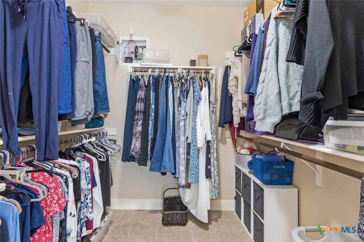
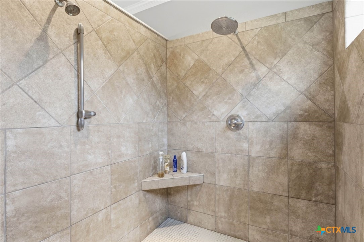
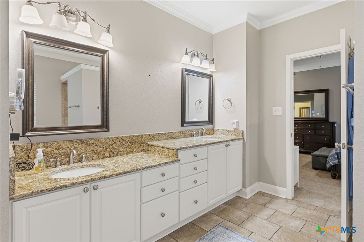
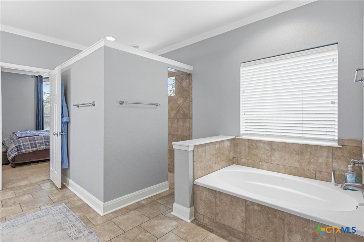
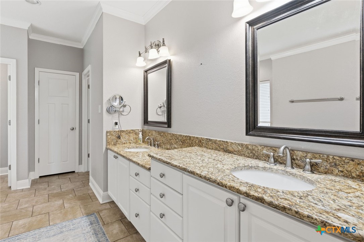
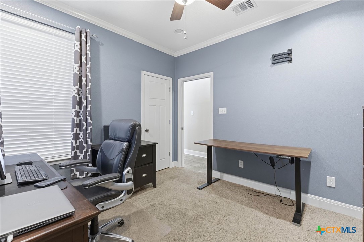
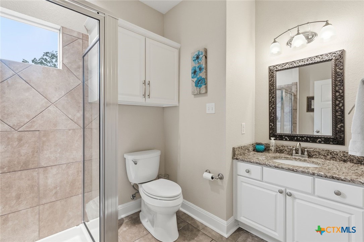
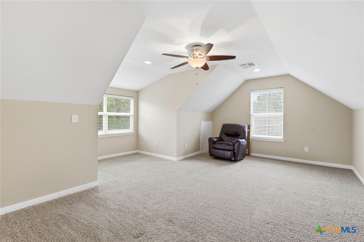
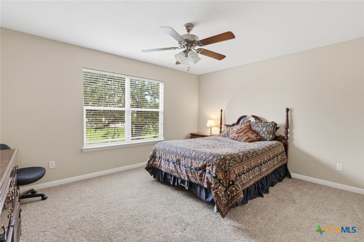
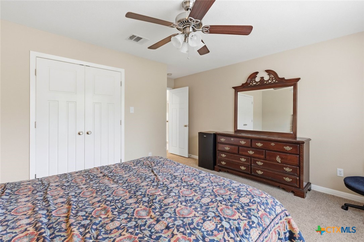
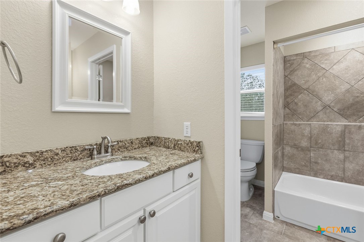
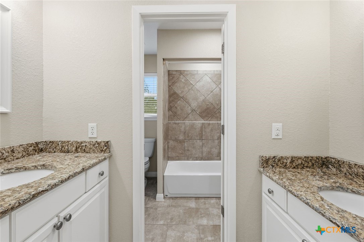
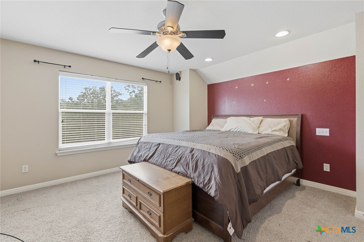
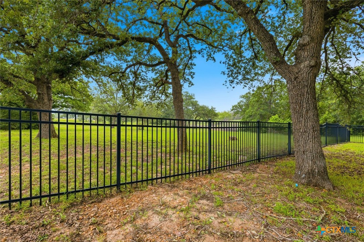
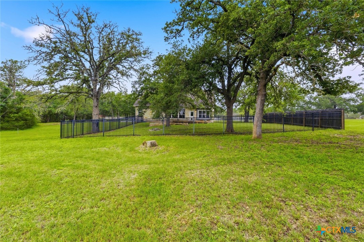
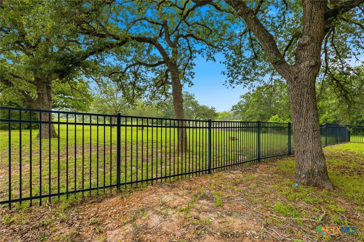
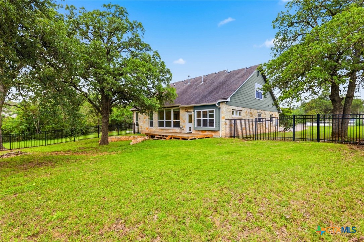
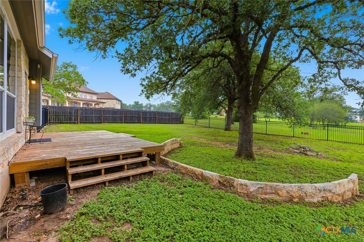
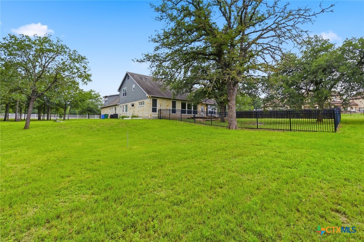
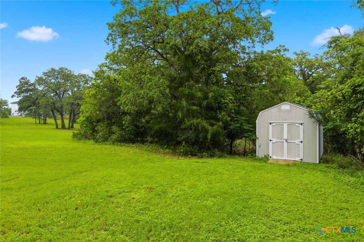
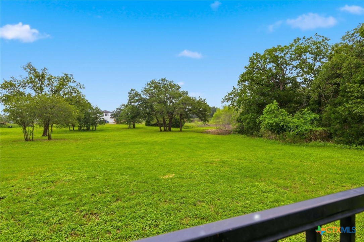
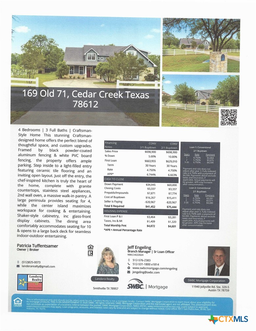
*** BUYER INCENTIVES AVAILABLE***4 Bedrooms | 3 Full Baths | Craftsman-Style Home This stunning Craftsman-designed home offers the perfect blend of thoughtful space, and custom upgrades. Framed by black powder-coated aluminum fencing & white PVC board fencing, the property offers ample parking. Step inside to a light-filled entry featuring ceramic tile flooring and an inviting open layout. Just off the entry, the chef-inspired kitchen is truly the heart of the home, complete with granite countertops, stainless steel appliances, 2nd wall oven, a massive walk-in pantry. A large peninsula provides seating for 4, while the center island maximizes workspace for cooking & entertaining. Shaker-style cabinetry, inc glass-front display cabinets. The dining area comfortably accommodates seating for 10 & opens to a large back deck for seamless indoor-outdoor entertaining. Adjacent to the kitchen, the expansive living area showcases floor-to-ceiling windows flooding the space w/ natural light & views of the surrounding nature and wildlife. Hand-scraped wood flooring adds warmth and elegance, the electric fireplace creates a cozy atmosphere. The main level includes a guest bedroom & full bath. Plus a luxurious primary suite features tall ceilings, tons of storage & room for oversized furniture. The primary bath offers dual vanities, a soaking tub & large walk-in shower with dual shower heads, inc a rain shower feature for a spa-like retreat. A private staircase leads to a media room perfect for movie nights, a home office, flex space located above the garage. A 2nd staircase off the kitchen accesses 2 upstairs bedrooms, a 3rd full bath & walk-in attic storage. Additional highlights include: 2 exterior tank-less water heaters Oversized side-entry garage with workshop/storage space 2 interior garage storage rooms Lg storage shed Aerobic septic system with sprinkler system Security system. Residents enjoy access to a community fishing pond maintained by the HOA.
About this property
*** BUYER INCENTIVES AVAILABLE***4 Bedrooms | 3 Full Baths | Craftsman-Style Home This stunning Craftsman-designed home offers the perfect blend of thoughtful space, and custom upgrades. Framed by black powder-coated aluminum fencing & white PVC board fencing, the property offers ample parking. Step inside to a light-filled entry featuring ceramic tile flooring and an inviting open layout. Just off the entry, the chef-inspired kitchen is truly the heart of the home, complete with granite countertops, stainless steel appliances, 2nd wall oven, a massive walk-in pantry. A large peninsula provides seating for 4, while the center island maximizes workspace for cooking & entertaining. Shaker-style cabinetry, inc glass-front display cabinets. The dining area comfortably accommodates seating for 10 & opens to a large back deck for seamless indoor-outdoor entertaining. Adjacent to the kitchen, the expansive living area showcases floor-to-ceiling windows flooding the space w/ natural light & views of the surrounding nature and wildlife. Hand-scraped wood flooring adds warmth and elegance, the electric fireplace creates a cozy atmosphere. The main level includes a guest bedroom & full bath. Plus a luxurious primary suite features tall ceilings, tons of storage & room for oversized furniture. The primary bath offers dual vanities, a soaking tub & large walk-in shower with dual shower heads, inc a rain shower feature for a spa-like retreat. A private staircase leads to a media room perfect for movie nights, a home office, flex space located above the garage. A 2nd staircase off the kitchen accesses 2 upstairs bedrooms, a 3rd full bath & walk-in attic storage. Additional highlights include: 2 exterior tank-less water heaters Oversized side-entry garage with workshop/storage space 2 interior garage storage rooms Lg storage shed Aerobic septic system with sprinkler system Security system. Residents enjoy access to a community fishing pond maintained by the HOA.
Features and Additional Information
Baths
Presented By Coldwell Banker Commercial Gateway



Area Information
| Bastrop County | The Forest At Colorado Crossing
Schools in the Area
-
turned_in
Elementary School
-
turned_in
Middle School
-
turned_in
High School
Want to See More Listings in the Area?
Brokerage: JPAR - Killeen