16807 Delana Ave
About this property
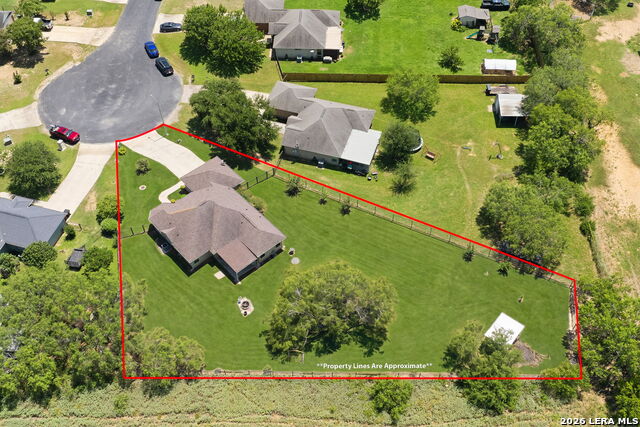
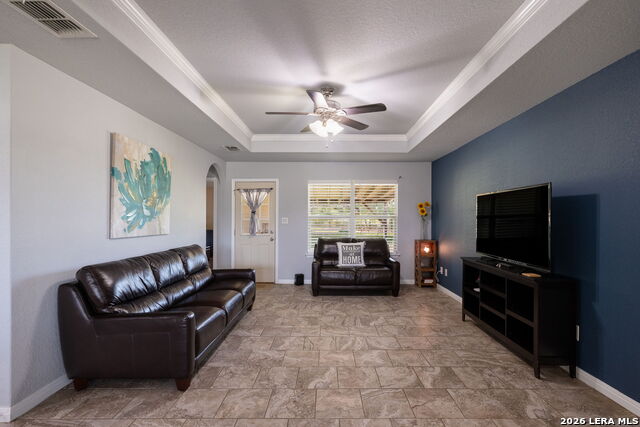
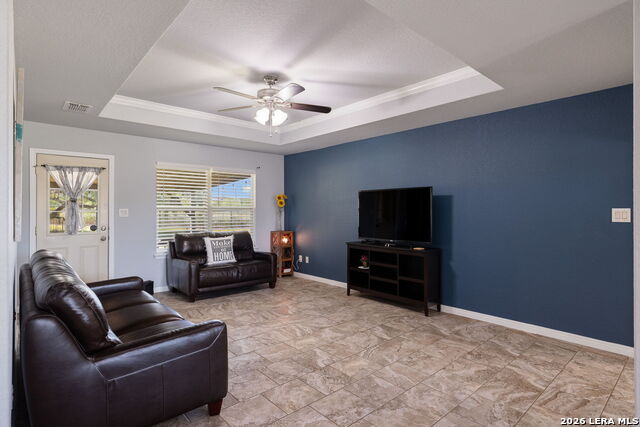
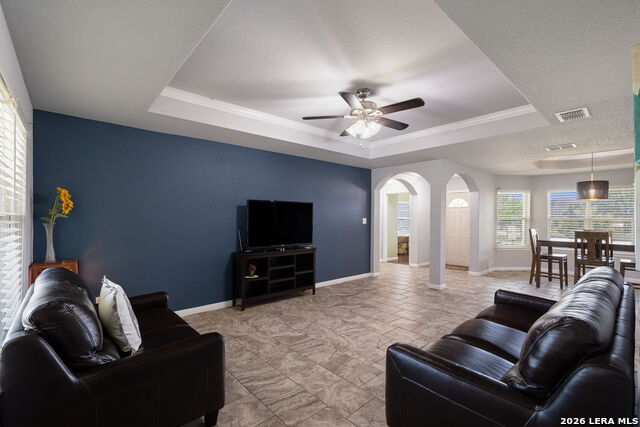
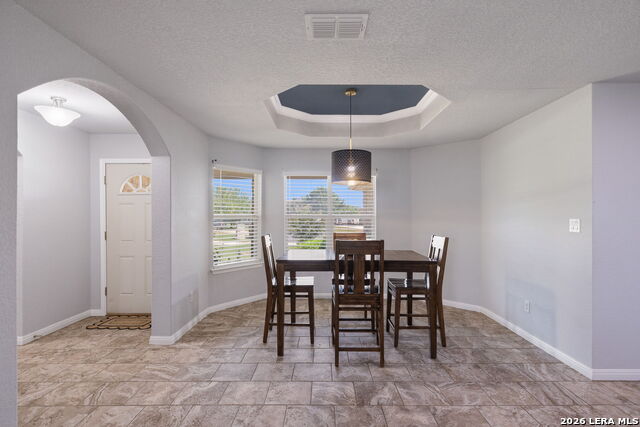
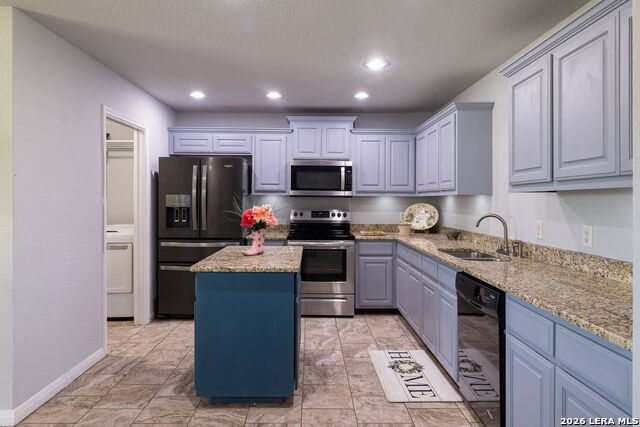
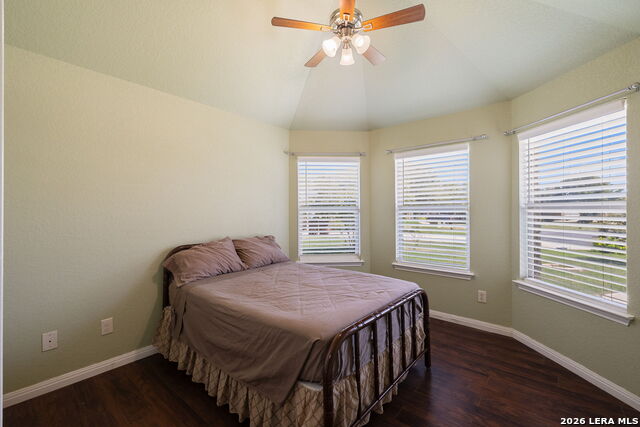
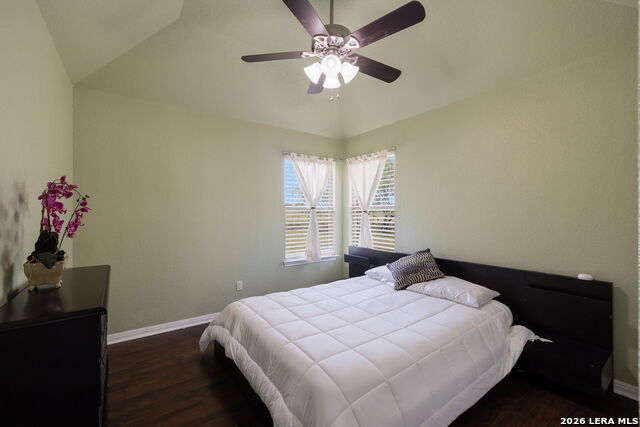
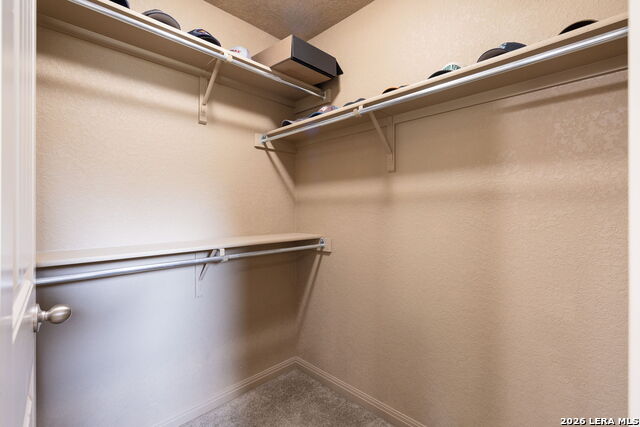
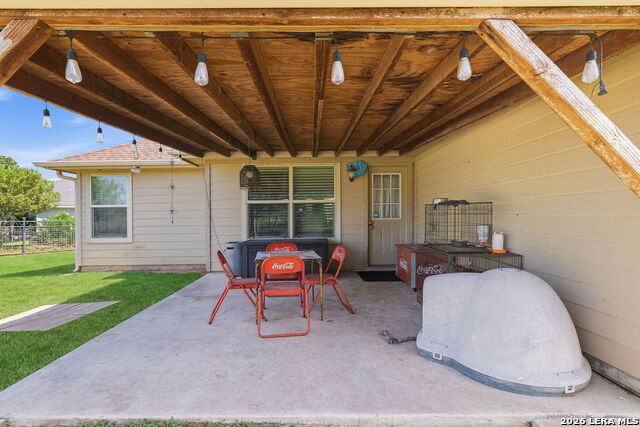
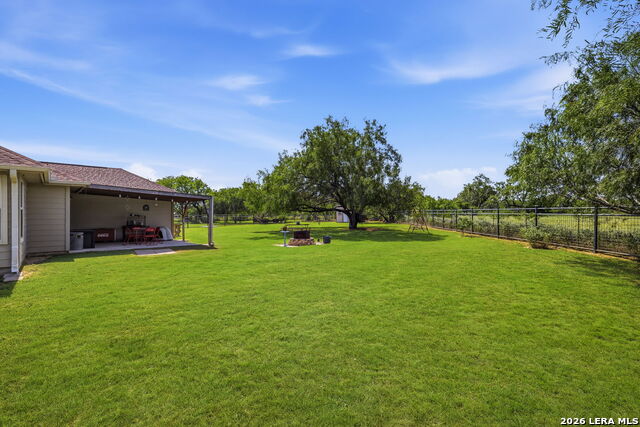
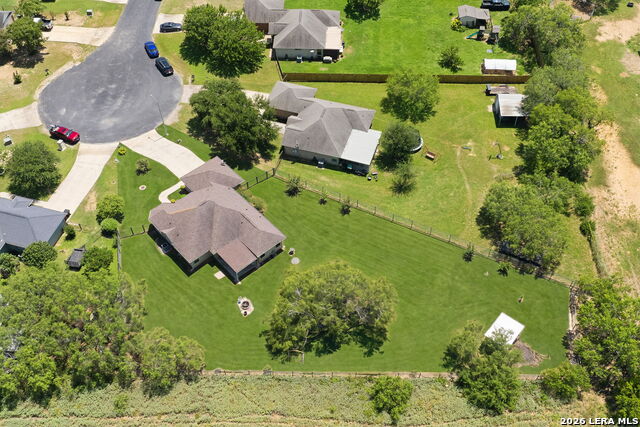
Welcome to this well-maintained single-story home situated on a spacious half-acre cul-de-sac lot in Elmendorf. Built in 2013, this 3-bedroom, 2-bath residence offers 1,506 square feet of comfortable living space with an inviting open-concept layout designed for everyday living and entertaining. The island kitchen is a standout feature, offering granite countertops, ample cabinetry, generous prep space, and recessed lighting while opening to the living and dining areas. The living room and dining room feature elegant tray ceilings, adding architectural interest and an enhanced sense of space. Each of the three bedrooms features vaulted ceilings and ceiling fans, creating comfortable and inviting retreats. Tile flooring extends throughout the main living areas, while the bedrooms feature engineered wood plank flooring for warmth and style. The spacious primary suite provides a private retreat with a vaulted ceiling and an en-suite bath featuring dual vanity sinks, a jetted soaking tub, separate stand-up shower, walk-in closet, and recessed lighting above the shower and private toilet area. The additional bedrooms provide flexibility for family, guests, or a home office. The laundry room is conveniently located inside the temperature-controlled area of the home. Enjoy outdoor living with both a covered front porch and covered back patio, perfect for relaxing and entertaining. The fully enclosed backyard features wrought iron fencing, a wood-framed storage shed with a concrete foundation, a fire pit area, and mature landscaping including mountain laurel, crepe myrtle, chinquapin, olive tree, and buckeye tree varieties. Rain gutters provide added functionality and protection, while the extended driveway offers ample space for side-by-side parking and leads to the attached two-car garage. With no HOA, this property offers added flexibility to enjoy the space according to your needs. The expansive half-acre lot provides plenty of room for recreation, gardening, hobbies, or simply enjoying the privacy of a larger homesite. Located in the EastCentral Independent School District, this home provides convenient access to San Antonio and nearby amenities while offering the comfort and privacy of spacious country-style living. Schedule your showing today!
About this property
Welcome to this well-maintained single-story home situated on a spacious half-acre cul-de-sac lot in Elmendorf. Built in 2013, this 3-bedroom, 2-bath residence offers 1,506 square feet of comfortable living space with an inviting open-concept layout designed for everyday living and entertaining. The island kitchen is a standout feature, offering granite countertops, ample cabinetry, generous prep space, and recessed lighting while opening to the living and dining areas. The living room and dining room feature elegant tray ceilings, adding architectural interest and an enhanced sense of space. Each of the three bedrooms features vaulted ceilings and ceiling fans, creating comfortable and inviting retreats. Tile flooring extends throughout the main living areas, while the bedrooms feature engineered wood plank flooring for warmth and style. The spacious primary suite provides a private retreat with a vaulted ceiling and an en-suite bath featuring dual vanity sinks, a jetted soaking tub, separate stand-up shower, walk-in closet, and recessed lighting above the shower and private toilet area. The additional bedrooms provide flexibility for family, guests, or a home office. The laundry room is conveniently located inside the temperature-controlled area of the home. Enjoy outdoor living with both a covered front porch and covered back patio, perfect for relaxing and entertaining. The fully enclosed backyard features wrought iron fencing, a wood-framed storage shed with a concrete foundation, a fire pit area, and mature landscaping including mountain laurel, crepe myrtle, chinquapin, olive tree, and buckeye tree varieties. Rain gutters provide added functionality and protection, while the extended driveway offers ample space for side-by-side parking and leads to the attached two-car garage. With no HOA, this property offers added flexibility to enjoy the space according to your needs. The expansive half-acre lot provides plenty of room for recreation, gardening, hobbies, or simply enjoying the privacy of a larger homesite. Located in the EastCentral Independent School District, this home provides convenient access to San Antonio and nearby amenities while offering the comfort and privacy of spacious country-style living. Schedule your showing today!
Features and Additional Information
Baths
Presented By Coldwell Banker Commercial Gateway



Area Information
Bexar | Bexar County | EAST CENTRAL AREA
Schools in the Area
-
turned_in
Elementary SchoolCall District
-
turned_in
Middle SchoolCall District
-
turned_in
High SchoolCall District
Want to See More Listings in the Area?
Brokerage: eXp Realty