168 Rockport Dr
About this property
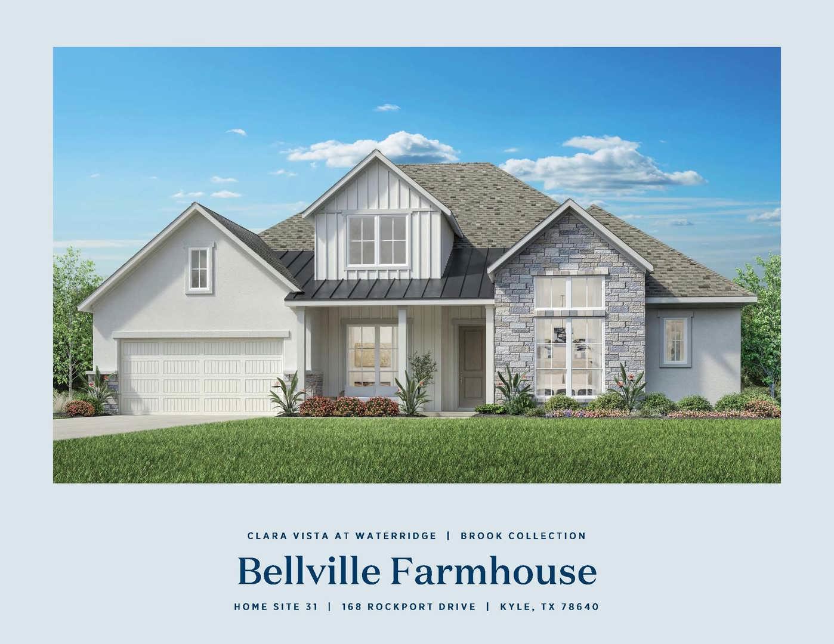
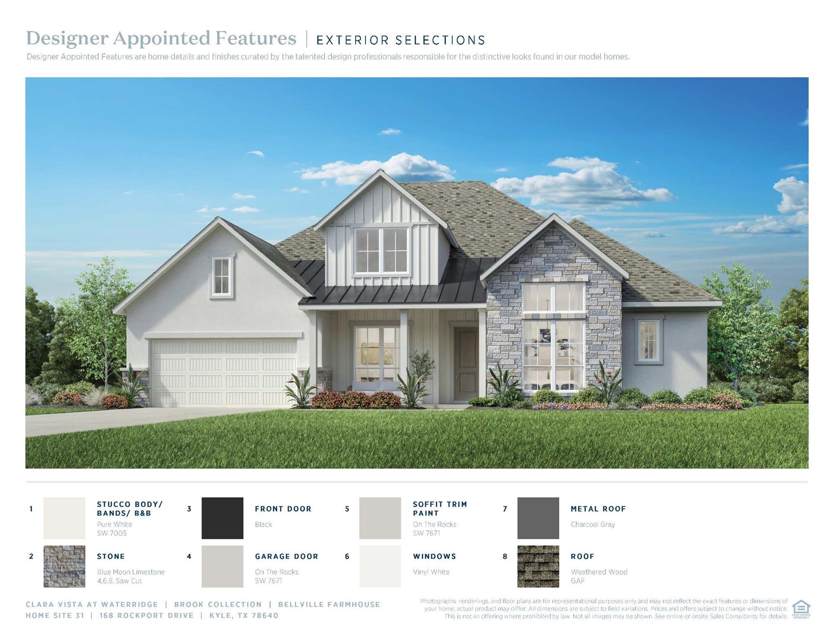
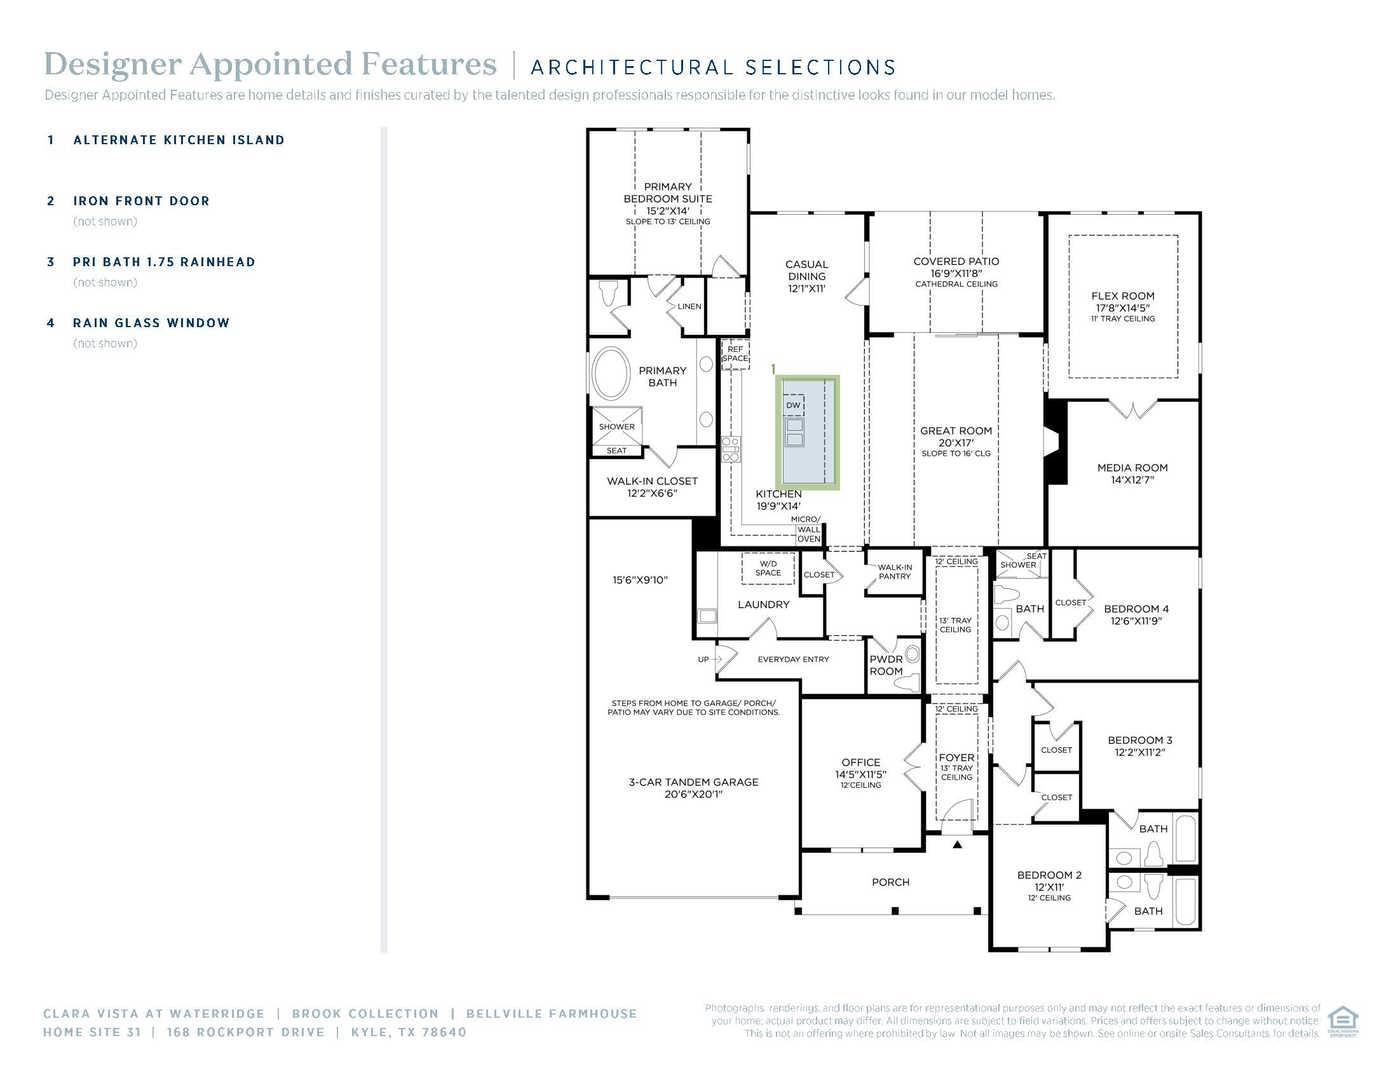
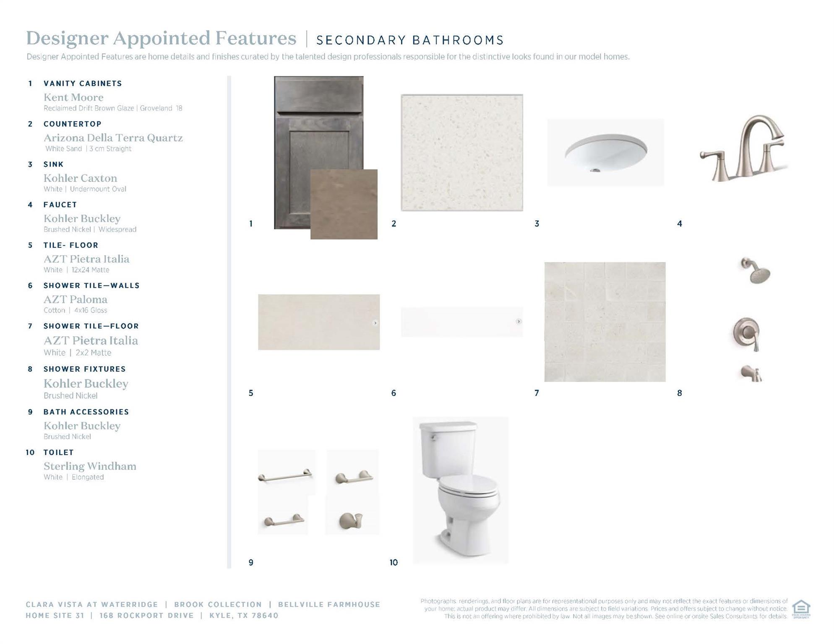
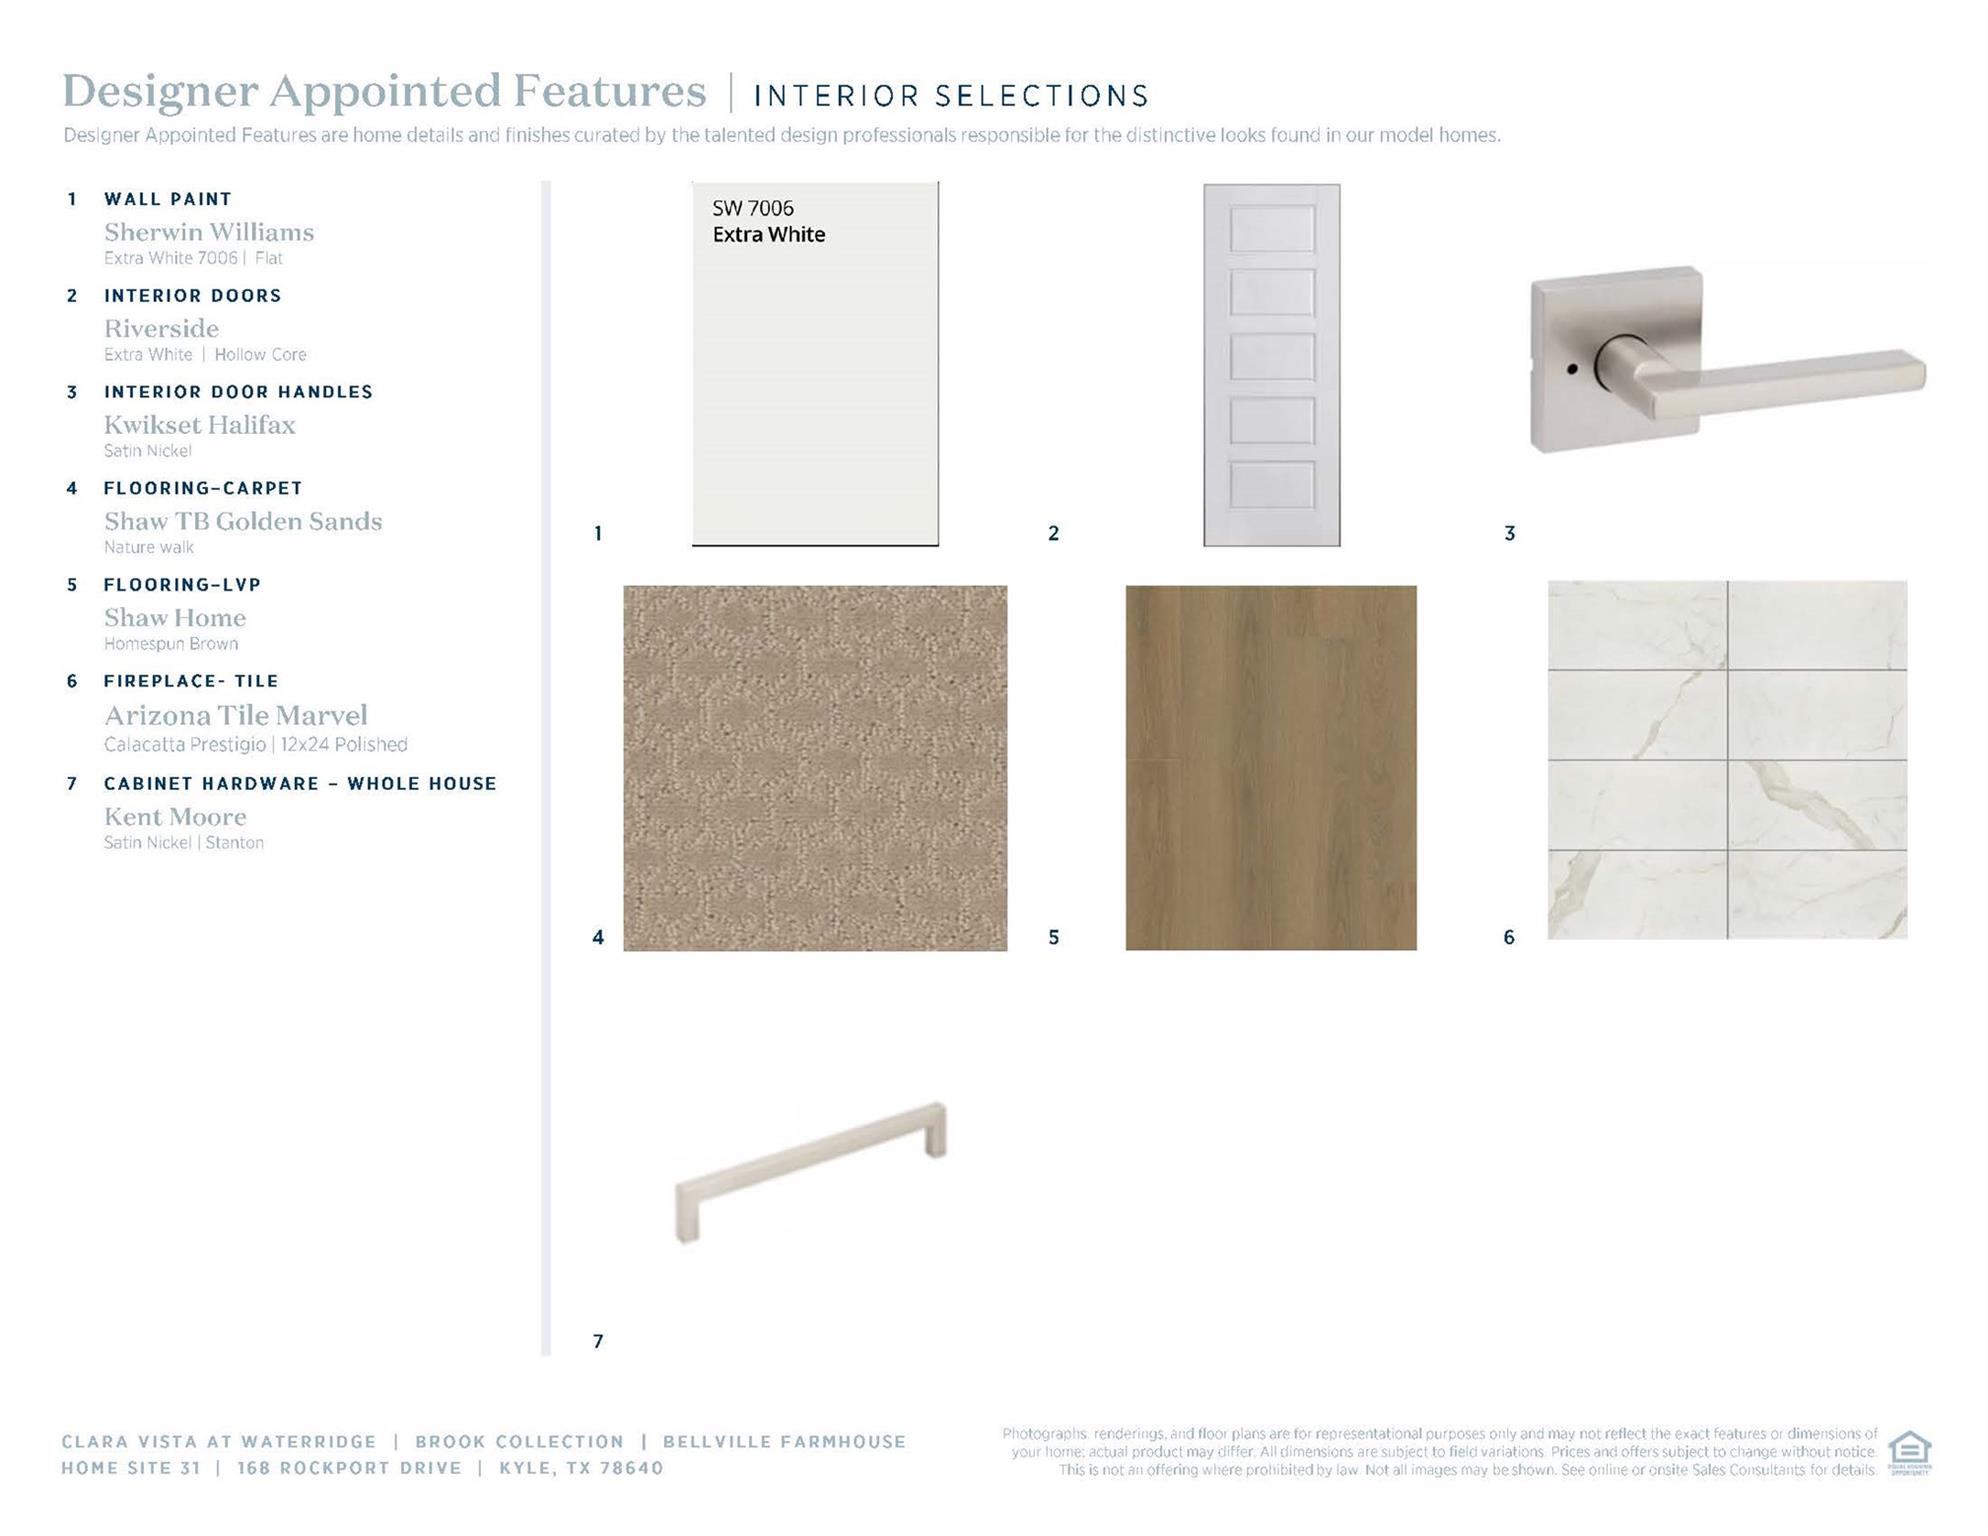
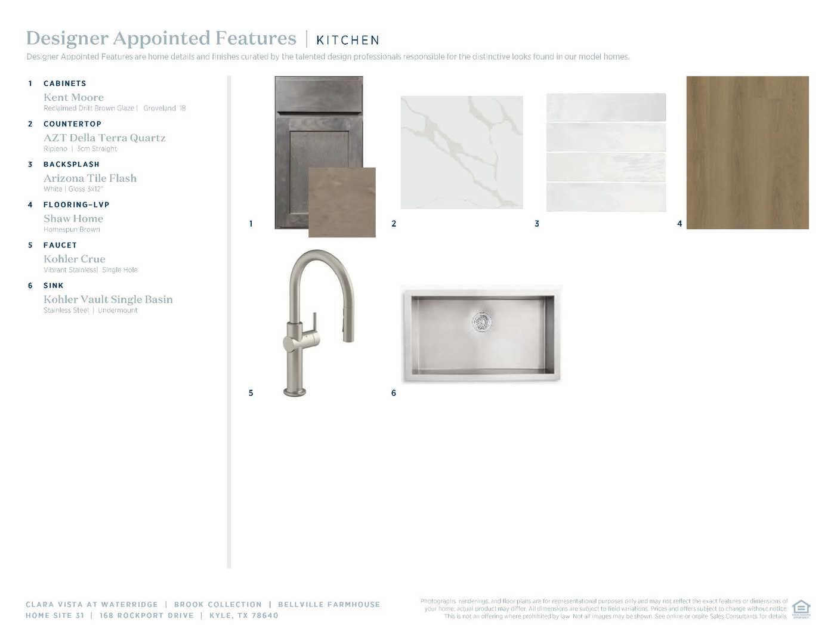
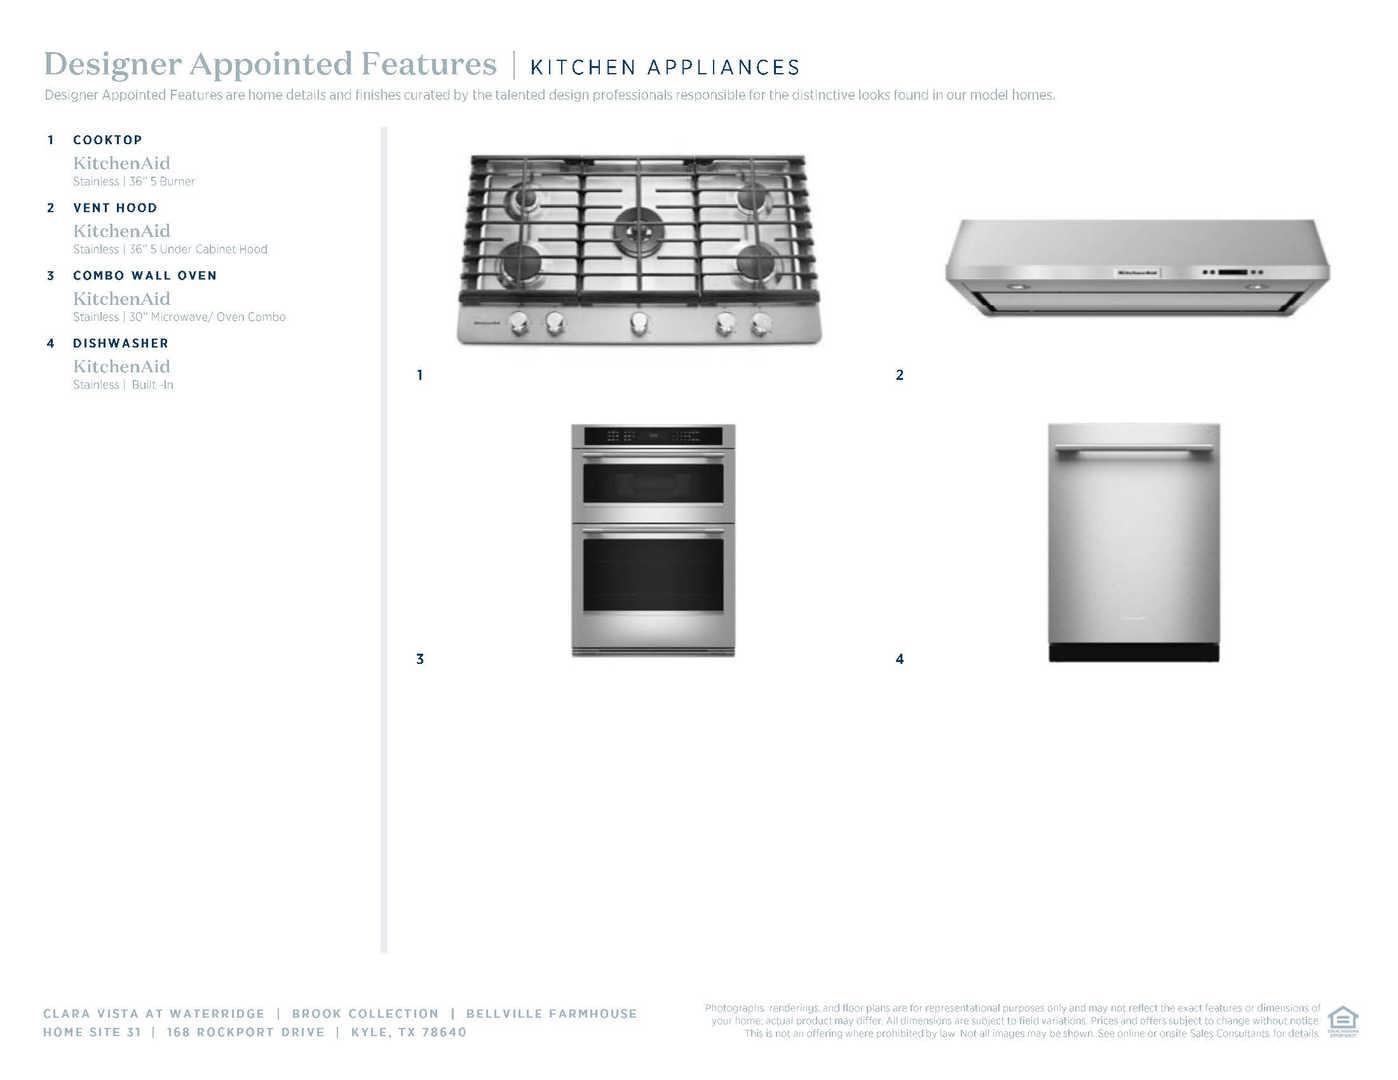
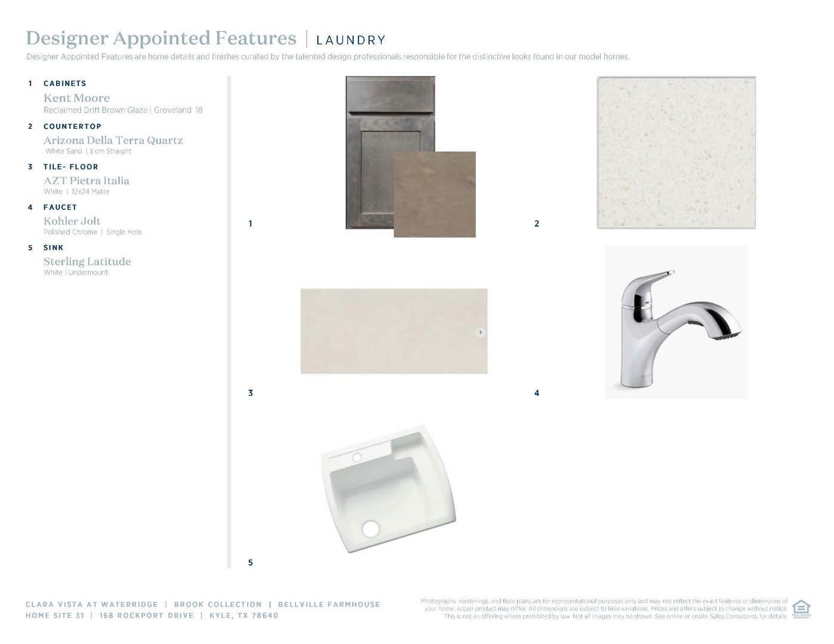
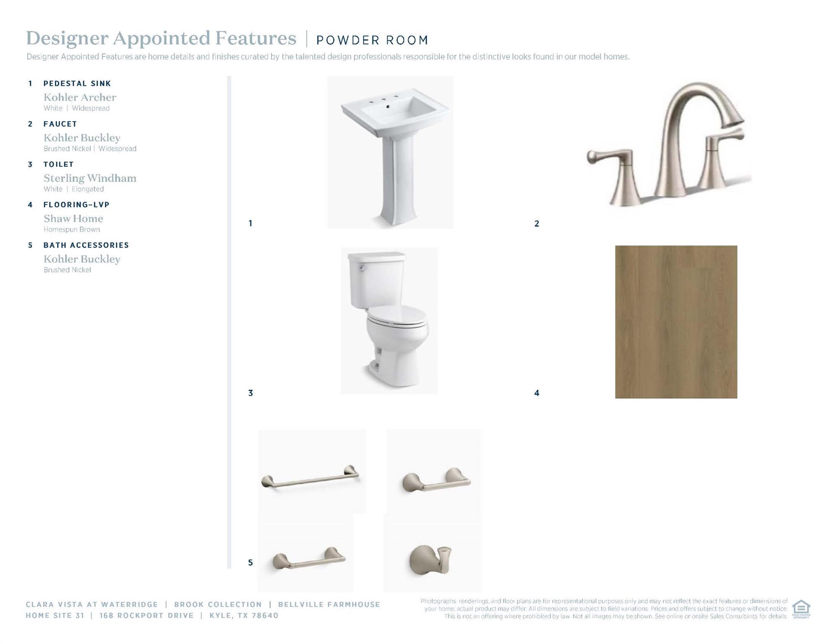
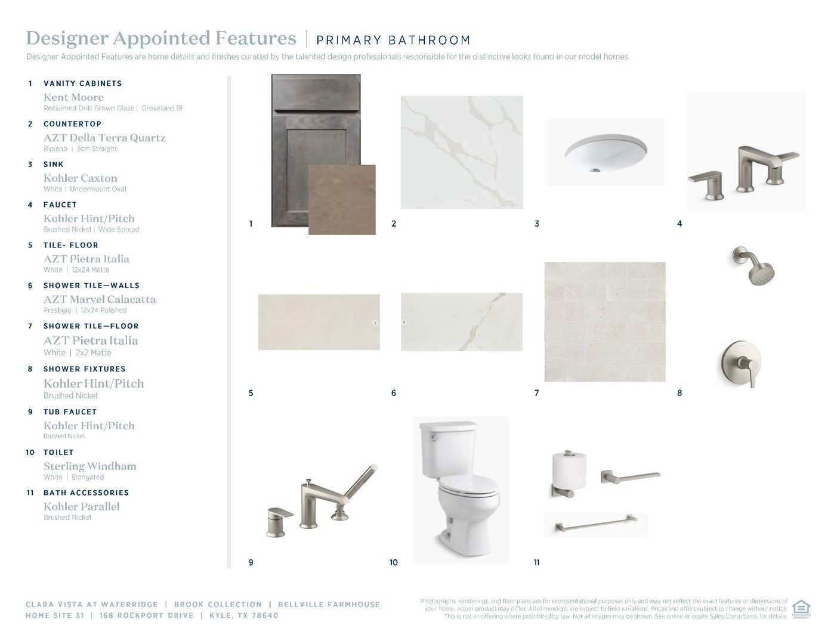
MLS# 6085595 - Built by Toll Brothers - Nov 2026 Completion! ~ The Bellville home design offers luxury and comfort within its well-designed one-story floor plan. Upon entering through the foyer enhanced by an elegant tray ceiling, you are welcomed into the open-concept main living space highlighted by the expansive great room featuring a cathedral-sloped ceiling and a cozy fireplace. Overlooking the great room is the gourmet kitchen, complete with a central island, walk-in pantry, and an adjacent casual dining area. A covered patio extends the living space outdoors, perfect for al fresco entertaining. The primary bedroom suite is a true retreat, showcasing a sloped ceiling, a spacious walk-in closet, and a luxurious primary bath complete with dual sinks, a soaking tub, a luxe shower with seat, and a private water closet. Three secondary bedrooms are secluded in the front of the home, each offering a private bath and roomy closet. Also featured in the Bellville is a versatile flex room with a tray ceiling, a media room, a private office, easily accessible laundry, an everyday entry, and plenty of added storage. Disclaimer: Photos are images only and should not be relied upon to confirm applicable features.
About this property
MLS# 6085595 - Built by Toll Brothers - Nov 2026 Completion! ~ The Bellville home design offers luxury and comfort within its well-designed one-story floor plan. Upon entering through the foyer enhanced by an elegant tray ceiling, you are welcomed into the open-concept main living space highlighted by the expansive great room featuring a cathedral-sloped ceiling and a cozy fireplace. Overlooking the great room is the gourmet kitchen, complete with a central island, walk-in pantry, and an adjacent casual dining area. A covered patio extends the living space outdoors, perfect for al fresco entertaining. The primary bedroom suite is a true retreat, showcasing a sloped ceiling, a spacious walk-in closet, and a luxurious primary bath complete with dual sinks, a soaking tub, a luxe shower with seat, and a private water closet. Three secondary bedrooms are secluded in the front of the home, each offering a private bath and roomy closet. Also featured in the Bellville is a versatile flex room with a tray ceiling, a media room, a private office, easily accessible laundry, an everyday entry, and plenty of added storage. Disclaimer: Photos are images only and should not be relied upon to confirm applicable features.
Features and Additional Information
Baths
Presented By Coldwell Banker Commercial Gateway



Area Information
HH | Hays County | Clara Vista at Waterridge Brook Collection
Schools in the Area
-
turned_in
Elementary SchoolJim Cullen
-
turned_in
Middle SchoolR C Barton
-
turned_in
High SchoolJack C Hays
Want to See More Listings in the Area?
Brokerage: HomesUSA.com