16725 Whitebrush Loop
About this property
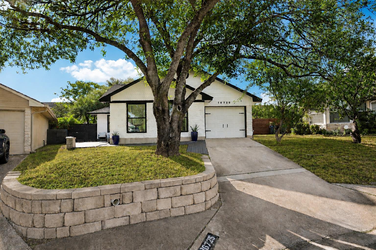
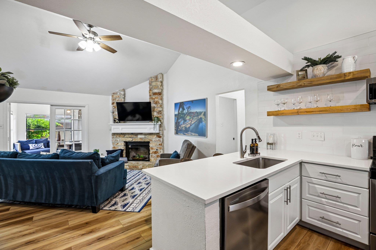
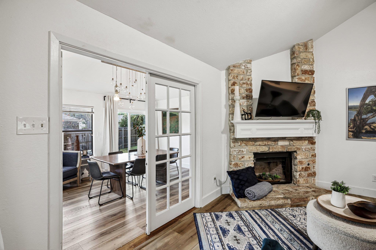
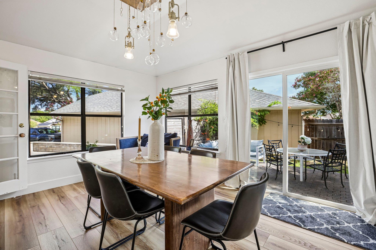
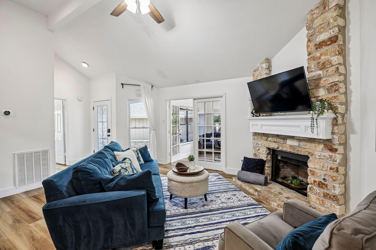
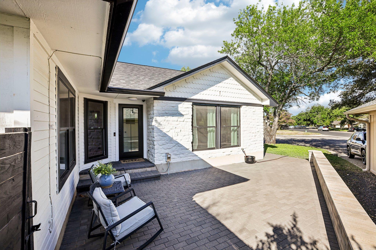
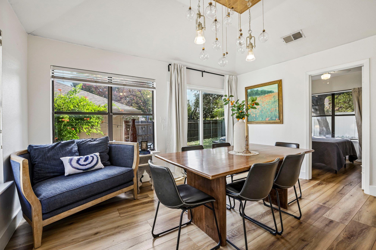
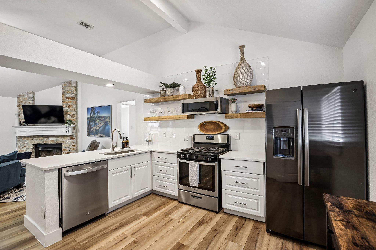
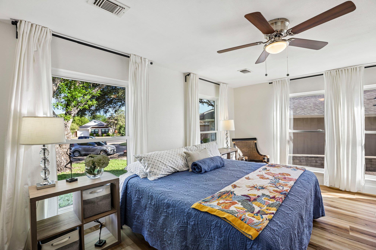
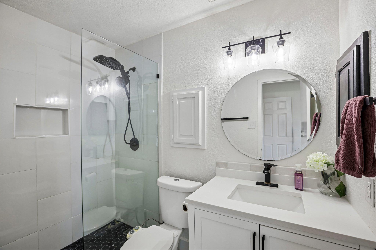
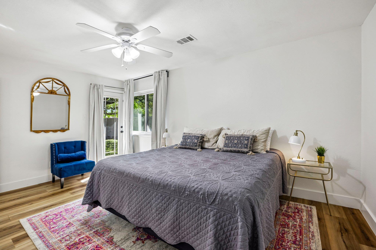
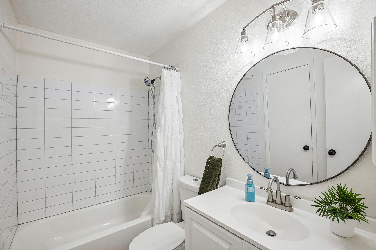
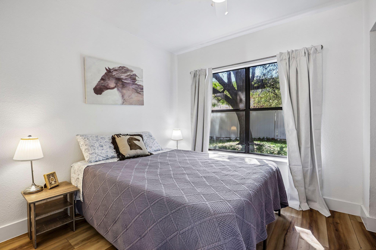
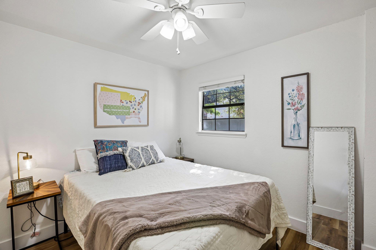
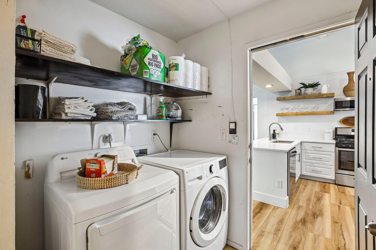
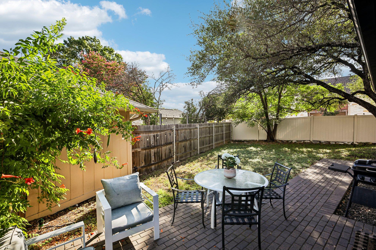
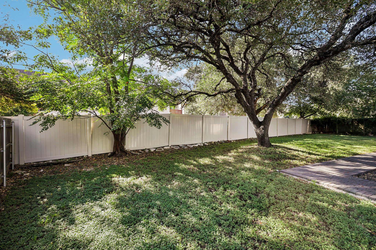
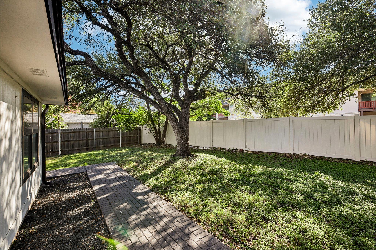
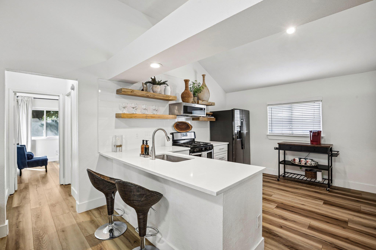
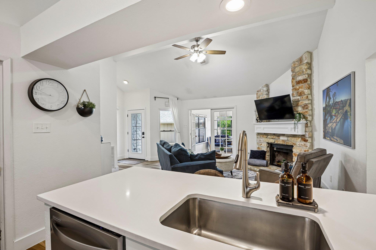
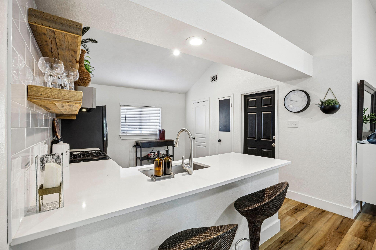
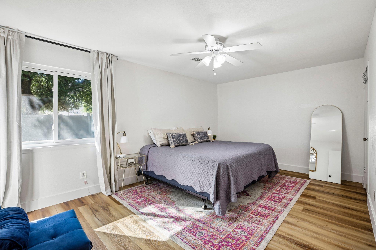

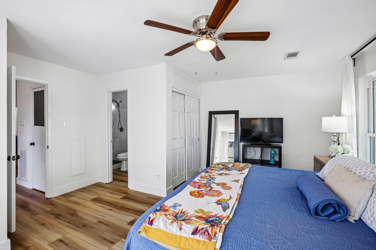
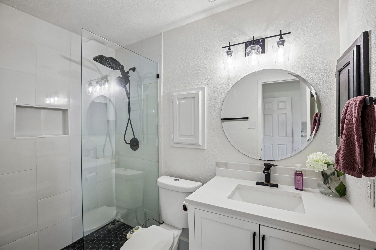
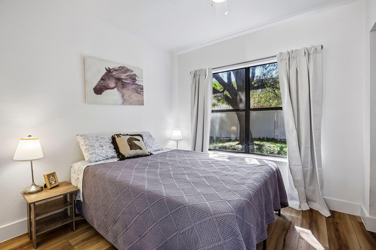
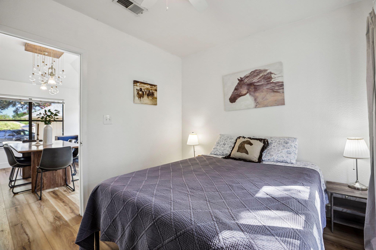
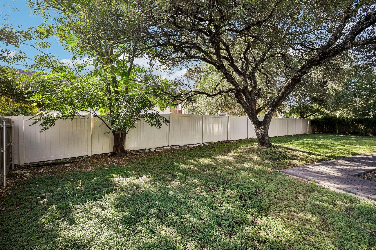
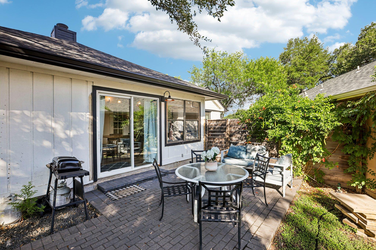
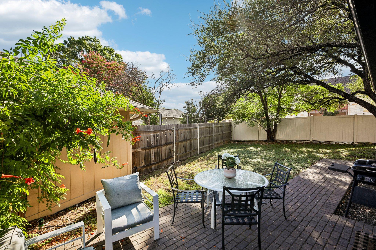
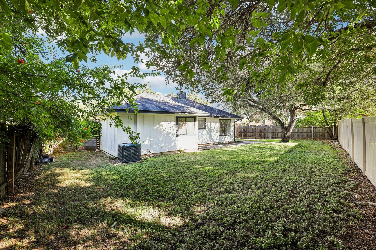
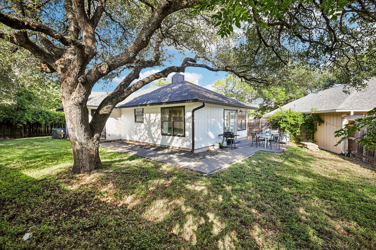
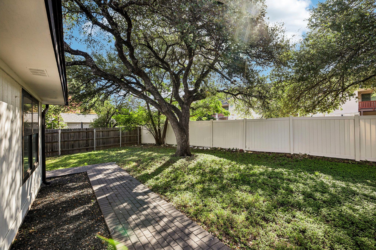
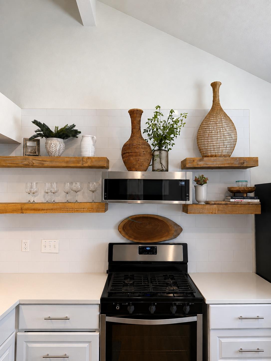
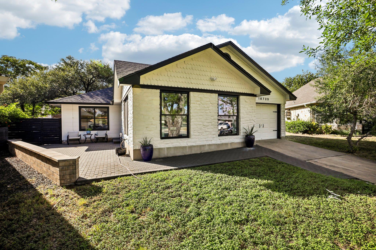

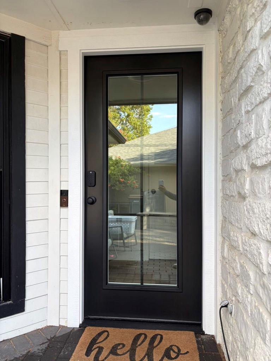
This Close-In Austin 4 Bedroom 2 Bathroom one-story home offers 1,562 square feet of living space, featuring a thoughtful layout with an open floor-plan and recent Luxury Vinyl Plank throughout. Wonderful private Cul de sac location with large backyard. Extensive recent patio throughout front and backyard. Ready to entertain or just enjoy the shade. An impressive stone fireplace with a raised hearth anchors the living room, which boasts a vaulted ceiling and ceiling fans. Built-in features, beamed ceilings, and recessed lighting enhance the interior spaces. The kitchen is equipped with stone counters, a kitchen island, a breakfast bar, a pantry, and stainless steel appliances including a dishwasher, gas cooktop, microwave, refrigerator, and oven. Glass-paned French doors connect the interior rooms, while the dedicated laundry room provides washer and dryer hookups. Each bedroom features ceiling fans, with select rooms displaying crown molding or hardwood flooring. The bathrooms are finished with tile flooring, a glass-enclosed shower, a tub, and stone counters. Blinds and drapes dress the windows, which frame serene views of the surrounding neighborhood and mature trees. Sliding doors in the dining area open directly to the back yard, revealing a paved brick patio. The private yard is fully enclosed by wood and vinyl fencing and includes an outdoor grill, a garden, rain gutters, and a storage shed. This Close-In! Austin property combines comfortable living spaces with a private outdoor retreat, offering a complete and functional home environment.
About this property
This Close-In Austin 4 Bedroom 2 Bathroom one-story home offers 1,562 square feet of living space, featuring a thoughtful layout with an open floor-plan and recent Luxury Vinyl Plank throughout. Wonderful private Cul de sac location with large backyard. Extensive recent patio throughout front and backyard. Ready to entertain or just enjoy the shade. An impressive stone fireplace with a raised hearth anchors the living room, which boasts a vaulted ceiling and ceiling fans. Built-in features, beamed ceilings, and recessed lighting enhance the interior spaces. The kitchen is equipped with stone counters, a kitchen island, a breakfast bar, a pantry, and stainless steel appliances including a dishwasher, gas cooktop, microwave, refrigerator, and oven. Glass-paned French doors connect the interior rooms, while the dedicated laundry room provides washer and dryer hookups. Each bedroom features ceiling fans, with select rooms displaying crown molding or hardwood flooring. The bathrooms are finished with tile flooring, a glass-enclosed shower, a tub, and stone counters. Blinds and drapes dress the windows, which frame serene views of the surrounding neighborhood and mature trees. Sliding doors in the dining area open directly to the back yard, revealing a paved brick patio. The private yard is fully enclosed by wood and vinyl fencing and includes an outdoor grill, a garden, rain gutters, and a storage shed. This Close-In! Austin property combines comfortable living spaces with a private outdoor retreat, offering a complete and functional home environment.
Features and Additional Information
Baths
Presented By Coldwell Banker Commercial Gateway



Area Information
RRW | Williamson County | Brushy Creek Village Pud
Schools in the Area
-
turned_in
Elementary SchoolBrushy Creek
-
turned_in
Middle SchoolCedar Valley
-
turned_in
High SchoolMcNeil
Want to See More Listings in the Area?
Brokerage: GCG Investments