16712 Rakesh Way
About this property
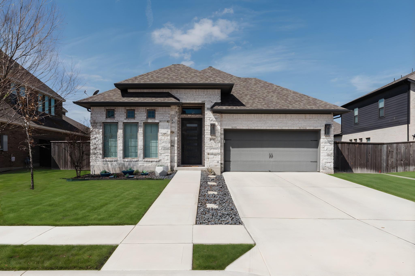
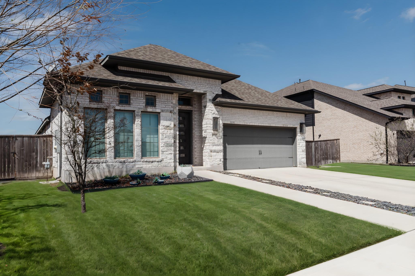
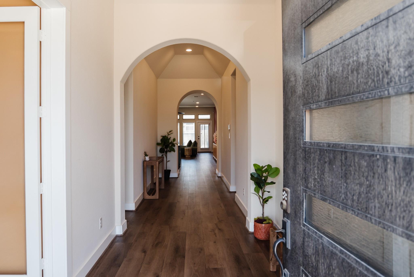
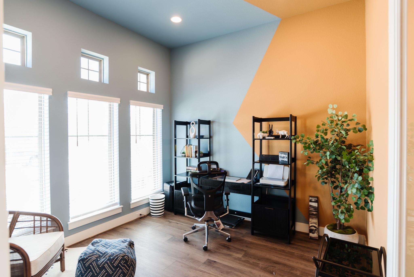
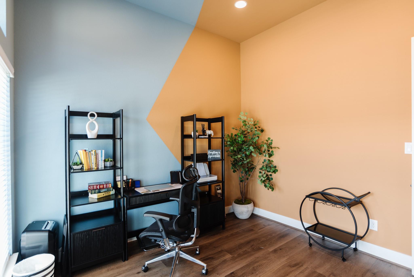
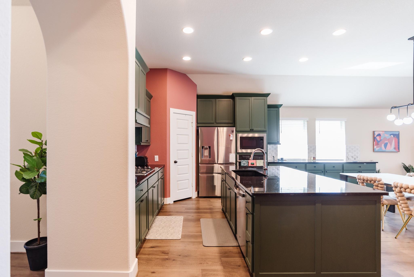
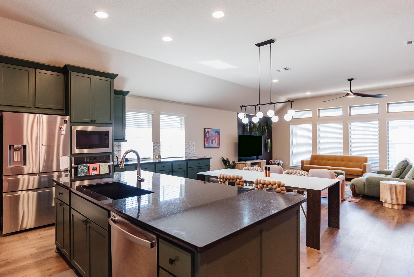
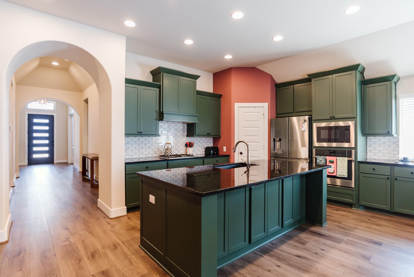
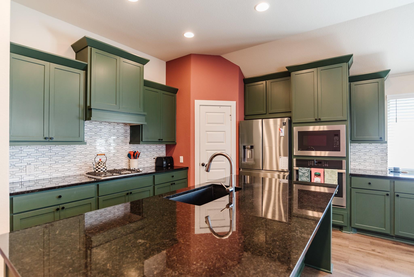
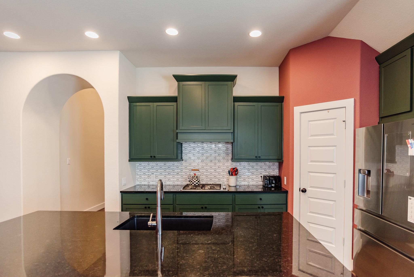
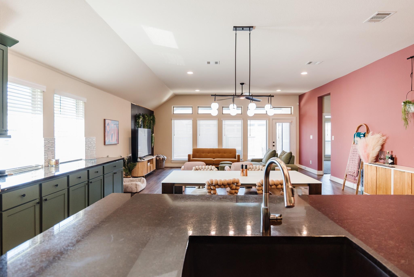
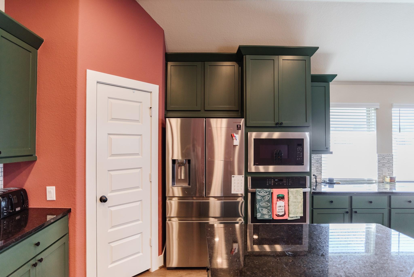
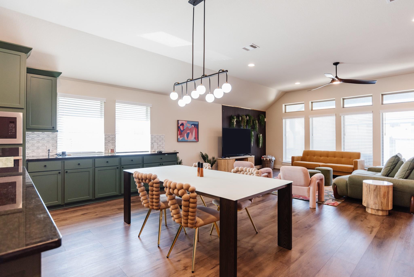
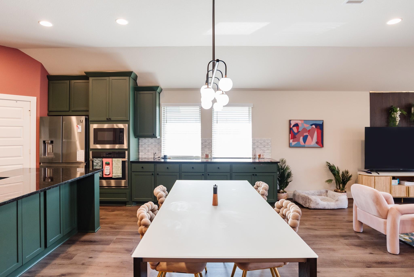
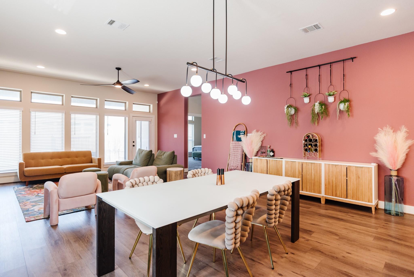
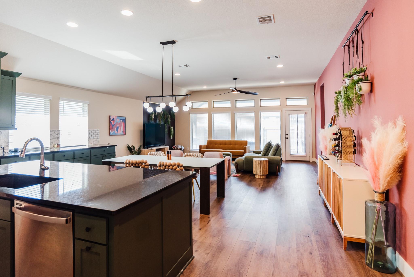
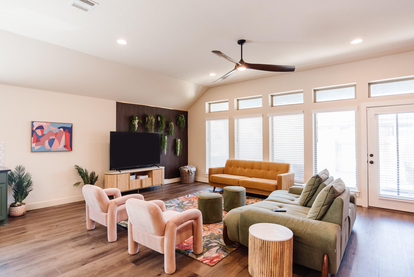
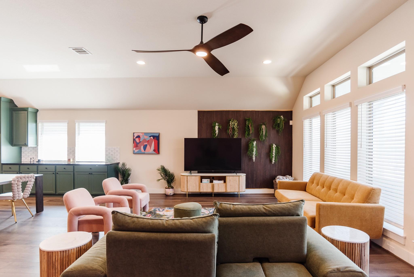

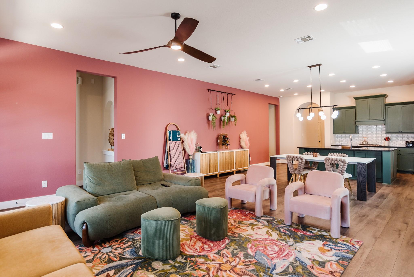
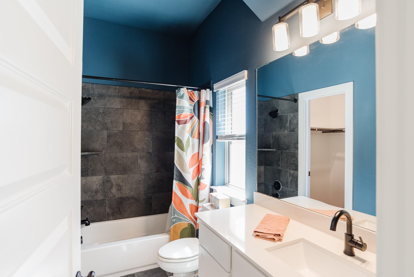
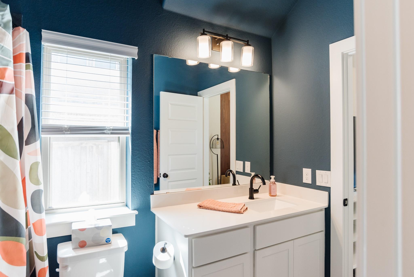
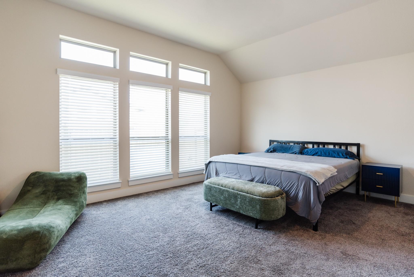
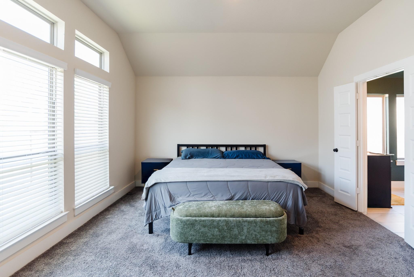
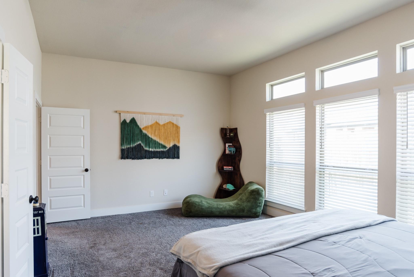
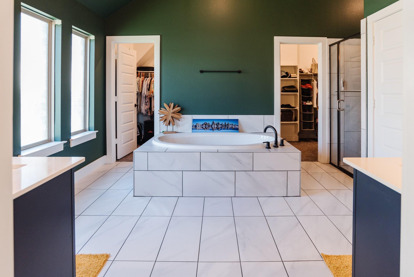
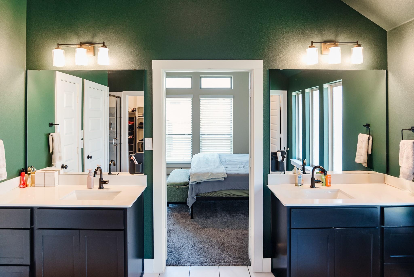
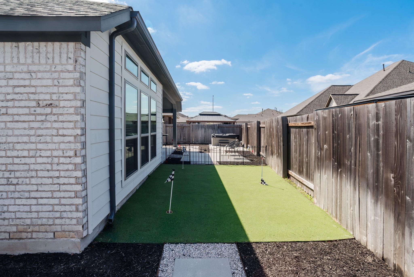
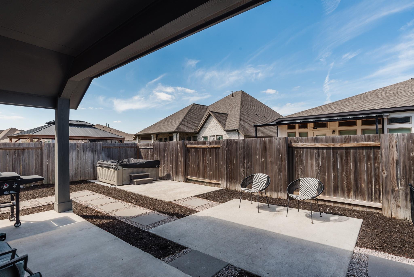
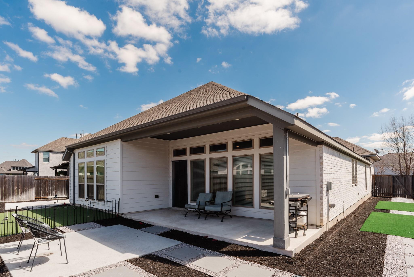
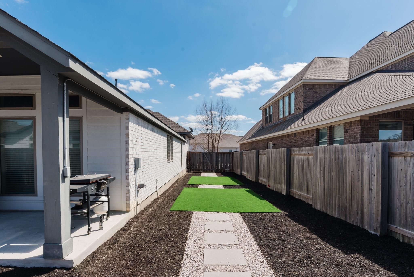
Welcome to this stunning 3 bed, 3 bath with a dedicated office, offering 2,349 square feet of beautifully designed living space in the highly sought-after ShadowGlen subdivision. This exceptional 1-story residence blends modern elegance with everyday functionality, creating the perfect environment for entertaining & comfortable living. Upon entry, you are greeted by an extended foyer with soaring 12 FT ceilings, setting the tone for the spacious and open layout that follows. Just off the entry, a private home office with French doors provides an ideal space for remote work, or study, combining style and practicality. The heart of the home features an expansive open-concept design connecting the kitchen, dining area, and family room. The kitchen is a chef’s dream, complete with a large island, generous counter space, and a corner walk-in pantry that offers abundant storage. The dining area seamlessly flows into the family room, where a wall of windows fills the space with natural light, creating a bright and inviting atmosphere. The primary suite is a luxurious sanctuary, featuring a private spa-inspired bathroom. Enjoy dual vanities, a relaxing garden tub, a separate glass-enclosed shower, and two spacious his & her walk-in closets. A thoughtfully designed guest suite with its own private bath offers the perfect setup for visitors or multigenerational living. The other additional bedroom provides flexibility for family, or guests. Step outside to the covered backyard patio, ideal for outdoor dining, relaxing evenings, or entertaining year-round. The backyard is enhanced with low-maintenance artificial turf, offering a lush, green appearance without the upkeep. Other perks include a mudroom located just off the garage, helping keep daily life organized and clutter-free. This home offers the perfect combination of thoughtful design, modern features, and prime location. Don’t miss your opportunity to own this exceptional Home. Schedule your showing today!
About this property
Welcome to this stunning 3 bed, 3 bath with a dedicated office, offering 2,349 square feet of beautifully designed living space in the highly sought-after ShadowGlen subdivision. This exceptional 1-story residence blends modern elegance with everyday functionality, creating the perfect environment for entertaining & comfortable living. Upon entry, you are greeted by an extended foyer with soaring 12 FT ceilings, setting the tone for the spacious and open layout that follows. Just off the entry, a private home office with French doors provides an ideal space for remote work, or study, combining style and practicality. The heart of the home features an expansive open-concept design connecting the kitchen, dining area, and family room. The kitchen is a chef’s dream, complete with a large island, generous counter space, and a corner walk-in pantry that offers abundant storage. The dining area seamlessly flows into the family room, where a wall of windows fills the space with natural light, creating a bright and inviting atmosphere. The primary suite is a luxurious sanctuary, featuring a private spa-inspired bathroom. Enjoy dual vanities, a relaxing garden tub, a separate glass-enclosed shower, and two spacious his & her walk-in closets. A thoughtfully designed guest suite with its own private bath offers the perfect setup for visitors or multigenerational living. The other additional bedroom provides flexibility for family, or guests. Step outside to the covered backyard patio, ideal for outdoor dining, relaxing evenings, or entertaining year-round. The backyard is enhanced with low-maintenance artificial turf, offering a lush, green appearance without the upkeep. Other perks include a mudroom located just off the garage, helping keep daily life organized and clutter-free. This home offers the perfect combination of thoughtful design, modern features, and prime location. Don’t miss your opportunity to own this exceptional Home. Schedule your showing today!
Features and Additional Information
Baths
Presented By Coldwell Banker Commercial Gateway



Area Information
MA | Travis County | ShadowGlen
Schools in the Area
-
turned_in
Elementary SchoolShadowGlen
-
turned_in
Middle SchoolManor (Manor ISD)
-
turned_in
High SchoolManor
Want to See More Listings in the Area?
Brokerage: Austin All-Star Realty