166 Kingswood Dr
About this property
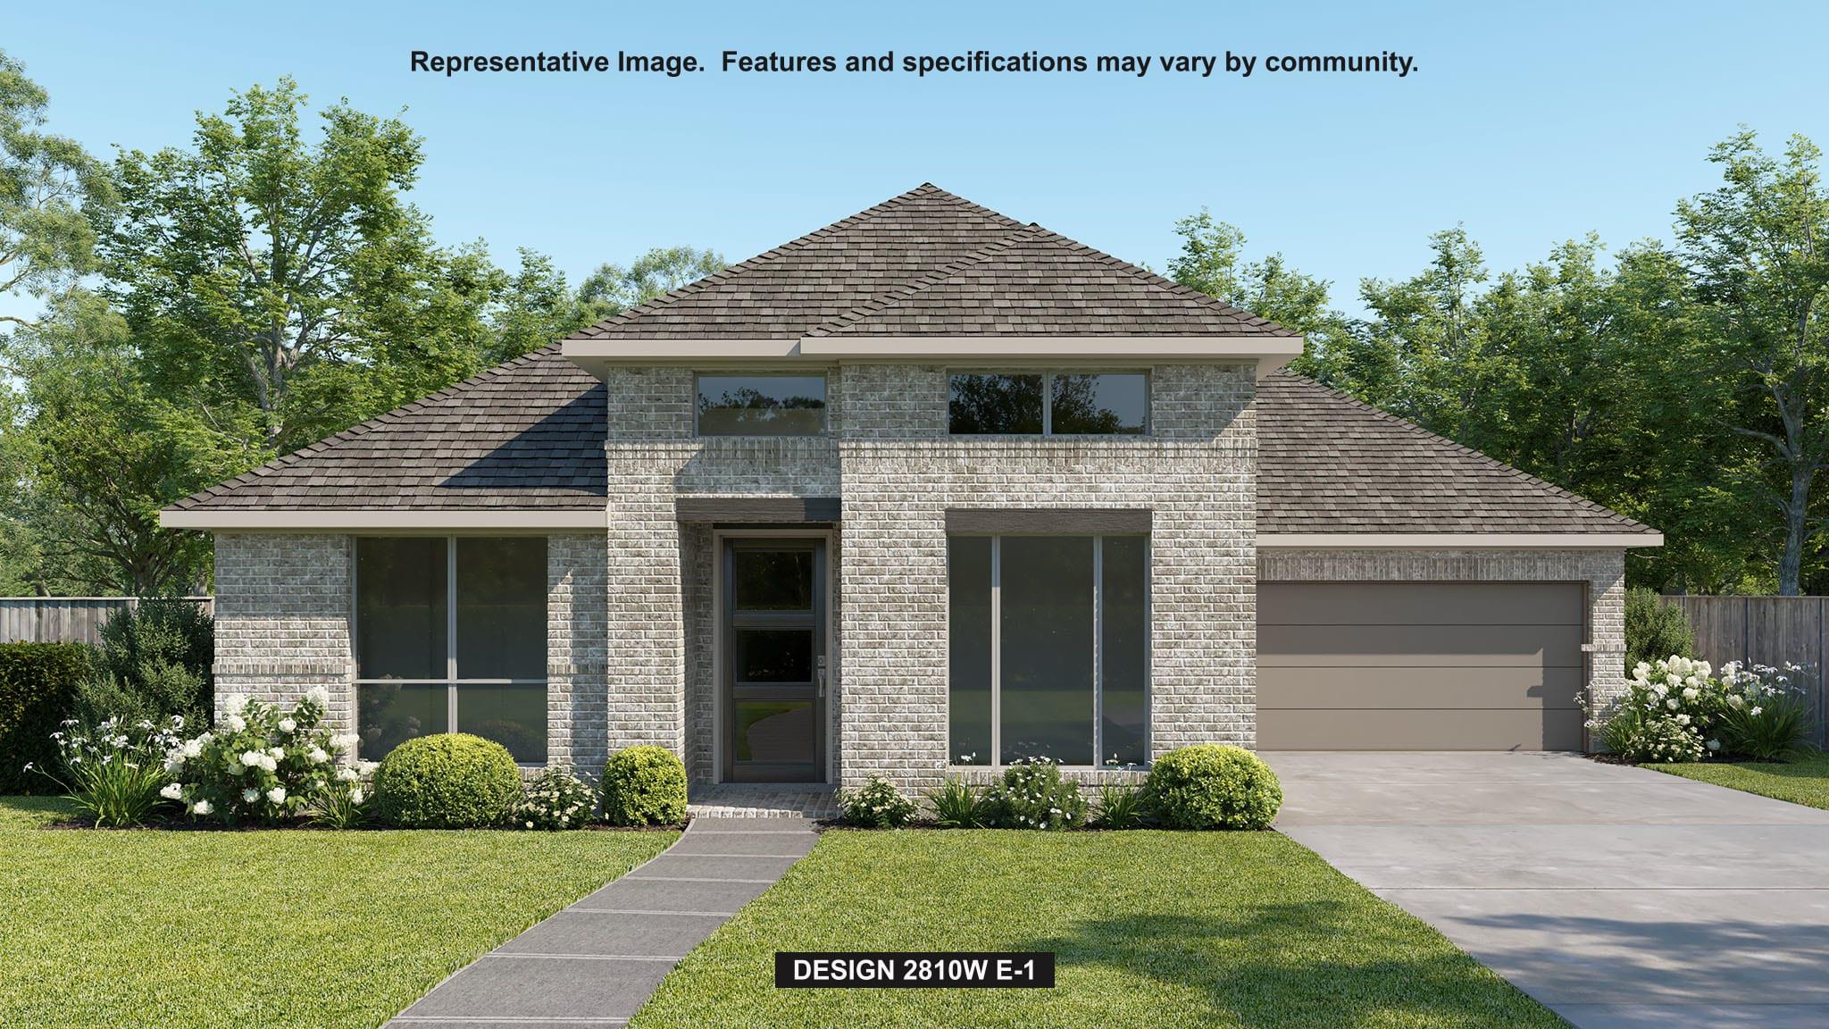
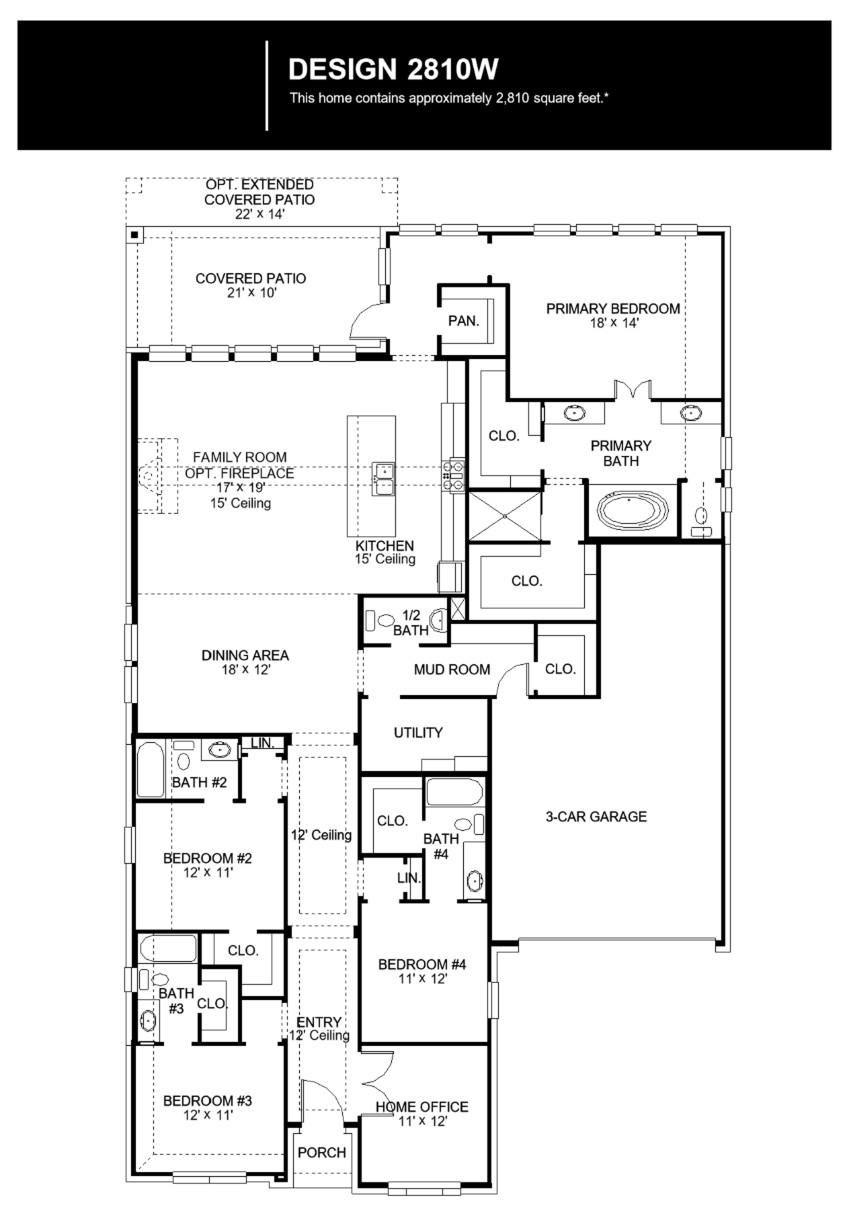
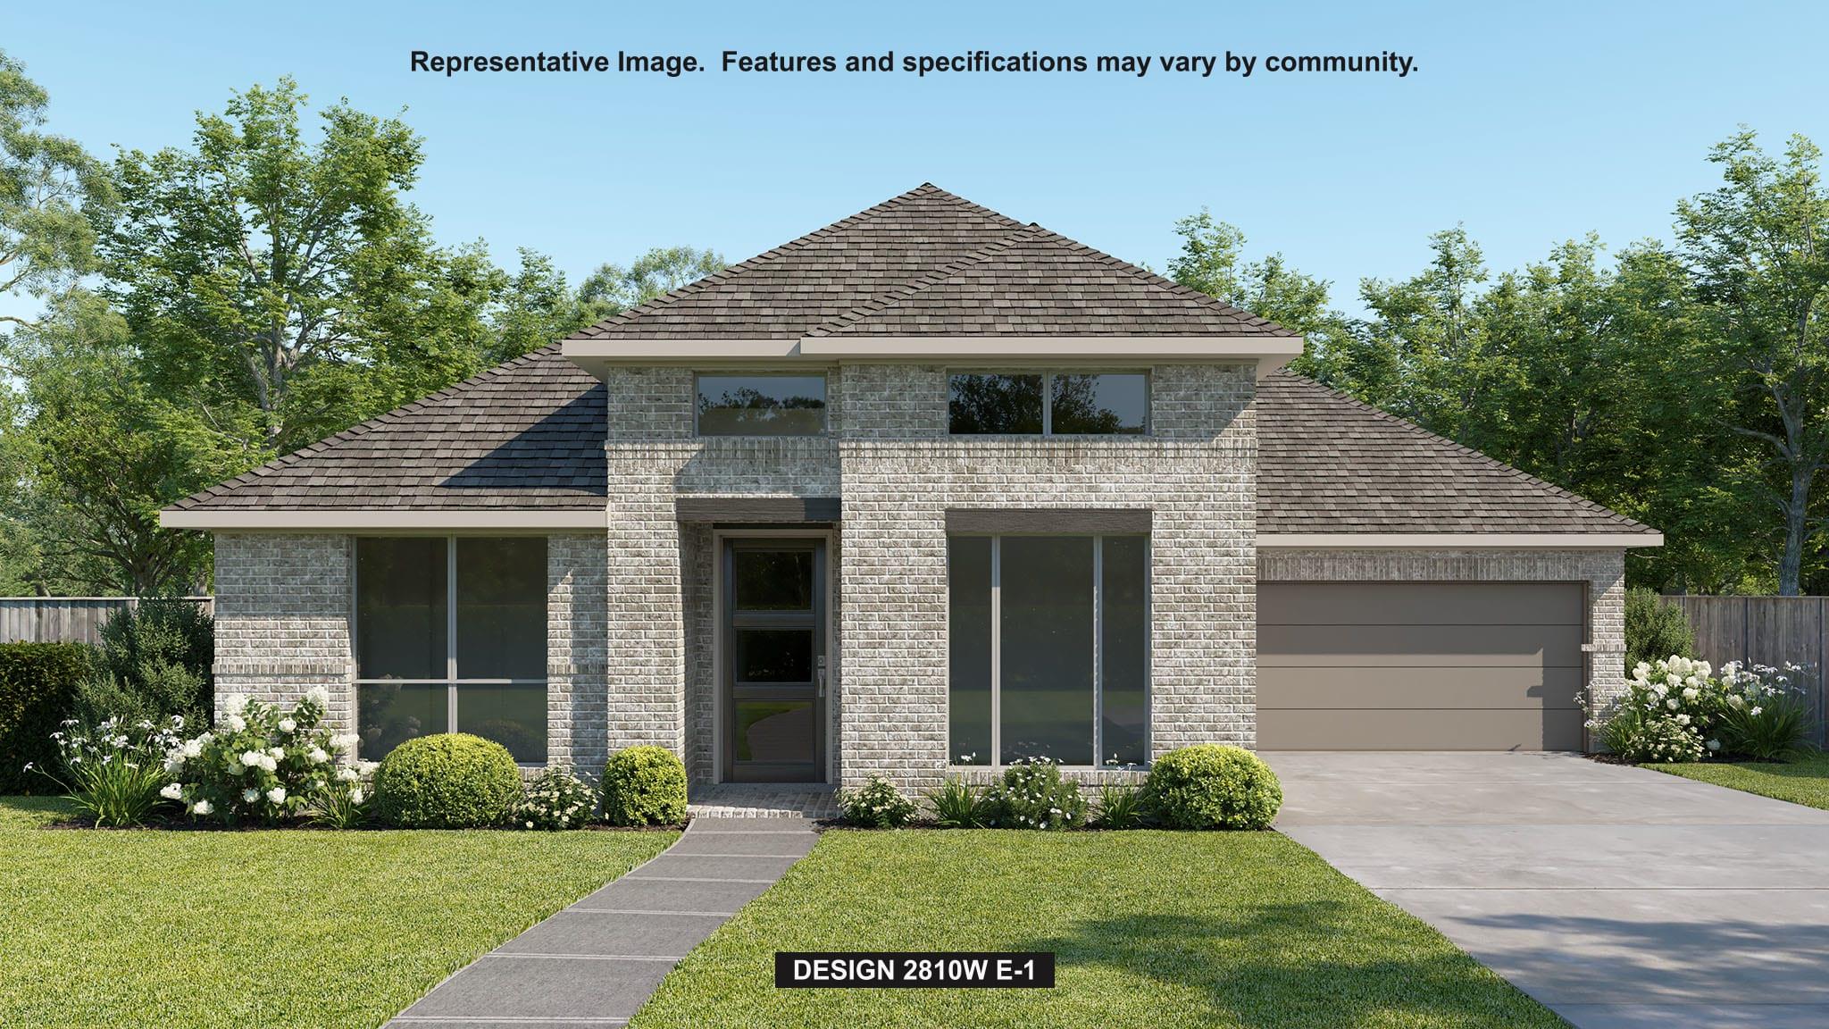
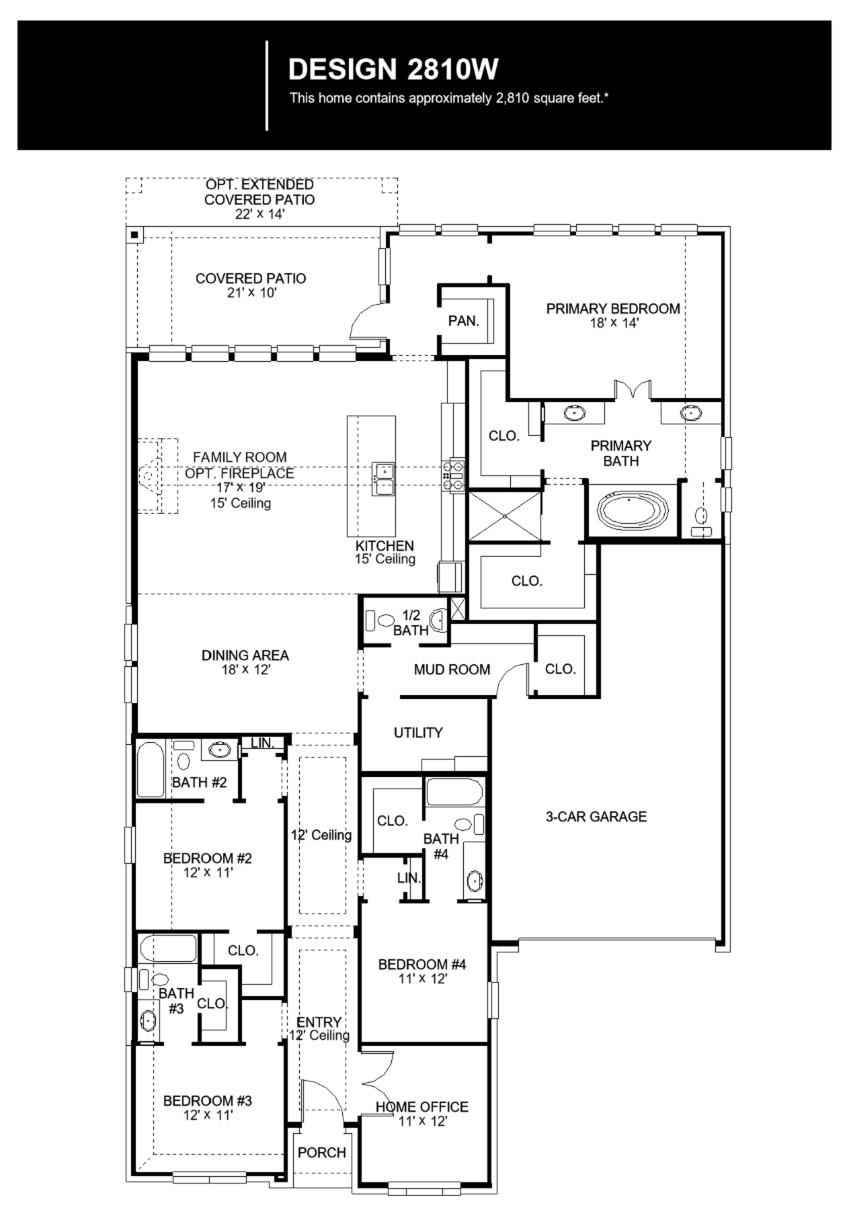
Step from the front porch into the elongated entryway with 12-foot ceilings. French doors open into the private home office. Across the hall, the secondary bedrooms await, each boasting a walk-in closet and full bathroom. Continuing through the main living area, the dining area welcomes you with abundant natural light. The adjacent family room features a striking wall of windows, offering views of the outdoors. The kitchen hosts a commercial 6-burner rangetop, a generous island with built-in seating space, a large walk-in pantry, and provides convenient access to the covered backyard patio. The primary bedroom entrance is embraced by a wall of windows, providing a serene retreat for relaxation. The luxurious primary bathroom features dual vanities, a freestanding tub, a glass-enclosed shower, and two walk-in closets, ensuring ample storage. A guest suite, featuring a walk-in closet and a full bathroom, is located off the main entry, offering comfort and privacy for visitors. The utility room, mudroom, and storage space are conveniently located off the three-car garage.
About this property
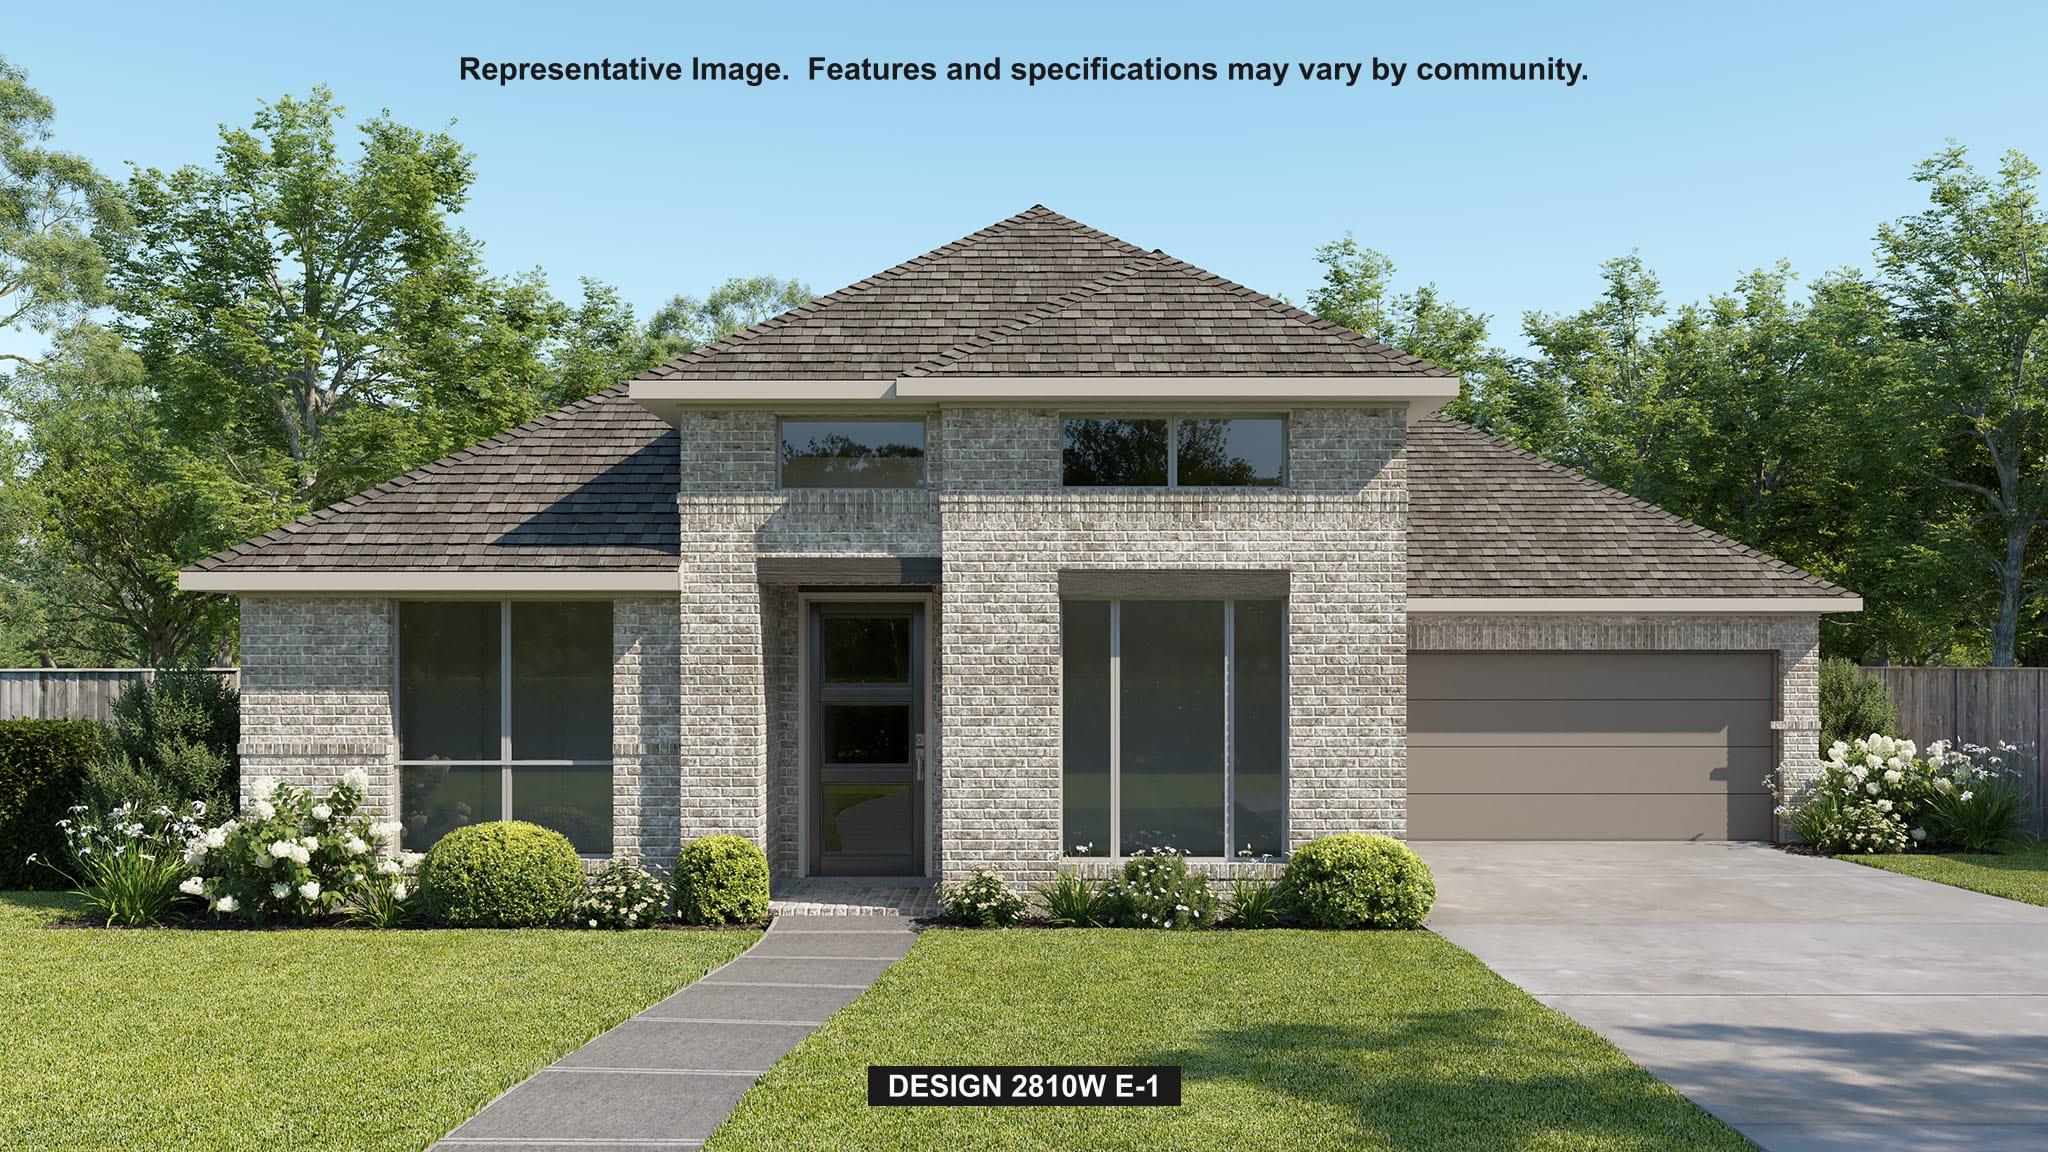
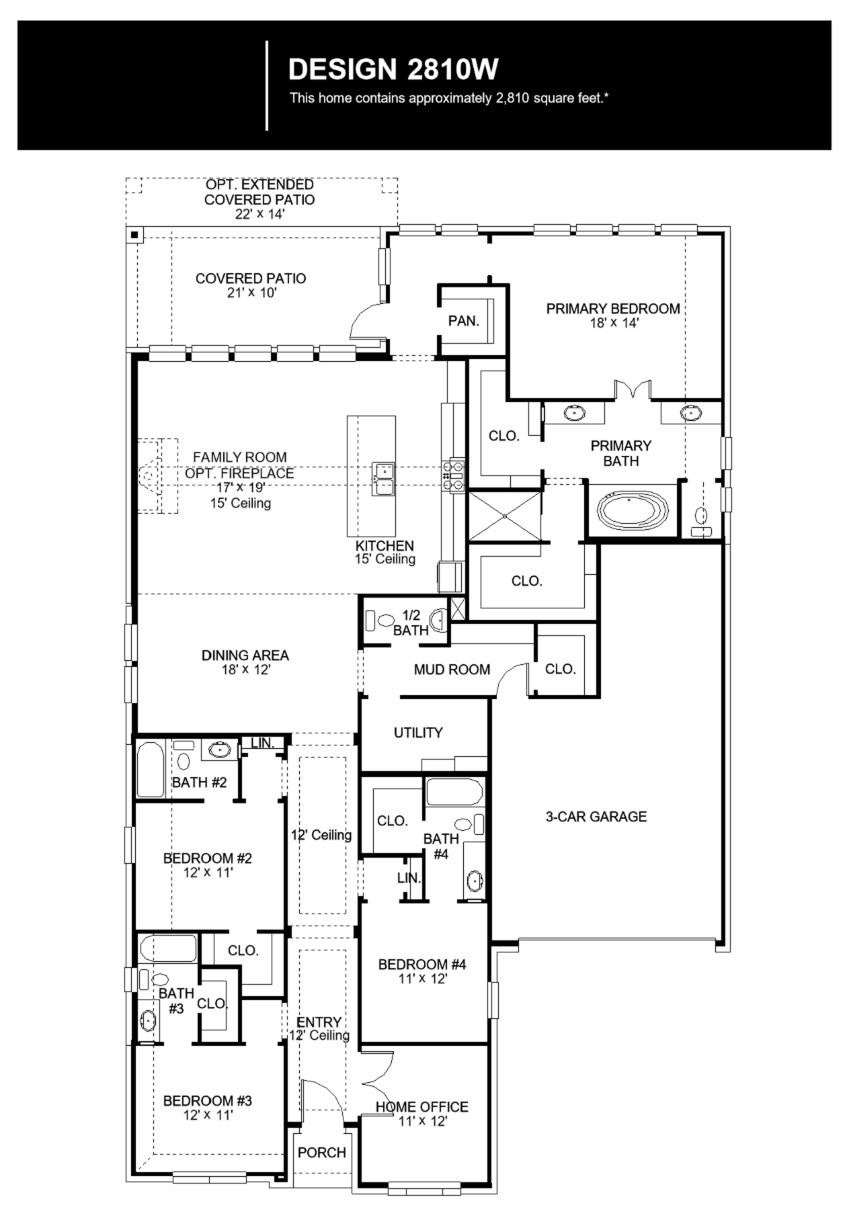
Step from the front porch into the elongated entryway with 12-foot ceilings. French doors open into the private home office. Across the hall, the secondary bedrooms await, each boasting a walk-in closet and full bathroom. Continuing through the main living area, the dining area welcomes you with abundant natural light. The adjacent family room features a striking wall of windows, offering views of the outdoors. The kitchen hosts a commercial 6-burner rangetop, a generous island with built-in seating space, a large walk-in pantry, and provides convenient access to the covered backyard patio. The primary bedroom entrance is embraced by a wall of windows, providing a serene retreat for relaxation. The luxurious primary bathroom features dual vanities, a freestanding tub, a glass-enclosed shower, and two walk-in closets, ensuring ample storage. A guest suite, featuring a walk-in closet and a full bathroom, is located off the main entry, offering comfort and privacy for visitors. The utility room, mudroom, and storage space are conveniently located off the three-car garage.
Features and Additional Information
Baths
Presented By Coldwell Banker Commercial Gateway



Area Information
BA | Bastrop County | The Colony
Schools in the Area
-
turned_in
Elementary SchoolColony Oaks
-
turned_in
Middle SchoolCedar Creek
-
turned_in
High SchoolCedar Creek
Want to See More Listings in the Area?
Brokerage: Perry Homes Realty, LLC