165 Cascata Way
About this property
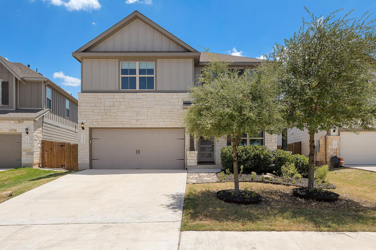
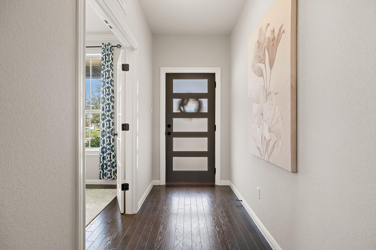
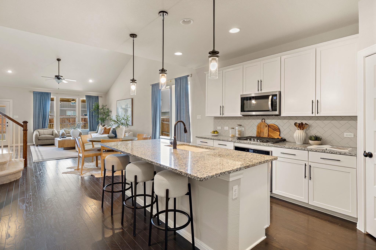
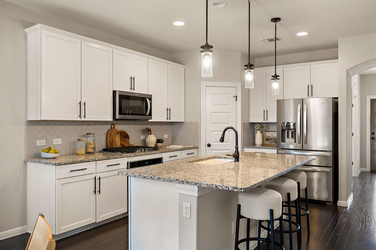
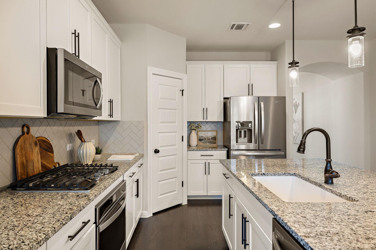
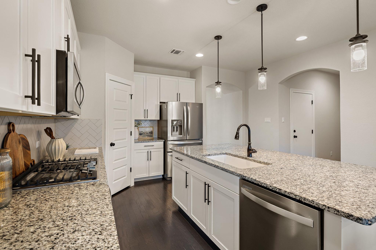
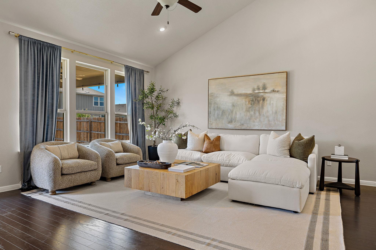
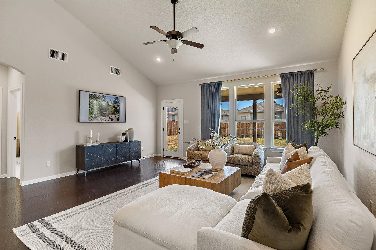
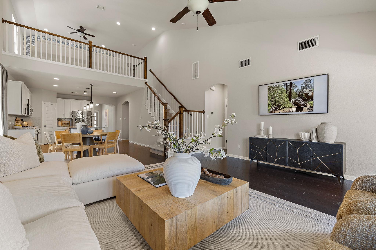
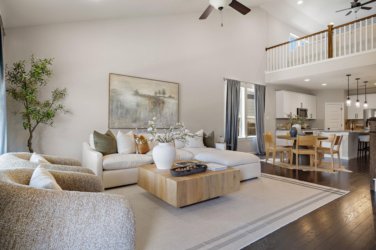
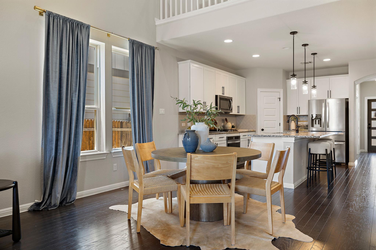
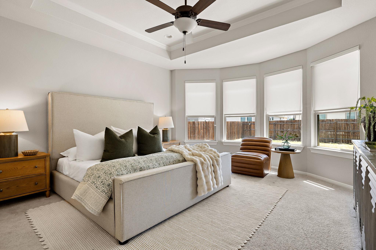
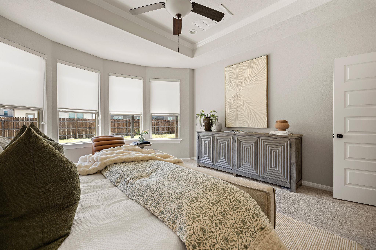
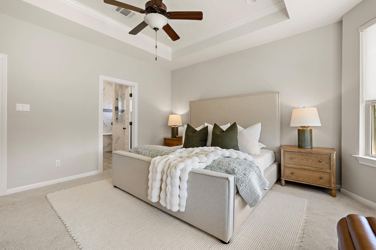
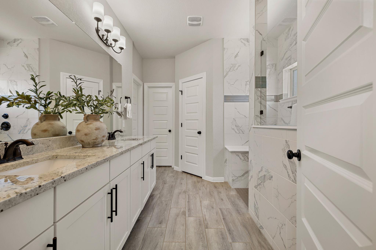
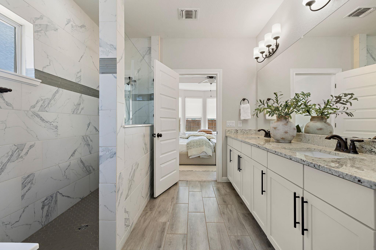
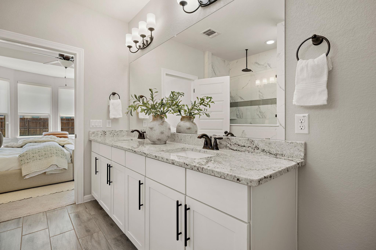
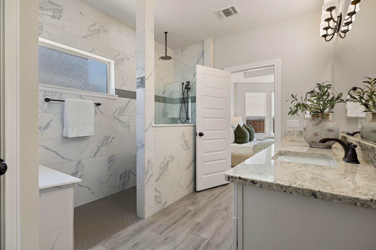
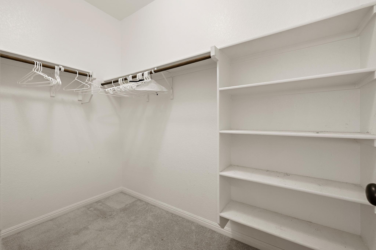
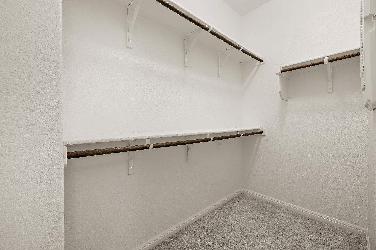
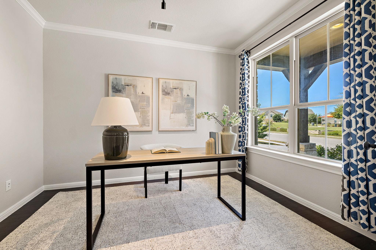
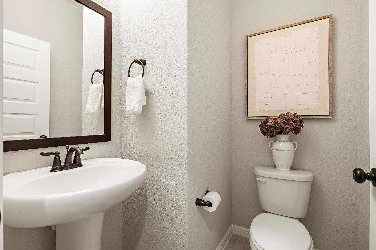
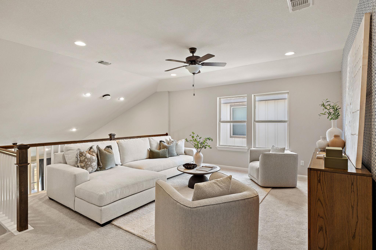
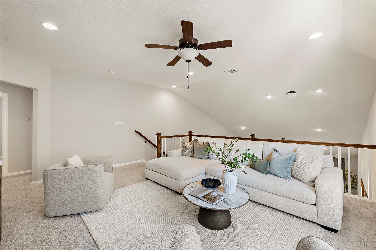
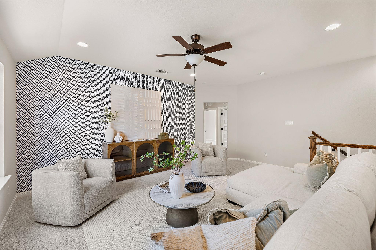
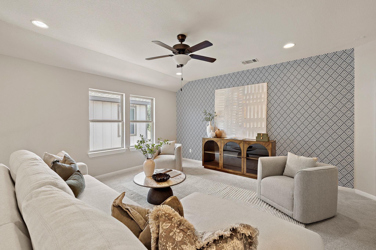
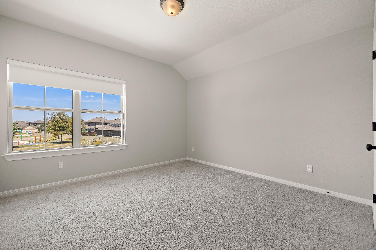
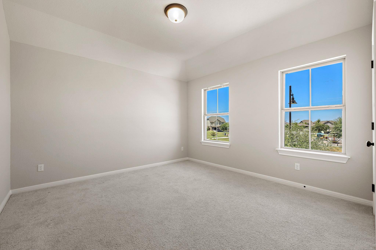
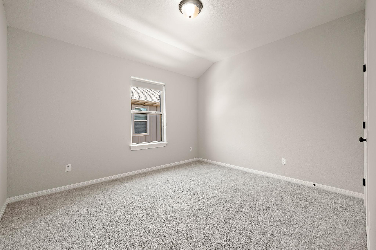
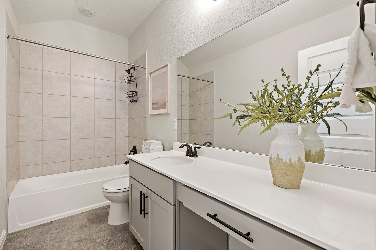
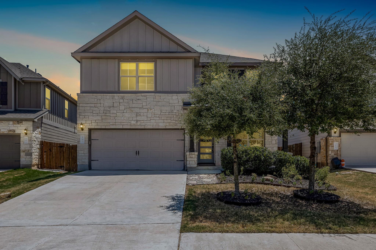
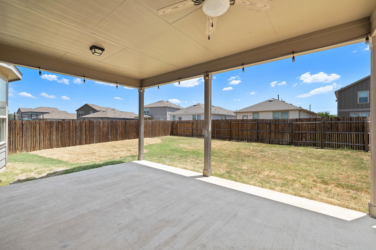
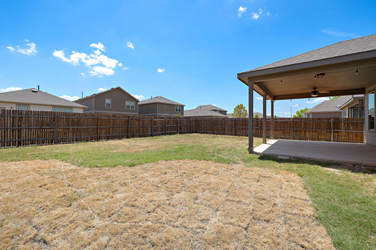
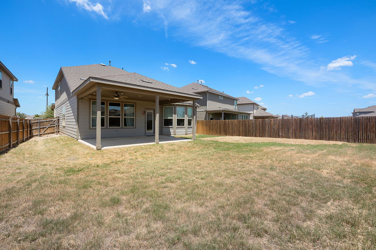
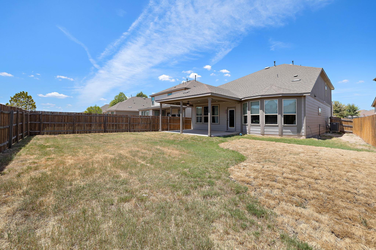
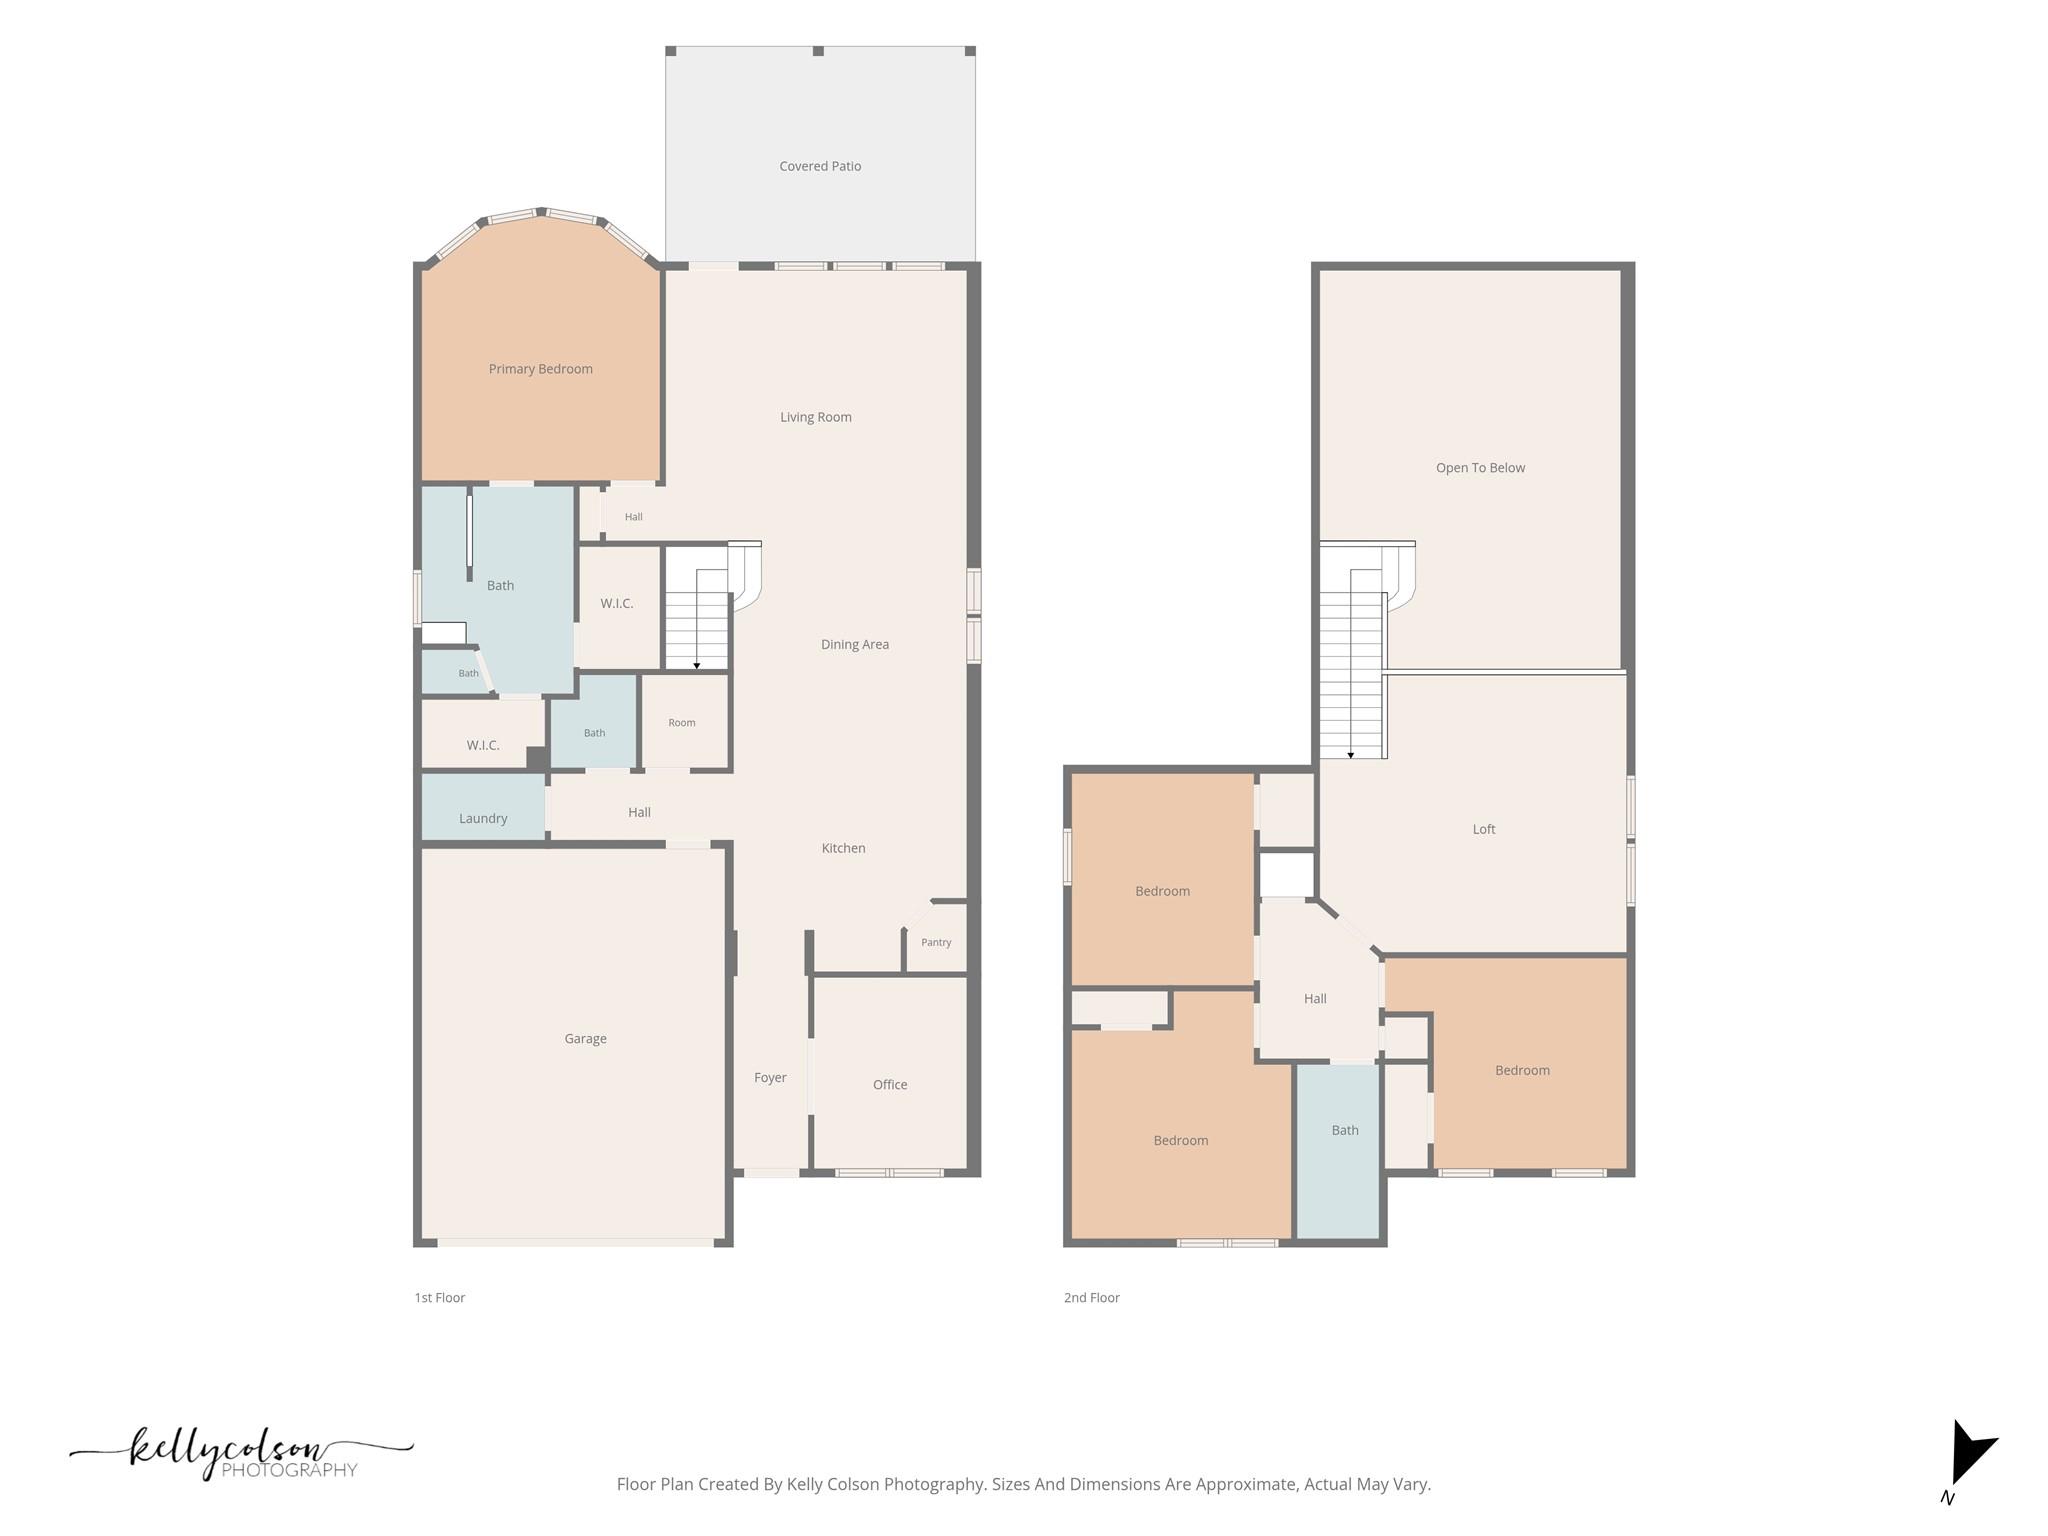
Welcome to 165 Cascata Way in Santa Rita Ranch! With 4 bedrooms, 2.5 bathrooms, a dedicated office, two living spaces, and 2,669 square feet, this home gives you plenty of space to settle in, spread out, and actually use every part of the house. From the open main living area to the upstairs loft and tucked-away primary suite, there is a really nice balance of shared spaces and places to have a little privacy. The main living area is bright, welcoming, and filled with natural light, with high ceilings and an open flow between the kitchen, dining, and living spaces. The kitchen is right in the middle of it all and features white cabinetry, granite countertops, stainless steel appliances, a gas cooktop, walk-in pantry, and a large center island with seating. Whether it is a quiet weeknight dinner or a house full of people, this space is set up to handle it. The primary suite is tucked away on the main floor and feels like a true retreat, with a tray ceiling, beautiful natural light, and an ensuite bath with dual vanities, a walk-in shower, and generous closet space. Also downstairs is a dedicated office near the front of the home, so you get a real work-from-home space without having to give up one of the bedrooms. Head upstairs and the floor plan gets even more fun. You will find three additional bedrooms, a full bathroom, and a spacious loft overlooking the living room below. It is such a great bonus space for a second living room, playroom, game room, movie nights, or whatever works best for you. And don’t forget the backyard! A covered patio gives you a shady spot to relax while the fenced yard leaves plenty of room to enjoy the outdoors. Between the flexible floor plan, main-level primary suite, dedicated office, big upstairs loft, and all that usable living space, 165 Cascata Way has so many of the things people are looking for wrapped up into one really welcoming home in Santa Rita Ranch.
About this property
Welcome to 165 Cascata Way in Santa Rita Ranch! With 4 bedrooms, 2.5 bathrooms, a dedicated office, two living spaces, and 2,669 square feet, this home gives you plenty of space to settle in, spread out, and actually use every part of the house. From the open main living area to the upstairs loft and tucked-away primary suite, there is a really nice balance of shared spaces and places to have a little privacy. The main living area is bright, welcoming, and filled with natural light, with high ceilings and an open flow between the kitchen, dining, and living spaces. The kitchen is right in the middle of it all and features white cabinetry, granite countertops, stainless steel appliances, a gas cooktop, walk-in pantry, and a large center island with seating. Whether it is a quiet weeknight dinner or a house full of people, this space is set up to handle it. The primary suite is tucked away on the main floor and feels like a true retreat, with a tray ceiling, beautiful natural light, and an ensuite bath with dual vanities, a walk-in shower, and generous closet space. Also downstairs is a dedicated office near the front of the home, so you get a real work-from-home space without having to give up one of the bedrooms. Head upstairs and the floor plan gets even more fun. You will find three additional bedrooms, a full bathroom, and a spacious loft overlooking the living room below. It is such a great bonus space for a second living room, playroom, game room, movie nights, or whatever works best for you. And don’t forget the backyard! A covered patio gives you a shady spot to relax while the fenced yard leaves plenty of room to enjoy the outdoors. Between the flexible floor plan, main-level primary suite, dedicated office, big upstairs loft, and all that usable living space, 165 Cascata Way has so many of the things people are looking for wrapped up into one really welcoming home in Santa Rita Ranch.
Features and Additional Information
Baths
Presented By Coldwell Banker Commercial Gateway



Area Information
LH | Williamson County | Santa Rita Ranch
Schools in the Area
-
turned_in
Elementary SchoolSanta Rita
-
turned_in
Middle SchoolLegacy Ranch
-
turned_in
High SchoolLegacy Ranch
Want to See More Listings in the Area?
Brokerage: Magnolia Realty Round Rock