1620 Willow Bean Dr
About this property
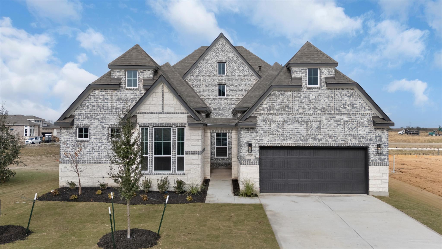
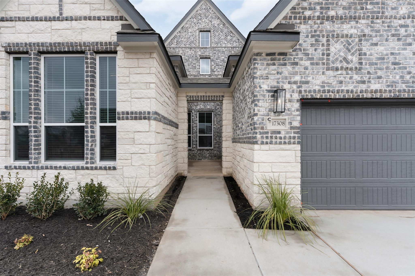
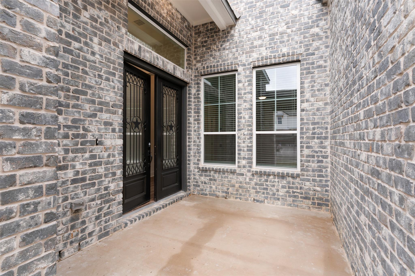
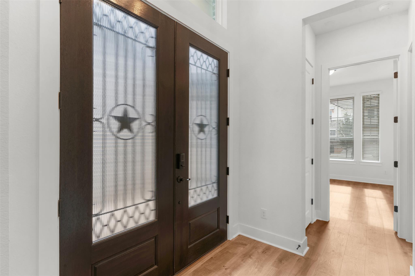
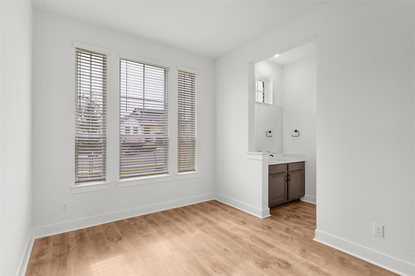
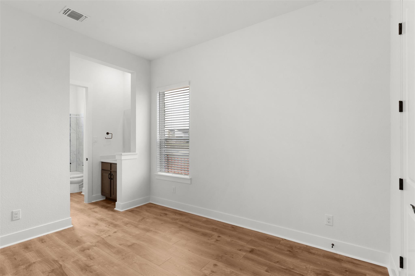
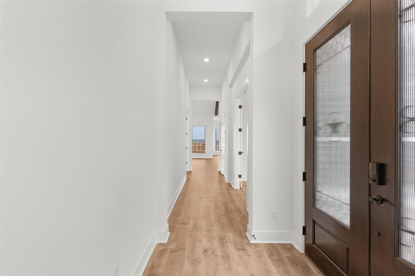
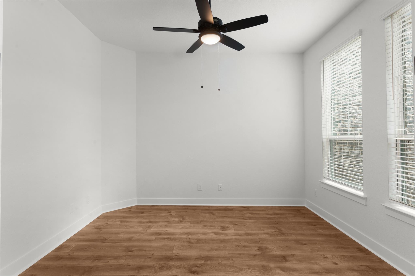
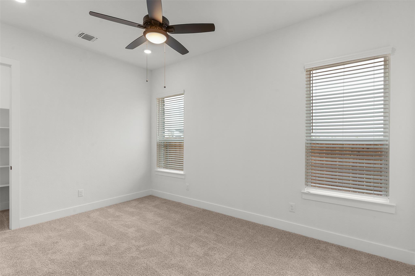

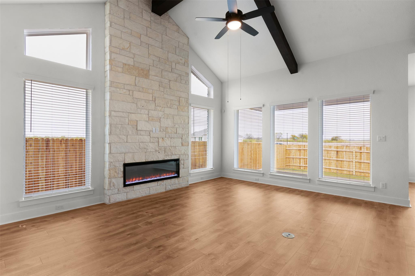
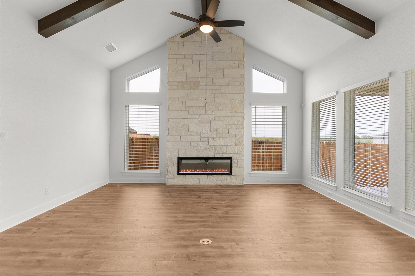
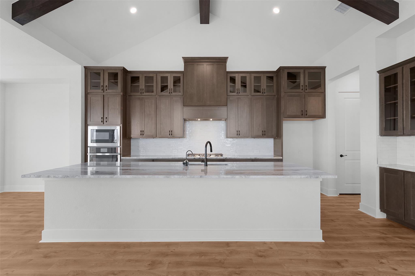
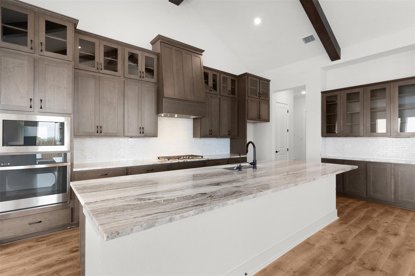
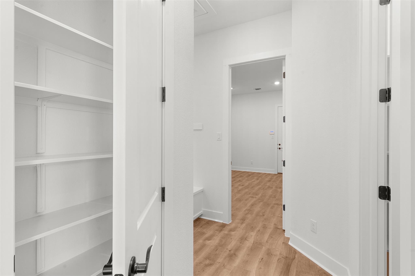
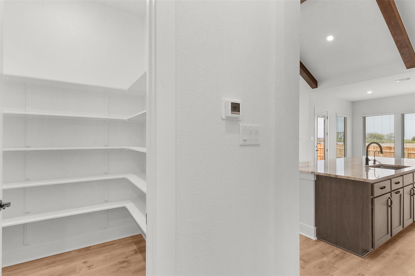
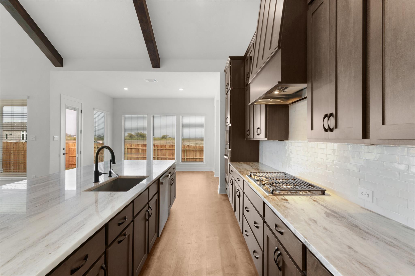
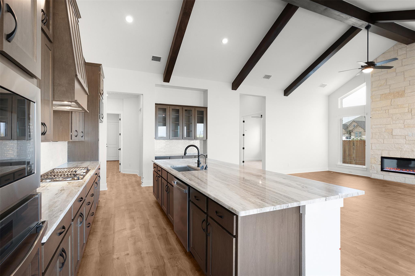
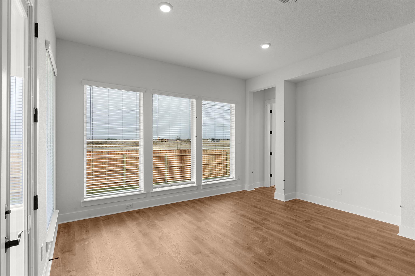
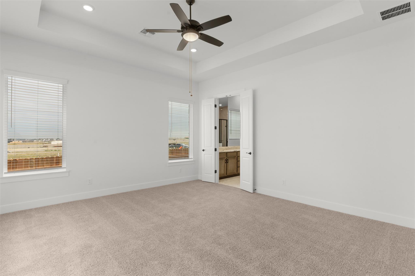
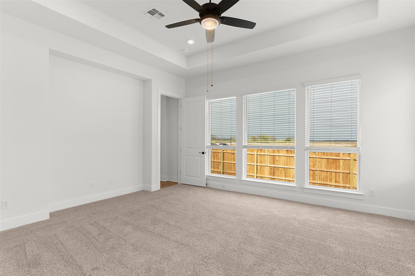
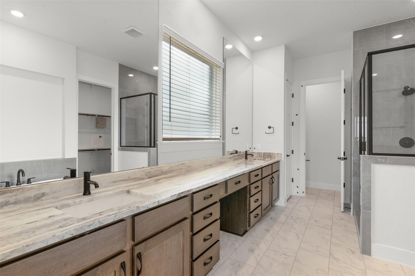
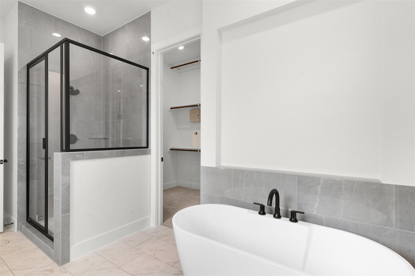
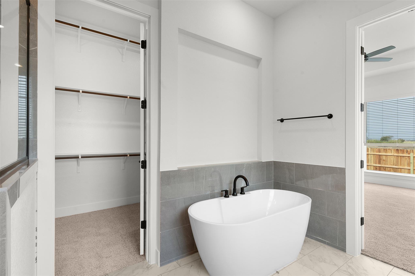
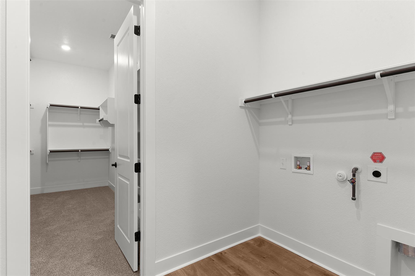
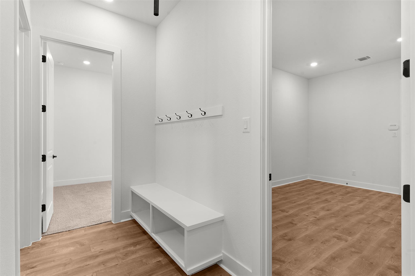
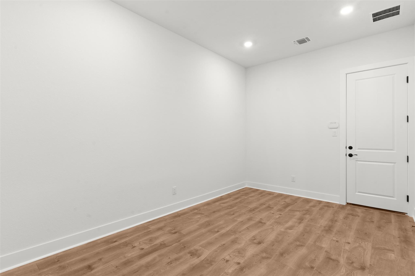
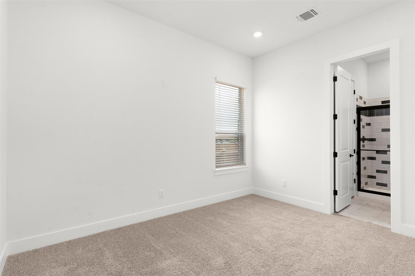
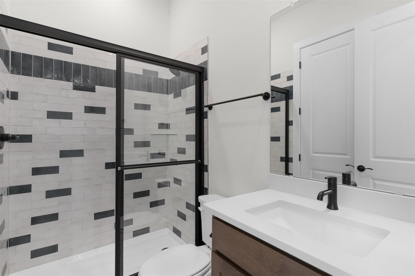
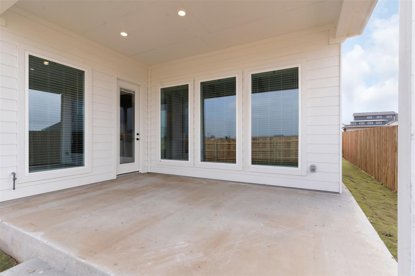
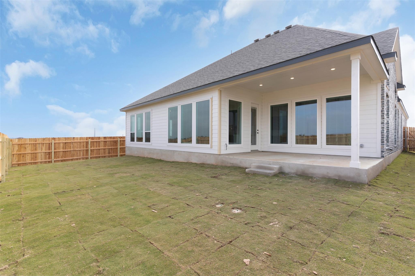
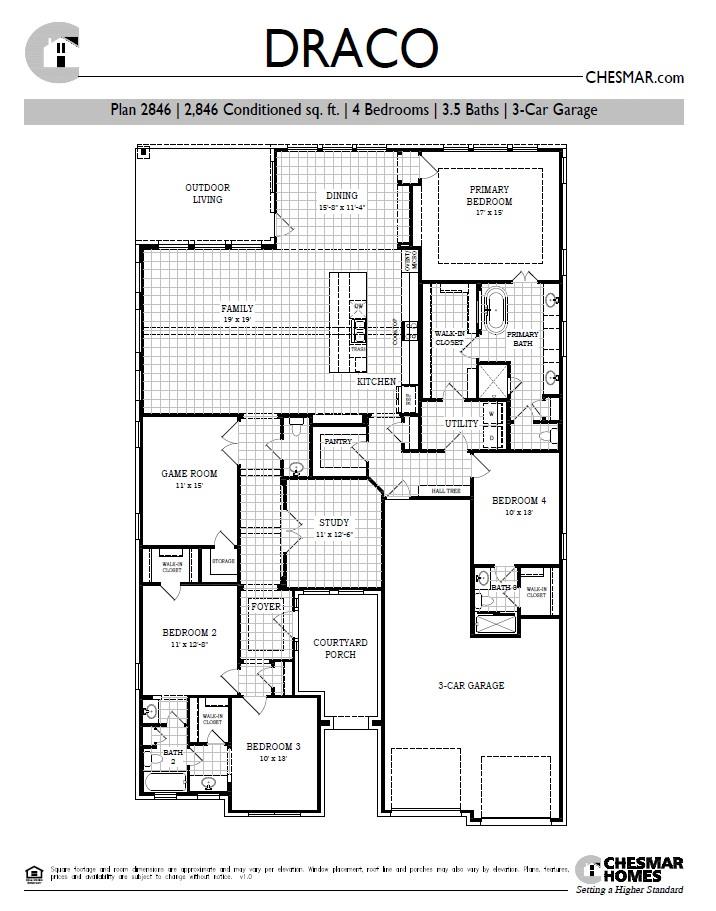
New Construction | 1 Story | 2,846 Sq Ft | 4 Bed | 3.5 Baths | Study | Game Room | Available Fall 2026 | The Draco is a thoughtfully designed single-story home offering 2,846 sq. ft., with 4 bedrooms, 3.5 baths, a 3-car tandem garage, game room, study, and covered outdoor living. A welcoming courtyard entry sets the tone for timeless comfort and modern versatility. At the front of the home, Bedrooms 2 and 3 each feature walk-in closets and share a Jack-and-Jill bath. A fourth bedroom near the garage enjoys its own full bath and walk-in closet, perfect for guests or multigenerational living. The game room with double doors and storage closet adds flexible space, while a private study with French doors is ideal for remote work or hobbies. A convenient drop zone by the garage keeps daily routines organized. The open-concept living area is the heart of the home. The kitchen features a large center island, walk-in pantry, and abundant counter space, all overlooking the vaulted family room and dining area. The primary suite is a true retreat with tray ceilings and double doors leading into a spa-inspired ensuite with a long dual vanity, soaking tub, walk-in shower, linen storage, and a large walk-in closet that connects directly to the utility room.
About this property
New Construction | 1 Story | 2,846 Sq Ft | 4 Bed | 3.5 Baths | Study | Game Room | Available Fall 2026 | The Draco is a thoughtfully designed single-story home offering 2,846 sq. ft., with 4 bedrooms, 3.5 baths, a 3-car tandem garage, game room, study, and covered outdoor living. A welcoming courtyard entry sets the tone for timeless comfort and modern versatility. At the front of the home, Bedrooms 2 and 3 each feature walk-in closets and share a Jack-and-Jill bath. A fourth bedroom near the garage enjoys its own full bath and walk-in closet, perfect for guests or multigenerational living. The game room with double doors and storage closet adds flexible space, while a private study with French doors is ideal for remote work or hobbies. A convenient drop zone by the garage keeps daily routines organized. The open-concept living area is the heart of the home. The kitchen features a large center island, walk-in pantry, and abundant counter space, all overlooking the vaulted family room and dining area. The primary suite is a true retreat with tray ceilings and double doors leading into a spa-inspired ensuite with a long dual vanity, soaking tub, walk-in shower, linen storage, and a large walk-in closet that connects directly to the utility room.
Features and Additional Information
Baths
Presented By Coldwell Banker Commercial Gateway



Area Information
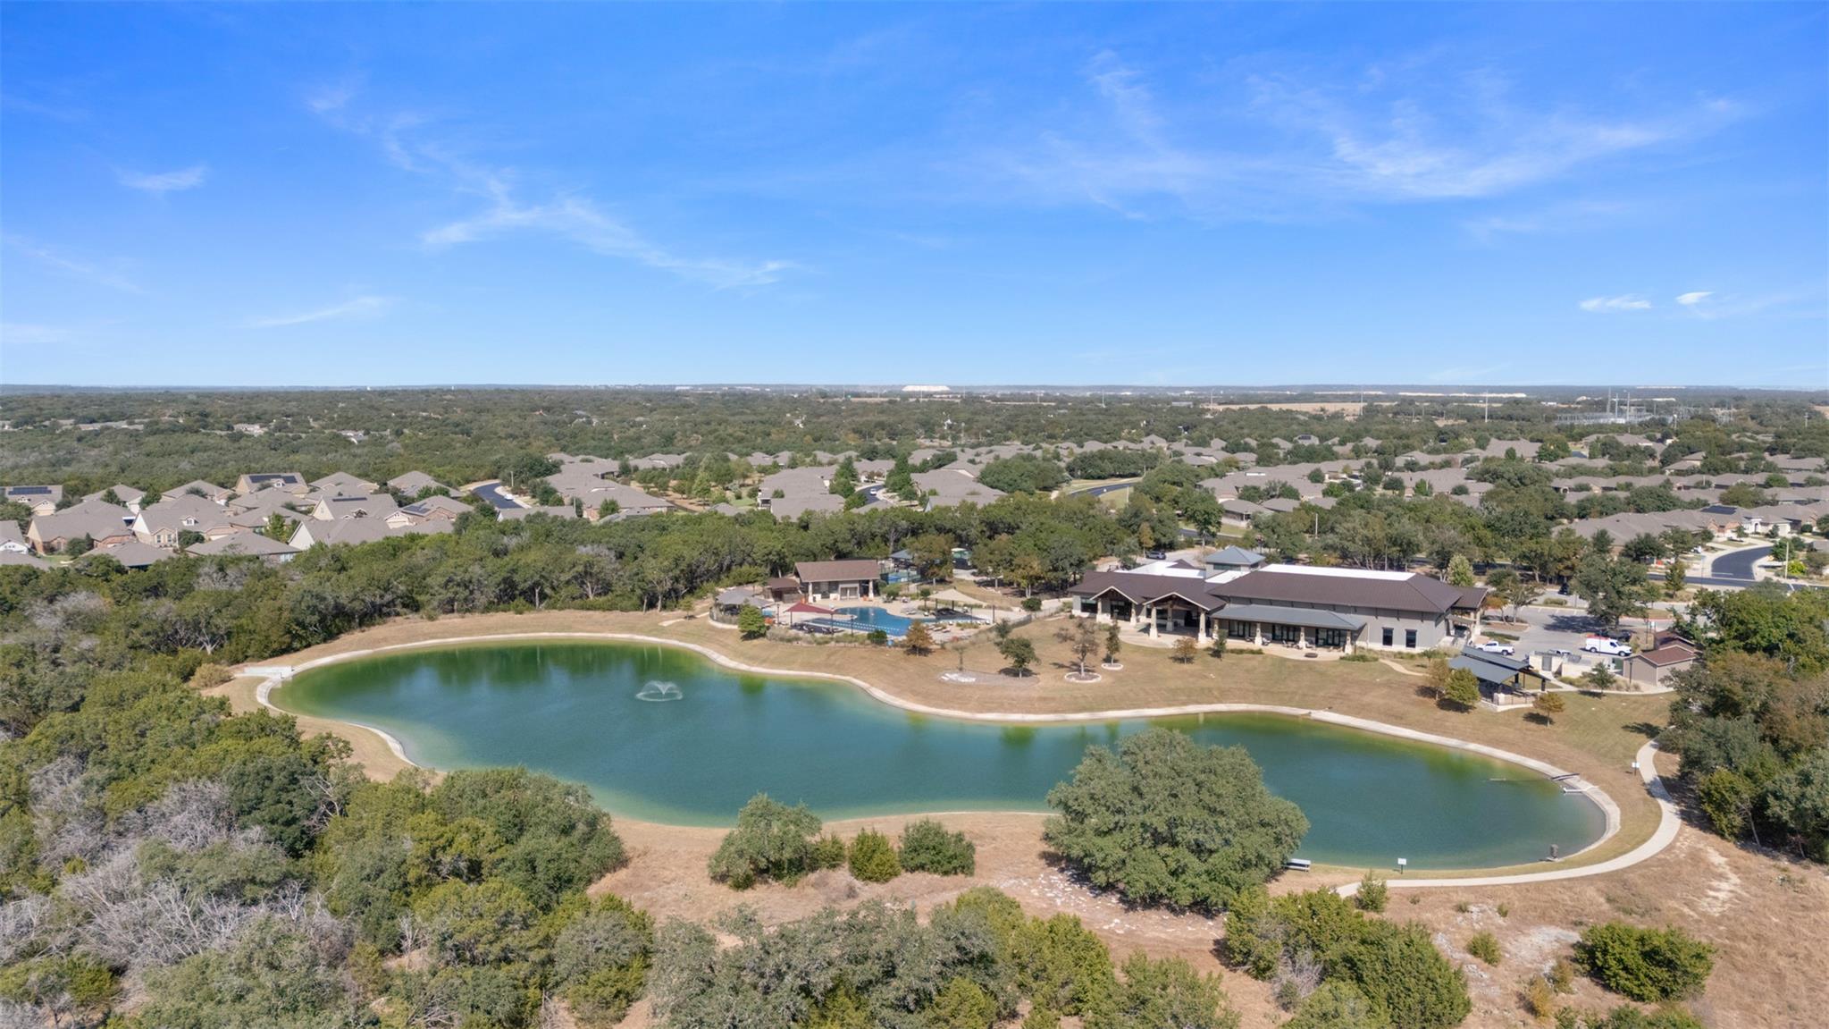
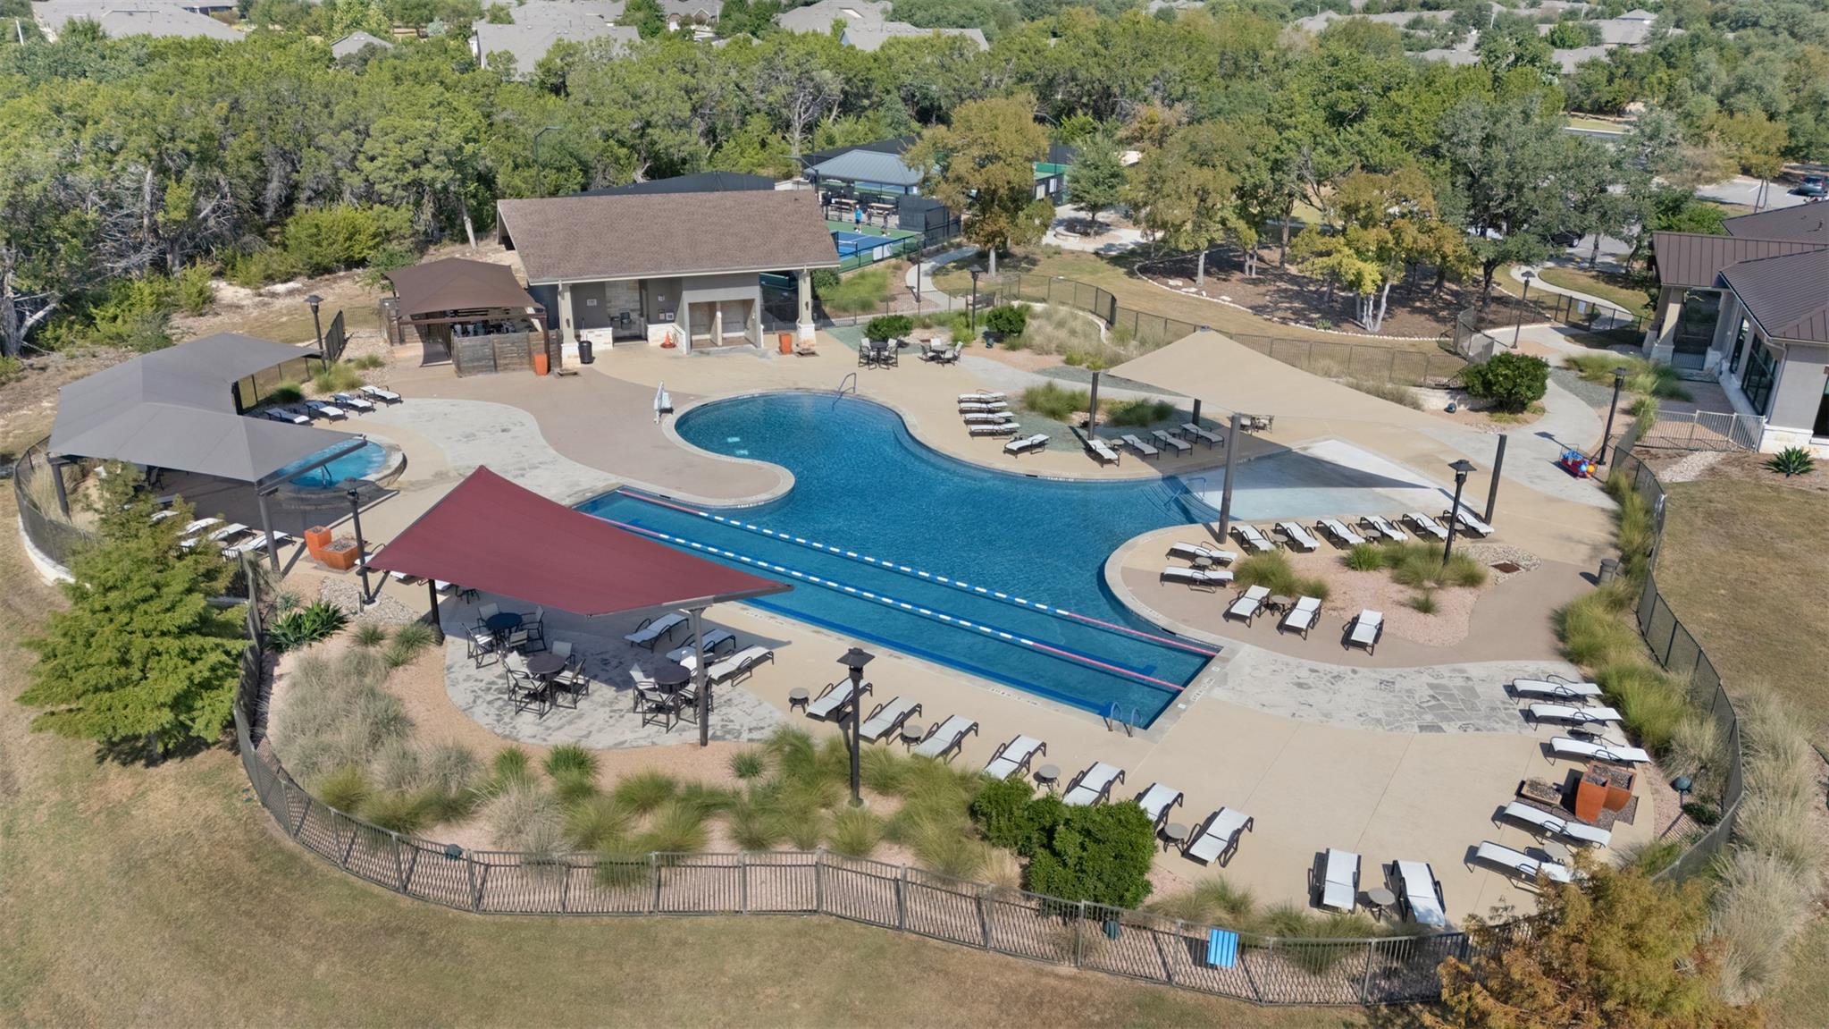
GTW | Williamson County | Berry Creek Highlands
Schools in the Area
-
turned_in
Elementary SchoolDouble Creek
-
turned_in
Middle SchoolJarrell
-
turned_in
High SchoolJarrell
Want to See More Listings in the Area?
Brokerage: Chesmar Homes