1619 Tanglewood Drive
About this property
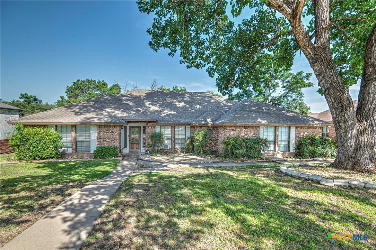
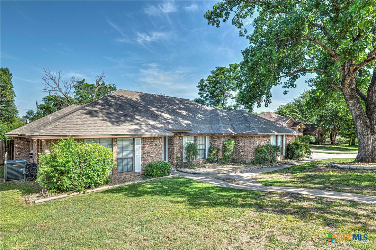
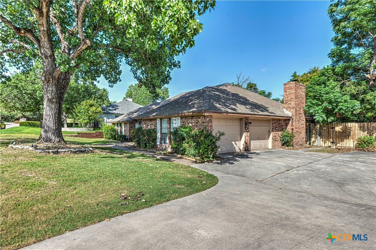
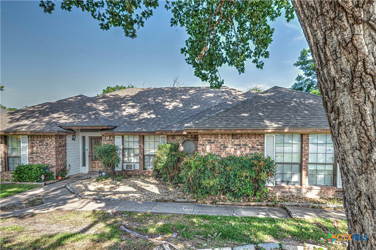
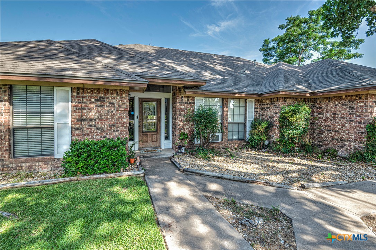
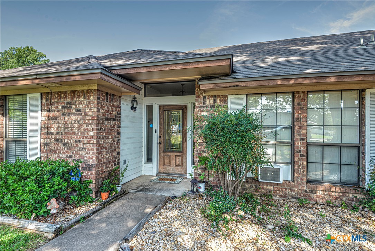
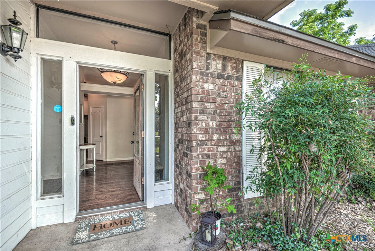
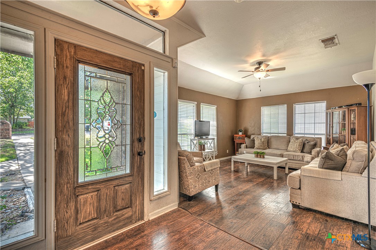
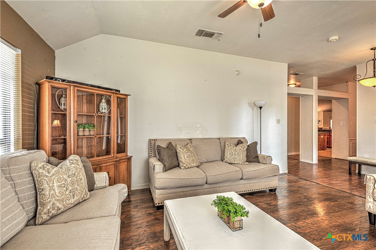
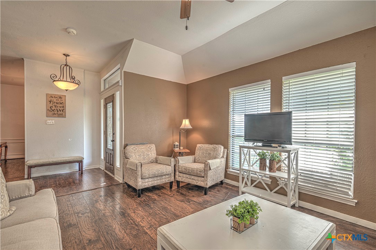
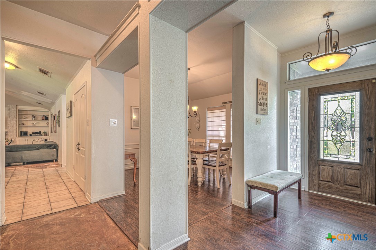
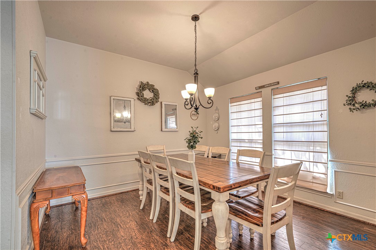
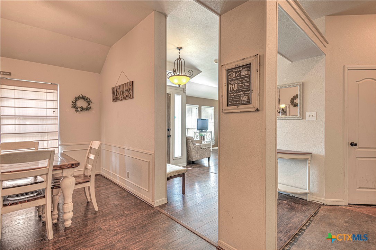
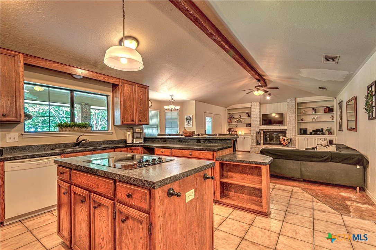
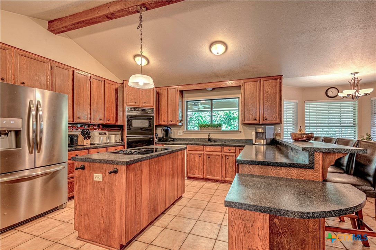
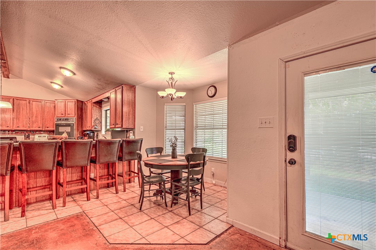
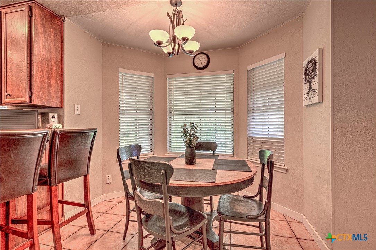
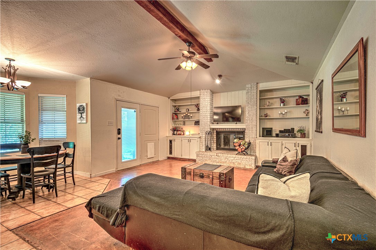
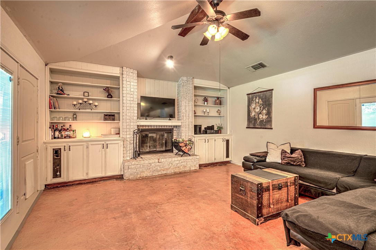
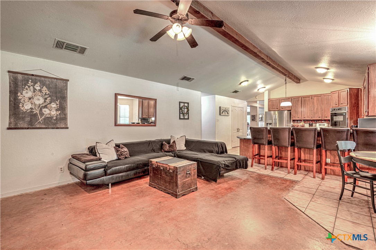
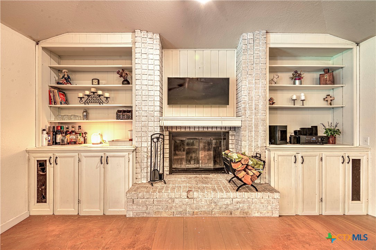
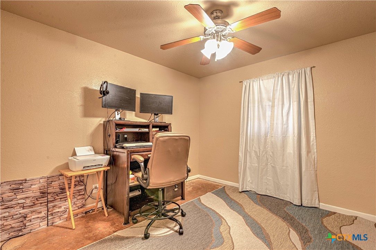
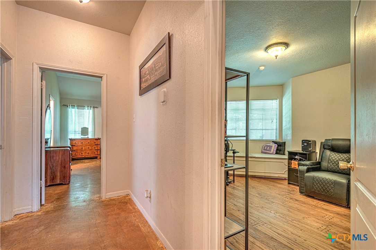
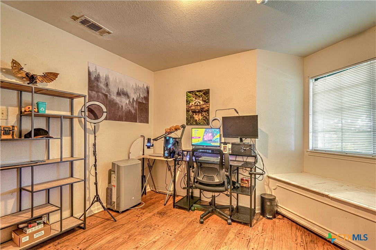
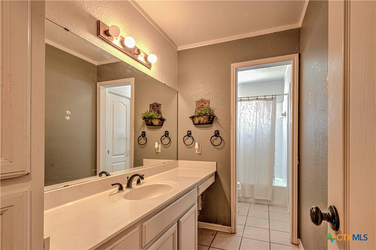
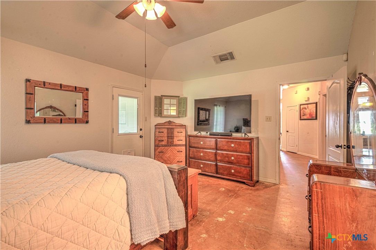
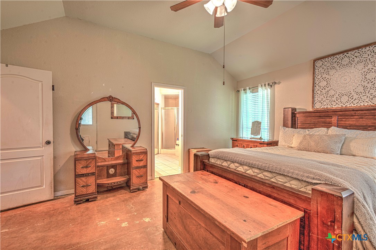
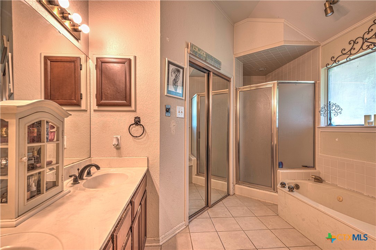
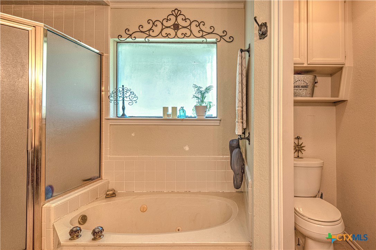
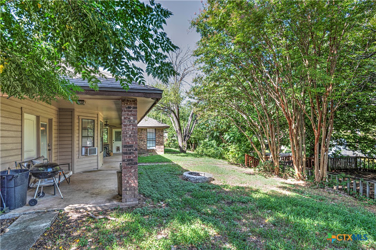
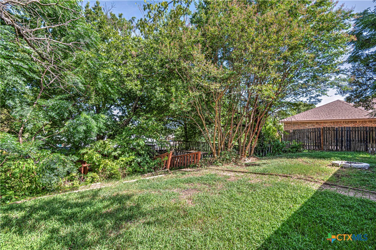
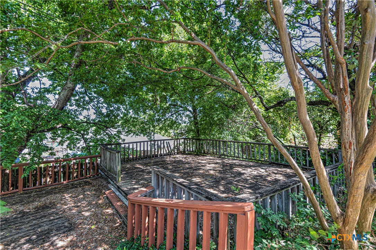
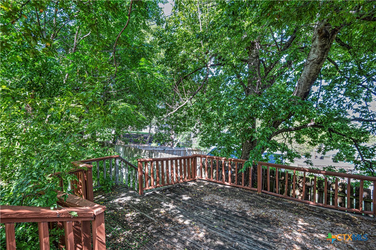
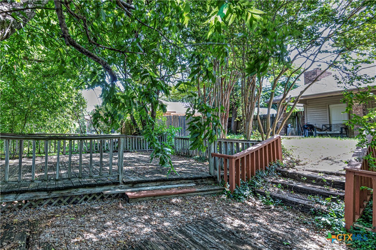
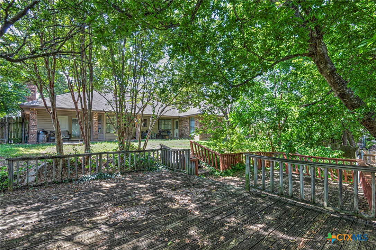
Welcome to this spacious 4-bedroom, 2.5-bath home nestled on a generous lot in an established Harker Heights neighborhood. Offering over 2,300 square feet of comfortable living space, this home features a thoughtful layout designed for everyday living and entertaining. An open, inviting foyer welcomes you inside and creates a warm first impression as you enter the home. The generous living and dining areas provide plenty of room for gathering, while the welcoming family room features a cozy wood-burning fireplace and built-in shelving that adds both charm and functionality to the space. The spacious kitchen is designed for both function and connection, featuring abundant cabinetry, generous counter space, a center island, double ovens, and a breakfast bar that's perfect for casual dining, morning coffee, or keeping the cook company while meals come together. The split-bedroom floor plan provides added privacy for the primary suite, while the additional bedrooms offer flexibility for family, guests, hobbies, or a home office. The primary suite offers a comfortable retreat with an ensuite bath and walk-in closet. Step outside to enjoy the shaded backyard with mature trees and a covered patio, creating a peaceful outdoor space for entertaining, grilling, or unwinding after a long day. The attached two-car garage provides convenient parking, additional storage, and easy access to the home. Conveniently located near shopping, dining, schools, parks, and Fort Hood, this home offers a wonderful opportunity to create a space that reflects your personal style while enjoying the size, location, and value Harker Heights has to offer. Schedule your private showing today!
About this property
Welcome to this spacious 4-bedroom, 2.5-bath home nestled on a generous lot in an established Harker Heights neighborhood. Offering over 2,300 square feet of comfortable living space, this home features a thoughtful layout designed for everyday living and entertaining. An open, inviting foyer welcomes you inside and creates a warm first impression as you enter the home. The generous living and dining areas provide plenty of room for gathering, while the welcoming family room features a cozy wood-burning fireplace and built-in shelving that adds both charm and functionality to the space. The spacious kitchen is designed for both function and connection, featuring abundant cabinetry, generous counter space, a center island, double ovens, and a breakfast bar that's perfect for casual dining, morning coffee, or keeping the cook company while meals come together. The split-bedroom floor plan provides added privacy for the primary suite, while the additional bedrooms offer flexibility for family, guests, hobbies, or a home office. The primary suite offers a comfortable retreat with an ensuite bath and walk-in closet. Step outside to enjoy the shaded backyard with mature trees and a covered patio, creating a peaceful outdoor space for entertaining, grilling, or unwinding after a long day. The attached two-car garage provides convenient parking, additional storage, and easy access to the home. Conveniently located near shopping, dining, schools, parks, and Fort Hood, this home offers a wonderful opportunity to create a space that reflects your personal style while enjoying the size, location, and value Harker Heights has to offer. Schedule your private showing today!
Features and Additional Information
Baths
Presented By Coldwell Banker Commercial Gateway



Area Information
| Bell County | Sun Meadows Ph One
Schools in the Area
-
turned_in
Elementary School
-
turned_in
Middle School
-
turned_in
High School
Want to See More Listings in the Area?
Brokerage: Homevets Realty Llc