1617 High Lonesome
About this property
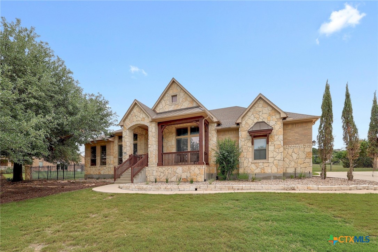
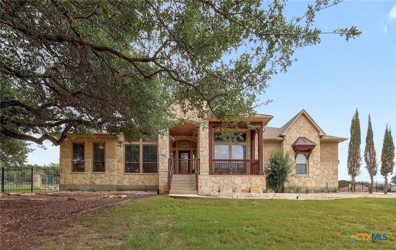
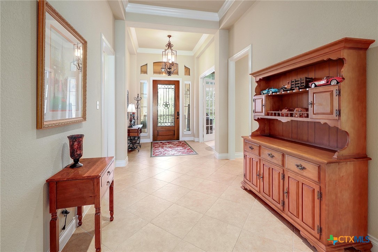
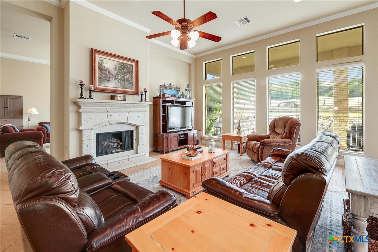
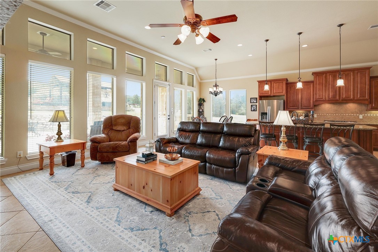
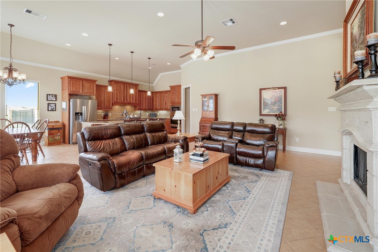
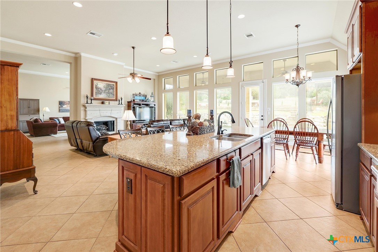
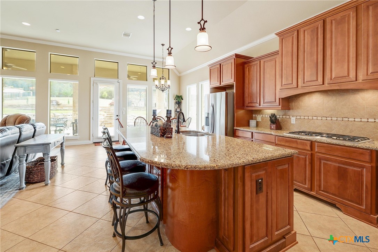
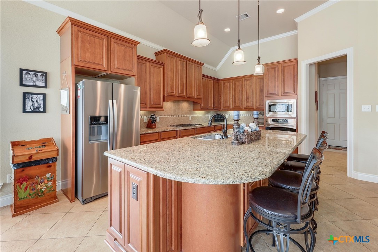
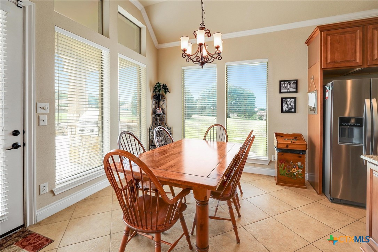
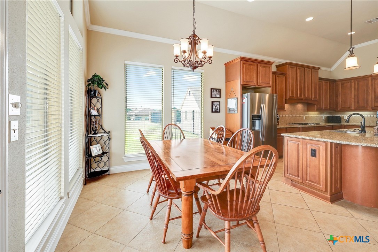
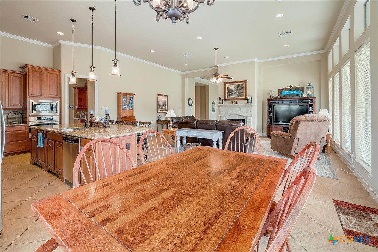
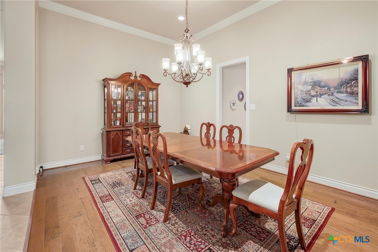
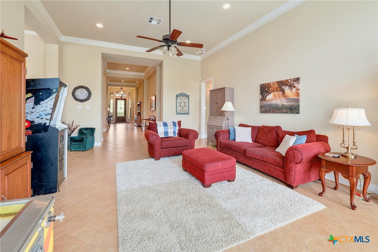
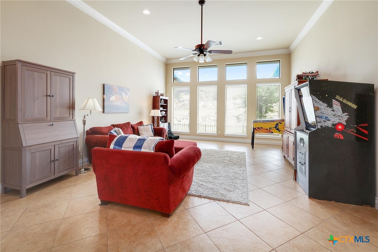
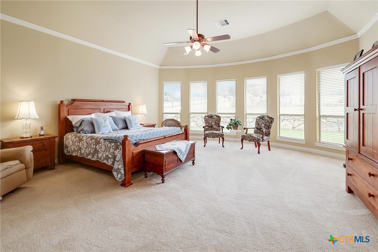
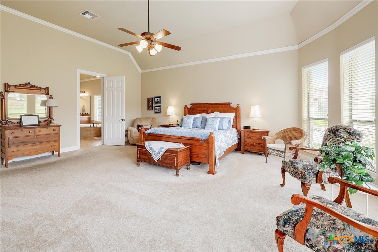
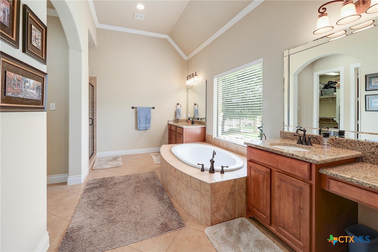
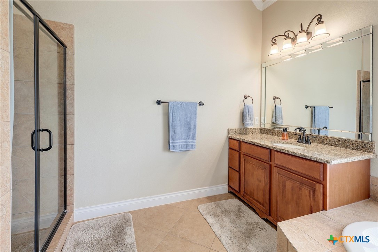
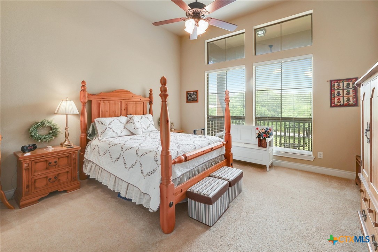
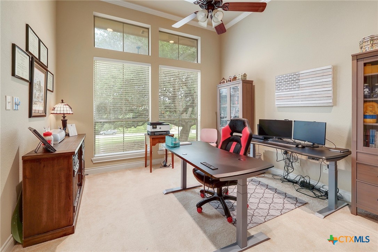
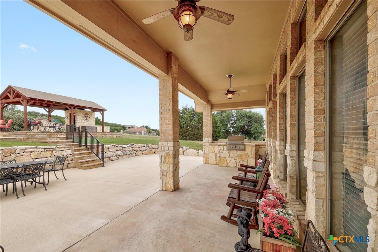
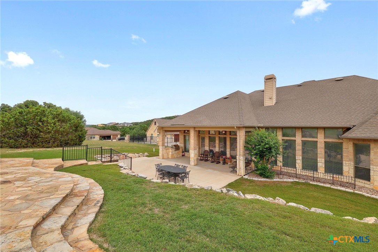
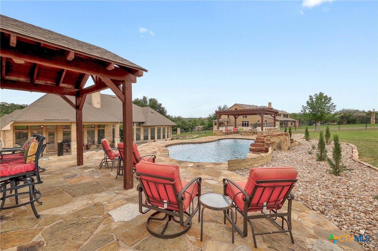
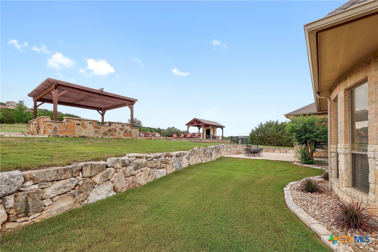
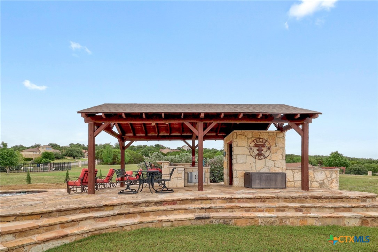
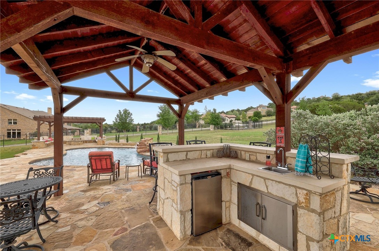
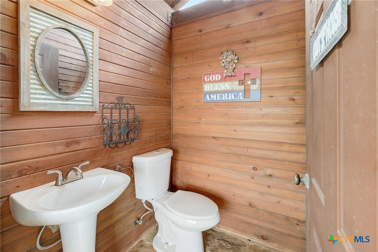
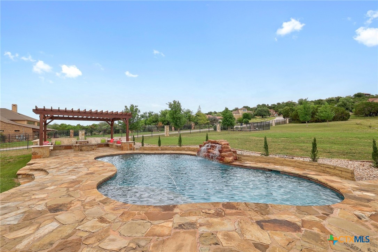
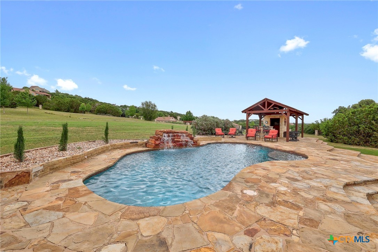
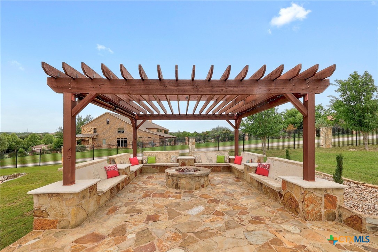
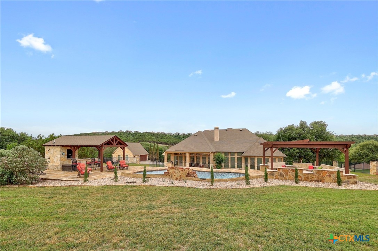
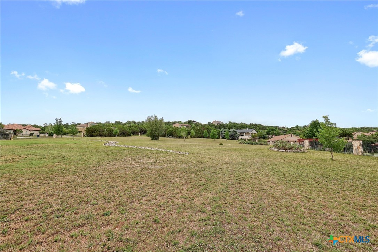
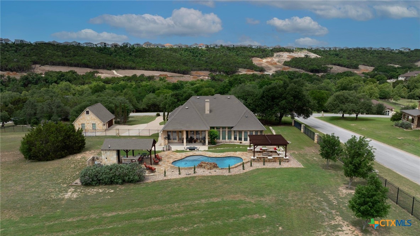
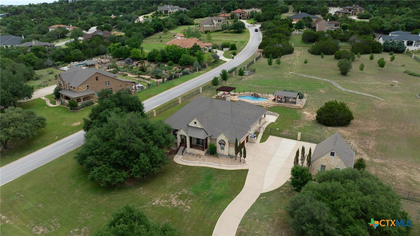
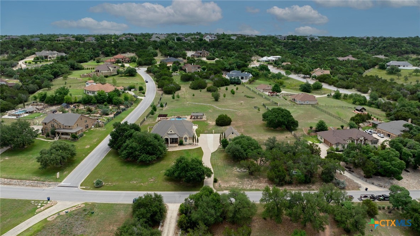
This breathtaking and spacious residence is ideally located on 4.42 beautiful acres within a beautiful Hill Country gated community. Step into the grand foyer, where towering ceilings create an inviting atmosphere that makes you feel right at home. You'll be welcomed by a spacious office adorned with French doors, while the foyer guides you toward the breathtaking formal dining room featuring elegant wood floors. The first living area awaits, offering versatility as a formal living area or game room. As you round the corner, you'll be welcomed by a spacious great room featuring 12-foot ceilings, a stunning gas fireplace, and an abundance of natural light streaming in from the floor-to-ceiling wall of windows. The spacious great room and kitchen blend seamlessly, creating an ideal environment for entertaining or maintaining connections while cooking. The primary suite boasts over 800 square feet of space, offering stunning views of the backyard. Additionally, there is a guest suite complete with its own private ensuite. Experience the outdoor paradise featuring a covered rear patio equipped with a built-in gas grill, a stunning pool adorned with a fountain, and a cabana that includes a wet bar, bath, and outdoor shower. Enjoy the spacious entertainment area under a large pergola, complete with stone benches and a gas firepit. The entire back of the property is secured by a 6' wrought iron fence, enhanced by custom white stone pillars that beautifully complement the home’s design. The property boasts stunning landscaping, adorned with numerous oak trees and 18 maple trees that burst into vibrant colors each Fall. Furthermore, there is an additional two-car garage equipped with a storage loft, perfect for stowing away your off-season belongings. For equestrian enthusiasts, the Homeowners Association (HOA) permits property owners to keep a horse on the estate, thanks to the ample size of the property. New roof, gutters and vents replace November 20025
About this property
This breathtaking and spacious residence is ideally located on 4.42 beautiful acres within a beautiful Hill Country gated community. Step into the grand foyer, where towering ceilings create an inviting atmosphere that makes you feel right at home. You'll be welcomed by a spacious office adorned with French doors, while the foyer guides you toward the breathtaking formal dining room featuring elegant wood floors. The first living area awaits, offering versatility as a formal living area or game room. As you round the corner, you'll be welcomed by a spacious great room featuring 12-foot ceilings, a stunning gas fireplace, and an abundance of natural light streaming in from the floor-to-ceiling wall of windows. The spacious great room and kitchen blend seamlessly, creating an ideal environment for entertaining or maintaining connections while cooking. The primary suite boasts over 800 square feet of space, offering stunning views of the backyard. Additionally, there is a guest suite complete with its own private ensuite. Experience the outdoor paradise featuring a covered rear patio equipped with a built-in gas grill, a stunning pool adorned with a fountain, and a cabana that includes a wet bar, bath, and outdoor shower. Enjoy the spacious entertainment area under a large pergola, complete with stone benches and a gas firepit. The entire back of the property is secured by a 6' wrought iron fence, enhanced by custom white stone pillars that beautifully complement the home’s design. The property boasts stunning landscaping, adorned with numerous oak trees and 18 maple trees that burst into vibrant colors each Fall. Furthermore, there is an additional two-car garage equipped with a storage loft, perfect for stowing away your off-season belongings. For equestrian enthusiasts, the Homeowners Association (HOA) permits property owners to keep a horse on the estate, thanks to the ample size of the property. New roof, gutters and vents replace November 20025
Features and Additional Information
Baths
Presented By Coldwell Banker Commercial Gateway



Area Information
| Travis County | Grand Mesa At Crystal Falls II
Schools in the Area
-
turned_in
Elementary School
-
turned_in
Middle School
-
turned_in
High School
Want to See More Listings in the Area?
Brokerage: Crystal Falls Realty