1612 Indian Apple Way
About this property
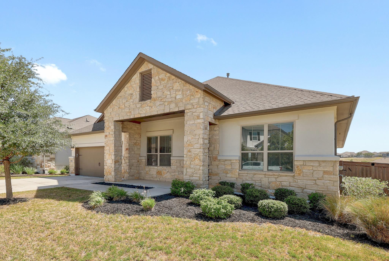
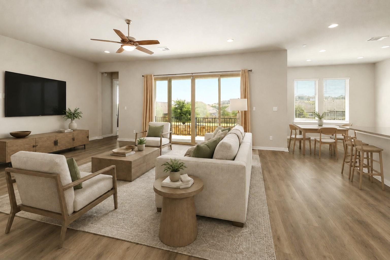
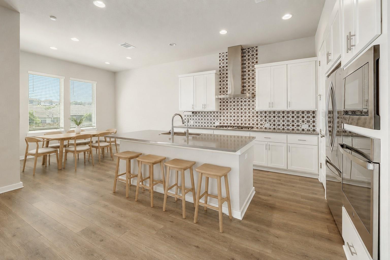
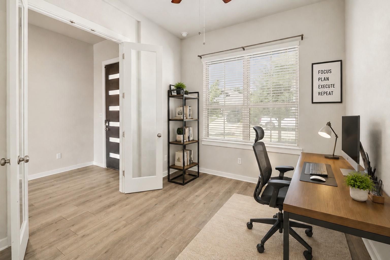
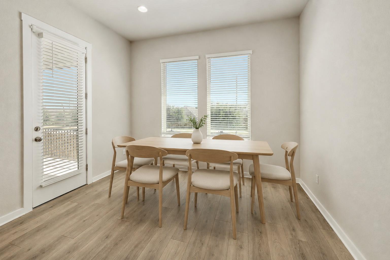
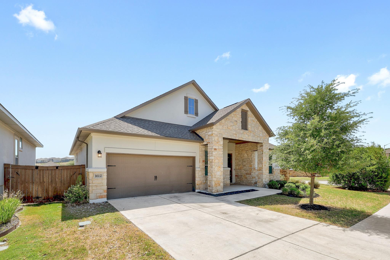
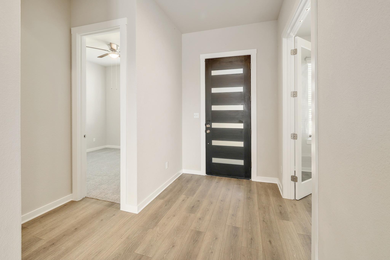
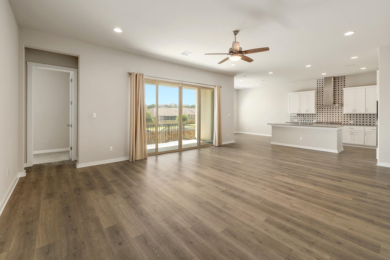
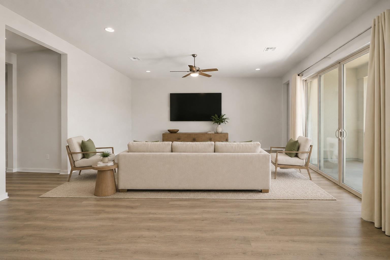
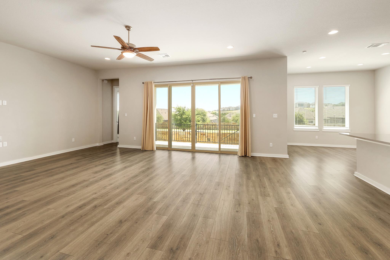
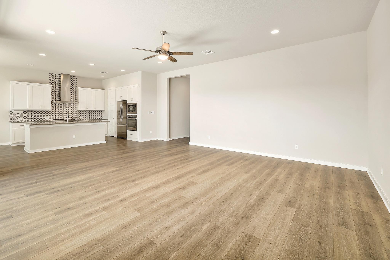
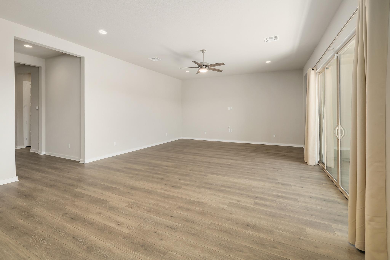
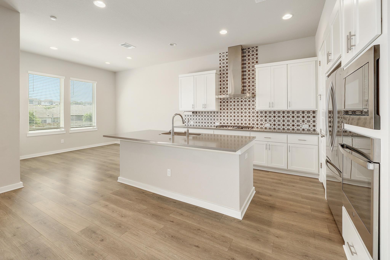
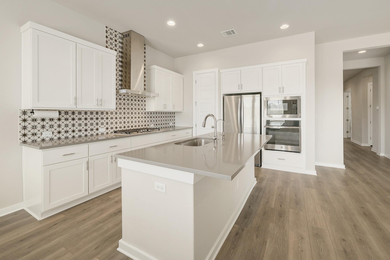
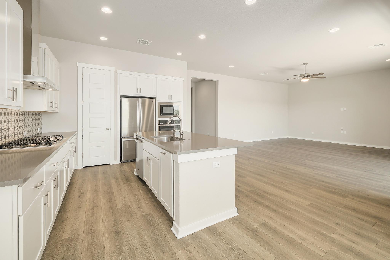
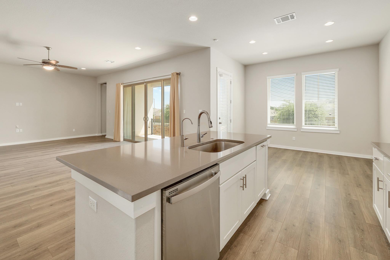
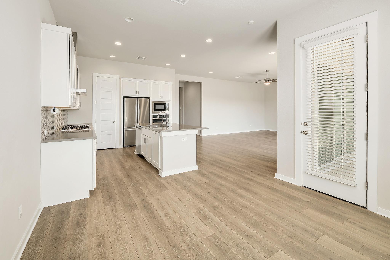

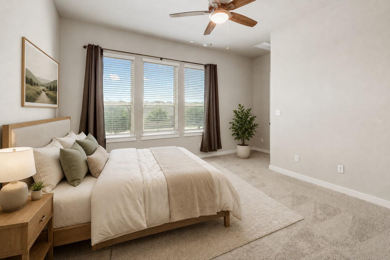
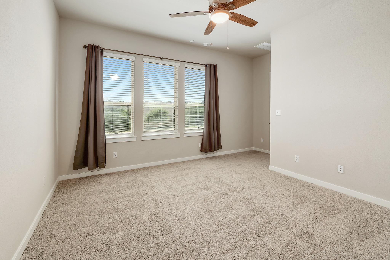
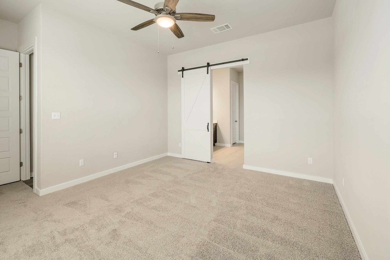
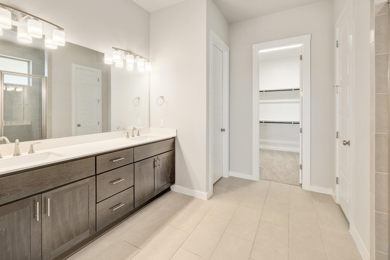
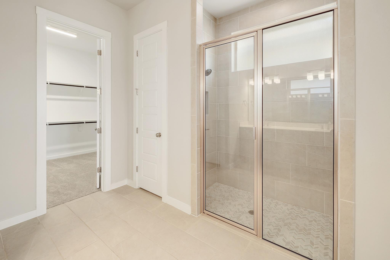
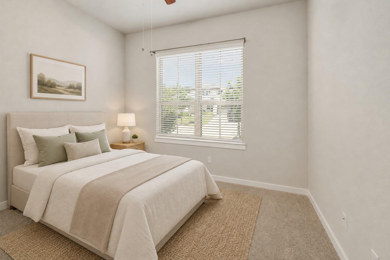
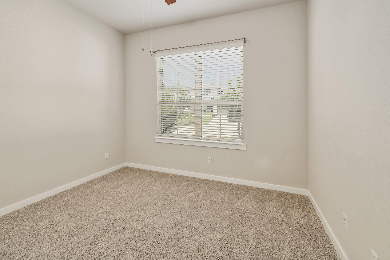
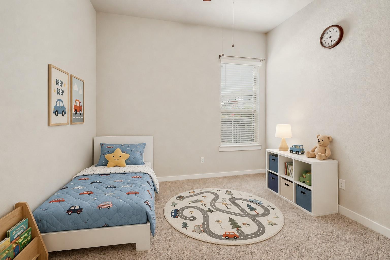
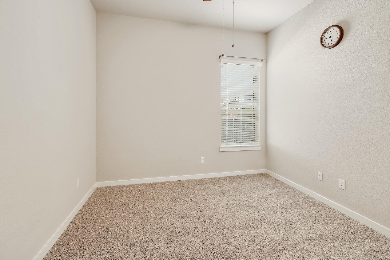
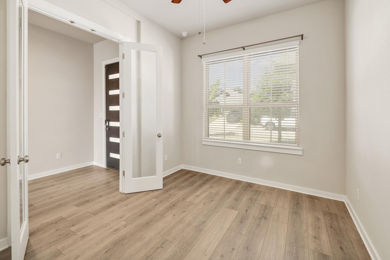
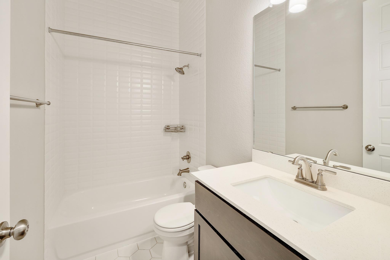
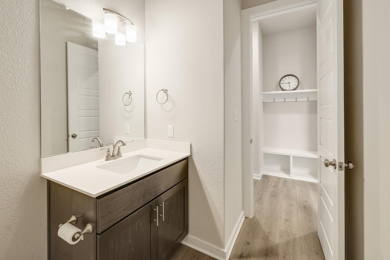
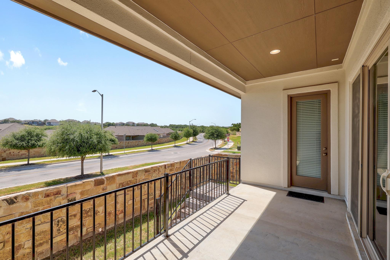
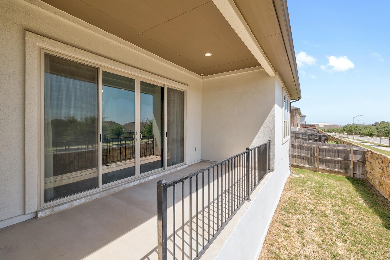
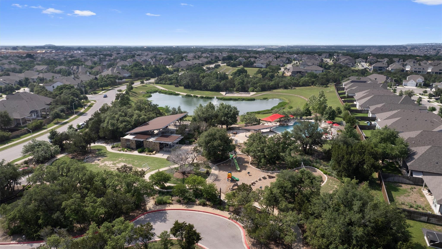
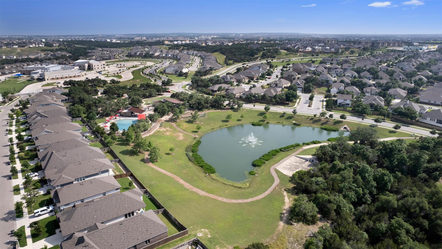
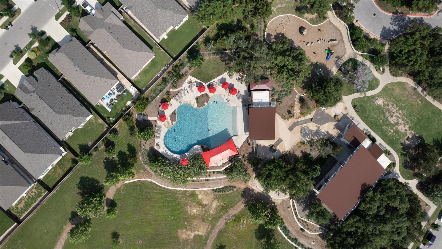
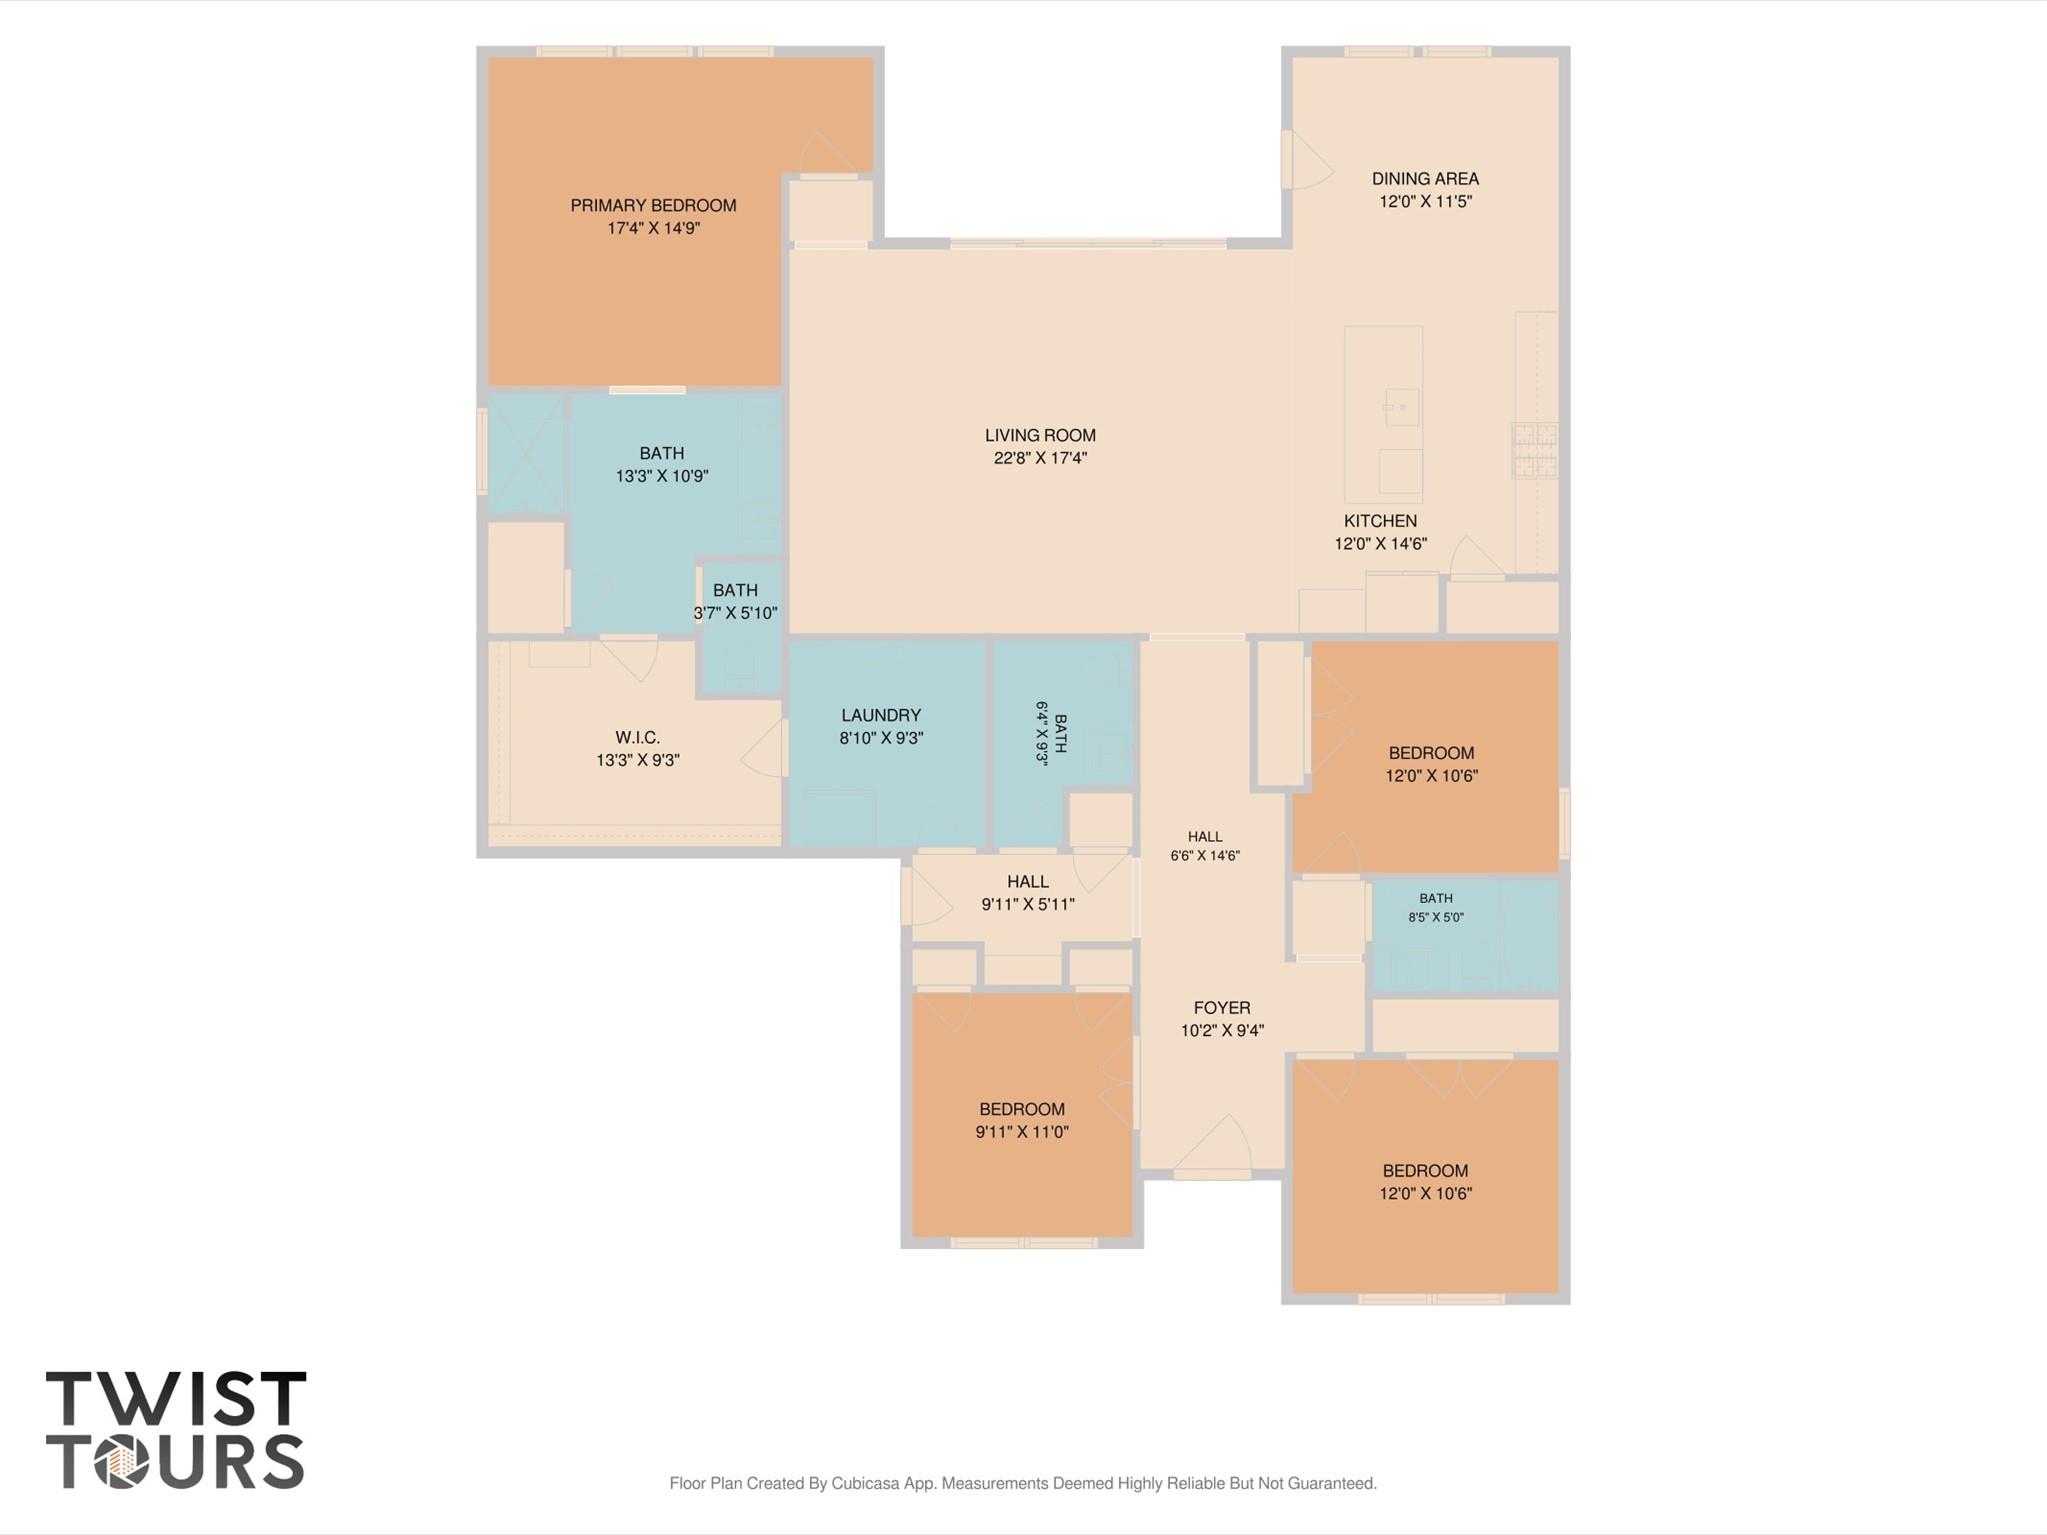
Beautifully maintained and ideally situated on a premium corner lot along a cul-de-sac street, this inviting home is zoned to highly rated Leander ISD and located within walking distance of the elementary school. Inside, an open floor plan features expansive windows and wood-look luxury vinyl plank flooring throughout the main living areas, and new carpet on three bedrooms. The spacious living room showcases glass sliding doors that frame serene backyard views and flow seamlessly into the dining area and kitchen. Designed for both everyday living and entertaining, the kitchen offers granite countertops, an island with bar seating, classic white cabinetry with convenient pullout drawers, a stylish patterned tile backsplash, stainless steel appliances, and a pantry. The primary bedroom features a modern barn door leading to the ensuite bath, complete with a dual vanity, extended shower, and large walk-in closet. Three additional bedrooms, each with its own closet, provide flexibility for guests, or a home office and share a full bathroom. A convenient half bath completes the interior. Outside, the fenced backyard offers a patio and distinctive stone wall, creating a wonderful setting to relax or entertain. Residents also enjoy resort-style amenities, including a pool and splash pad, fishing pond, Galley Bar, community hub, and a full calendar of lifestyle events. All of this is set in a prime location near abundant shopping, dining, and recreation, with easy access to Highways 183 and 29.
About this property
Beautifully maintained and ideally situated on a premium corner lot along a cul-de-sac street, this inviting home is zoned to highly rated Leander ISD and located within walking distance of the elementary school. Inside, an open floor plan features expansive windows and wood-look luxury vinyl plank flooring throughout the main living areas, and new carpet on three bedrooms. The spacious living room showcases glass sliding doors that frame serene backyard views and flow seamlessly into the dining area and kitchen. Designed for both everyday living and entertaining, the kitchen offers granite countertops, an island with bar seating, classic white cabinetry with convenient pullout drawers, a stylish patterned tile backsplash, stainless steel appliances, and a pantry. The primary bedroom features a modern barn door leading to the ensuite bath, complete with a dual vanity, extended shower, and large walk-in closet. Three additional bedrooms, each with its own closet, provide flexibility for guests, or a home office and share a full bathroom. A convenient half bath completes the interior. Outside, the fenced backyard offers a patio and distinctive stone wall, creating a wonderful setting to relax or entertain. Residents also enjoy resort-style amenities, including a pool and splash pad, fishing pond, Galley Bar, community hub, and a full calendar of lifestyle events. All of this is set in a prime location near abundant shopping, dining, and recreation, with easy access to Highways 183 and 29.
Features and Additional Information
Baths
Presented By Coldwell Banker Commercial Gateway



Area Information
CLN | Williamson County | Bryson Ph 4 Sec 4
Schools in the Area
-
turned_in
Elementary SchoolNorth
-
turned_in
Middle SchoolKnox Wiley
-
turned_in
High SchoolGlenn
Want to See More Listings in the Area?
Brokerage: KWLS - T. Kerr Property Group