1604 Jean Meadow Drive
About this property
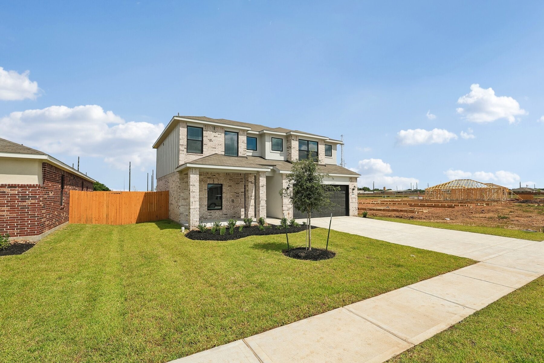
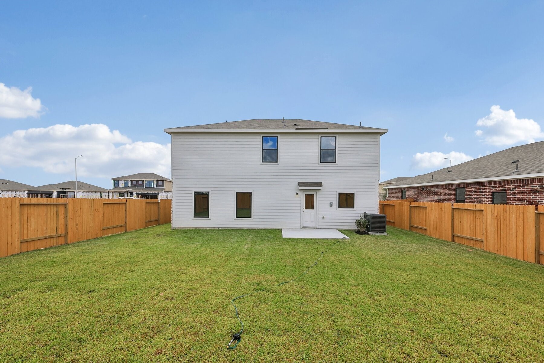
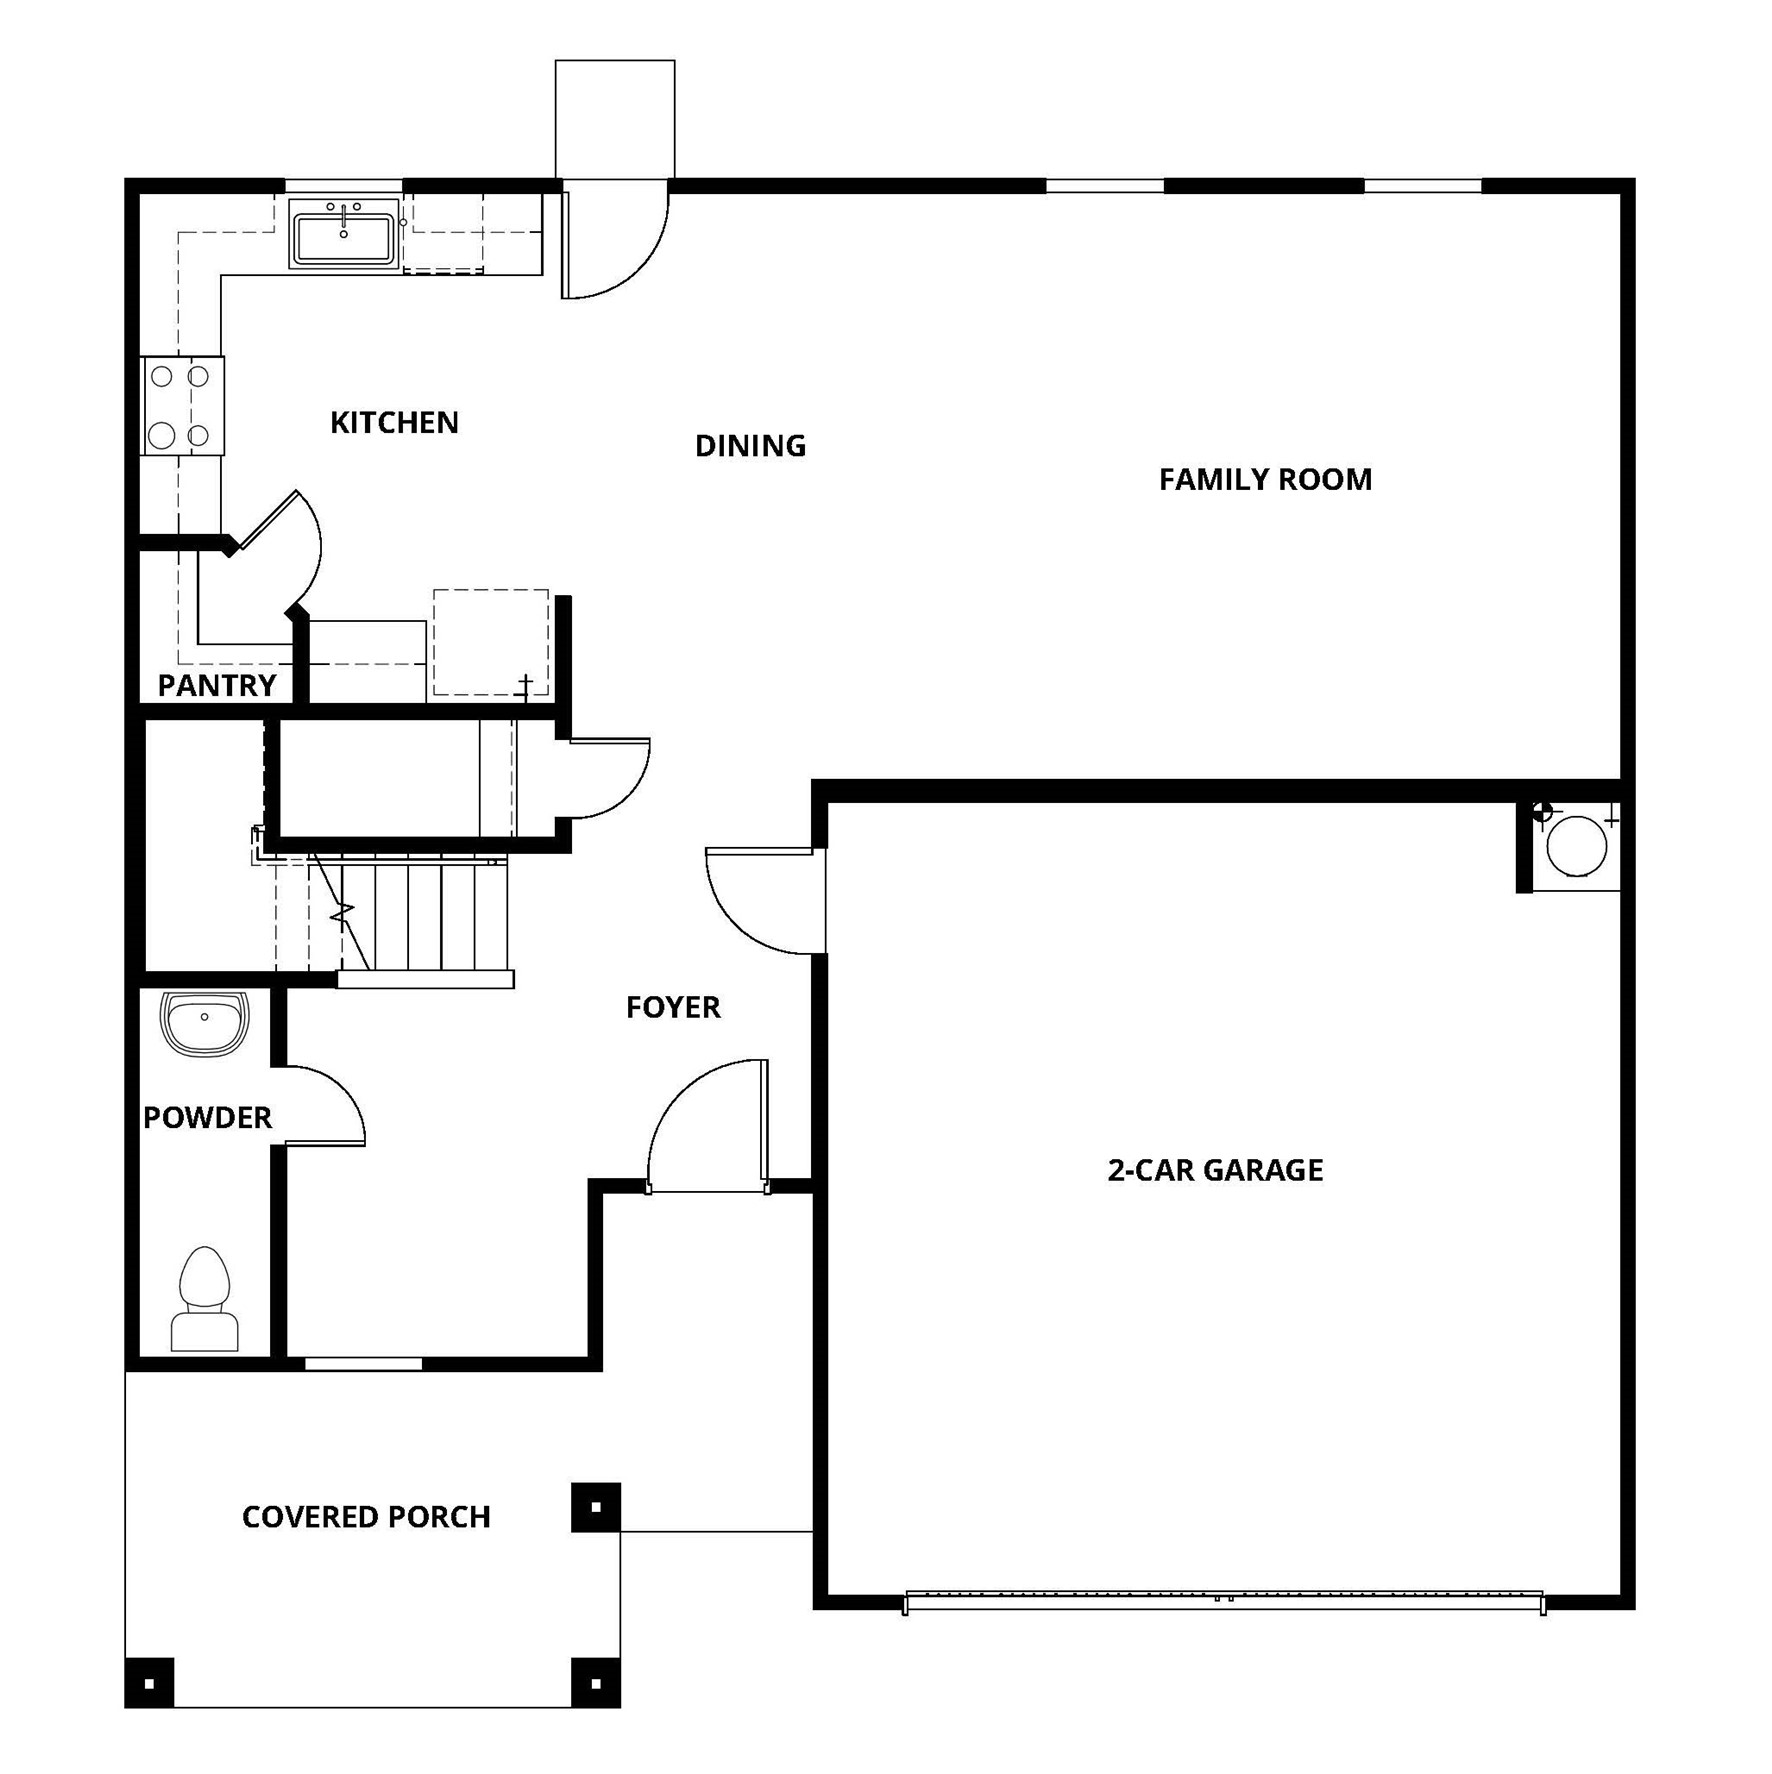
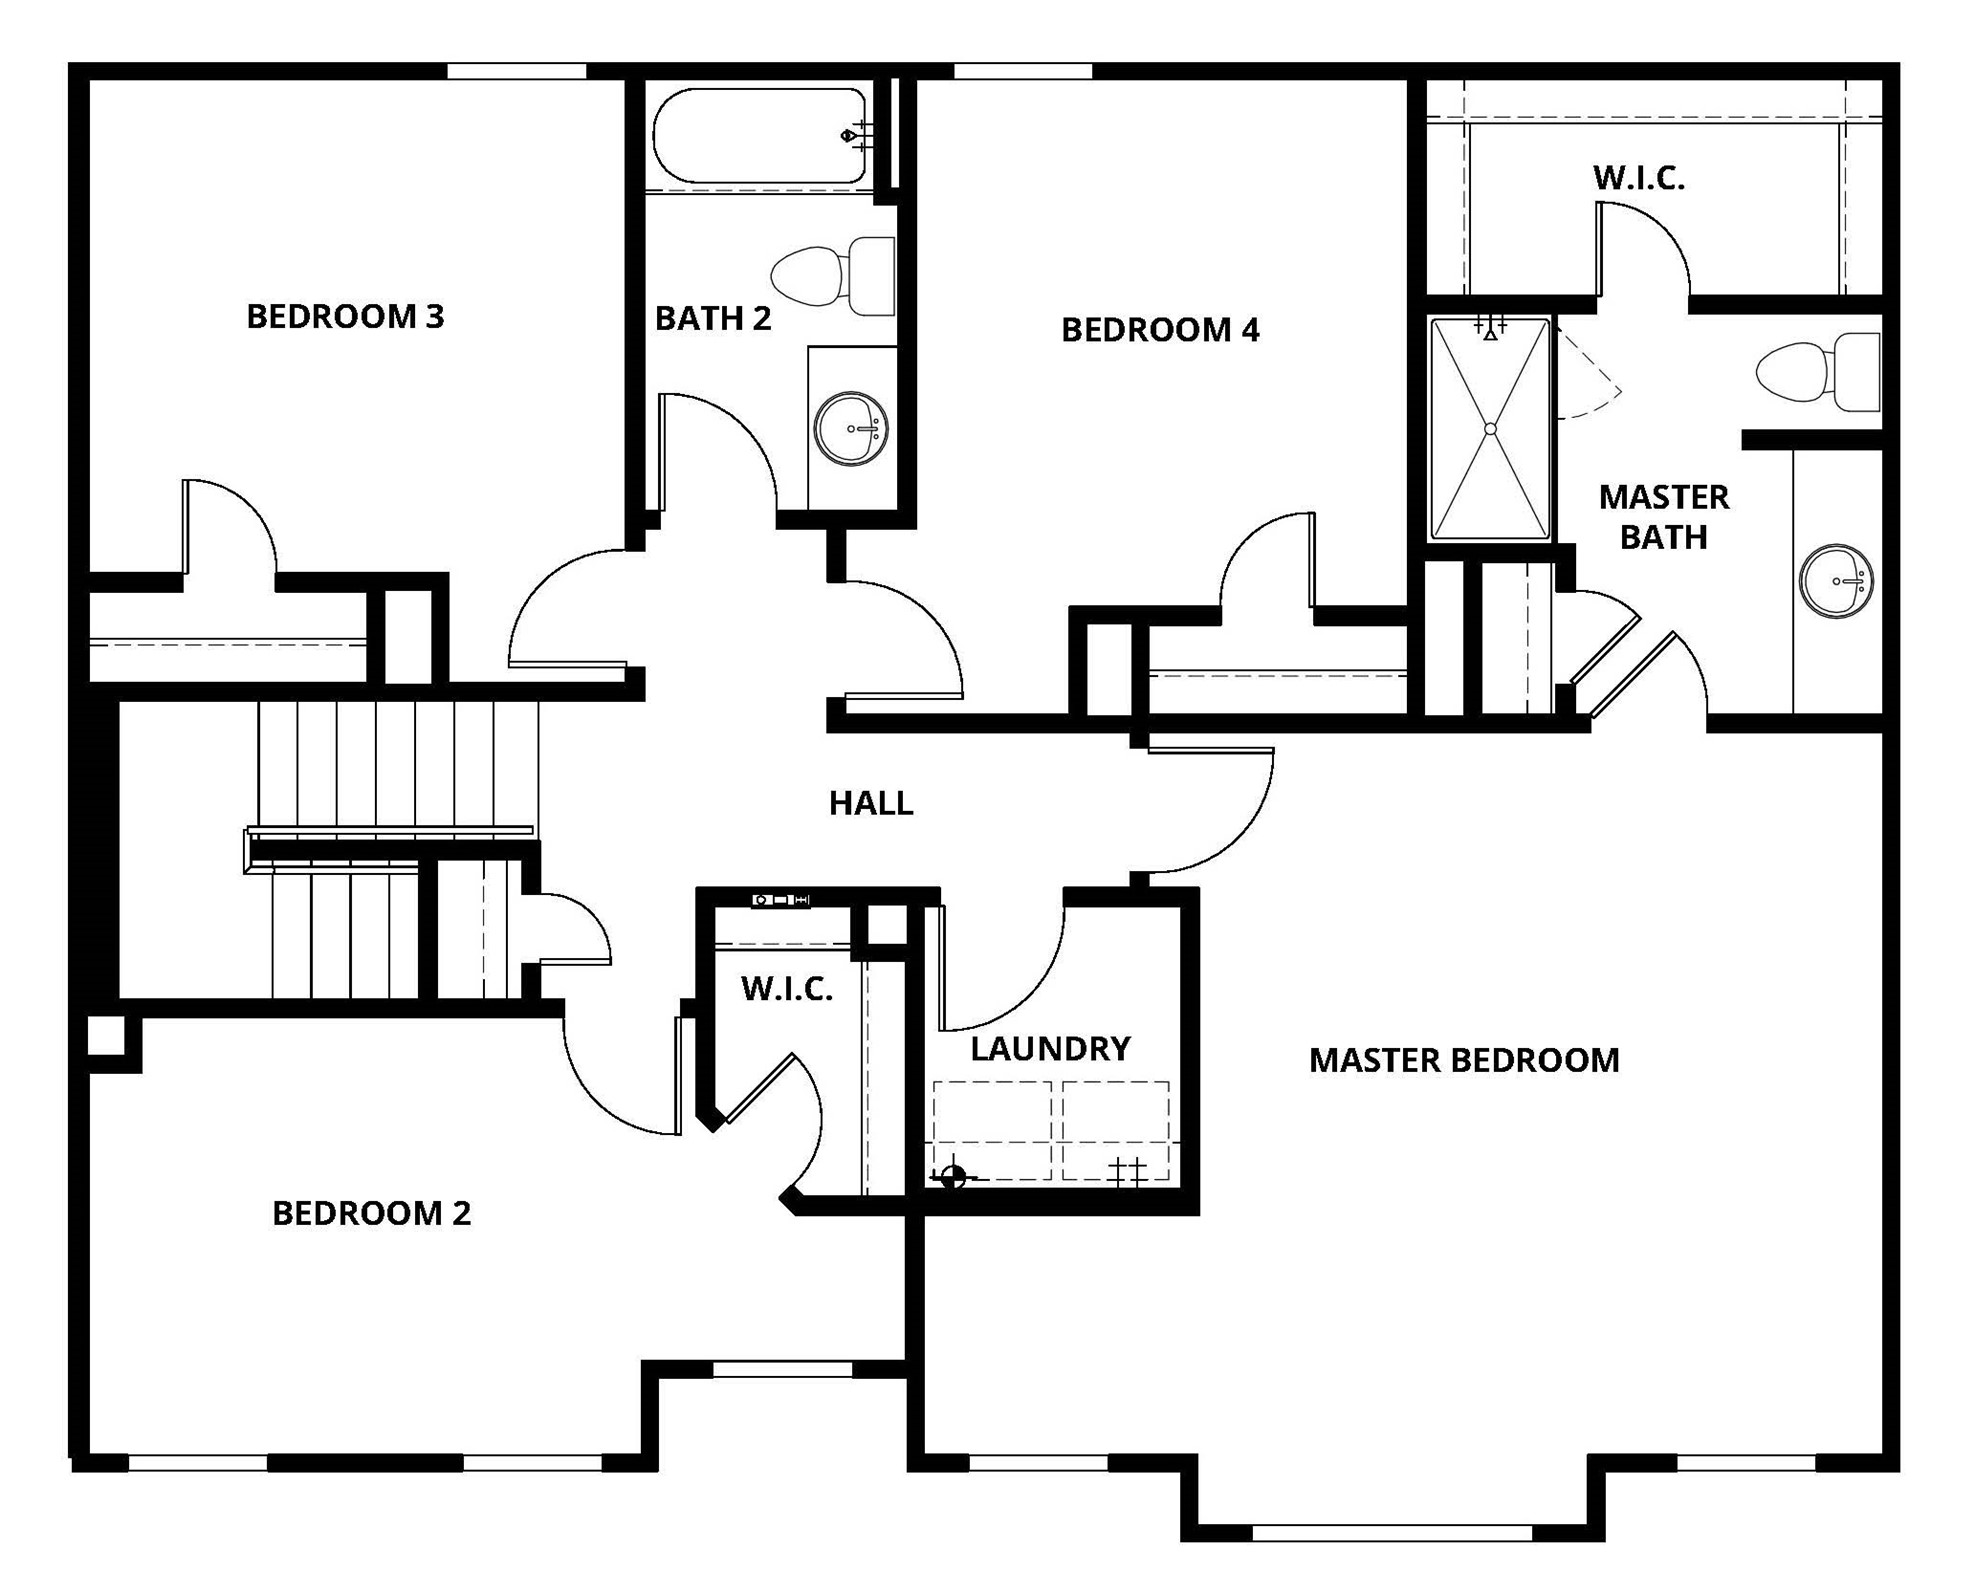
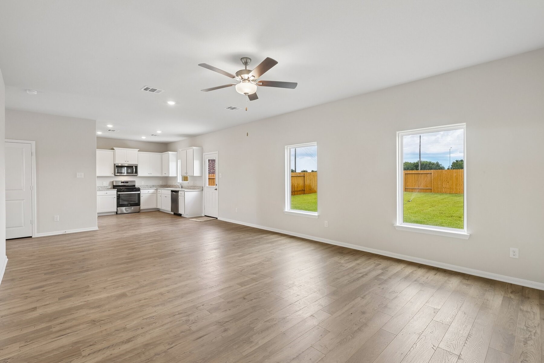
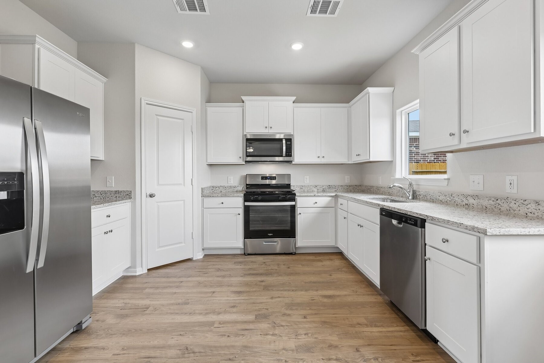
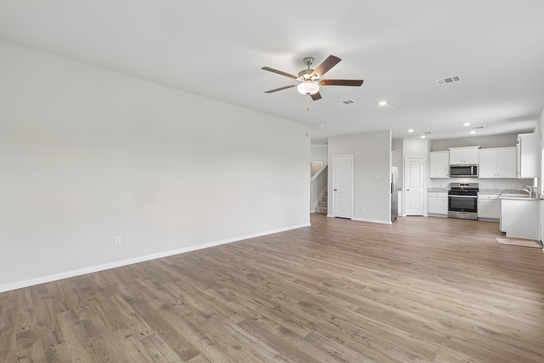
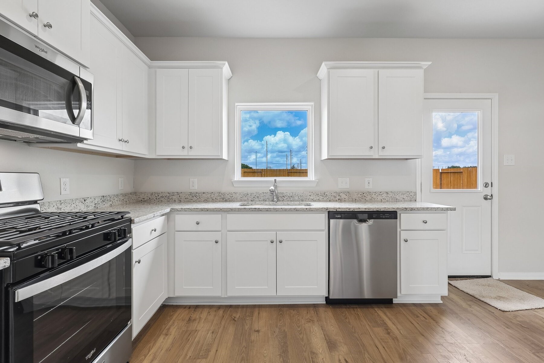
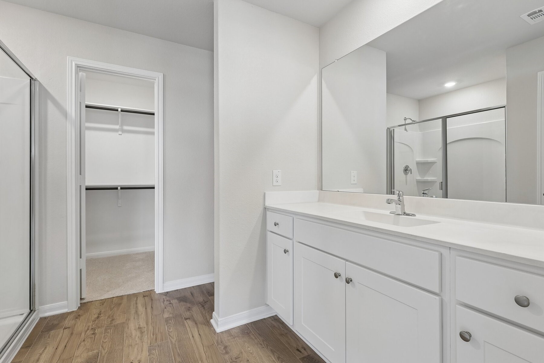
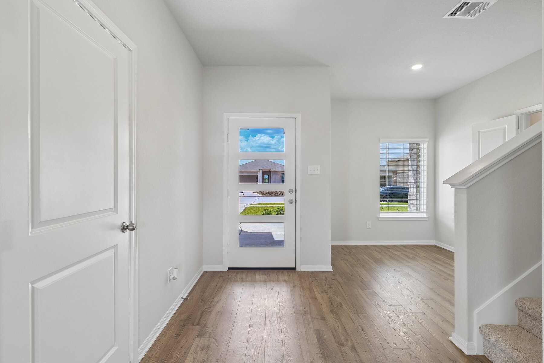
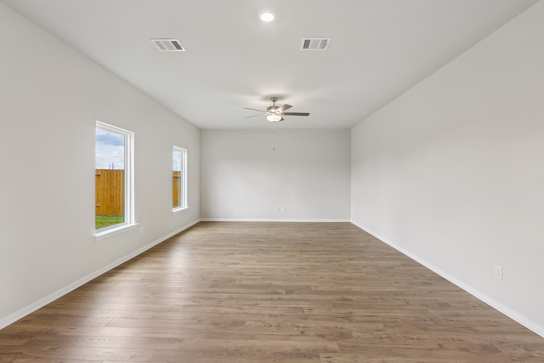
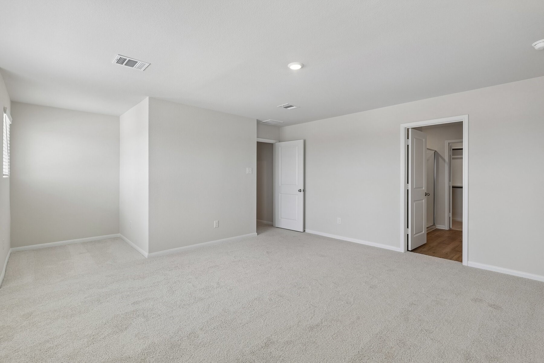
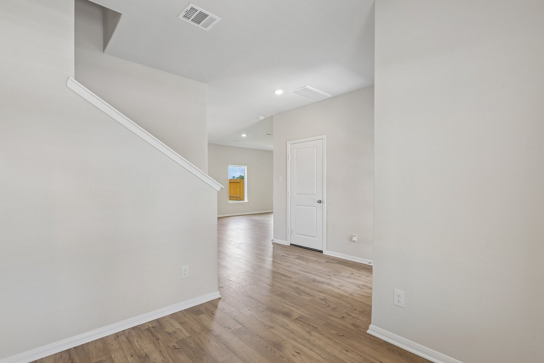
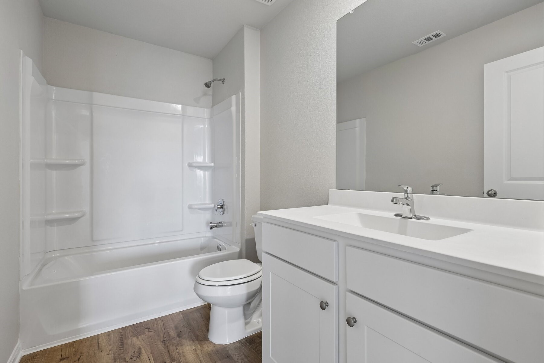
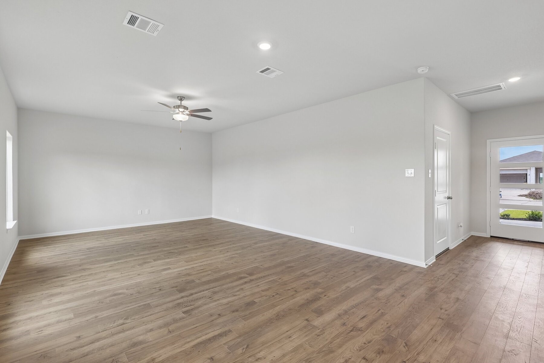
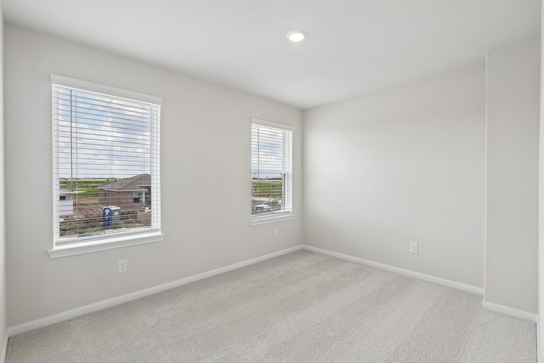
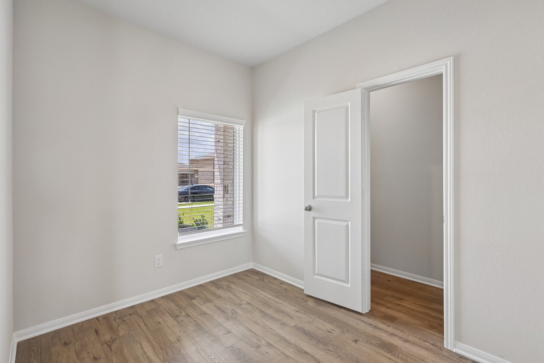
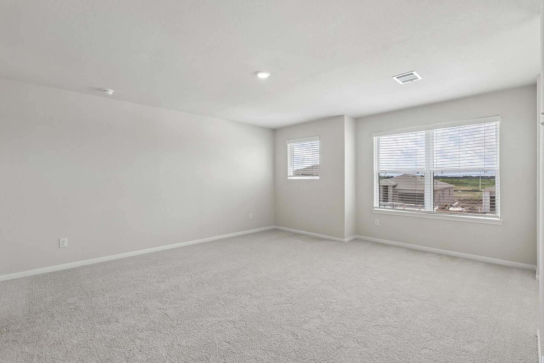
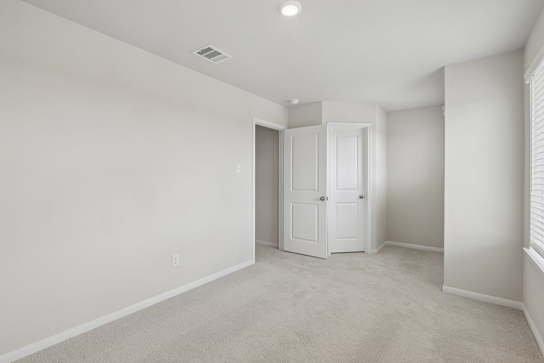
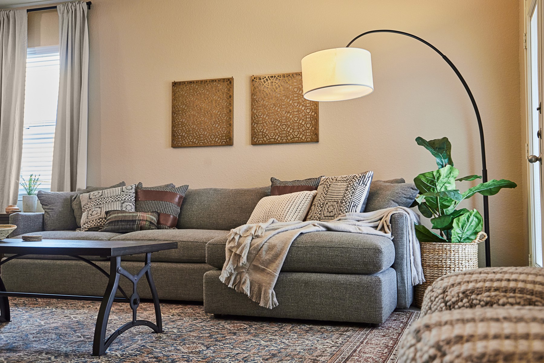
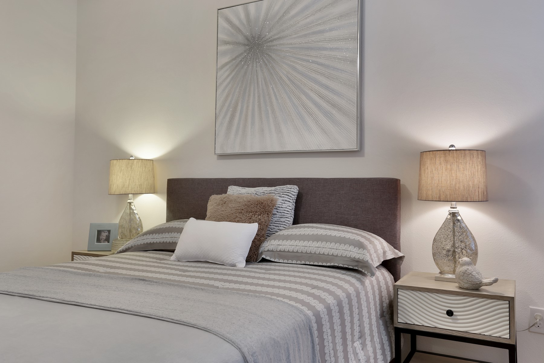
The Chatuge plan is a beautifully designed two-story home featuring four spacious bedrooms and a layout that perfectly supports modern living. The expansive primary suite serves as a private retreat, offering generous space to relax, recharge, and unwind in comfort. On the main level, the kitchen, dining area, and family room come together in a seamless open-concept design, creating a bright and inviting space that’s ideal for both everyday life and entertaining. A large, welcoming foyer sets an impressive first impression, enhancing the home’s sense of openness from the moment you step inside. With its thoughtful blend of style, comfort, and functionality, the Chatuge plan delivers the space and flow today’s families need to feel truly at home.
About this property
The Chatuge plan is a beautifully designed two-story home featuring four spacious bedrooms and a layout that perfectly supports modern living. The expansive primary suite serves as a private retreat, offering generous space to relax, recharge, and unwind in comfort. On the main level, the kitchen, dining area, and family room come together in a seamless open-concept design, creating a bright and inviting space that’s ideal for both everyday life and entertaining. A large, welcoming foyer sets an impressive first impression, enhancing the home’s sense of openness from the moment you step inside. With its thoughtful blend of style, comfort, and functionality, the Chatuge plan delivers the space and flow today’s families need to feel truly at home.
Features and Additional Information
Baths
Presented By Coldwell Banker Commercial Gateway



Area Information
30 | Fort Bend County | Hallimore Ranch
Schools in the Area
-
turned_in
Elementary School
-
turned_in
Middle School
-
turned_in
High School
Want to See More Listings in the Area?
Brokerage: LGI Homes