1604 Barclay Dr
About this property
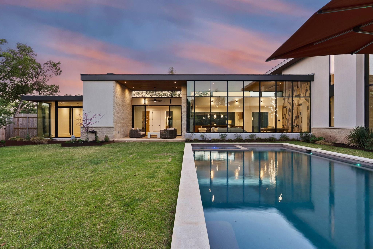
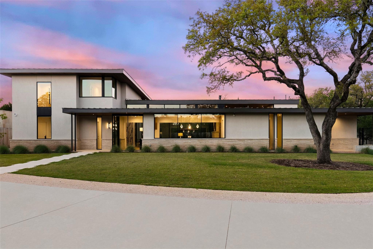
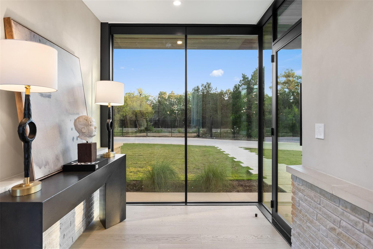
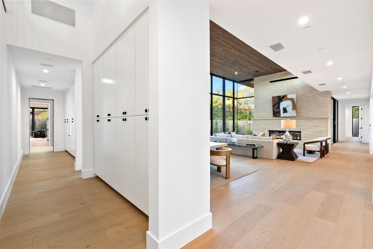
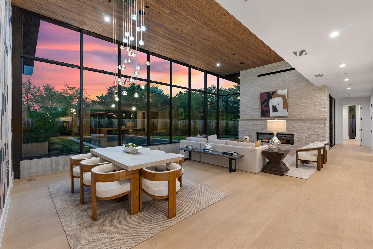
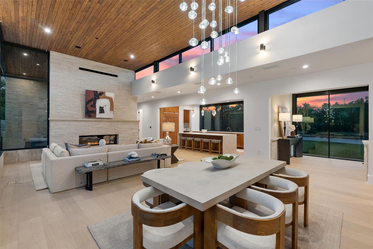
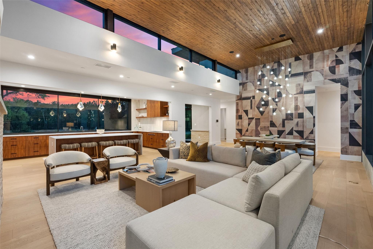
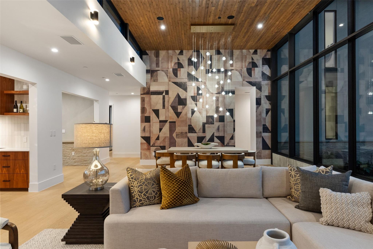
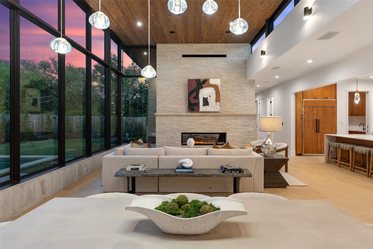
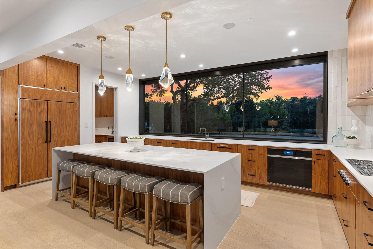
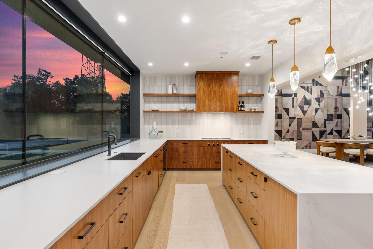
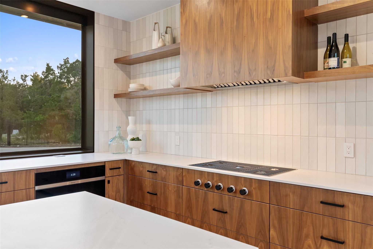
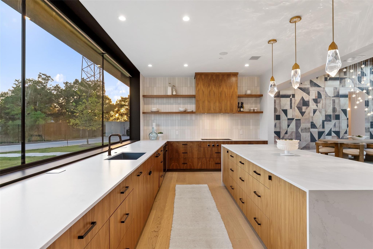
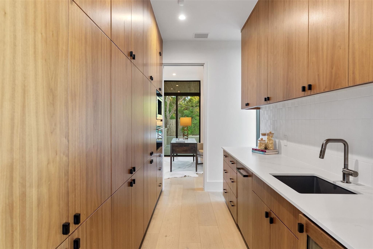
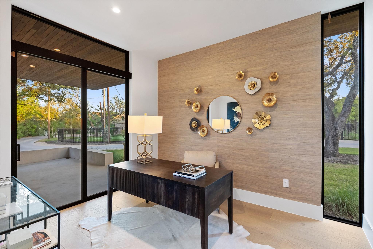
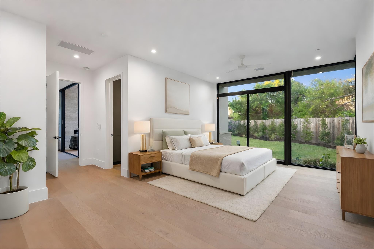
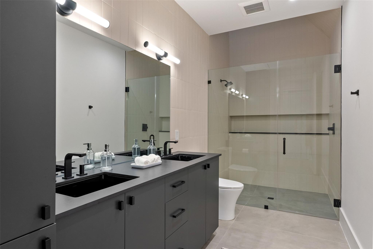
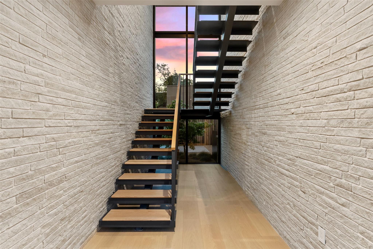
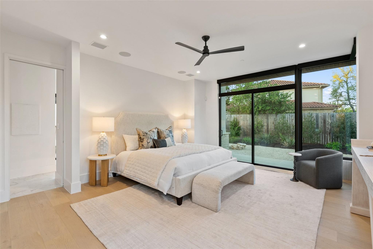
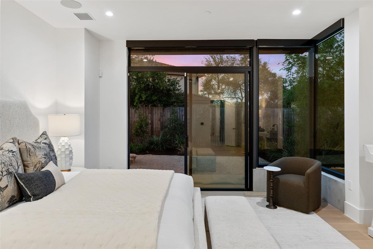
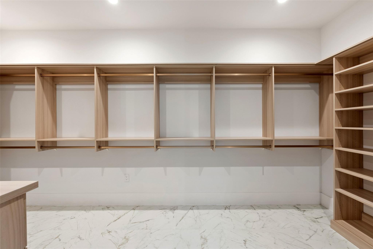
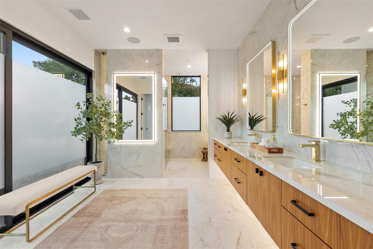
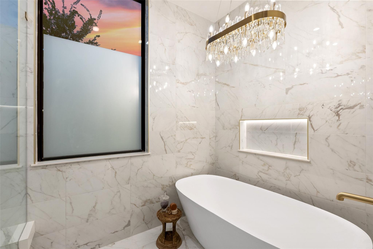
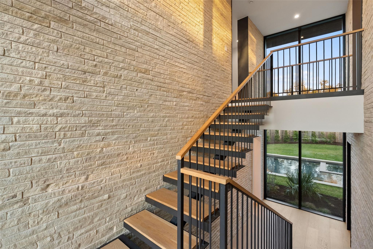
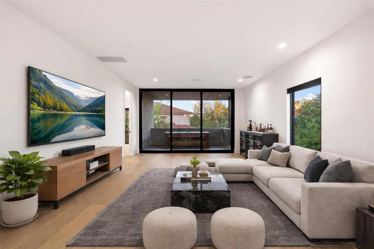
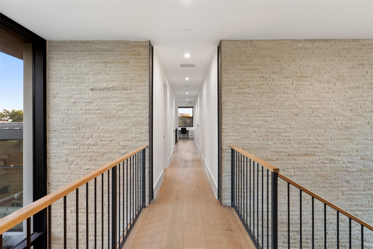
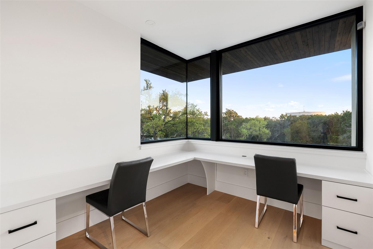
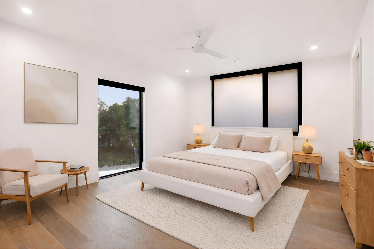
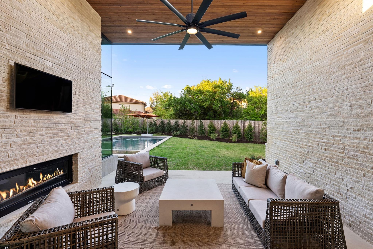
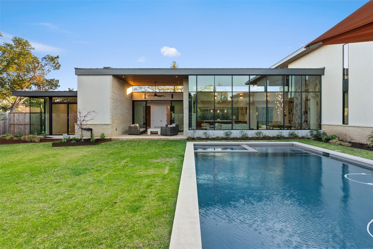
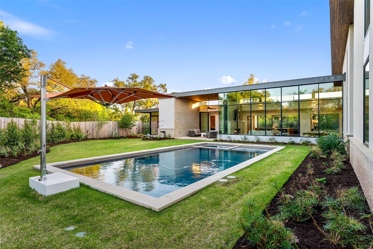
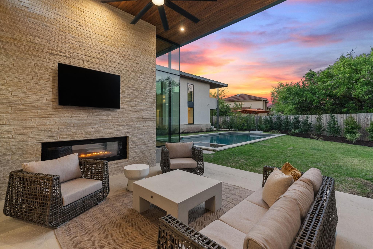
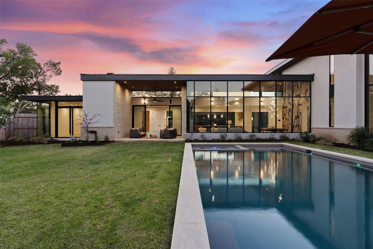
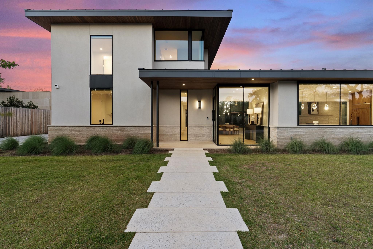
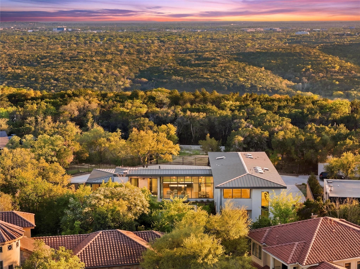
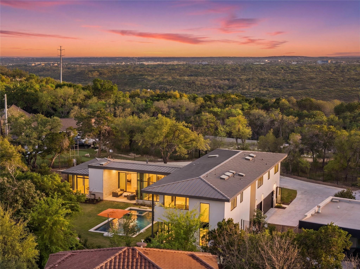
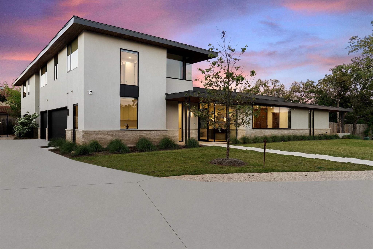
Set on a generous .63-acre homesite in Westlake, 1604 Barclay Drive is a newly built architectural statement by Parkside Homes, designed by Ravel Architecture. Completed in 2024 and enhanced with approximately $200K in custom upgrades, this home offers a refined balance of modern design, functionality, and comfort just minutes from downtown. Spanning 5,763 square feet, the residence features a light-filled floor plan where expansive walls of glass and clean architectural lines create a seamless connection to the surrounding landscape. White oak flooring, custom cabinetry, and curated finishes establish a warm, sophisticated aesthetic throughout. At the center of the home, the chef’s kitchen is equipped with Wolf and Sub-Zero appliances, dual dishwashers, and a built-in coffee systemopening to spacious living and dining areas designed for both everyday living and entertaining. Four covered patios extend the experience outdoors, where a resort-style pool and spa anchor the private backyard, supported by a dedicated irrigation/pool well for efficient, sustainable water use. The main-level primary suite offers a true sense of retreat, featuring direct outdoor access, a spa-inspired bathroom enhanced by a recent remodel, and a fully customized walk-in closet by California Closets. Each additional bedroom includes its own en-suite bath, complemented by two powder rooms, a private office, an upstairs game room, and flexible workspaces suited for modern living. Thoughtful functionality continues with dual laundry rooms, a mudroom, and a butler’s pantry. Additional upgradesincluding Lutron Triathlon smart shades, designer wallpaper installations, and a fully integrated Vivint security systembring both convenience and sophistication. Smart home features, a Tesla charger, and pool automation further elevate the experience. 1604 Barclay Drive presents a rare opportunity to own a newly constructed, design-forward residence with meaningful upgrades.
About this property
Set on a generous .63-acre homesite in Westlake, 1604 Barclay Drive is a newly built architectural statement by Parkside Homes, designed by Ravel Architecture. Completed in 2024 and enhanced with approximately $200K in custom upgrades, this home offers a refined balance of modern design, functionality, and comfort just minutes from downtown. Spanning 5,763 square feet, the residence features a light-filled floor plan where expansive walls of glass and clean architectural lines create a seamless connection to the surrounding landscape. White oak flooring, custom cabinetry, and curated finishes establish a warm, sophisticated aesthetic throughout. At the center of the home, the chef’s kitchen is equipped with Wolf and Sub-Zero appliances, dual dishwashers, and a built-in coffee systemopening to spacious living and dining areas designed for both everyday living and entertaining. Four covered patios extend the experience outdoors, where a resort-style pool and spa anchor the private backyard, supported by a dedicated irrigation/pool well for efficient, sustainable water use. The main-level primary suite offers a true sense of retreat, featuring direct outdoor access, a spa-inspired bathroom enhanced by a recent remodel, and a fully customized walk-in closet by California Closets. Each additional bedroom includes its own en-suite bath, complemented by two powder rooms, a private office, an upstairs game room, and flexible workspaces suited for modern living. Thoughtful functionality continues with dual laundry rooms, a mudroom, and a butler’s pantry. Additional upgradesincluding Lutron Triathlon smart shades, designer wallpaper installations, and a fully integrated Vivint security systembring both convenience and sophistication. Smart home features, a Tesla charger, and pool automation further elevate the experience. 1604 Barclay Drive presents a rare opportunity to own a newly constructed, design-forward residence with meaningful upgrades.
Features and Additional Information
Baths
Presented By Coldwell Banker Commercial Gateway



Area Information
8W | Travis County | Westlake Heights Subd
Schools in the Area
-
turned_in
Elementary SchoolForest Trail
-
turned_in
Middle SchoolWest Ridge
-
turned_in
High SchoolWestlake
Want to See More Listings in the Area?
Brokerage: Moreland Properties