1601 Lantana Dr
About this property
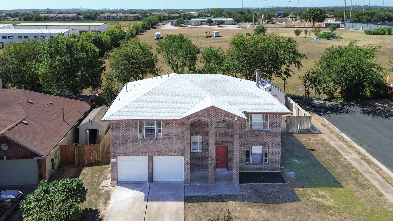
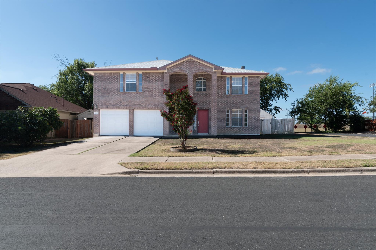
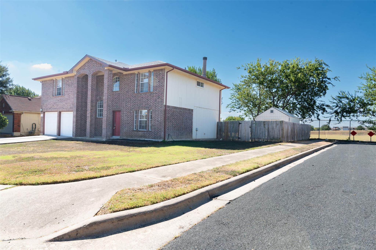
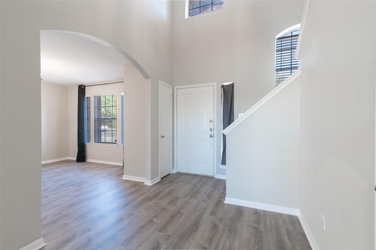
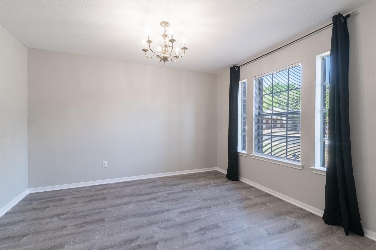
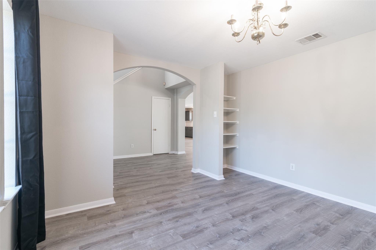
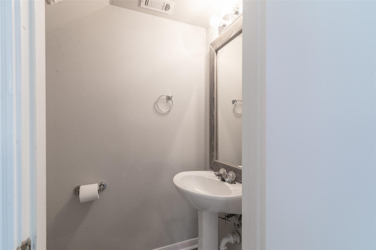
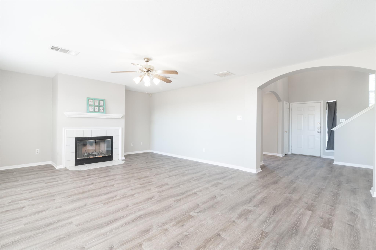
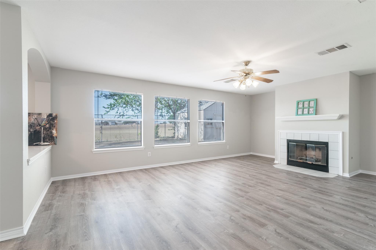
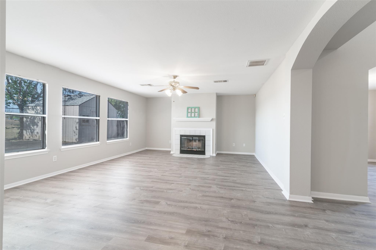
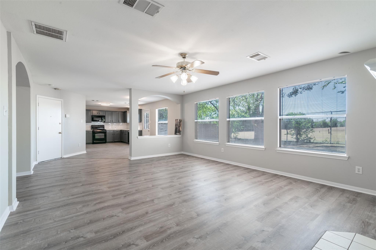
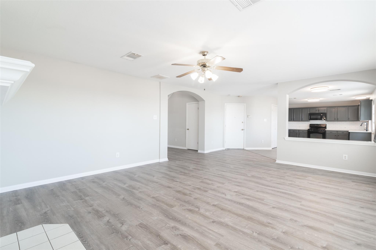
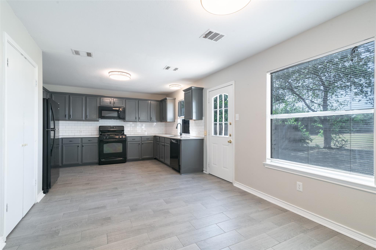
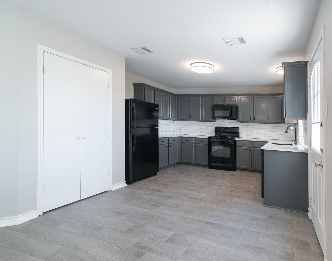
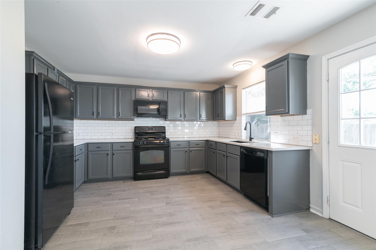
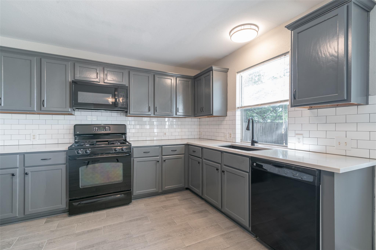
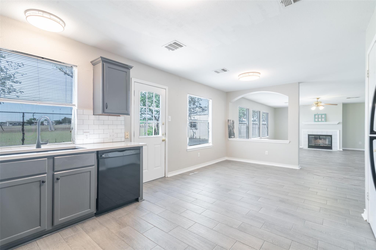
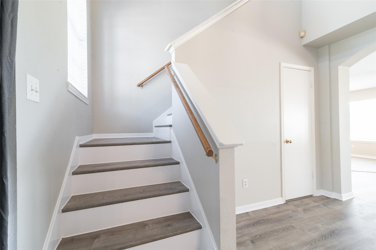
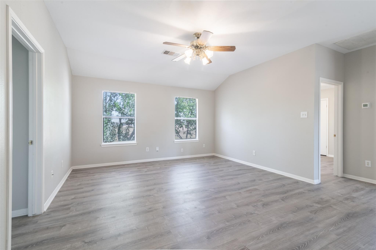
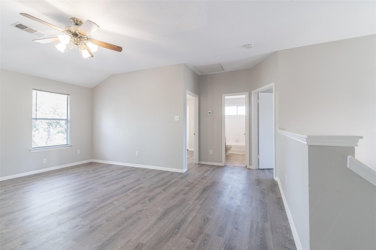
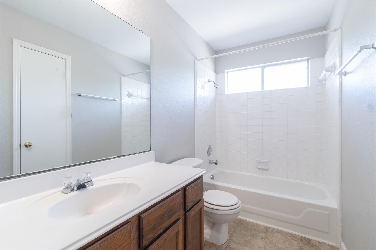
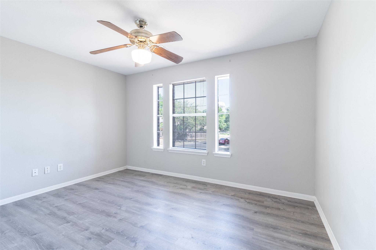
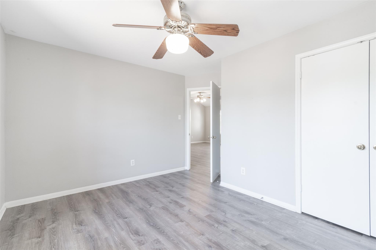
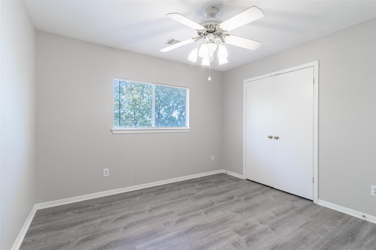
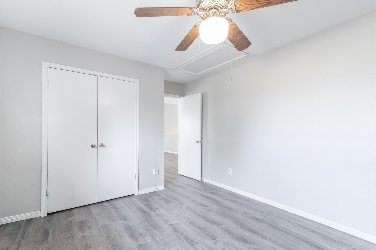
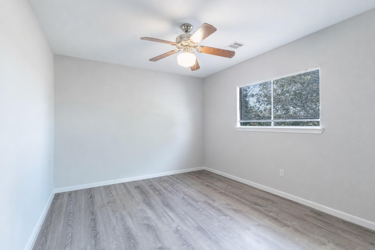
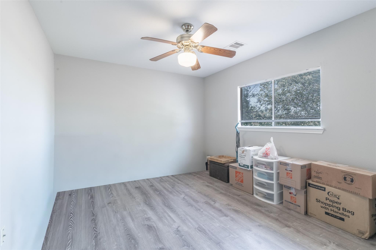
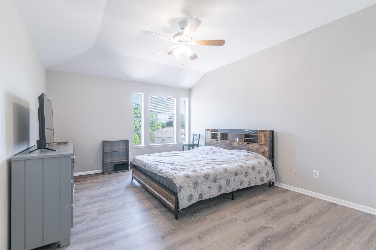
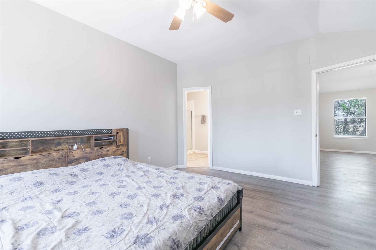
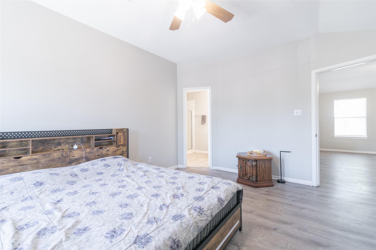
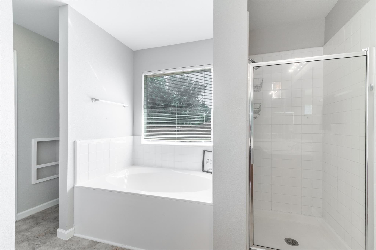
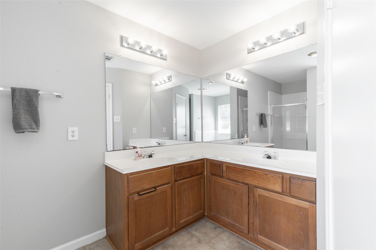
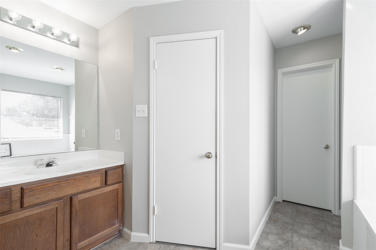
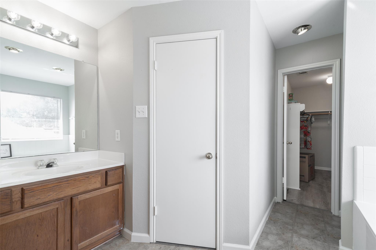
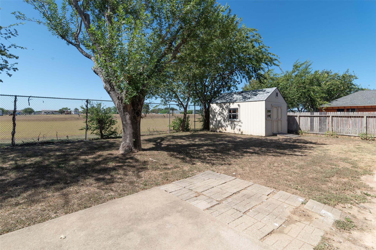
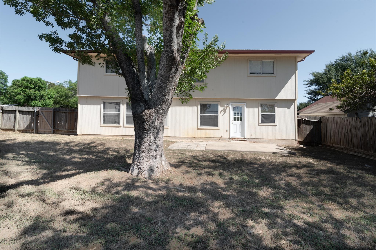
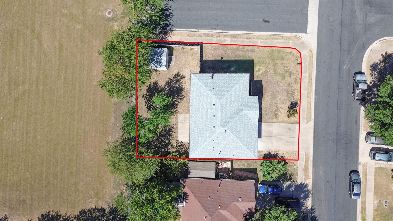
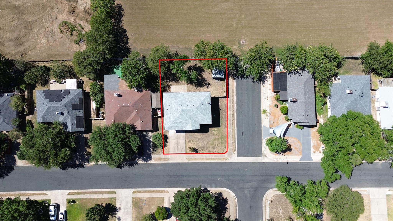
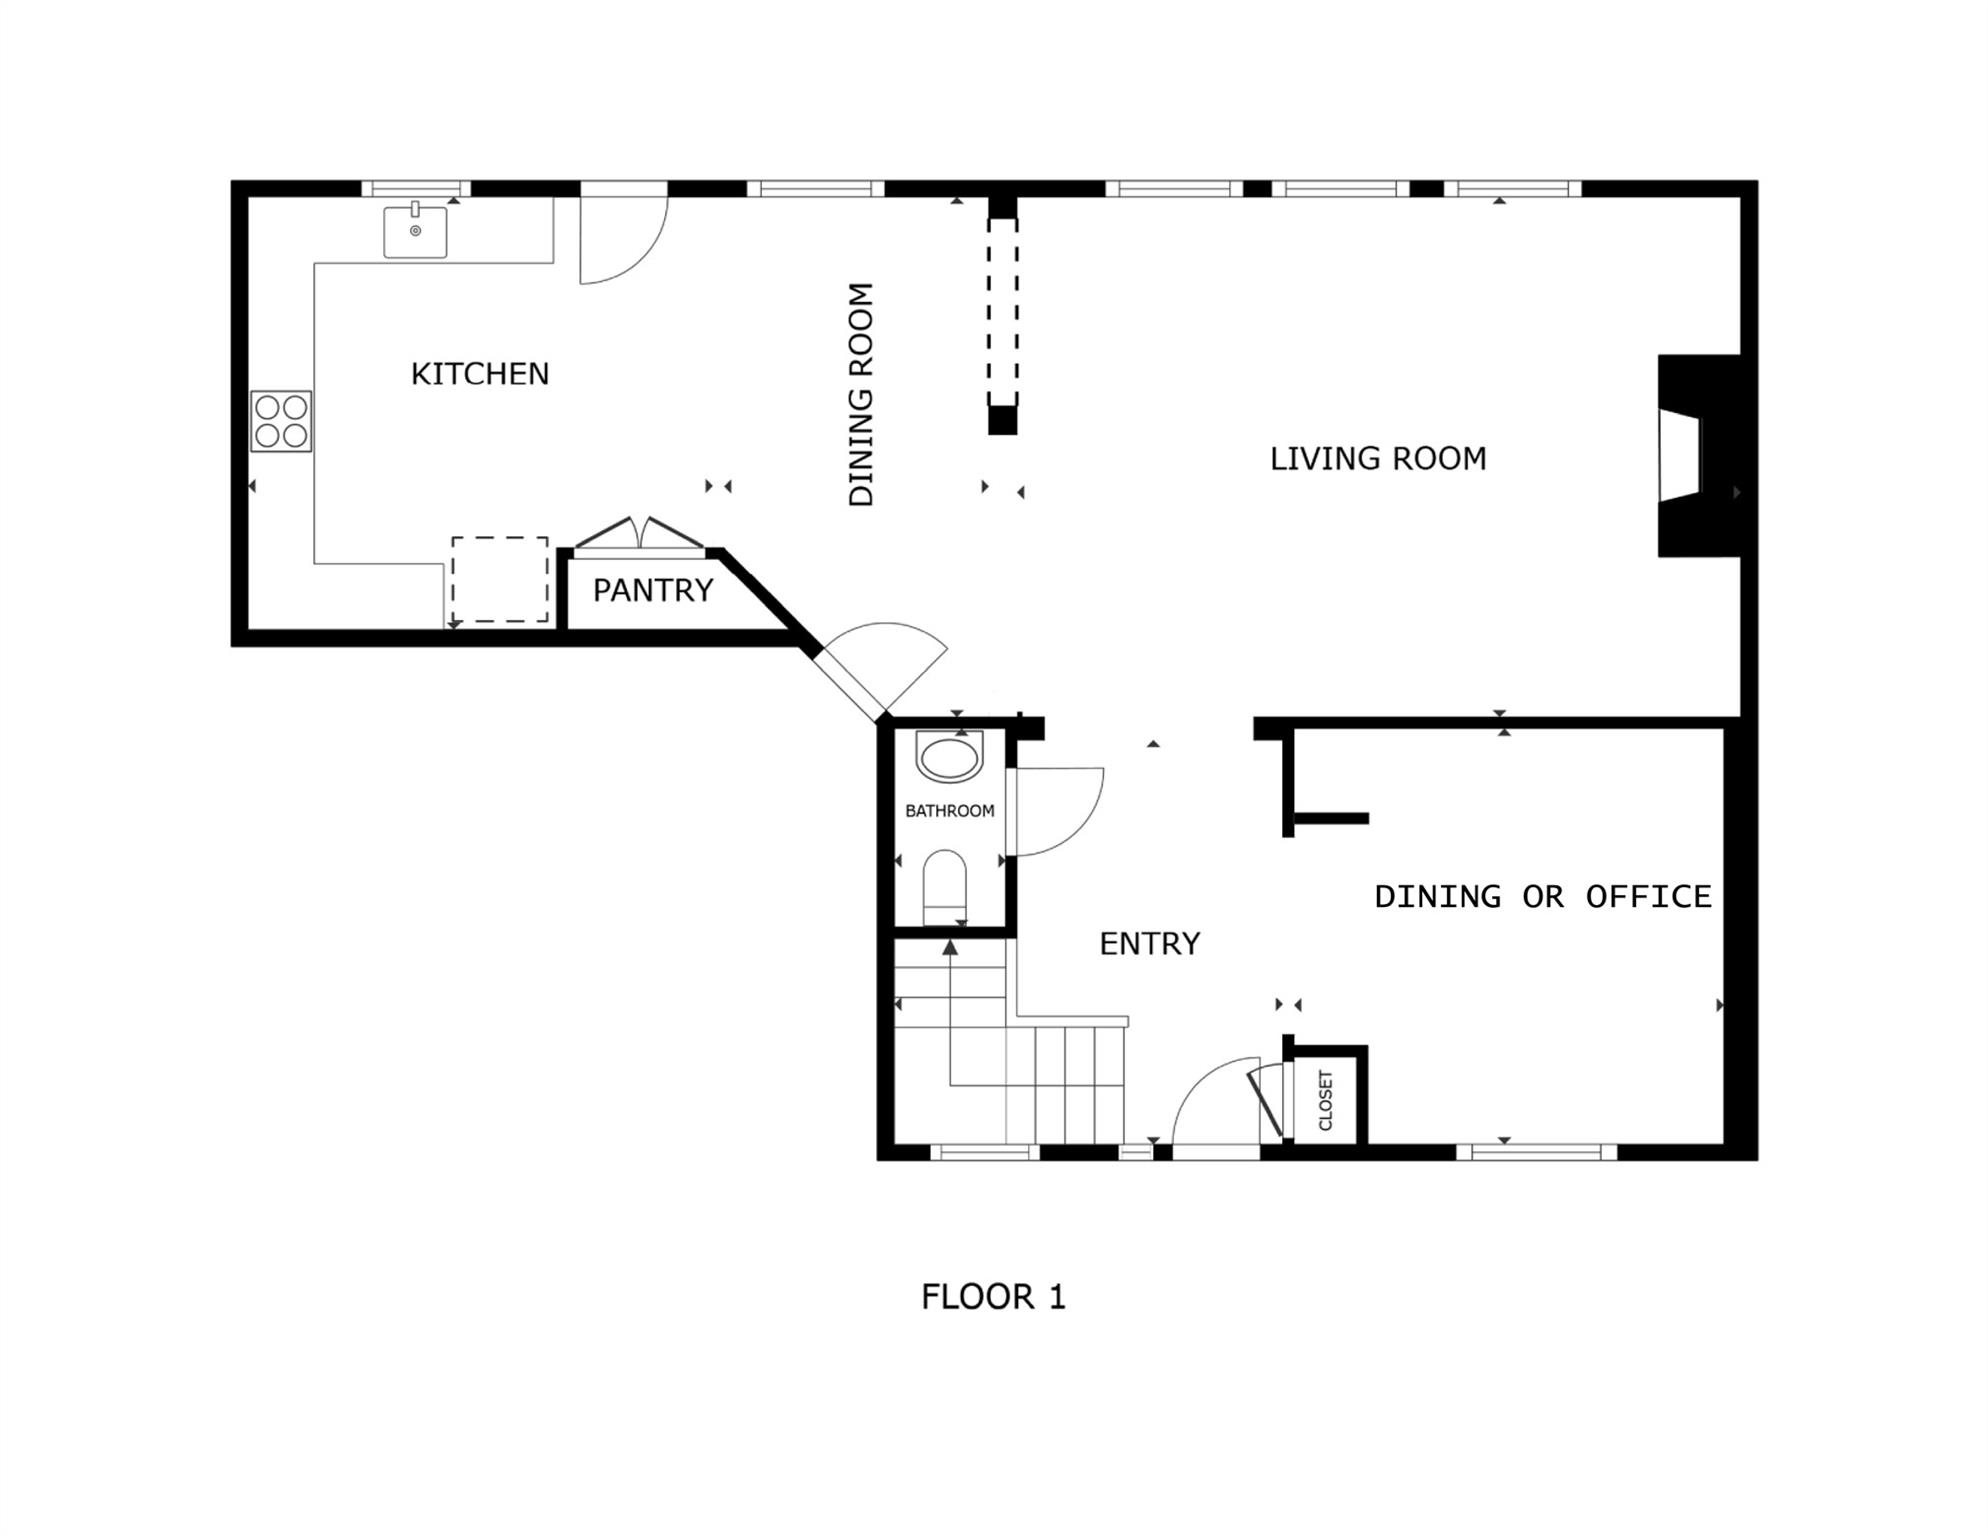
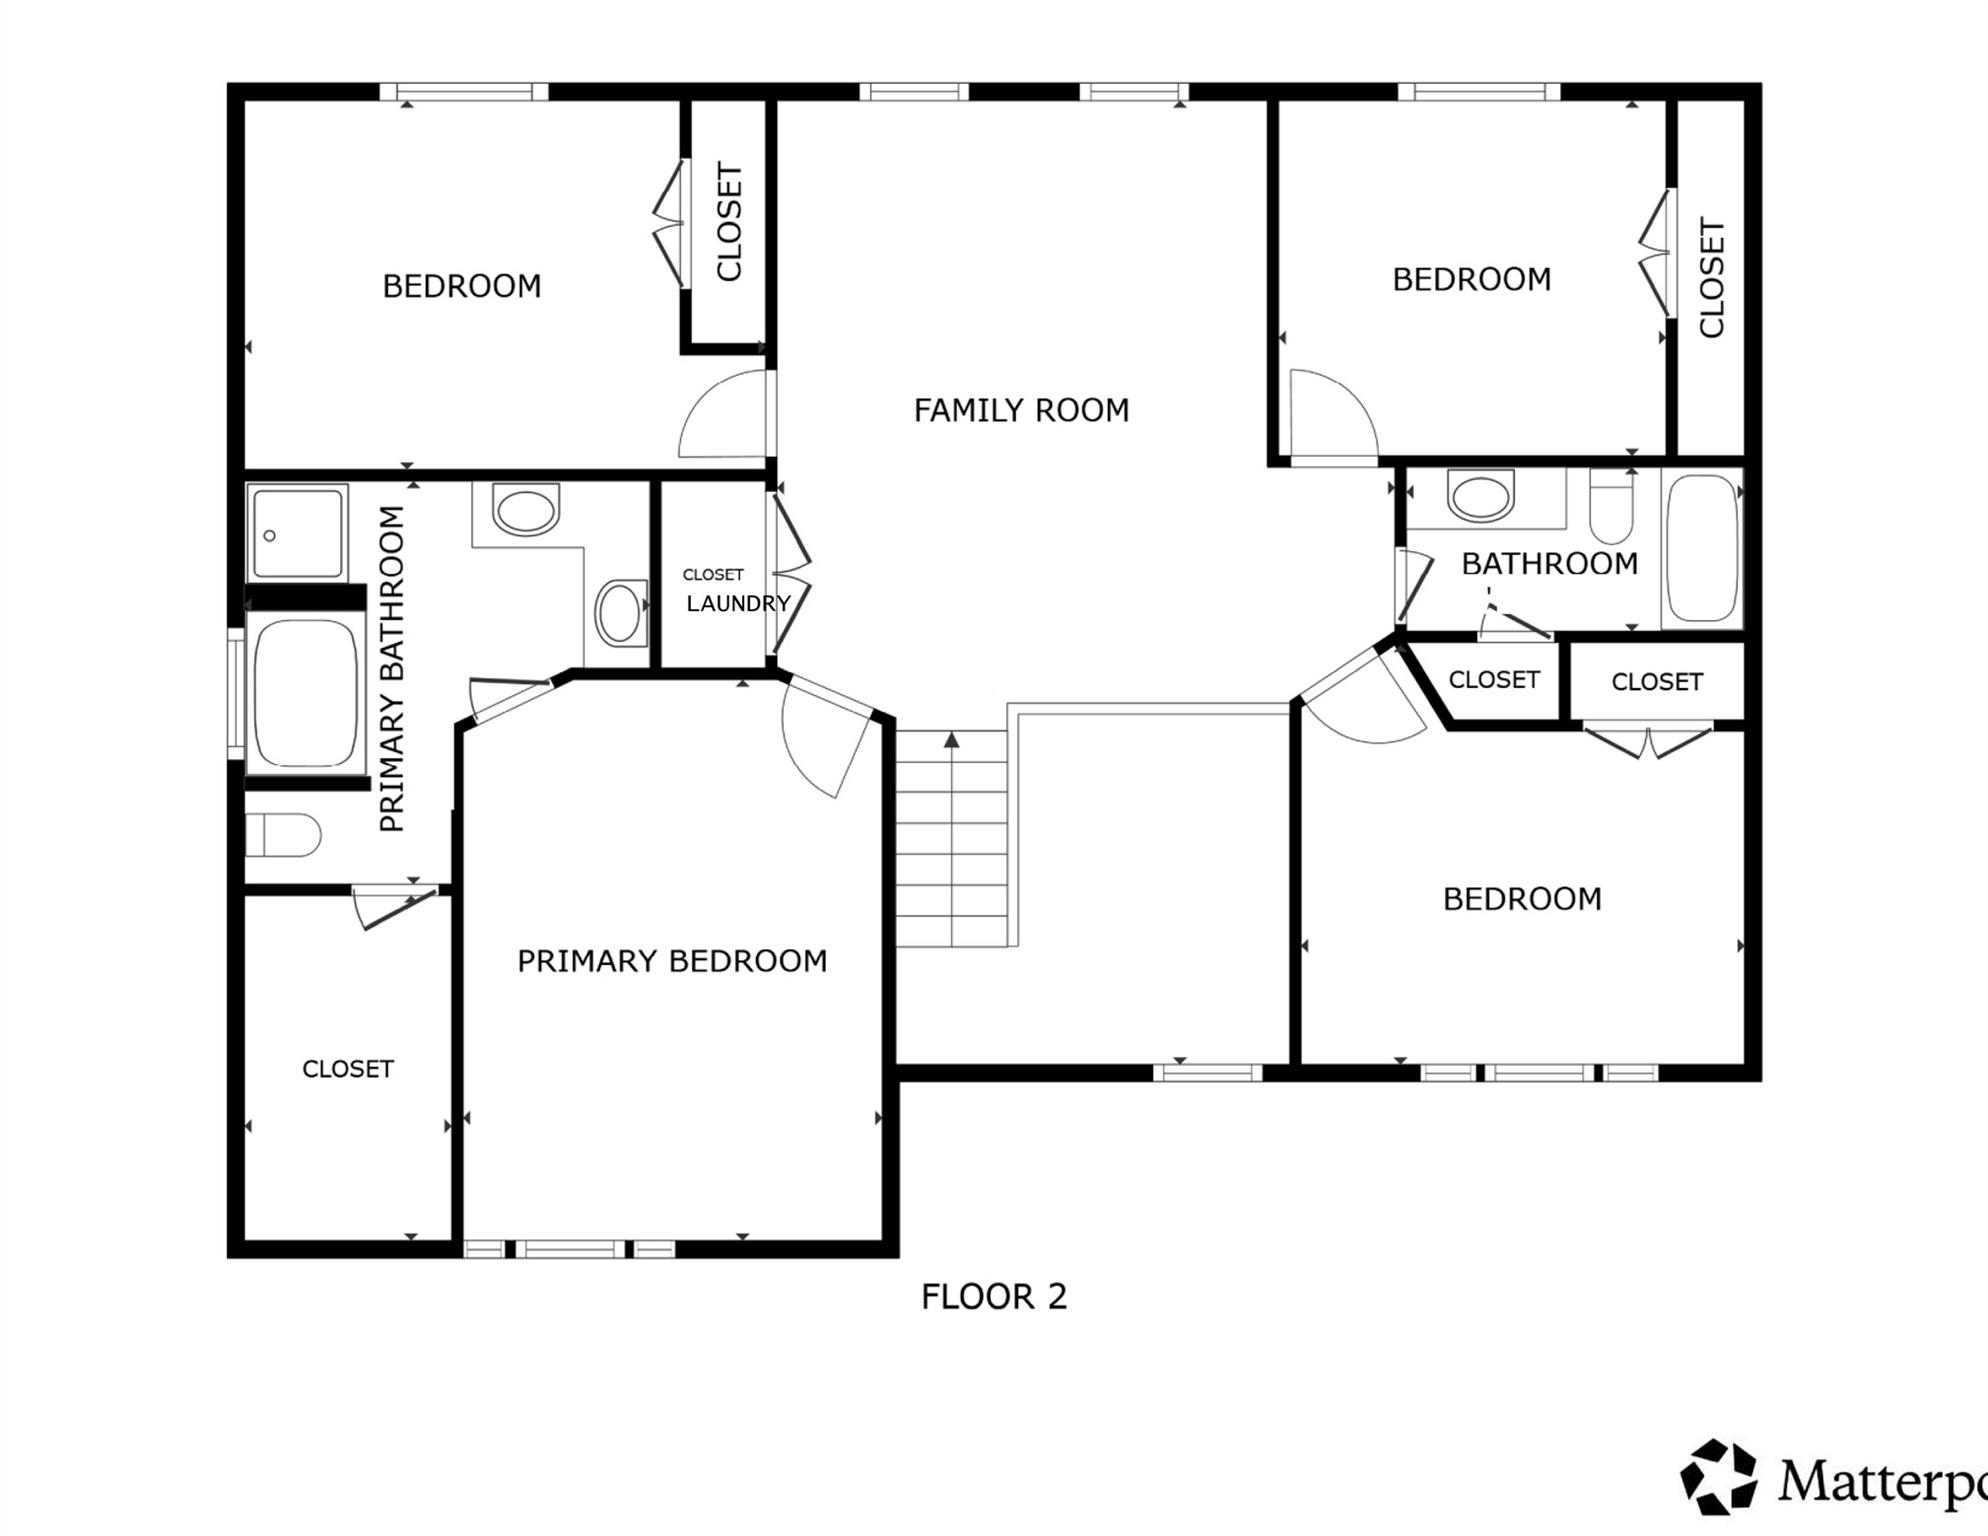
Welcome home! This well-maintained two-story home sits on a desirable corner lot with no through traffic on one side and backs to Stony Point High School. With all bedrooms conveniently located upstairs, the home offers a functional layout with plenty of room for everyday living and entertaining. Recent updates include new tile and laminate flooring throughout the main floor, creating a fresh and modern feel. The updated kitchen features white marbled granite countertops, white subway tile backsplash, crown molding on the cabinets, black appliances, and a sleek black sink with a coordinating black sprayer faucet. The eat-in kitchen opens to the living area, with a pony wall providing separation while maintaining an open feel. A working fireplace adds warmth and character to the living room. Just off the entry, the flexible front room can easily serve as a home office, formal dining room, study, or additional sitting area, depending on your needs. Upstairs, you'll find a spacious game room, a full bath serving the secondary bedrooms, and a generously sized primary suite offering a comfortable retreat at the end of the day. The spacious front and back yards provide plenty of room for outdoor gatherings, entertaining, gardening, or creating beautiful flowerbeds. With its corner-lot setting, functional floor plan, recent updates, and convenient location near Stony Point High School, this home is ready for its next owner. Your new home is waitingcome see it today!
About this property
Welcome home! This well-maintained two-story home sits on a desirable corner lot with no through traffic on one side and backs to Stony Point High School. With all bedrooms conveniently located upstairs, the home offers a functional layout with plenty of room for everyday living and entertaining. Recent updates include new tile and laminate flooring throughout the main floor, creating a fresh and modern feel. The updated kitchen features white marbled granite countertops, white subway tile backsplash, crown molding on the cabinets, black appliances, and a sleek black sink with a coordinating black sprayer faucet. The eat-in kitchen opens to the living area, with a pony wall providing separation while maintaining an open feel. A working fireplace adds warmth and character to the living room. Just off the entry, the flexible front room can easily serve as a home office, formal dining room, study, or additional sitting area, depending on your needs. Upstairs, you'll find a spacious game room, a full bath serving the secondary bedrooms, and a generously sized primary suite offering a comfortable retreat at the end of the day. The spacious front and back yards provide plenty of room for outdoor gatherings, entertaining, gardening, or creating beautiful flowerbeds. With its corner-lot setting, functional floor plan, recent updates, and convenient location near Stony Point High School, this home is ready for its next owner. Your new home is waitingcome see it today!
Features and Additional Information
Baths
Presented By Coldwell Banker Commercial Gateway



Area Information
RRE | Williamson County | Meadows At Chandler Creek Sec 04
Schools in the Area
-
turned_in
Elementary SchoolDouble File Trail
-
turned_in
Middle SchoolHopewell
-
turned_in
High SchoolStony Point
Want to See More Listings in the Area?
Brokerage: Peridot Realty Group