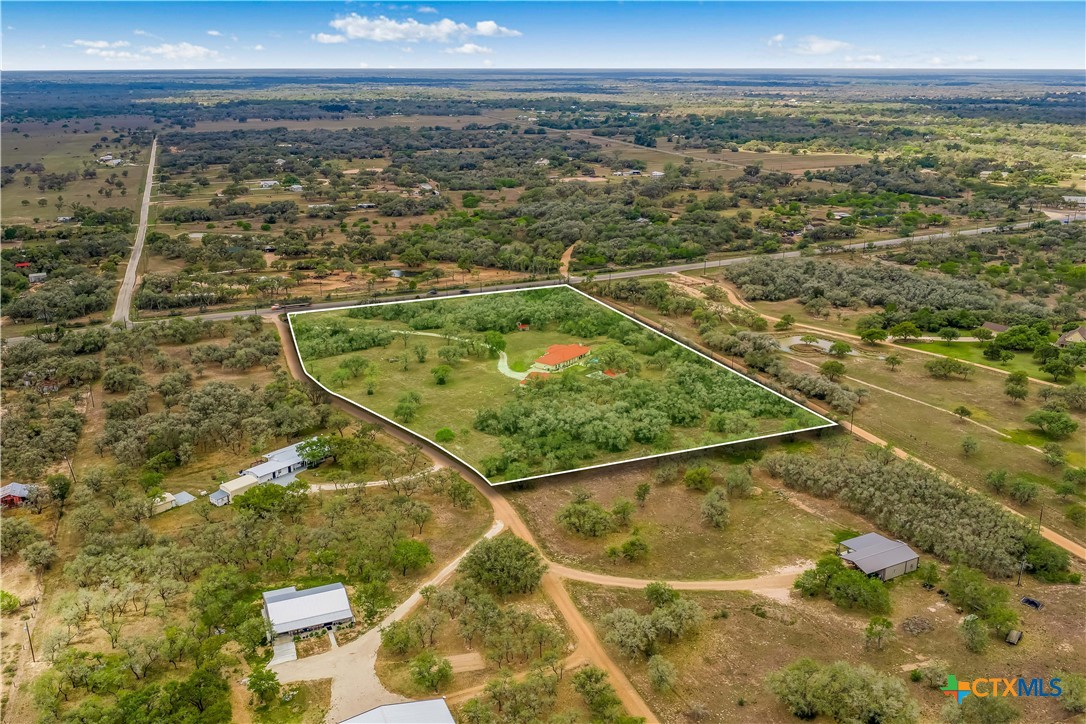
16 Rockwood Drive
About this property
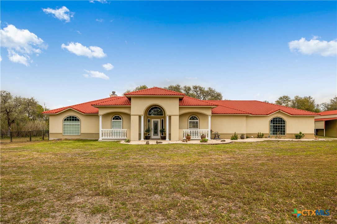
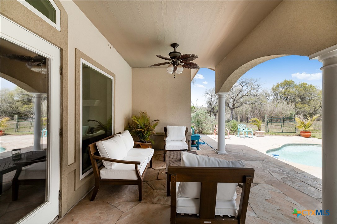
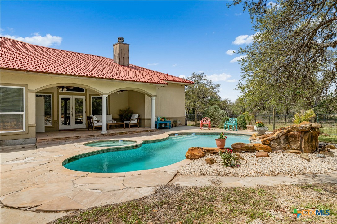
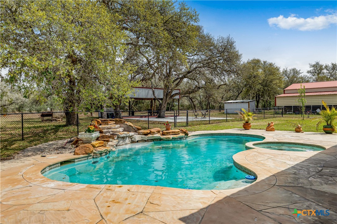
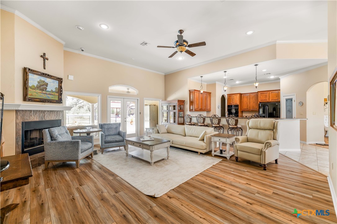
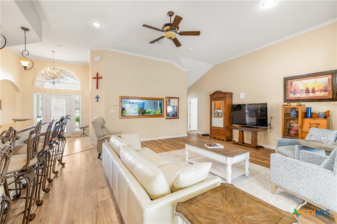
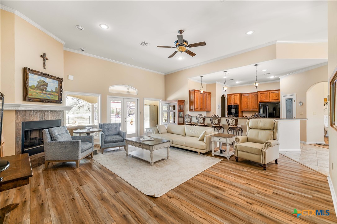
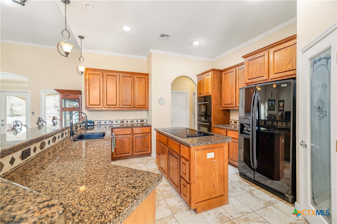
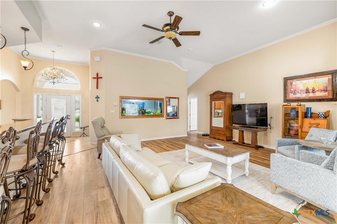
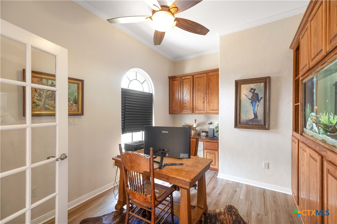
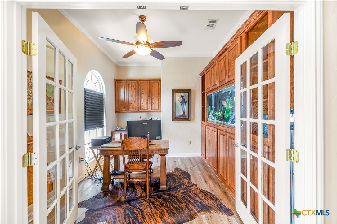
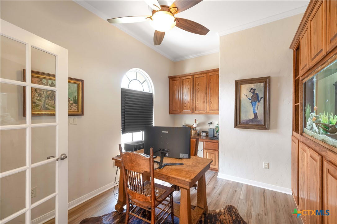
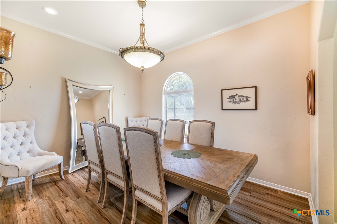
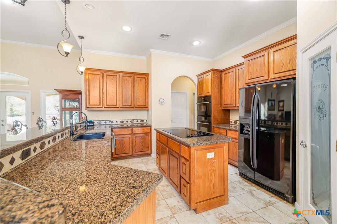
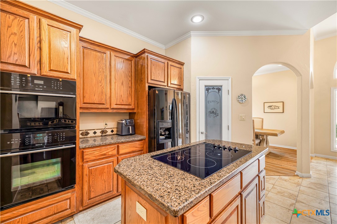
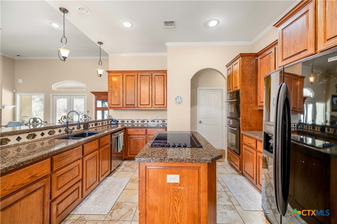
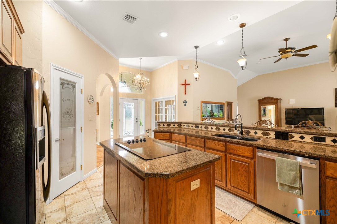
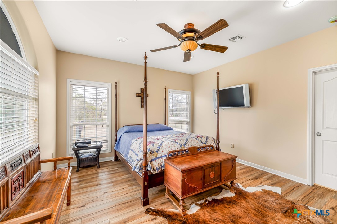
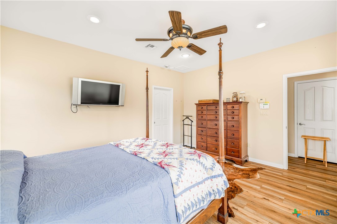
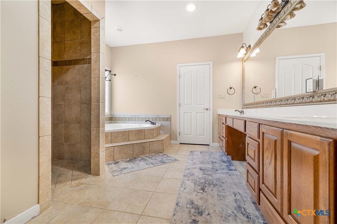
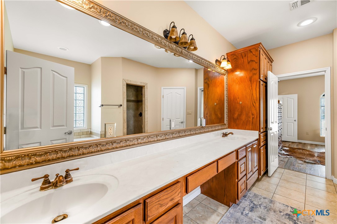
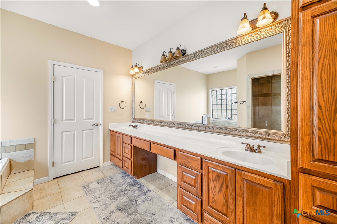
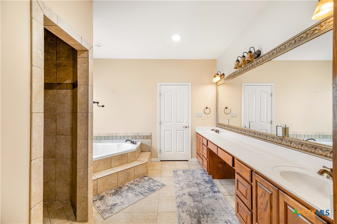
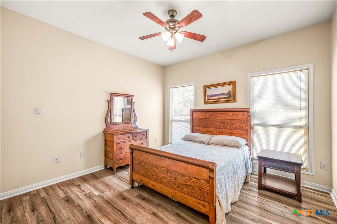
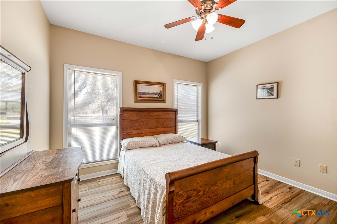
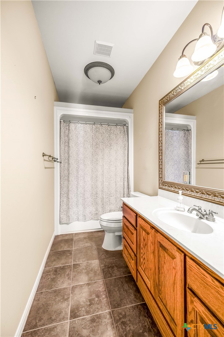
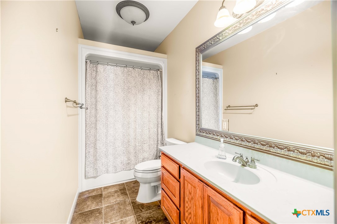
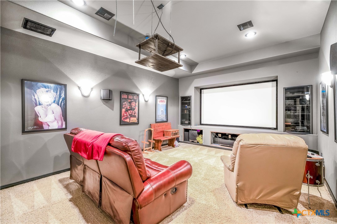
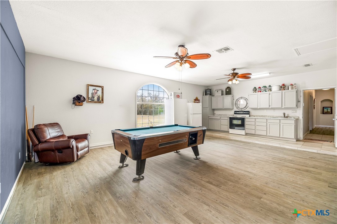
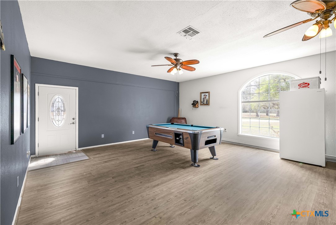
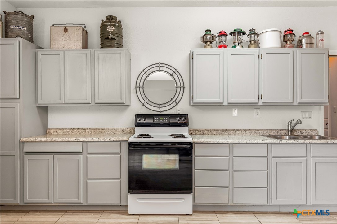
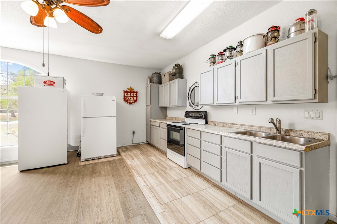
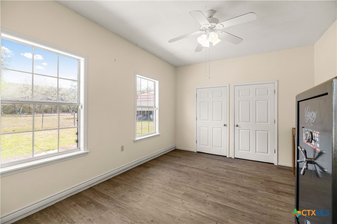
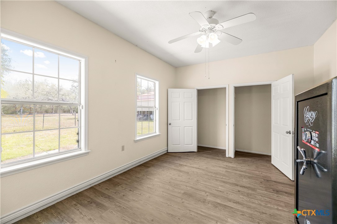
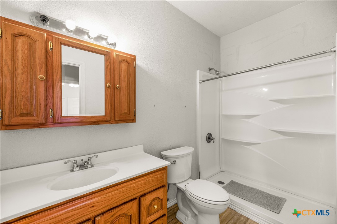
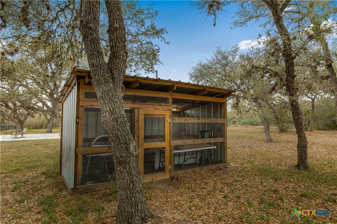
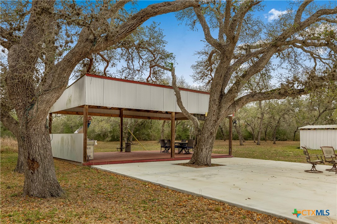
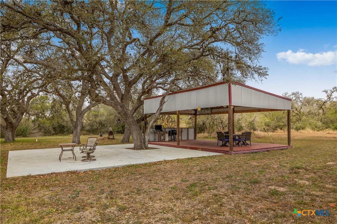
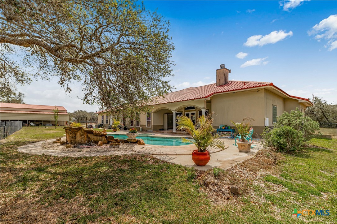
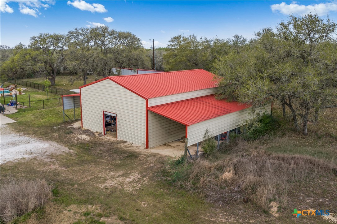
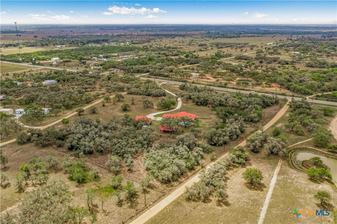
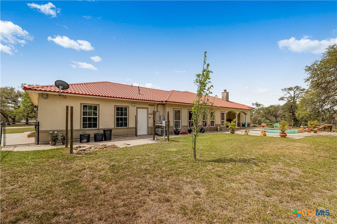
Discover the ultimate blend of luxury, comfort, and country living in this stunning Mediterranean-style estate, custom-built in 2006 by Brad Blanton. Step inside to experience an expansive, open-concept living area bathed in natural light, highlighted by soaring ceilings and a cozy, strategically placed corner fireplace. The kitchen is a dream, featuring a center island with the cook top, granite countertops, and an abundance of counter space. Whether you are hosting formal dinner parties or focusing on projects in the private study, every square inch of this home has been designed with purpose. For entertainment enthusiasts, the dedicated media room provides a cinematic experience from the comfort of home. The primary suite is a true sanctuary designed for relaxation. Retreat to a luxurious master bath featuring a deep soaking tub and a spacious walk-in shower. The generous walk-in closet provides ample organization space, ensuring your personal retreat remains clutter-free and serene. The exterior of this property is truly an extension of the home. Step out onto the covered patio to enjoy your private oasis, complete with a sparkling in-ground pool and spa. Whether you’re hosting a summer barbecue or enjoying a quiet morning coffee, the additional covered entertainment patio provides the perfect backdrop for all-season outdoor living. Beyond the main residence, this property offers incredible versatility. The enclosed garage has been thoughtfully converted into a multi-purpose space, ideal for hosting guests, an epic game room or serving as a mother-in-law suite. It comes fully equipped with a comfortable bedroom, kitchen space and full bathroom. The property includes a substantial, large barn, featuring two additional lean-tos. This structure offers endless possibilities. Don't miss your chance to own this rare gem on 9.2 acres in Mission Valley! Schedule your private tour today to experience everything this incredible property has to offer.
About this property
Discover the ultimate blend of luxury, comfort, and country living in this stunning Mediterranean-style estate, custom-built in 2006 by Brad Blanton. Step inside to experience an expansive, open-concept living area bathed in natural light, highlighted by soaring ceilings and a cozy, strategically placed corner fireplace. The kitchen is a dream, featuring a center island with the cook top, granite countertops, and an abundance of counter space. Whether you are hosting formal dinner parties or focusing on projects in the private study, every square inch of this home has been designed with purpose. For entertainment enthusiasts, the dedicated media room provides a cinematic experience from the comfort of home. The primary suite is a true sanctuary designed for relaxation. Retreat to a luxurious master bath featuring a deep soaking tub and a spacious walk-in shower. The generous walk-in closet provides ample organization space, ensuring your personal retreat remains clutter-free and serene. The exterior of this property is truly an extension of the home. Step out onto the covered patio to enjoy your private oasis, complete with a sparkling in-ground pool and spa. Whether you’re hosting a summer barbecue or enjoying a quiet morning coffee, the additional covered entertainment patio provides the perfect backdrop for all-season outdoor living. Beyond the main residence, this property offers incredible versatility. The enclosed garage has been thoughtfully converted into a multi-purpose space, ideal for hosting guests, an epic game room or serving as a mother-in-law suite. It comes fully equipped with a comfortable bedroom, kitchen space and full bathroom. The property includes a substantial, large barn, featuring two additional lean-tos. This structure offers endless possibilities. Don't miss your chance to own this rare gem on 9.2 acres in Mission Valley! Schedule your private tour today to experience everything this incredible property has to offer.
Features and Additional Information
Baths
Presented By Coldwell Banker Commercial Gateway



Area Information
| Victoria County |
Schools in the Area
-
turned_in
Elementary School
-
turned_in
Middle School
-
turned_in
High School
Want to See More Listings in the Area?
Brokerage: Shaw Realty