15945 Punta Espada
About this property
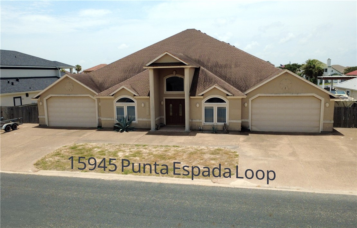
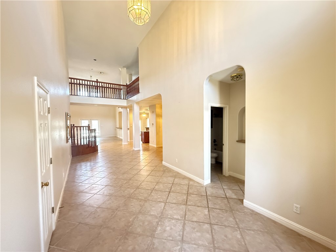
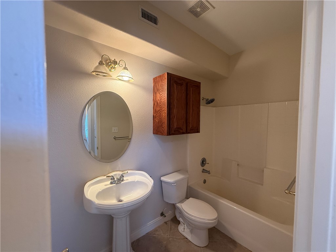
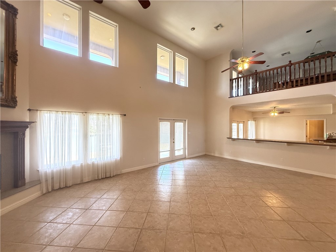
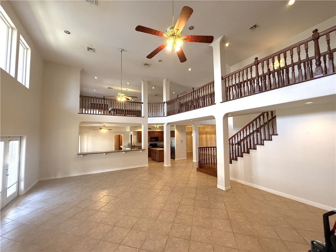
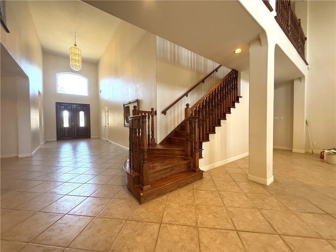
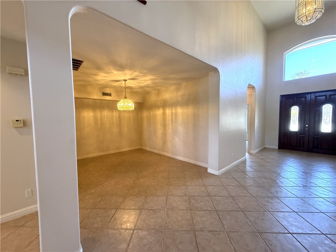
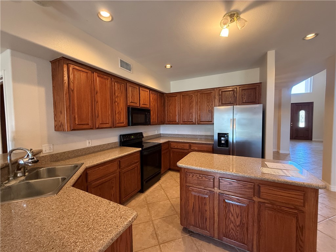
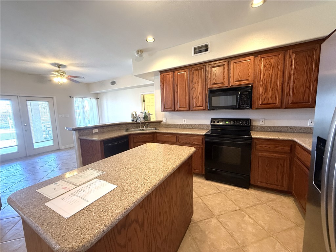
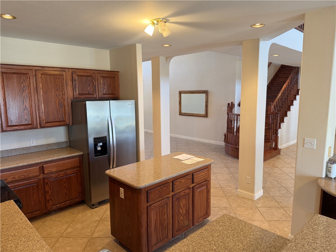
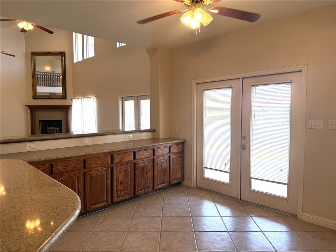
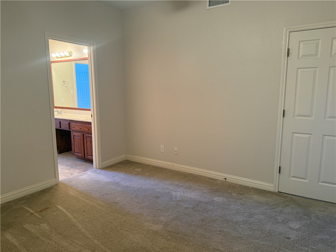
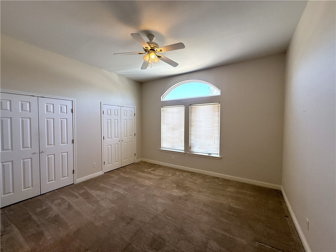
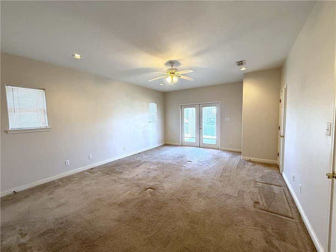
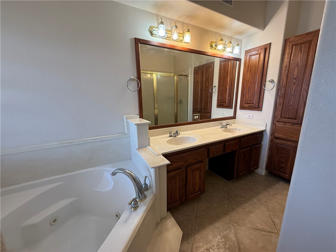
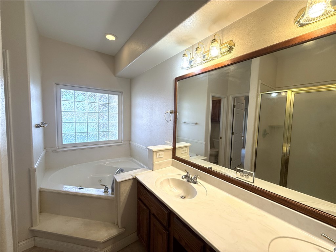
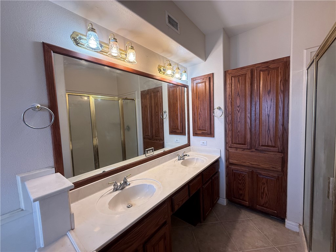
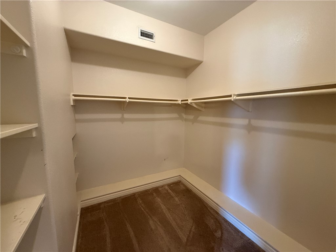
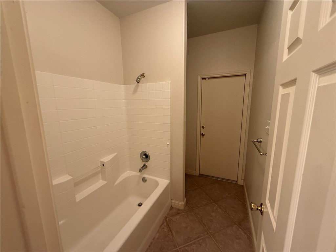
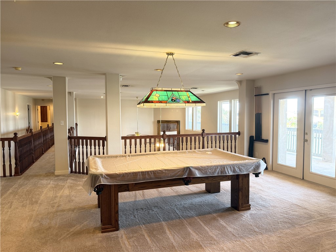
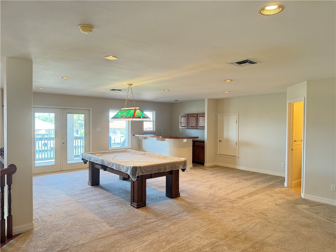
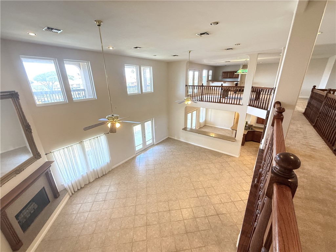
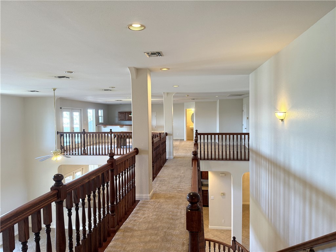
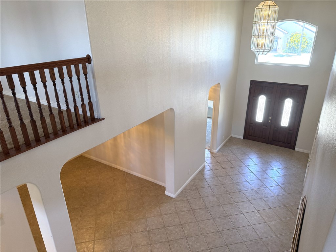
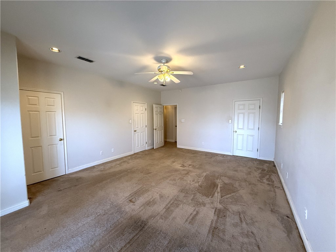
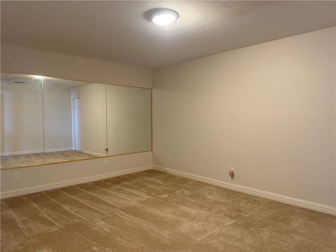
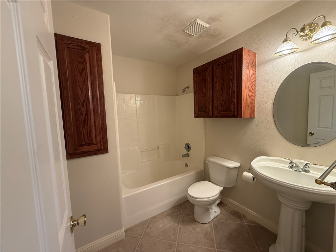
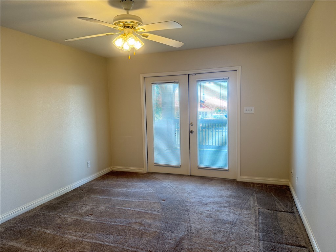
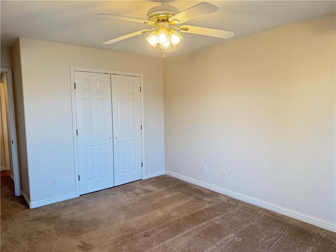
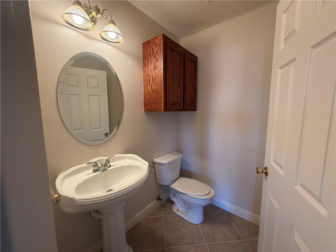
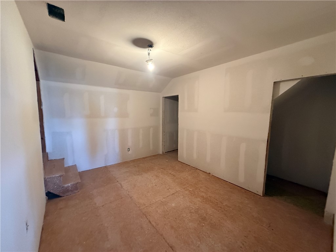
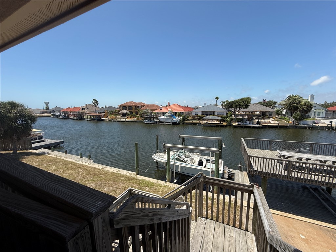
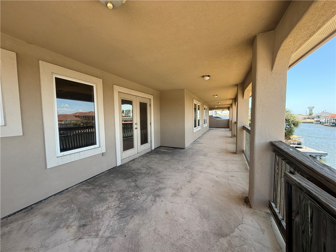
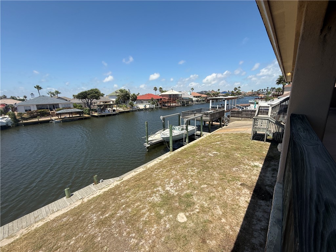
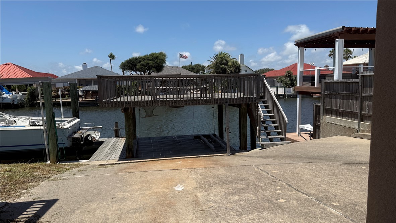
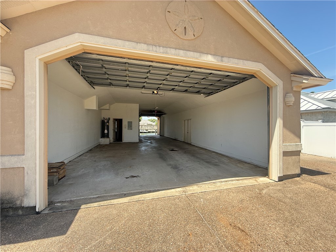
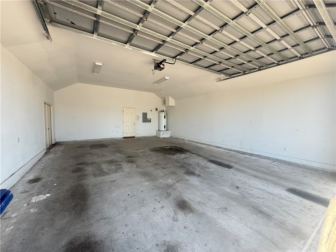
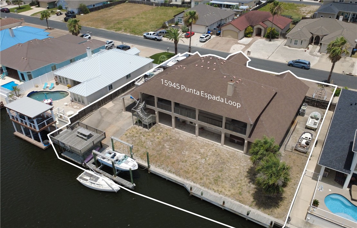
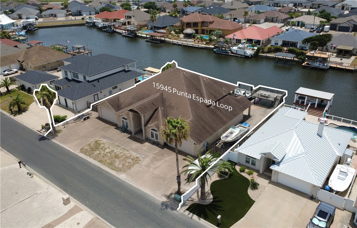
Welcome to an exceptional waterfront property situated on two lots totaling more than 14,000 square feet, offering an impressive approximately 120 feet of bulkhead and an abundance of space for waterfront living, entertaining, vehicles, and boats. A circular driveway welcomes you to the home, with ample parking on both sides. Step inside to a wide, welcoming foyer with soaring cathedral ceilings to the right of the foyer is a guest bedroom and nearby guest bath. Continue forward to the formal dining area, which opens into the spacious open-concept living and kitchen area. The kitchen features a breakfast bar and breakfast nook, creating an inviting space for everyday living and entertaining. The bedroom layout provides excellent privacy, with a spacious primary suite featuring a private full bath and two closets. Two additional bedrooms are connected by a Jack-and-Jill bathroom, making this area ideal for guests. Upstairs, the home continues to impress with another primary suite and full bathroom, along with a versatile flex room that could serve as a home office, fitness room, hobby space, or additional guest area. A full walk-in attic provides substantial storage. A separate game room with pool table offers even more room to gather and entertain, along with a half bath and additional walk-in attic storage. One of the home's standout features is the expansive rear balcony extending across the back of the home. Exterior stairs provide direct access from the balcony to the backyard. There is ample room for a pool, along with a boat lift, waterfront deck, and boat ramp. One garage offers doors on both sides, creating convenient access for moving a boat from the driveway toward the water and utilizing the private boat ramp. The property also features a second two-car garage with exceptionally tall ceilings, providing tremendous flexibility for storing vehicles, boats, recreational equipment, and more. Come and see this home today.
About this property
Welcome to an exceptional waterfront property situated on two lots totaling more than 14,000 square feet, offering an impressive approximately 120 feet of bulkhead and an abundance of space for waterfront living, entertaining, vehicles, and boats. A circular driveway welcomes you to the home, with ample parking on both sides. Step inside to a wide, welcoming foyer with soaring cathedral ceilings to the right of the foyer is a guest bedroom and nearby guest bath. Continue forward to the formal dining area, which opens into the spacious open-concept living and kitchen area. The kitchen features a breakfast bar and breakfast nook, creating an inviting space for everyday living and entertaining. The bedroom layout provides excellent privacy, with a spacious primary suite featuring a private full bath and two closets. Two additional bedrooms are connected by a Jack-and-Jill bathroom, making this area ideal for guests. Upstairs, the home continues to impress with another primary suite and full bathroom, along with a versatile flex room that could serve as a home office, fitness room, hobby space, or additional guest area. A full walk-in attic provides substantial storage. A separate game room with pool table offers even more room to gather and entertain, along with a half bath and additional walk-in attic storage. One of the home's standout features is the expansive rear balcony extending across the back of the home. Exterior stairs provide direct access from the balcony to the backyard. There is ample room for a pool, along with a boat lift, waterfront deck, and boat ramp. One garage offers doors on both sides, creating convenient access for moving a boat from the driveway toward the water and utilizing the private boat ramp. The property also features a second two-car garage with exceptionally tall ceilings, providing tremendous flexibility for storing vehicles, boats, recreational equipment, and more. Come and see this home today.
Features and Additional Information
Baths
Presented By Coldwell Banker Commercial Gateway



Area Information
| Nueces County | Coquina Bay
Schools in the Area
-
turned_in
Elementary School
-
turned_in
Middle School
-
turned_in
High School
Want to See More Listings in the Area?
Brokerage: SPowell.com Real Estate