157 Shady Terrace
About this property
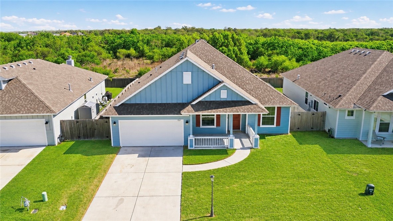
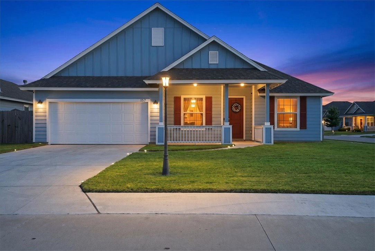
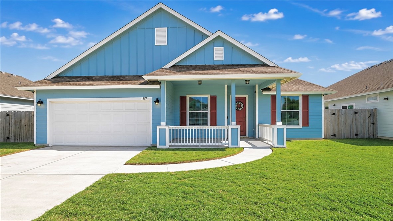
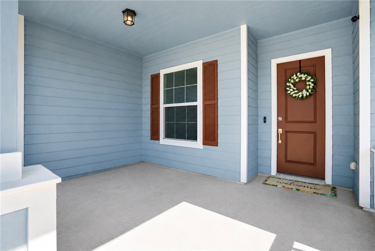
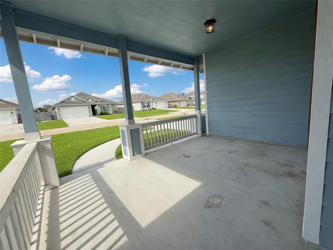
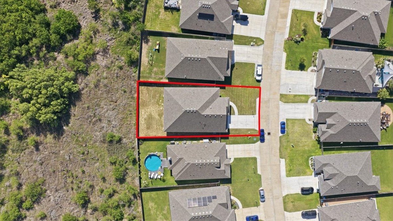
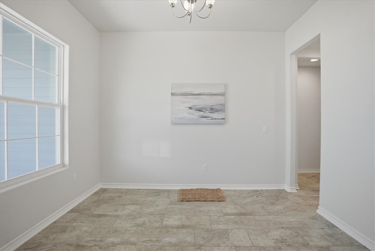
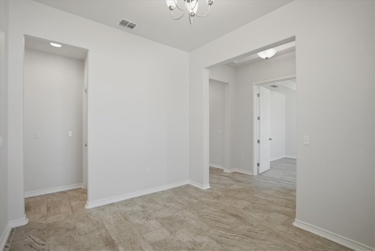
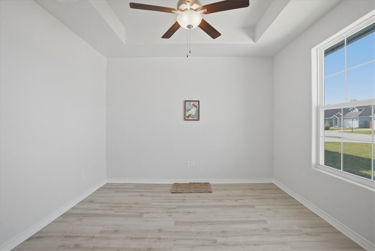
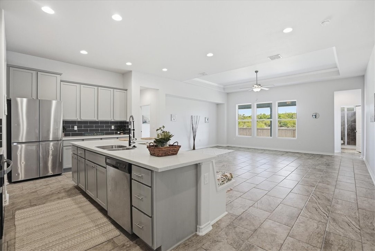
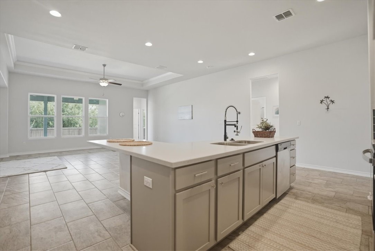
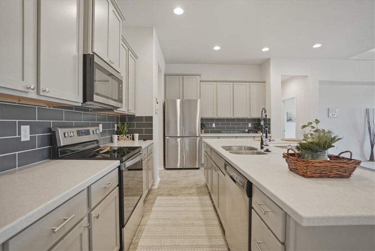
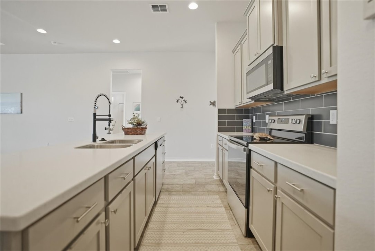
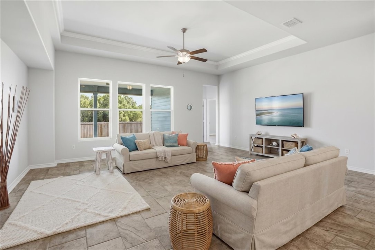
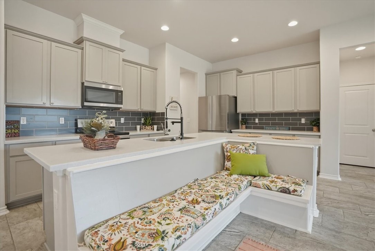
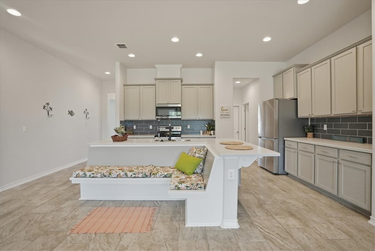
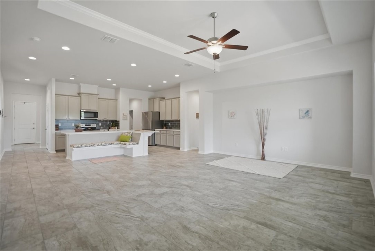
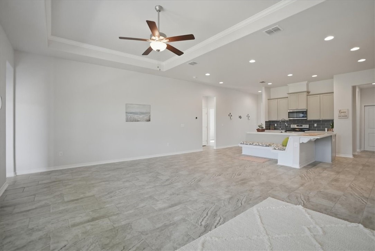
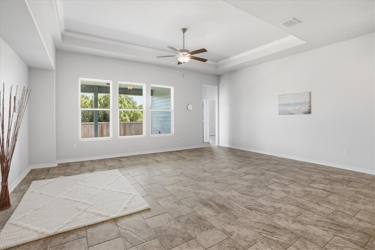
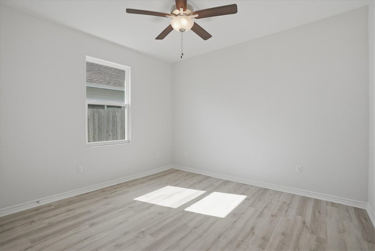
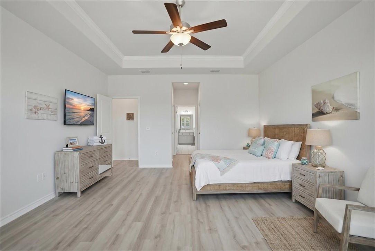
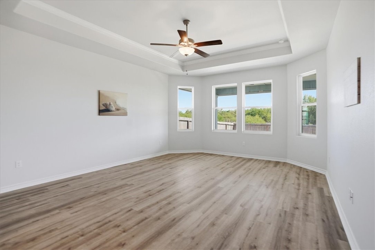
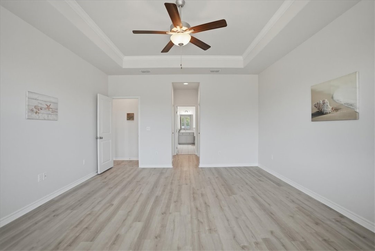
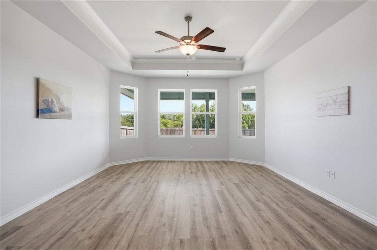
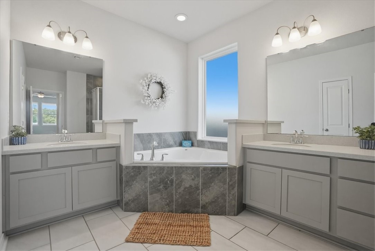
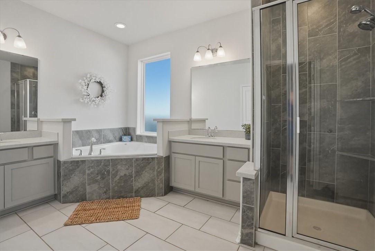
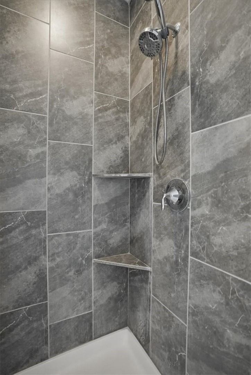
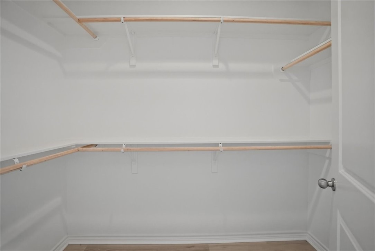
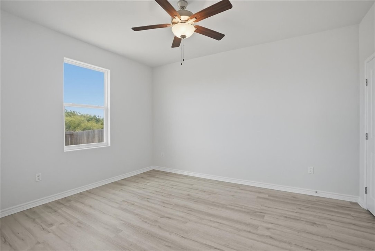
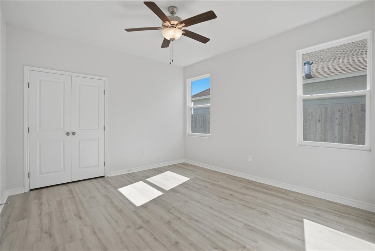
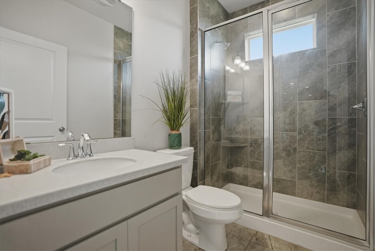
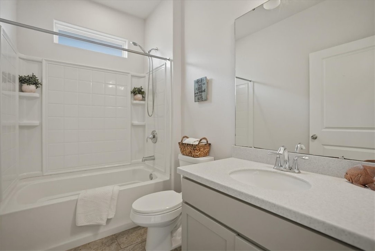
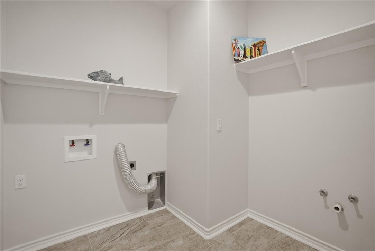
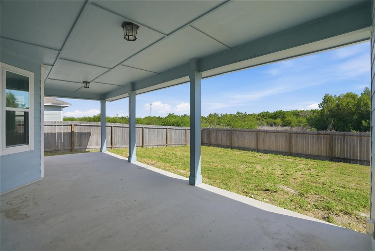
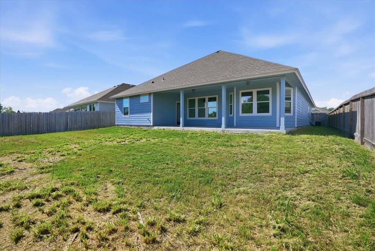
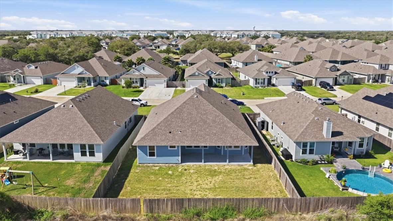
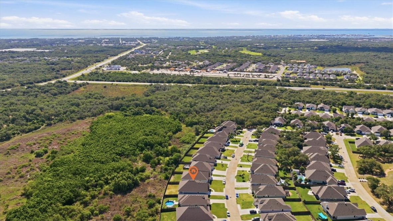
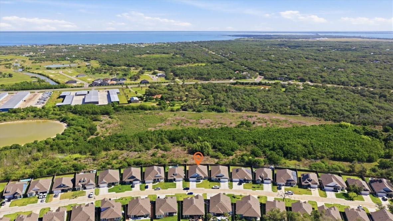
Priced to sell, this spacious Rockport home offers 4 bedrooms, 3 full bathrooms, a dedicated office, formal dining or second living space, and 2,476 square feet of living space on a large lot with excellent curb appeal. Move-in ready with fresh paint, updated flooring, and more, the flexible floor plan was designed with both comfort and functionality in mind. Upon entering, you’ll find two versatile spaces at the front of the home. The room to the right features French doors, making it ideal for an office, media room, homeschool space, or second living area, while the open space to the left works beautifully as formal dining, a sitting area, or playroom. The main living area feels bright, open, and welcoming, flowing naturally into the kitchen where a charming built-in dining bench creates a cozy eat-in kitchen atmosphere. The kitchen offers a large island, abundant cabinetry & workspace, as well as built-in storage. Additionally, the peninsula counter space easily accommodates bar stools for casual seating. One wall of the kitchen is perfectly suited for a coffee bar or beverage station, and several closets throughout the home provide excellent storage options- the pantry adds additional space for food and cookware. An oversized laundry room adds even more convenience. Privately positioned on one side, at the rear of the home, the spacious primary suite features double closets and an ensuite bathroom complete with soaking tub, separate shower, and dual sinks. On the opposite side of the home, three additional bedrooms and two full bathrooms provide an ideal setup for guests, children, or multigenerational living. Step outside to a covered patio overlooking a spacious backyard and peaceful natural surroundings, creating a relaxed coastal atmosphere with plenty of room to enjoy the outdoors. With generous square footage, fresh updates, versatile living spaces, and an attractive price point, this home stands out as an exceptional opportunity in Rockport.
About this property
Priced to sell, this spacious Rockport home offers 4 bedrooms, 3 full bathrooms, a dedicated office, formal dining or second living space, and 2,476 square feet of living space on a large lot with excellent curb appeal. Move-in ready with fresh paint, updated flooring, and more, the flexible floor plan was designed with both comfort and functionality in mind. Upon entering, you’ll find two versatile spaces at the front of the home. The room to the right features French doors, making it ideal for an office, media room, homeschool space, or second living area, while the open space to the left works beautifully as formal dining, a sitting area, or playroom. The main living area feels bright, open, and welcoming, flowing naturally into the kitchen where a charming built-in dining bench creates a cozy eat-in kitchen atmosphere. The kitchen offers a large island, abundant cabinetry & workspace, as well as built-in storage. Additionally, the peninsula counter space easily accommodates bar stools for casual seating. One wall of the kitchen is perfectly suited for a coffee bar or beverage station, and several closets throughout the home provide excellent storage options- the pantry adds additional space for food and cookware. An oversized laundry room adds even more convenience. Privately positioned on one side, at the rear of the home, the spacious primary suite features double closets and an ensuite bathroom complete with soaking tub, separate shower, and dual sinks. On the opposite side of the home, three additional bedrooms and two full bathrooms provide an ideal setup for guests, children, or multigenerational living. Step outside to a covered patio overlooking a spacious backyard and peaceful natural surroundings, creating a relaxed coastal atmosphere with plenty of room to enjoy the outdoors. With generous square footage, fresh updates, versatile living spaces, and an attractive price point, this home stands out as an exceptional opportunity in Rockport.
Features and Additional Information
Baths
Presented By Coldwell Banker Commercial Gateway



Area Information
| Aransas County | Wandering Oaks Sub Ph 2
Schools in the Area
-
turned_in
Elementary School
-
turned_in
Middle School
-
turned_in
High School
Want to See More Listings in the Area?
Brokerage: Corpus Christi Realty Group