157 Peel Point Drive
About this property
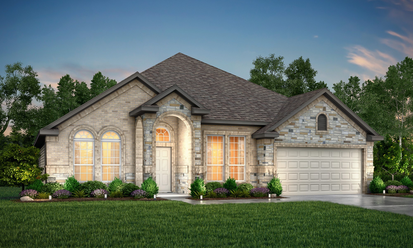
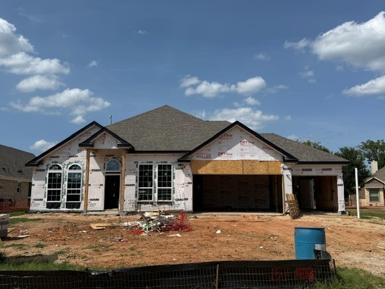
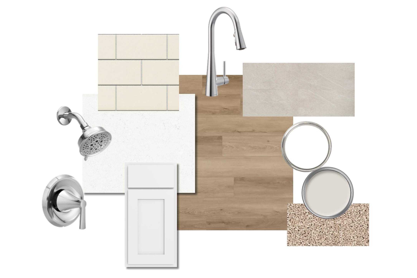
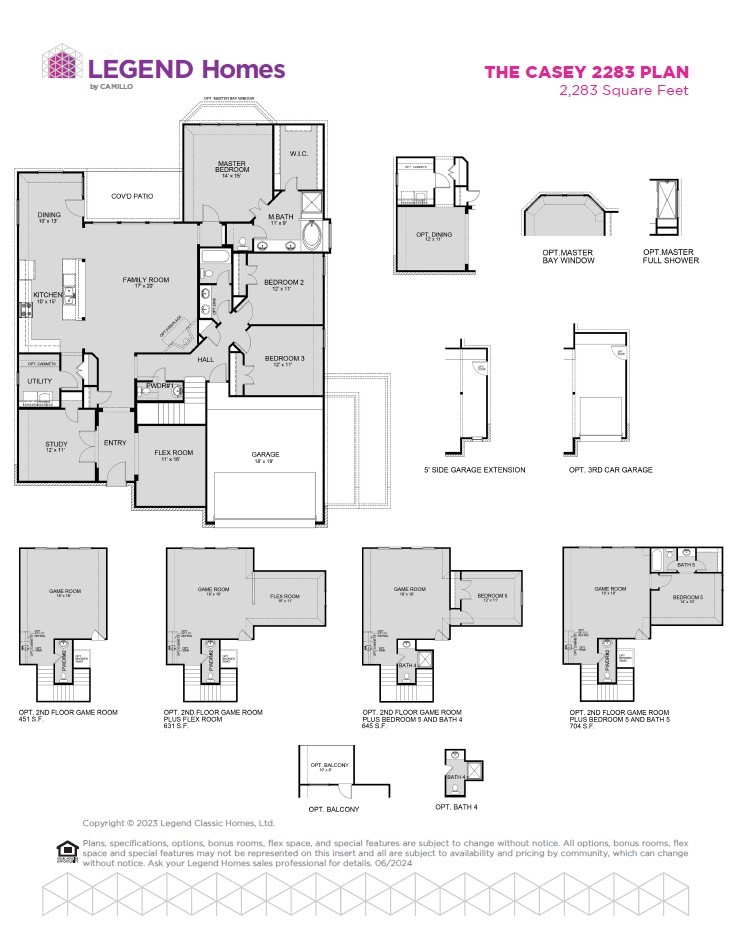
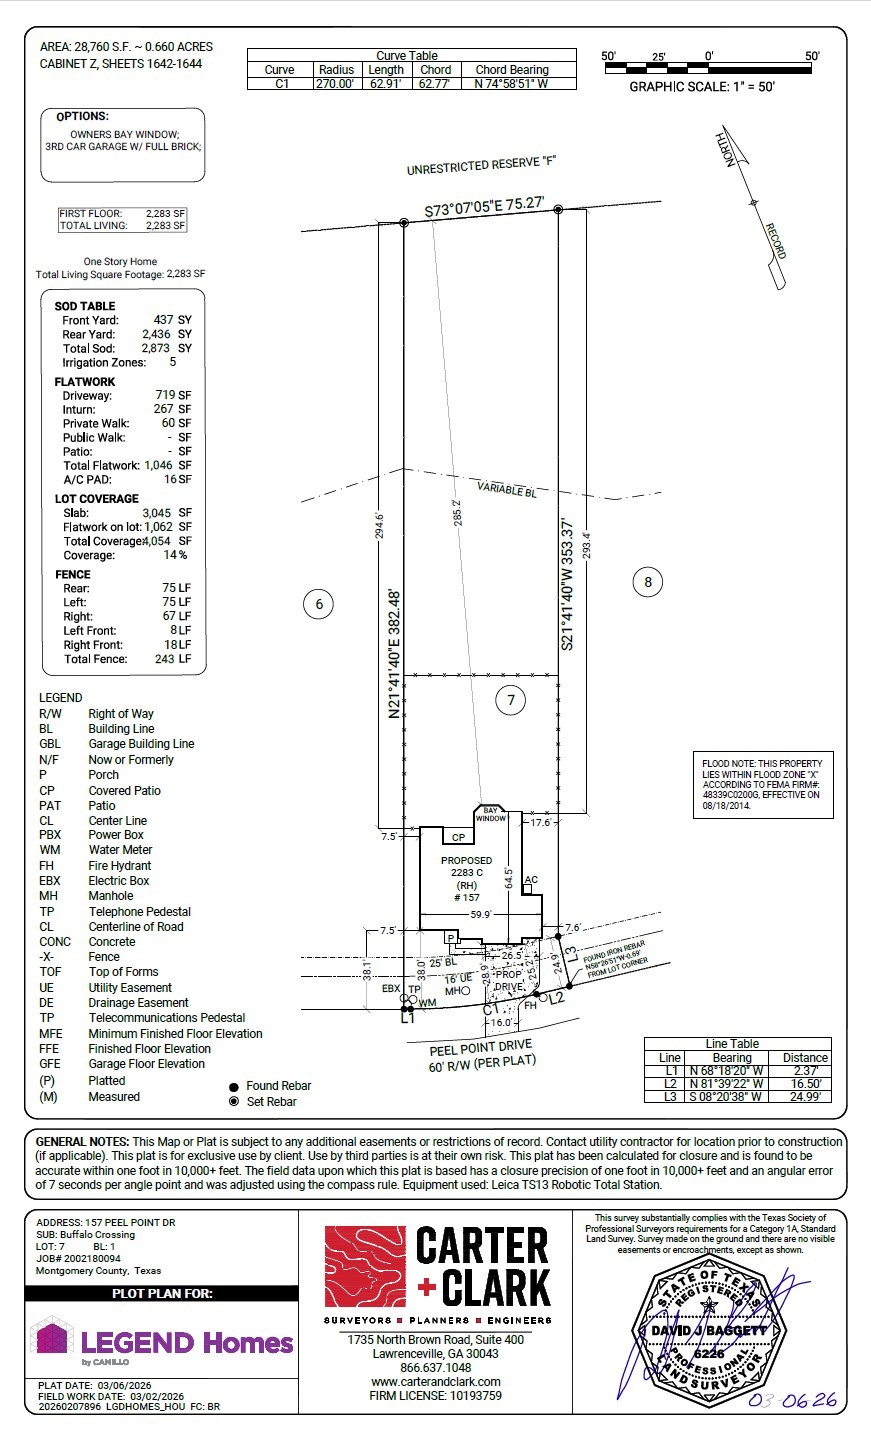
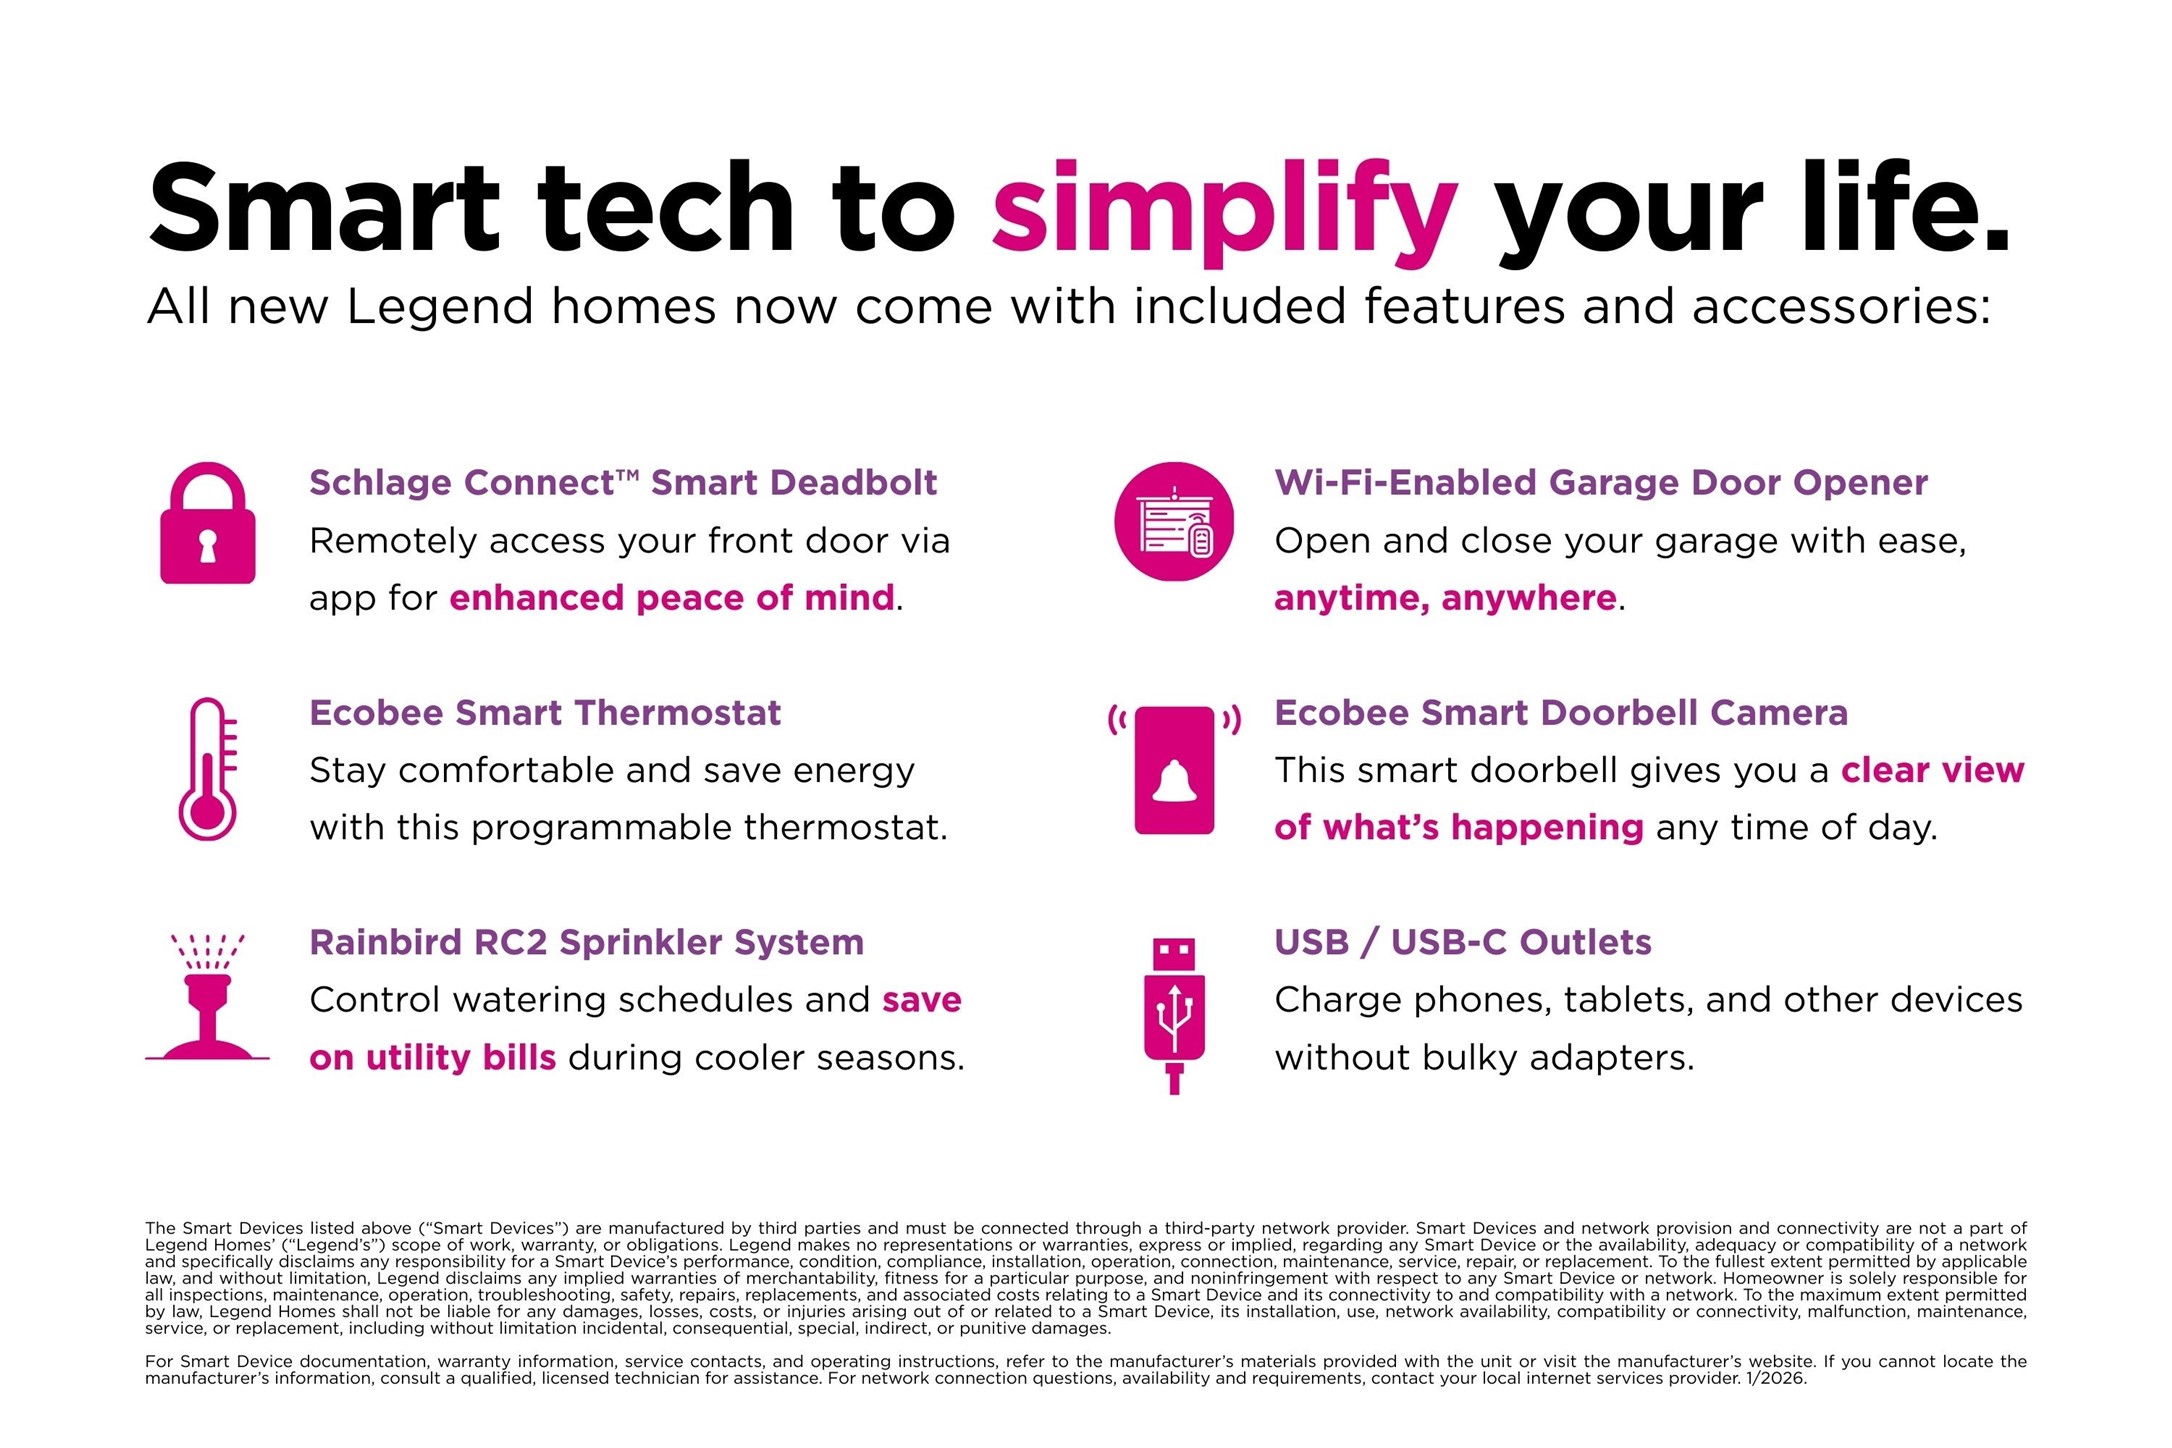
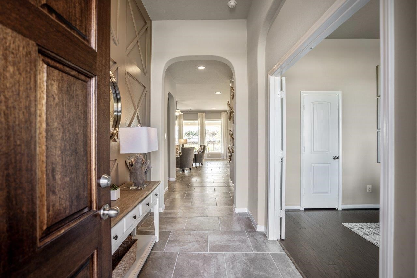
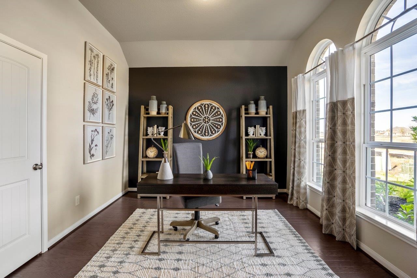
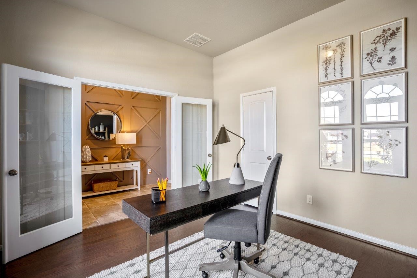
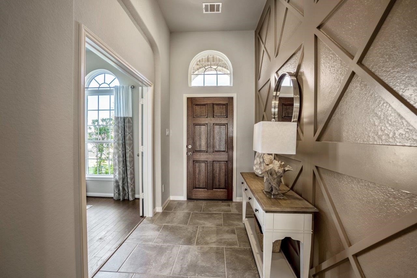
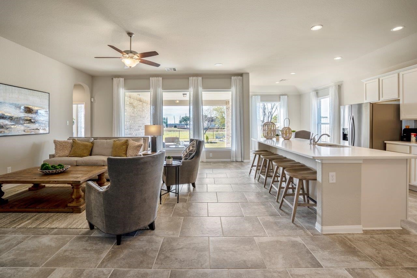
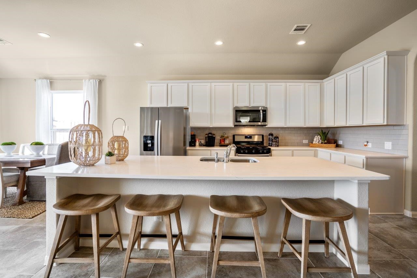
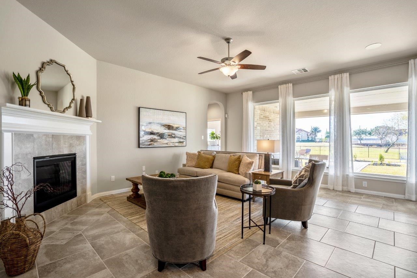
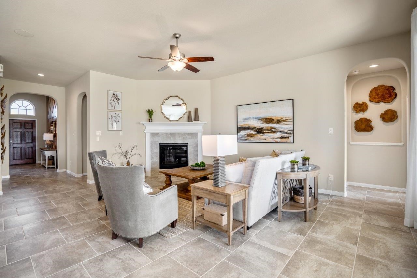
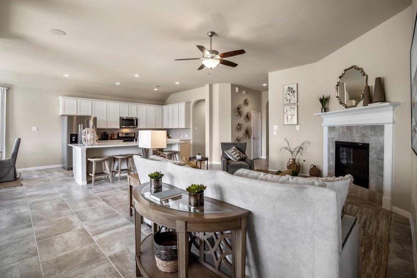
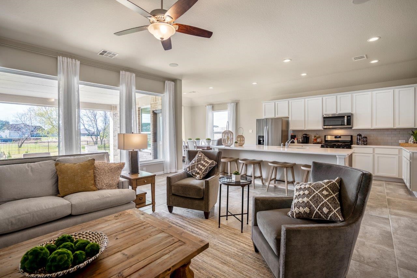
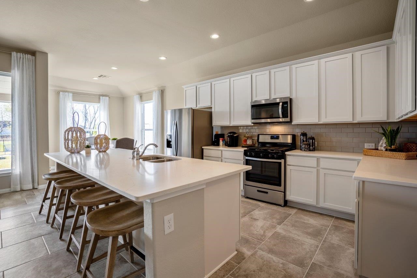
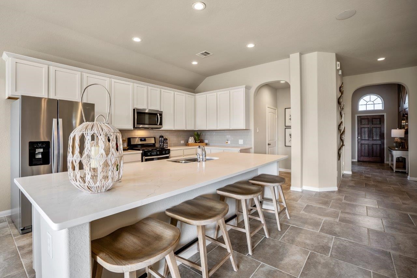
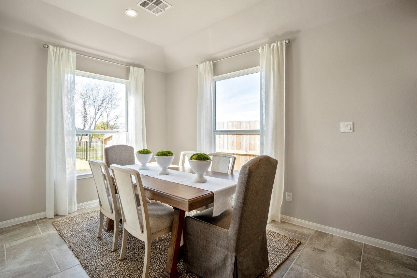
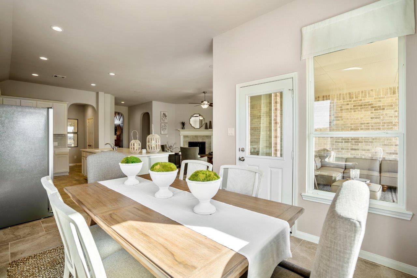
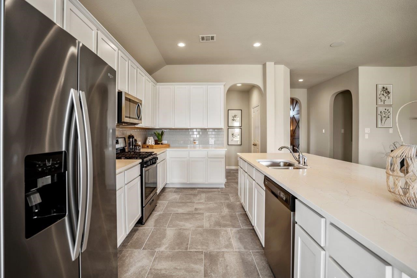
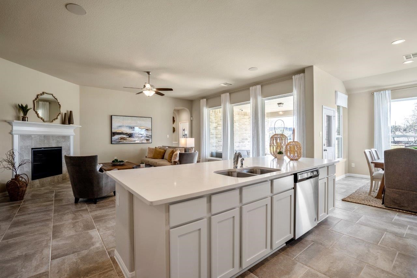
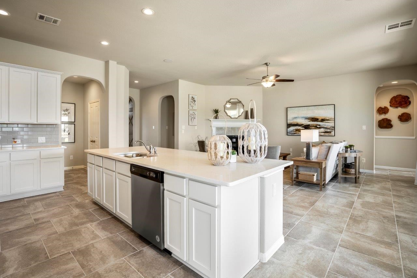
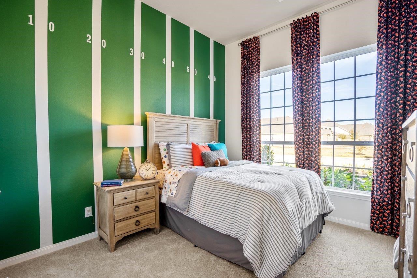
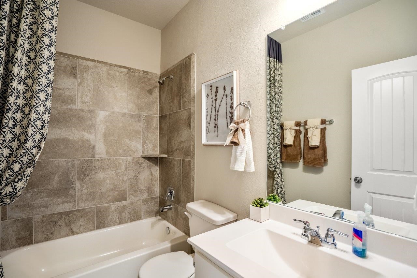
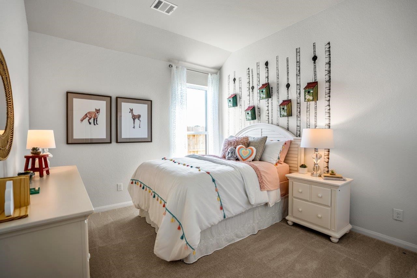
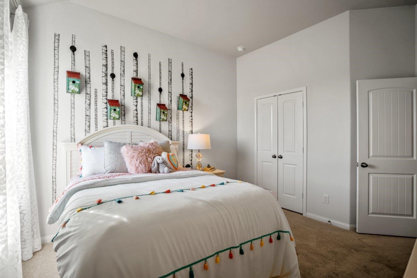
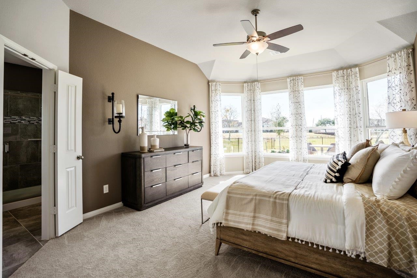
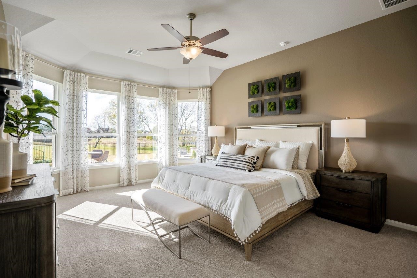
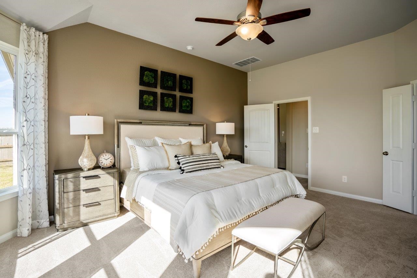
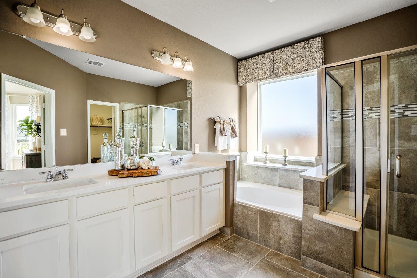
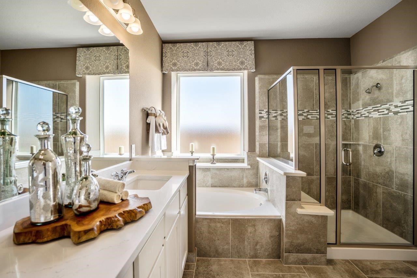
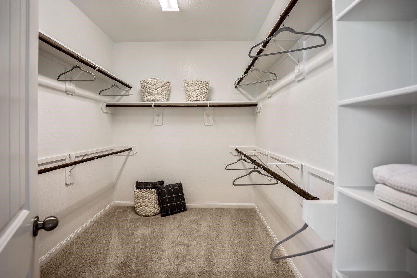
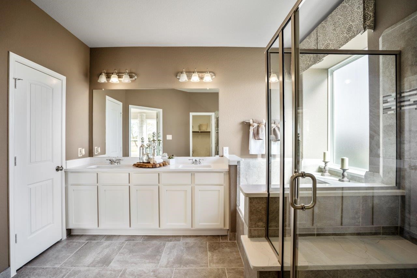
It's time to love where you live! Now featuring Legend’s NEW Smart Home package and Reserve Design Collection! The Casey floor plan is a spacious 1.5-story home with 4 bedrooms (3 down, 1 up), 3 full/2 half bathrooms, formal dining, study, game room, and a 3-car garage. This home has it all, including privacy blinds, vinyl plank flooring, and a fireplace at the family room! The gourmet kitchen is sure to please with 42" cabinets, silestone countertops, stainless-steel appliances, and an enormous island overlooking the family and dining rooms! Retreat to the Owner's Suite featuring a beautiful bay window, double sinks with silestone countertops, a separate tub and mudset shower, and a walk-in closet. Enjoy the great outdoors with a covered patio!
About this property
It's time to love where you live! Now featuring Legend’s NEW Smart Home package and Reserve Design Collection! The Casey floor plan is a spacious 1.5-story home with 4 bedrooms (3 down, 1 up), 3 full/2 half bathrooms, formal dining, study, game room, and a 3-car garage. This home has it all, including privacy blinds, vinyl plank flooring, and a fireplace at the family room! The gourmet kitchen is sure to please with 42" cabinets, silestone countertops, stainless-steel appliances, and an enormous island overlooking the family and dining rooms! Retreat to the Owner's Suite featuring a beautiful bay window, double sinks with silestone countertops, a separate tub and mudset shower, and a walk-in closet. Enjoy the great outdoors with a covered patio!
Features and Additional Information
Baths
Presented By Coldwell Banker Commercial Gateway



Area Information
39 | Montgomery County | Buffalo Crossing
Schools in the Area
-
turned_in
Elementary School
-
turned_in
Middle School
-
turned_in
High School
Want to See More Listings in the Area?
Brokerage: Legend Home Corporation