156 Gilmer Ln
About this property
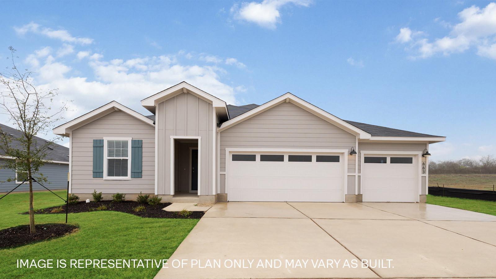
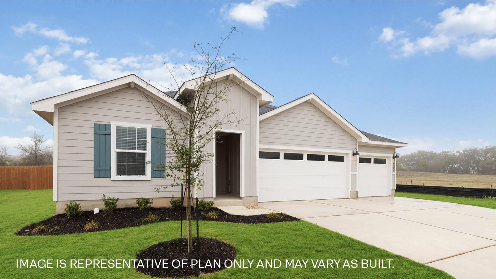
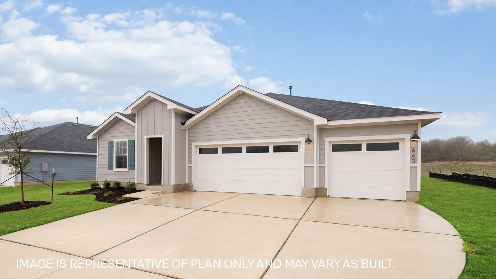
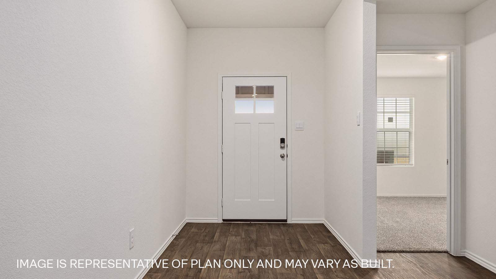
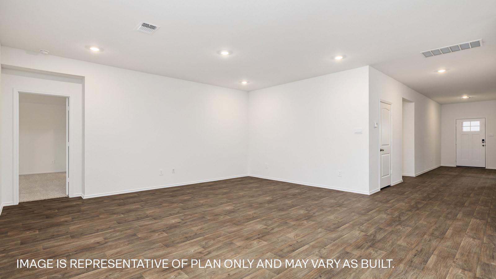
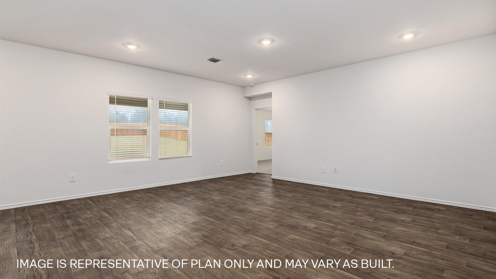
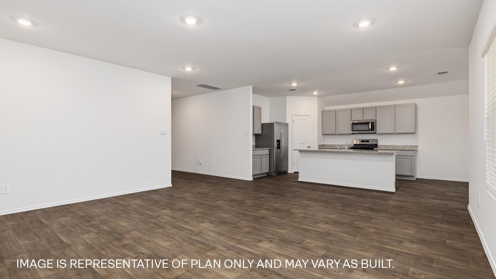
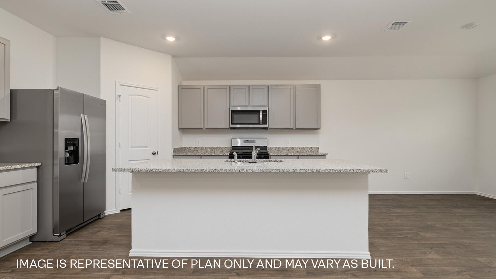
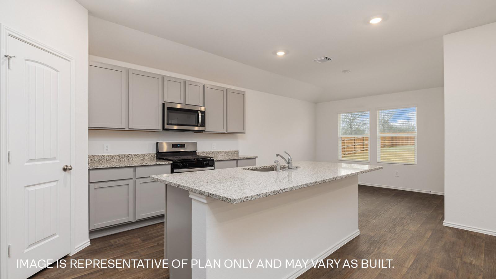
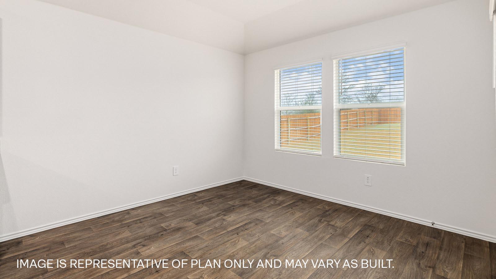
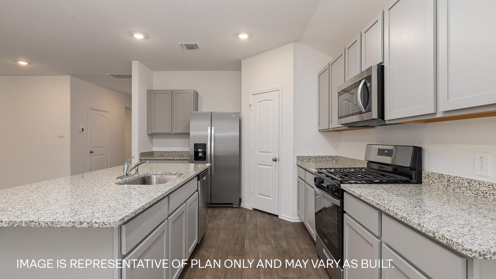
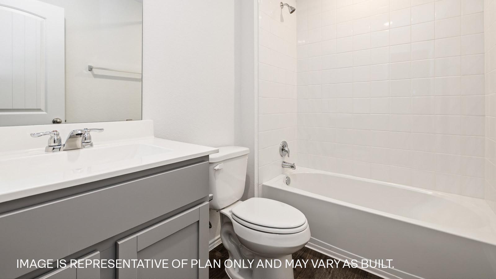
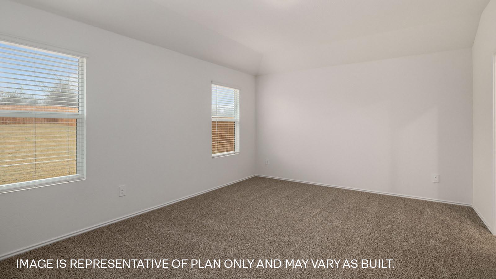
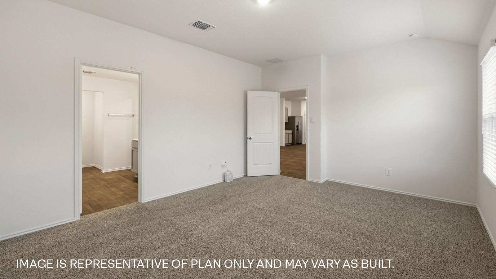
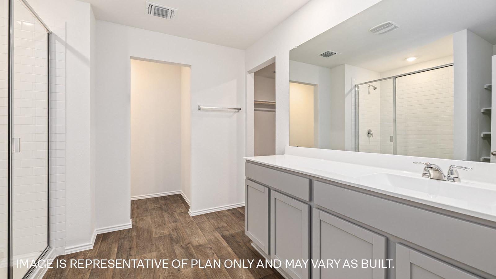
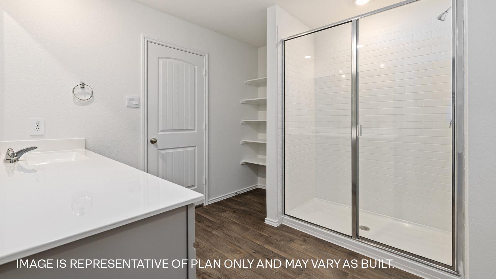
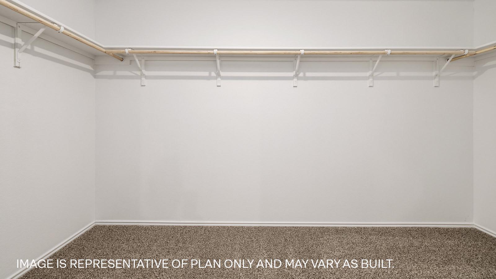
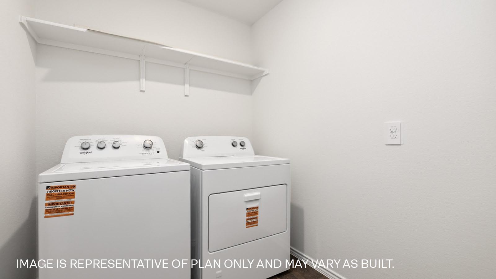
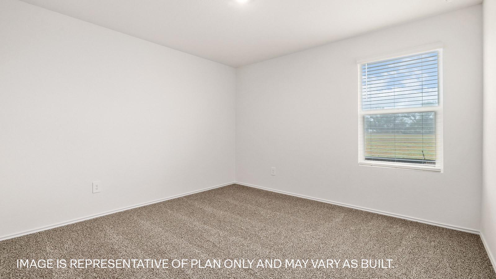
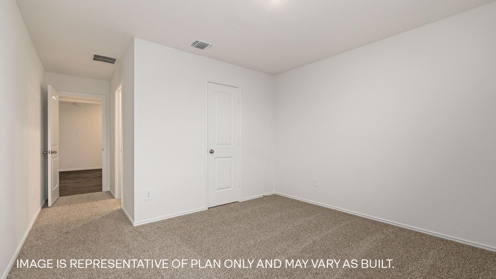
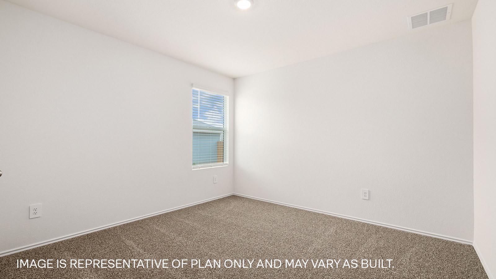
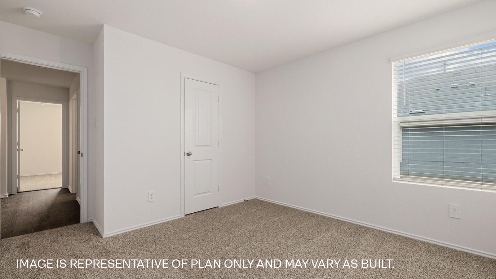
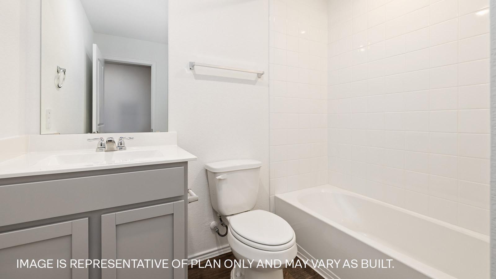
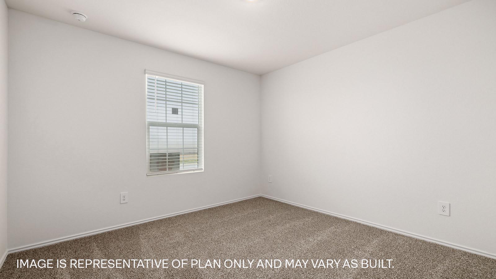
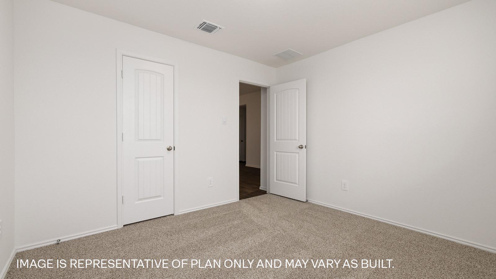
ESTIMATED COMPLETION JULY. The Fairfield is a thoughtfully designed one-story floorplan in our Prairie Lakes community that offers a spacious layout with well-defined living areas and comfortable bedroom separation. This home features 4 bedrooms, 3 bathrooms, a 3-car garage, and 2,168 square feet of living space, making it ideal for those who appreciate both space and functionality. As you enter through the front porch, you’re welcomed into a central foyer that leads into the heart of the home. Just off the entry, two secondary bedrooms and a full bathroom are positioned at the front of the home, providing flexibility for guests, home offices, or additional living space. Moving further inside, the layout opens into a bright and inviting open-concept living area where the kitchen, dining room, and family room come together seamlesslyperfect for everyday living and entertaining. The kitchen features a functional layout with a pantry and easy access to the dining area, keeping everything within reach. The family room is filled with natural light and opens directly to the covered patio, extending your living space outdoors. The primary bedroom (Bedroom 1) is privately located on one side of the home and serves as a peaceful retreat. It includes an attached bathroom and a walk-in closet, offering both comfort and convenience. An additional fourth bedroom and full bathroom are located near the utility room, creating a flexible setup that works well for guests or multi-purpose use. The centrally located utility room offers easy access to the home’s functional spaces and the 3-car garage, helping keep daily routines organized. Homes also include America’s Smart Home® technology, allowing you to stay connected and in control with features such as the Qolsys IQ Panel, video doorbell, Alarm.com® app, Honeywell® thermostat, a smart light switch, Kwikset® smart lock, all conveniently managed from your smartphone.
About this property
ESTIMATED COMPLETION JULY. The Fairfield is a thoughtfully designed one-story floorplan in our Prairie Lakes community that offers a spacious layout with well-defined living areas and comfortable bedroom separation. This home features 4 bedrooms, 3 bathrooms, a 3-car garage, and 2,168 square feet of living space, making it ideal for those who appreciate both space and functionality. As you enter through the front porch, you’re welcomed into a central foyer that leads into the heart of the home. Just off the entry, two secondary bedrooms and a full bathroom are positioned at the front of the home, providing flexibility for guests, home offices, or additional living space. Moving further inside, the layout opens into a bright and inviting open-concept living area where the kitchen, dining room, and family room come together seamlesslyperfect for everyday living and entertaining. The kitchen features a functional layout with a pantry and easy access to the dining area, keeping everything within reach. The family room is filled with natural light and opens directly to the covered patio, extending your living space outdoors. The primary bedroom (Bedroom 1) is privately located on one side of the home and serves as a peaceful retreat. It includes an attached bathroom and a walk-in closet, offering both comfort and convenience. An additional fourth bedroom and full bathroom are located near the utility room, creating a flexible setup that works well for guests or multi-purpose use. The centrally located utility room offers easy access to the home’s functional spaces and the 3-car garage, helping keep daily routines organized. Homes also include America’s Smart Home® technology, allowing you to stay connected and in control with features such as the Qolsys IQ Panel, video doorbell, Alarm.com® app, Honeywell® thermostat, a smart light switch, Kwikset® smart lock, all conveniently managed from your smartphone.
Features and Additional Information
Baths
Presented By Coldwell Banker Commercial Gateway



Area Information
HH | Hays County | Prairie Lakes
Schools in the Area
-
turned_in
Elementary SchoolCamino Real
-
turned_in
Middle SchoolMcCormick
-
turned_in
High SchoolJohnson High School
Want to See More Listings in the Area?
Brokerage: D.R. Horton, AMERICA'S Builder