15505 Escapade St
About this property
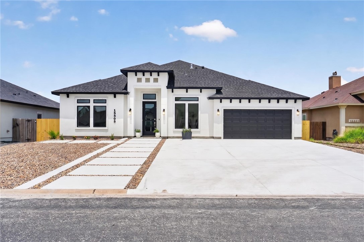
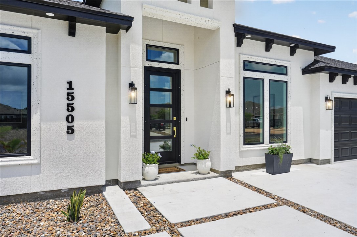
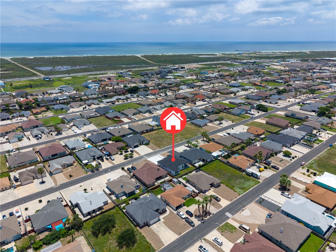
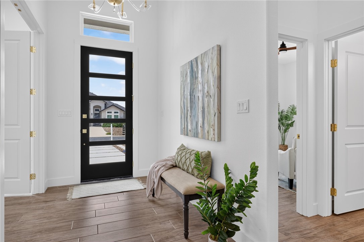
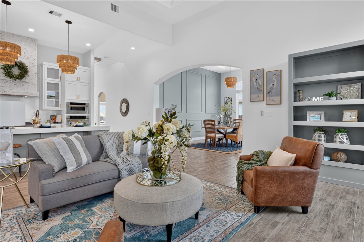
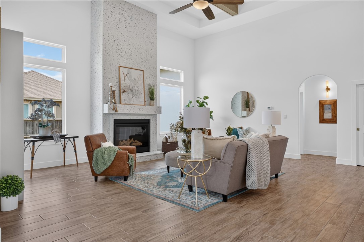
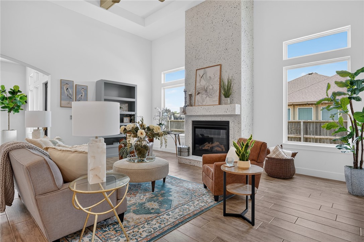
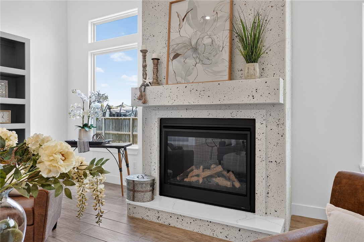
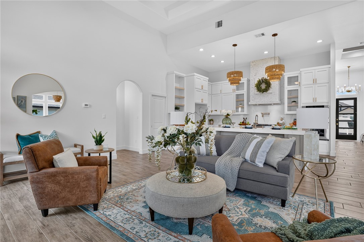
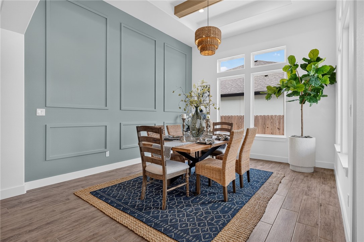
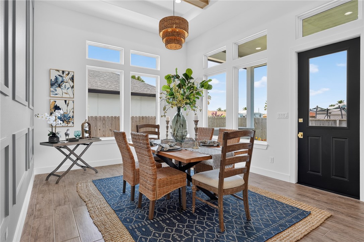
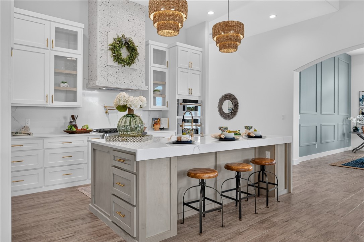
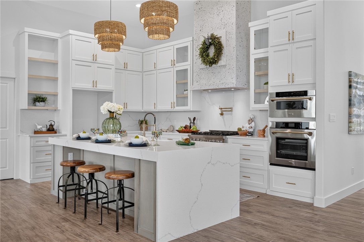
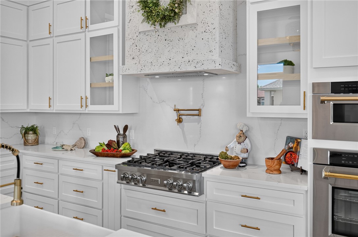
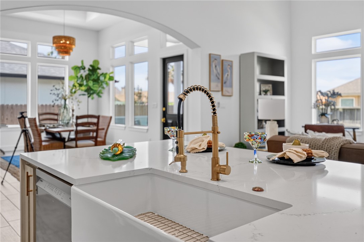
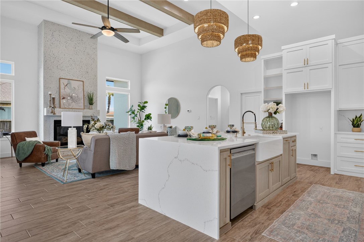
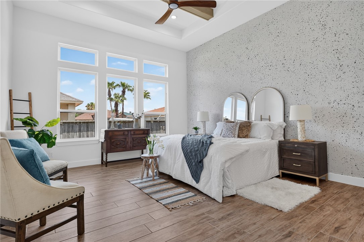
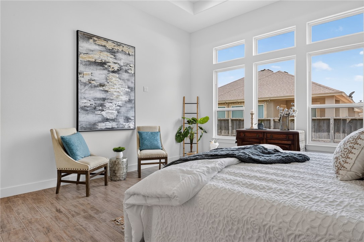
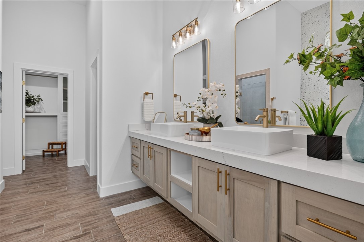
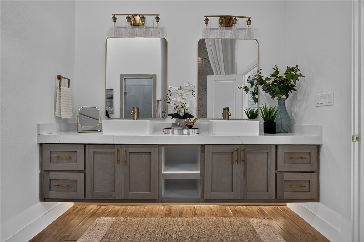
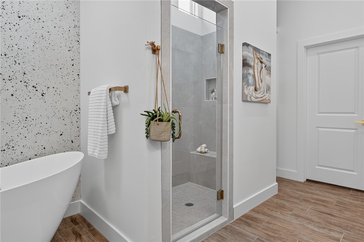
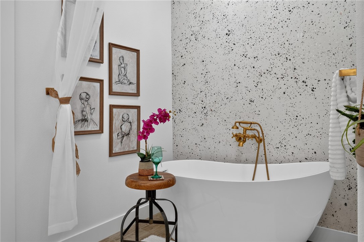
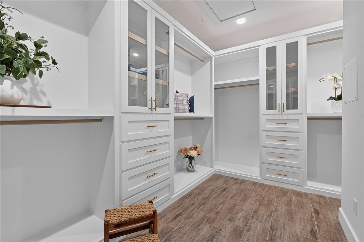
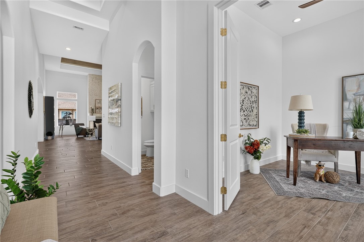
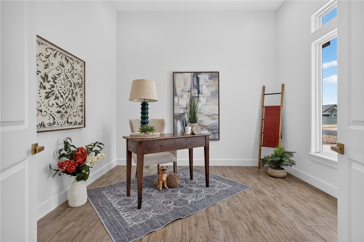
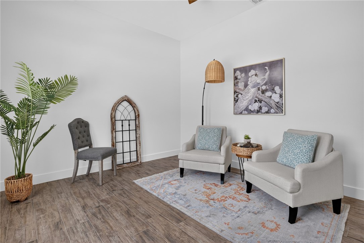
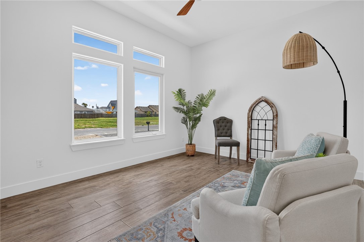
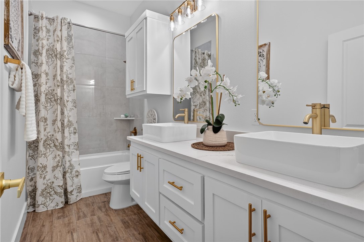
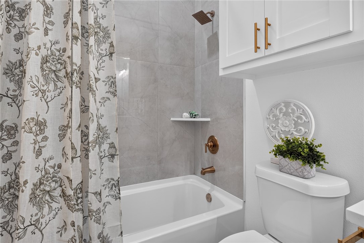
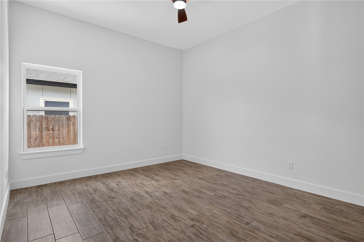
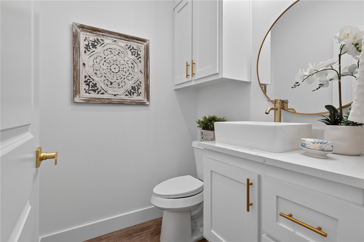
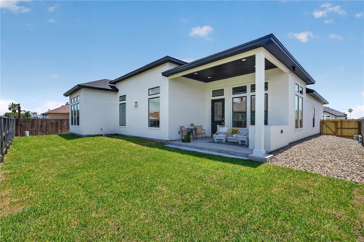
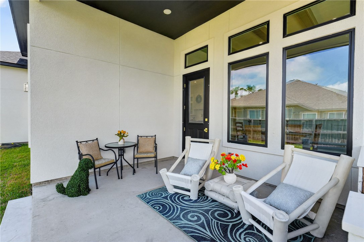
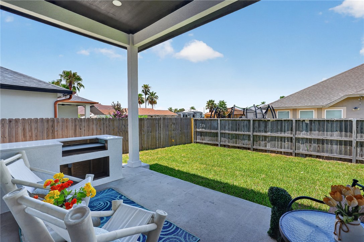
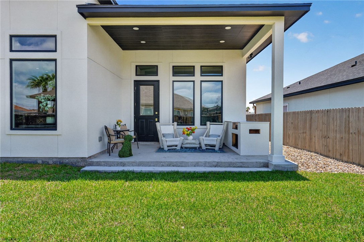
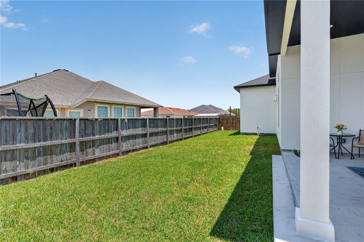
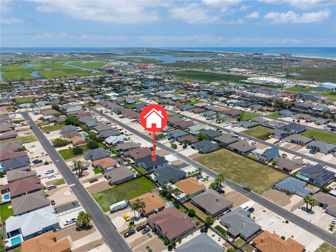
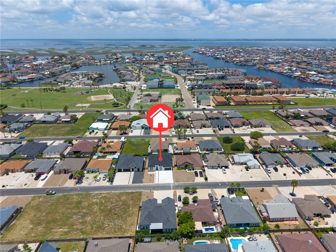
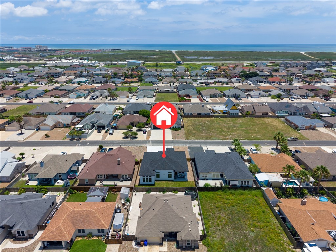
Built by a designer-focused builder known for creating custom-inspired homes, every detail has been thoughtfully curated with elevated finishes throughout this home! Featuring 3 spacious bedrooms plus a dedicated office that could easily serve as a bunk room or flex space, the open-concept floor plan blends comfort and style. Elevated ceilings, natural wood beams, and designer touches create an inviting atmosphere from the moment you enter. The light-filled dining room is a standout, featuring a beautiful accent wall in a soft coastal hue and windows all around. In the living room, a dramatic floor-to-ceiling fireplace with gas logs creates a stunning focal point and the perfect setting for cozy evenings at home. The kitchen combines elegance and function with premium ZLINE appliances, including a wall oven, convection microwave, 6-burner gas cooktop, brushed gold pot filler, and a light oak island that adds warmth and contrast. Thoughtful details throughout elevate the space beyond typical new construction. The spacious primary suite offers true retreat, while the spa-inspired bath features a floating vanity, a soaking tub nestled in a dramatic niche, and an oversized shower with multiple shower heads and bench seating. The impressive custom closet offers abundant hanging space, drawers, and display storage. Outdoor living is equally posh with a covered patio, outdoor kitchen topped in stone to coordinate with the interior finishes, and a direct gas connection for grilling. The low-maintenance front yard features decorative rock landscaping and extended parking for vehicles, boats, or toys. The fenced backyard offers fresh sod for kids and pets, and maybe room to add a cocktail pool! Full foam insulation from slab to rafters provides exceptional energy efficiency, comfort, and quiet. EV vehicle chargers add additional efficiency in the garage! Enjoy the character, quality, and craftsmanship of a custom home without the time and headaches of building one yourself.
About this property
Built by a designer-focused builder known for creating custom-inspired homes, every detail has been thoughtfully curated with elevated finishes throughout this home! Featuring 3 spacious bedrooms plus a dedicated office that could easily serve as a bunk room or flex space, the open-concept floor plan blends comfort and style. Elevated ceilings, natural wood beams, and designer touches create an inviting atmosphere from the moment you enter. The light-filled dining room is a standout, featuring a beautiful accent wall in a soft coastal hue and windows all around. In the living room, a dramatic floor-to-ceiling fireplace with gas logs creates a stunning focal point and the perfect setting for cozy evenings at home. The kitchen combines elegance and function with premium ZLINE appliances, including a wall oven, convection microwave, 6-burner gas cooktop, brushed gold pot filler, and a light oak island that adds warmth and contrast. Thoughtful details throughout elevate the space beyond typical new construction. The spacious primary suite offers true retreat, while the spa-inspired bath features a floating vanity, a soaking tub nestled in a dramatic niche, and an oversized shower with multiple shower heads and bench seating. The impressive custom closet offers abundant hanging space, drawers, and display storage. Outdoor living is equally posh with a covered patio, outdoor kitchen topped in stone to coordinate with the interior finishes, and a direct gas connection for grilling. The low-maintenance front yard features decorative rock landscaping and extended parking for vehicles, boats, or toys. The fenced backyard offers fresh sod for kids and pets, and maybe room to add a cocktail pool! Full foam insulation from slab to rafters provides exceptional energy efficiency, comfort, and quiet. EV vehicle chargers add additional efficiency in the garage! Enjoy the character, quality, and craftsmanship of a custom home without the time and headaches of building one yourself.
Features and Additional Information
Baths
Presented By Coldwell Banker Commercial Gateway



Area Information
| Nueces County | Padre Island #4
Schools in the Area
-
turned_in
Elementary School
-
turned_in
Middle School
-
turned_in
High School
Want to See More Listings in the Area?
Brokerage: KM Premier Real Estate