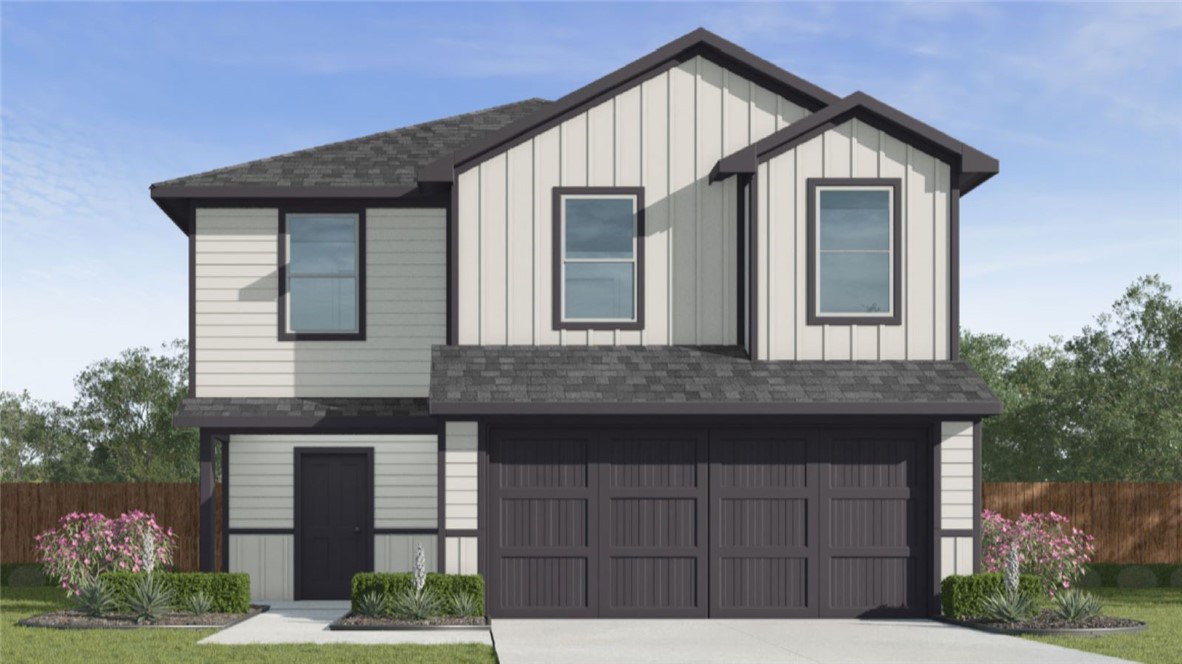
1545 Letty Lane
About this property
A covered front porch welcomes you into the foyer, which opens to a spacious main living area. The open-concept layout seamlessly connects the gathering room, dining area, and kitchen, creating an inviting atmosphere for everyday living and entertaining. The kitchen features a large granite center island, pantry, quality cabinetry, stainless steel appliances, and ample granite countertop space. Conveniently located on the first floor is a powder room for guests, while all five bedrooms are situated upstairs for added privacy. The primary suite offers a spacious bedroom, an ensuite bathroom, and a large walk-in closet. Four additional bedrooms provide flexibility for a home office, hobby room, fitness space, guest accommodations, or additional storage needs. An upstairs utility room and centrally located secondary bathroom add convenience to the second-floor layout. With its open living areas, generous bedroom count, and efficient use of space, the Franklin floor plan delivers exceptional value and flexibility in a modern home design.
About this property
A covered front porch welcomes you into the foyer, which opens to a spacious main living area. The open-concept layout seamlessly connects the gathering room, dining area, and kitchen, creating an inviting atmosphere for everyday living and entertaining. The kitchen features a large granite center island, pantry, quality cabinetry, stainless steel appliances, and ample granite countertop space. Conveniently located on the first floor is a powder room for guests, while all five bedrooms are situated upstairs for added privacy. The primary suite offers a spacious bedroom, an ensuite bathroom, and a large walk-in closet. Four additional bedrooms provide flexibility for a home office, hobby room, fitness space, guest accommodations, or additional storage needs. An upstairs utility room and centrally located secondary bathroom add convenience to the second-floor layout. With its open living areas, generous bedroom count, and efficient use of space, the Franklin floor plan delivers exceptional value and flexibility in a modern home design.
Features and Additional Information
Baths
Presented By Coldwell Banker Commercial Gateway



Area Information
| Nueces County | Waldron Estates
Schools in the Area
-
turned_in
Elementary School
-
turned_in
Middle School
-
turned_in
High School
Want to See More Listings in the Area?
Brokerage: Mirabal Montalvo & Associates