15413 Ozone Pl
About this property
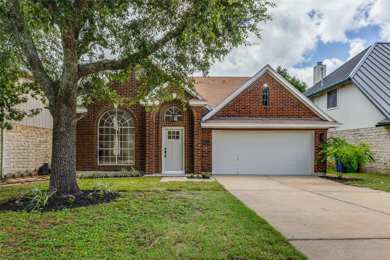
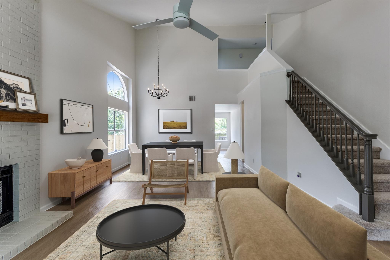
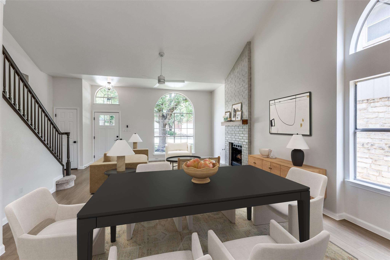
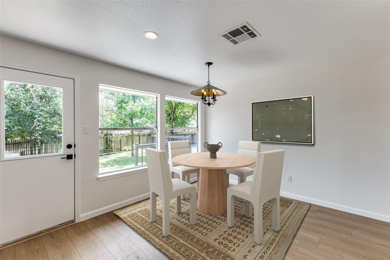
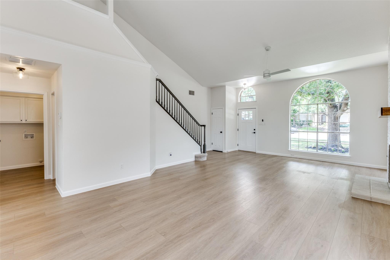
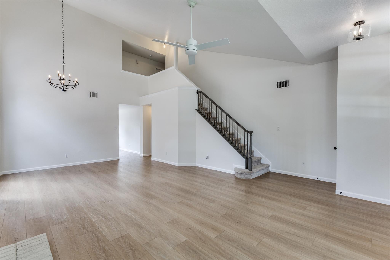
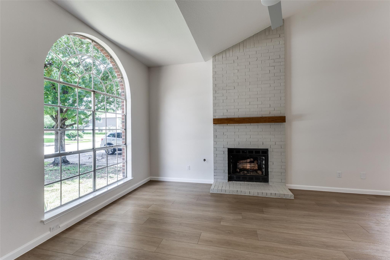
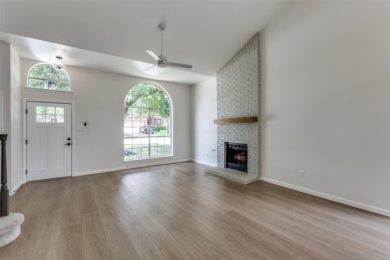
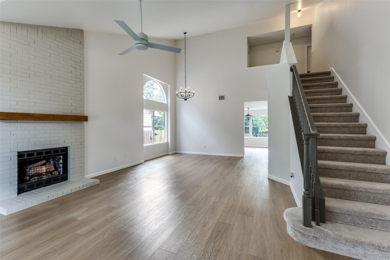
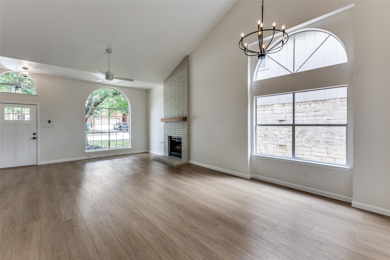
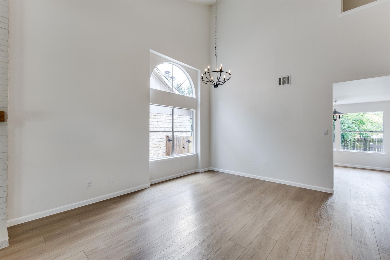
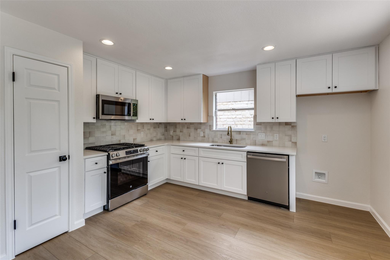
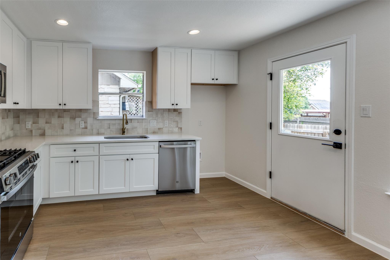
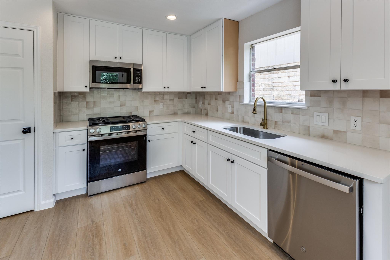
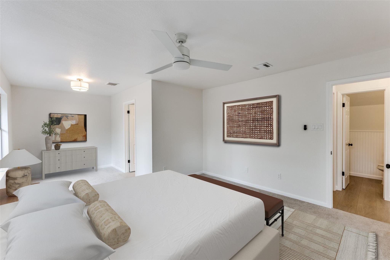
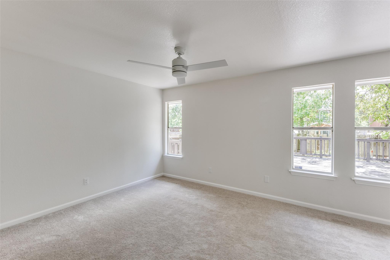
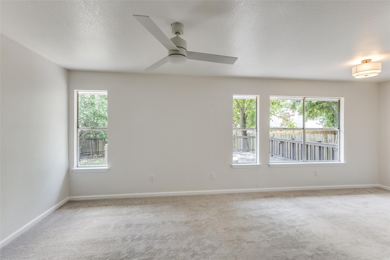
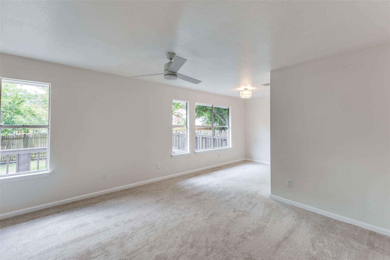
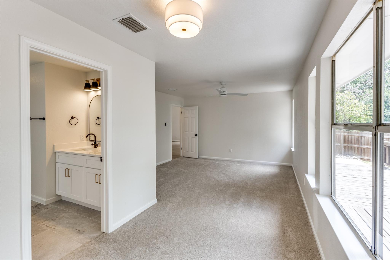
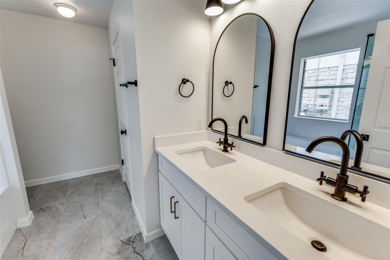
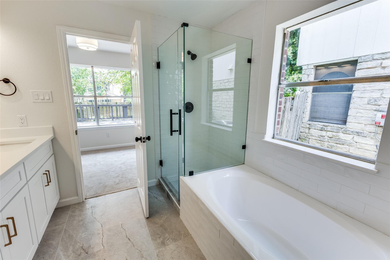
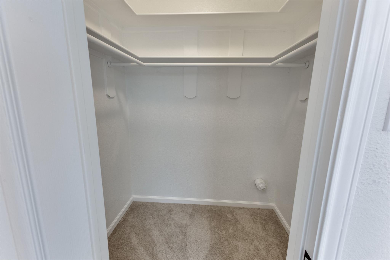
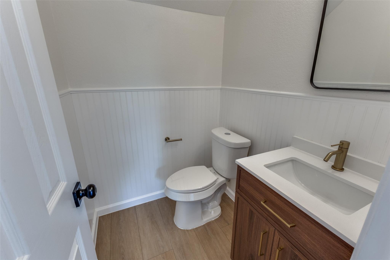
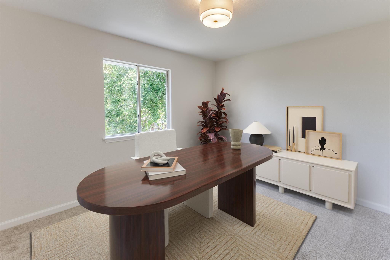
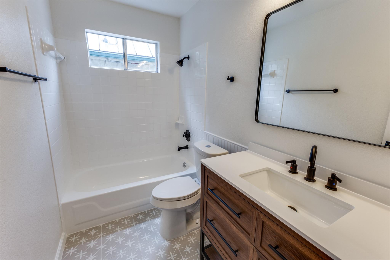
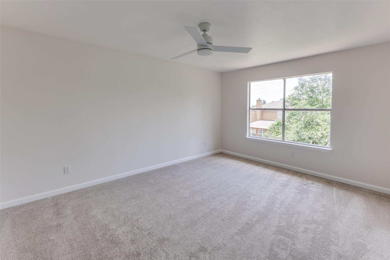
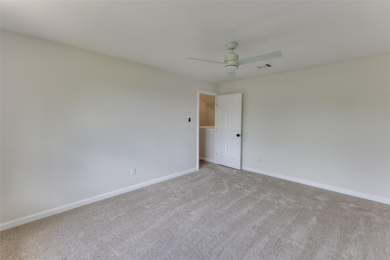
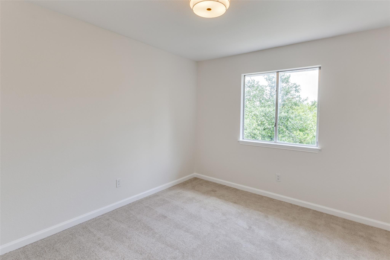
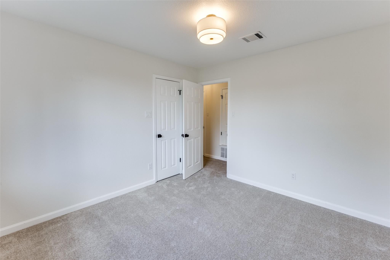
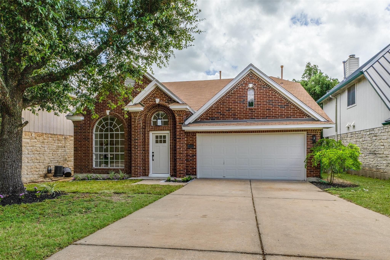
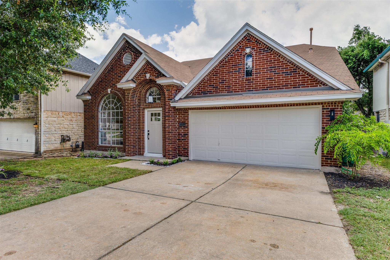
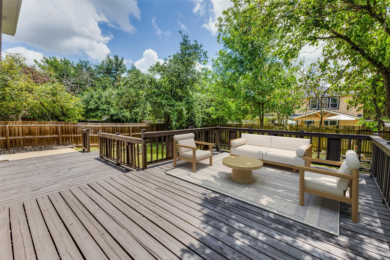
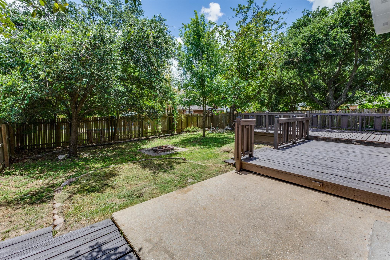
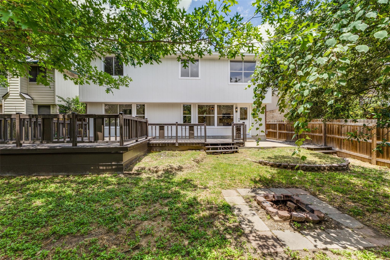
Seller will consider buyer offers asking for concessions. This beautifully re-imagined 2 story residence perfectly marries elegance with modern convenience, offering an unparalleled lifestyle. Ideally situated near major freeways, leading employers, trendy restaurants, and diverse shopping destinations, this home ensures you're never far from where you need to be. Step inside to an inviting interior bathed in natural light, showcasing exquisite modern design elements throughout. The luxurious vinyl plank flooring flows seamlessly across the main living areas, enhancing the home's contemporary charm. The spacious living room and formal dining area boast a soaring vaulted ceiling, creating an airy, open atmosphere. The living room is a showstopper with its stunning floor-to-ceiling brick fireplace, while the dining room sets the scene for memorable dinners under an elegant chandelier. The eat-in kitchen features gleaming quartz countertops, crisp white shaker cabinetry, and top-of-the-line stainless steel appliances, including a high-performance gas range. Retreat to the primary suite, conveniently located on the main floor, where relaxation awaits. This serene sanctuary offers new carpet flooring, a generous walk-in closet, and a sumptuous en-suite bath, complete with a quartz-topped dual vanity, a luxurious soaking tub, and a frameless walk-in shower. Upstairs, discover three generously-sized secondary bedrooms, each offering new carpet flooring and ample closet space. An updated guest bathroom serves these bedrooms, featuring stylish, contemporary finishes. The fenced backyard is a true entertainer's delight, with an expansive deck and patio area perfect for hosting gatherings, barbecues, or simply enjoying tranquil evenings under the stars. Nestled in the highly sought-after Wells Branch area, this home not only offers modern luxury but also unparalleled convenience. Experience the perfect blend of style, comfort, and location in this must-see property.
About this property
Seller will consider buyer offers asking for concessions. This beautifully re-imagined 2 story residence perfectly marries elegance with modern convenience, offering an unparalleled lifestyle. Ideally situated near major freeways, leading employers, trendy restaurants, and diverse shopping destinations, this home ensures you're never far from where you need to be. Step inside to an inviting interior bathed in natural light, showcasing exquisite modern design elements throughout. The luxurious vinyl plank flooring flows seamlessly across the main living areas, enhancing the home's contemporary charm. The spacious living room and formal dining area boast a soaring vaulted ceiling, creating an airy, open atmosphere. The living room is a showstopper with its stunning floor-to-ceiling brick fireplace, while the dining room sets the scene for memorable dinners under an elegant chandelier. The eat-in kitchen features gleaming quartz countertops, crisp white shaker cabinetry, and top-of-the-line stainless steel appliances, including a high-performance gas range. Retreat to the primary suite, conveniently located on the main floor, where relaxation awaits. This serene sanctuary offers new carpet flooring, a generous walk-in closet, and a sumptuous en-suite bath, complete with a quartz-topped dual vanity, a luxurious soaking tub, and a frameless walk-in shower. Upstairs, discover three generously-sized secondary bedrooms, each offering new carpet flooring and ample closet space. An updated guest bathroom serves these bedrooms, featuring stylish, contemporary finishes. The fenced backyard is a true entertainer's delight, with an expansive deck and patio area perfect for hosting gatherings, barbecues, or simply enjoying tranquil evenings under the stars. Nestled in the highly sought-after Wells Branch area, this home not only offers modern luxury but also unparalleled convenience. Experience the perfect blend of style, comfort, and location in this must-see property.
Features and Additional Information
Baths
Presented By Coldwell Banker Commercial Gateway



Area Information
N | Travis County | Willow Run Sec 01
Schools in the Area
-
turned_in
Elementary SchoolJoe Lee Johnson
-
turned_in
Middle SchoolDeerpark
-
turned_in
High SchoolMcNeil
Want to See More Listings in the Area?
Brokerage: Compass RE Texas, LLC.