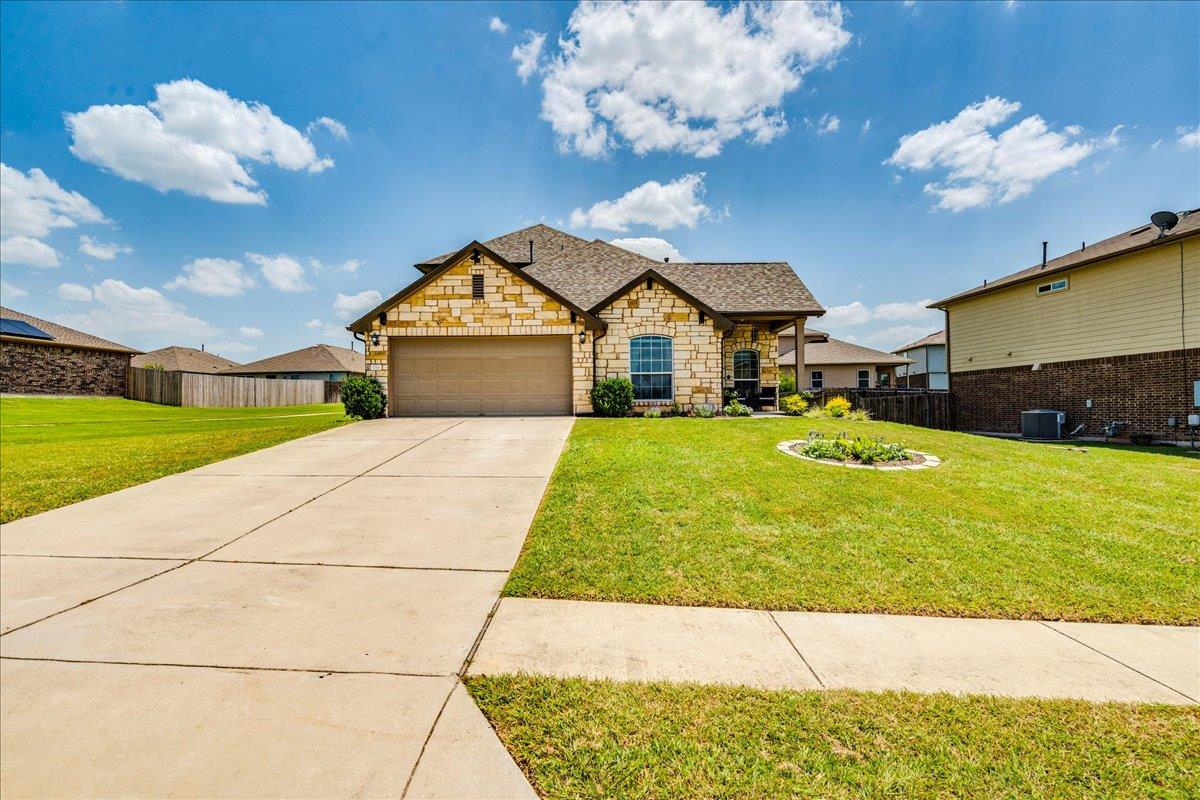
154 Screech Owl Dr
About this property
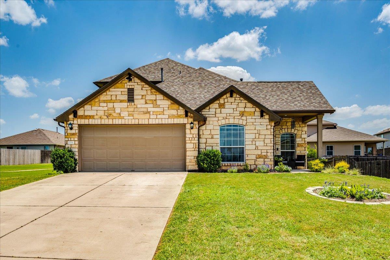
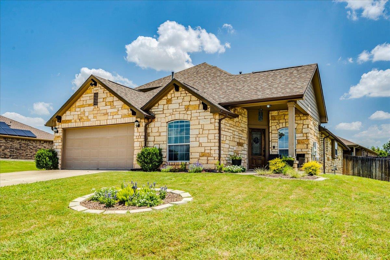
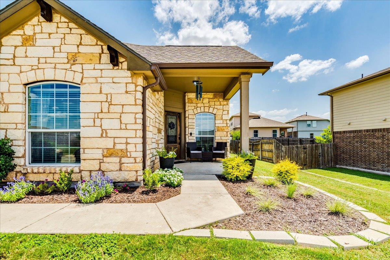
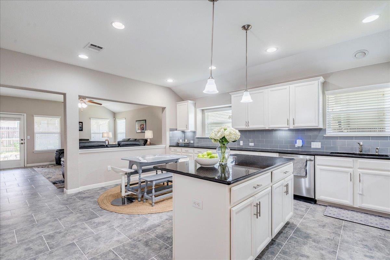
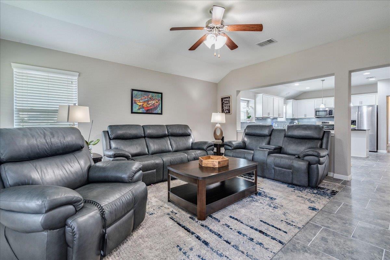
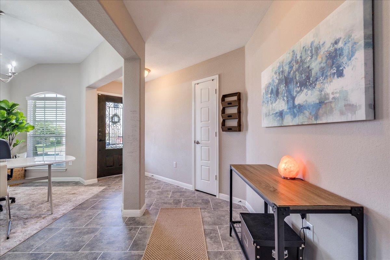
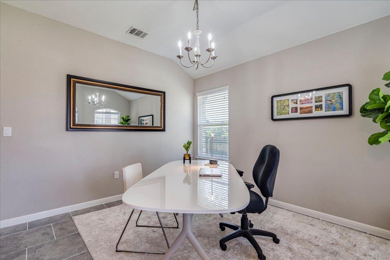
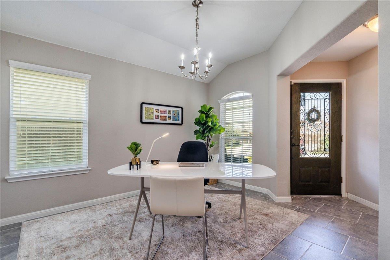
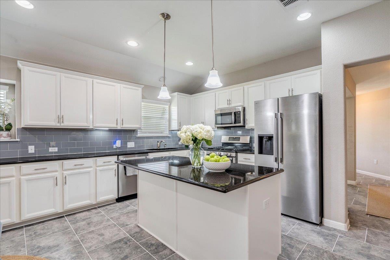
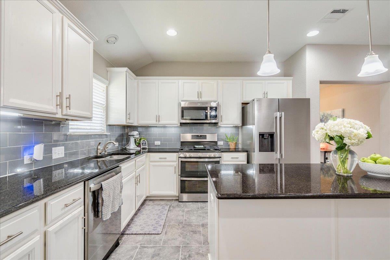
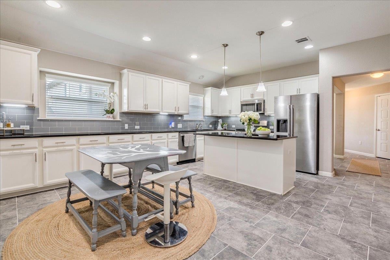
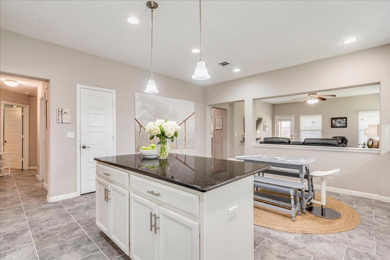
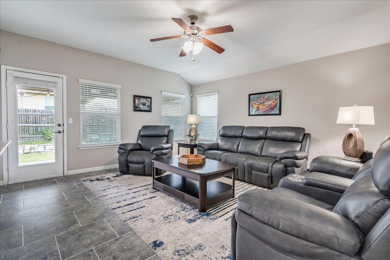
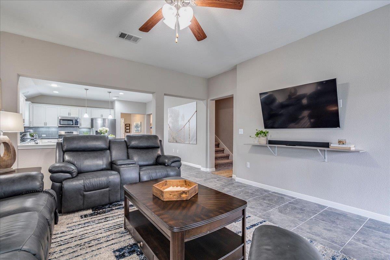
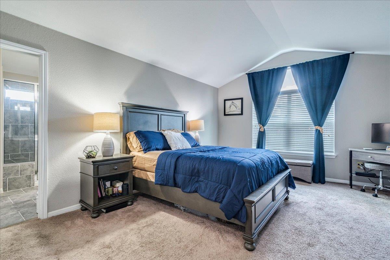
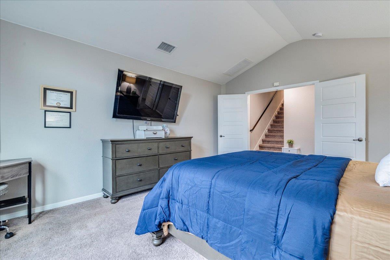
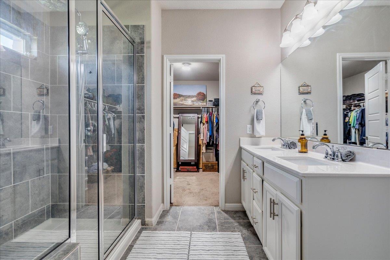
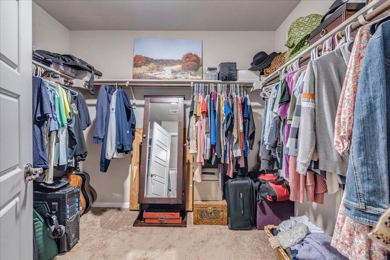
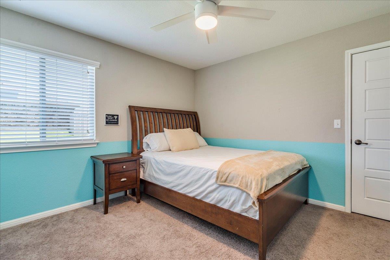
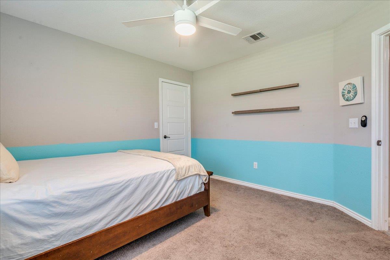
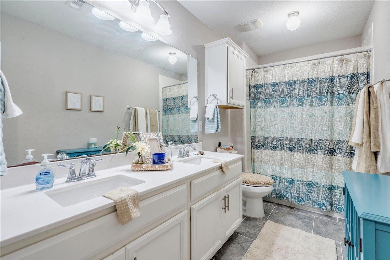
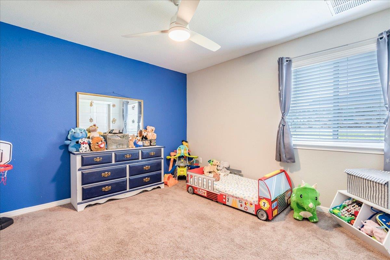
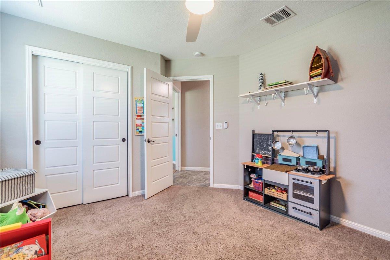
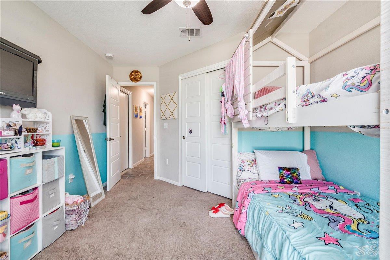
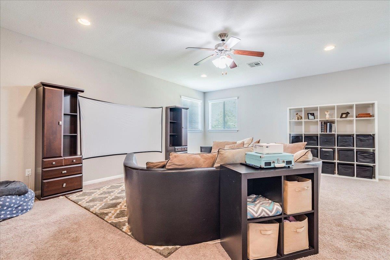
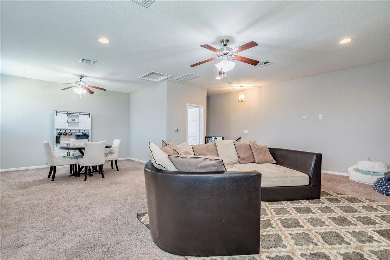
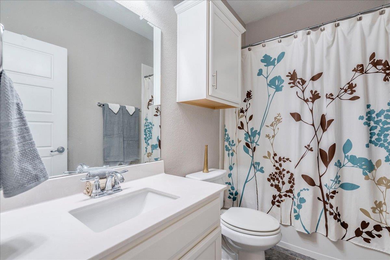
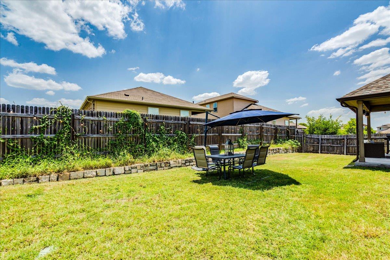
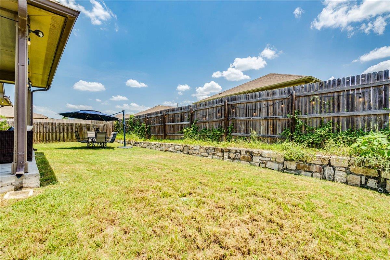
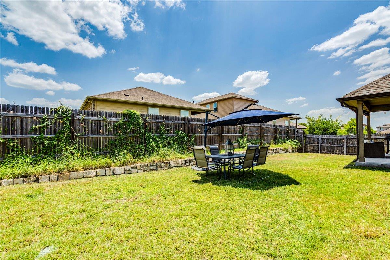
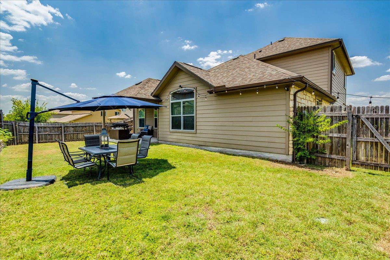
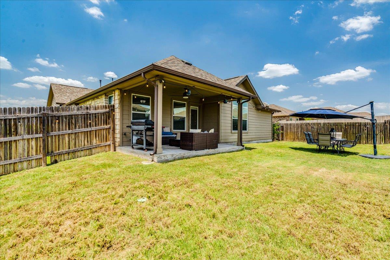
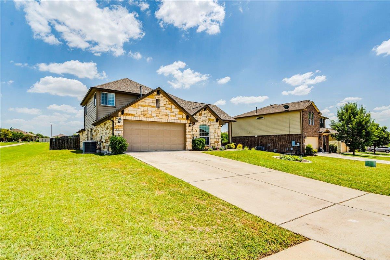
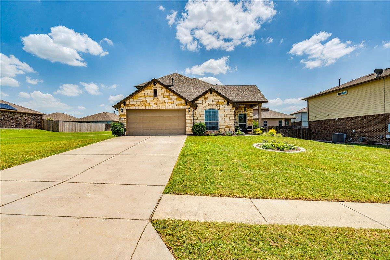
Welcome to 154 Screech Owl Dr in the desirable Meadows at Kyle! This well-maintained home offers a functional and inviting open layout with 4 bedrooms, 3 full bathrooms, and multiple living spaces designed for comfort and flexibility.The main level features a seamless flow from the entry into a spacious kitchen equipped with an eat-up center island, extended black granite countertops, white cabinetry with under-cabinet lighting, stainless steel appliances; recently updated, including double oven & microwave (less than a year old), and a walk-in pantry. The kitchen overlooks the bright living room highlighted by vaulted ceilings, creating an ideal space for entertaining.The primary suite is privately situated at the back of the home and features elegant French doors, a dual vanity, walk-in shower with built-in seat, and an oversized walk-in closet. Three additional bedrooms on the main level are generously sized with ceiling fans and convenient access to a secondary bathroom with dual sinks.Upstairs, a large bonus living area with a full bathroom offers endless possibilitiesperfect for a media room, home office, or even a fifth bedroom.Step outside to a peaceful backyard retreat complete with a covered patio, ceiling fan, lighting, and gas stub for a BBQ grill. Additional features include full gutters, an irrigation system, waster softener and a roof less than two years old with attic ridge vents.Enjoy the charm of a single-entrance community with walking trails and easy access to the neighborhood pool and park. Zoned to highly rated Hays CISD schools, including Johnson High School.
About this property
Welcome to 154 Screech Owl Dr in the desirable Meadows at Kyle! This well-maintained home offers a functional and inviting open layout with 4 bedrooms, 3 full bathrooms, and multiple living spaces designed for comfort and flexibility.The main level features a seamless flow from the entry into a spacious kitchen equipped with an eat-up center island, extended black granite countertops, white cabinetry with under-cabinet lighting, stainless steel appliances; recently updated, including double oven & microwave (less than a year old), and a walk-in pantry. The kitchen overlooks the bright living room highlighted by vaulted ceilings, creating an ideal space for entertaining.The primary suite is privately situated at the back of the home and features elegant French doors, a dual vanity, walk-in shower with built-in seat, and an oversized walk-in closet. Three additional bedrooms on the main level are generously sized with ceiling fans and convenient access to a secondary bathroom with dual sinks.Upstairs, a large bonus living area with a full bathroom offers endless possibilitiesperfect for a media room, home office, or even a fifth bedroom.Step outside to a peaceful backyard retreat complete with a covered patio, ceiling fan, lighting, and gas stub for a BBQ grill. Additional features include full gutters, an irrigation system, waster softener and a roof less than two years old with attic ridge vents.Enjoy the charm of a single-entrance community with walking trails and easy access to the neighborhood pool and park. Zoned to highly rated Hays CISD schools, including Johnson High School.
Features and Additional Information
Baths
Presented By Coldwell Banker Commercial Gateway



Area Information
HH | Hays County | Meadows At Kyle Ph Four
Schools in the Area
-
turned_in
Elementary SchoolTom Green
-
turned_in
Middle SchoolMcCormick
-
turned_in
High SchoolJohnson High School
Want to See More Listings in the Area?
Brokerage: Realty One Group Prosper