In-Person
1536 Esplanade Pkwy
About this property
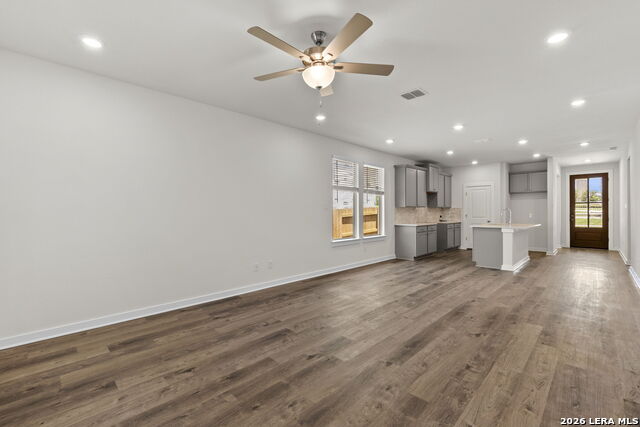
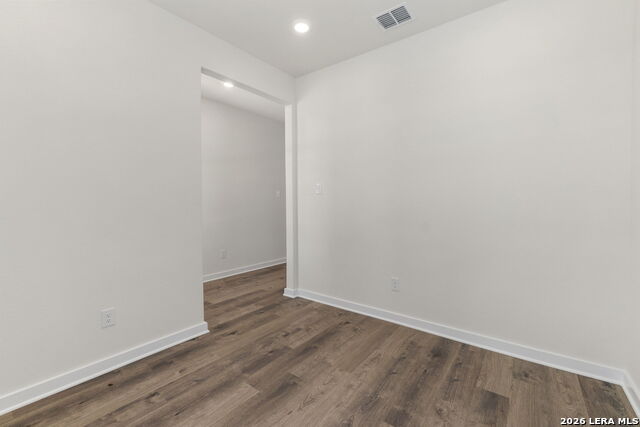
The Holly floor plan offers 1,484 sq. ft. of well-designed, one-story living space that perfectly balances style and functionality. This home features three generously sized bedrooms and two full baths, making it ideal for families or those seeking extra space for guests or a home office. The open-concept layout seamlessly connects the kitchen, dining, and living areas, creating a warm and inviting space for gatherings and daily living. The primary suite boasts a private ensuite bathroom and a spacious walk-in closet for added convenience and luxury. A two-car garage provides ample storage and secure parking. With modern finishes and a smart, efficient layout, the Cesar Chavez floor plan is designed to meet your needs and exceed your expectations. It's the perfect place to create lasting memories.
About this property
The Holly floor plan offers 1,484 sq. ft. of well-designed, one-story living space that perfectly balances style and functionality. This home features three generously sized bedrooms and two full baths, making it ideal for families or those seeking extra space for guests or a home office. The open-concept layout seamlessly connects the kitchen, dining, and living areas, creating a warm and inviting space for gatherings and daily living. The primary suite boasts a private ensuite bathroom and a spacious walk-in closet for added convenience and luxury. A two-car garage provides ample storage and secure parking. With modern finishes and a smart, efficient layout, the Cesar Chavez floor plan is designed to meet your needs and exceed your expectations. It's the perfect place to create lasting memories.
Features and Additional Information
Baths
Presented By Coldwell Banker Commercial Gateway



Area Information
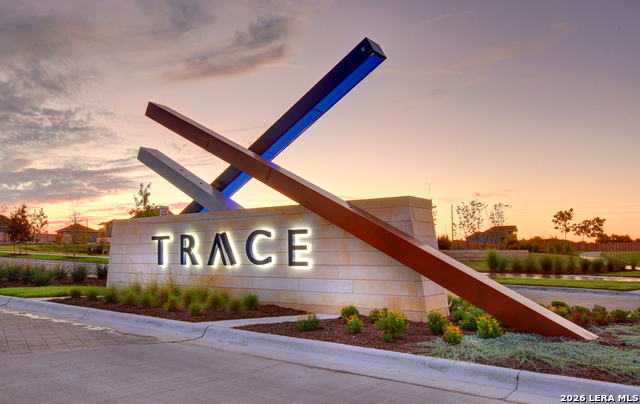
Hays | Hays County | TRACE
Schools in the Area
-
turned_in
Elementary SchoolRodriguez
-
turned_in
Middle SchoolMiller Middle School
-
turned_in
High SchoolSan Marcos
Want to See More Listings in the Area?
Brokerage: Keller Williams Heritage