1534 Palmer
About this property
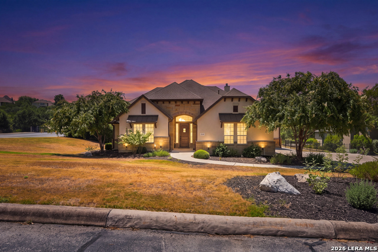
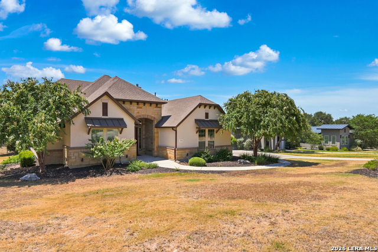
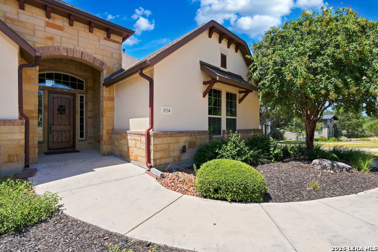
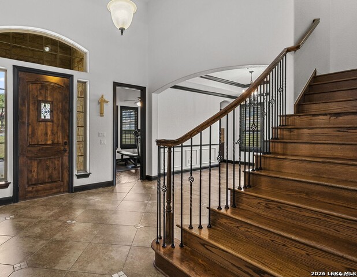
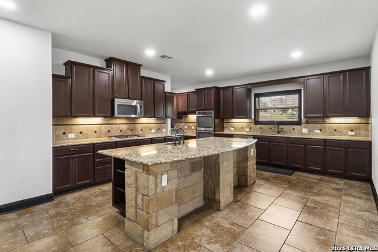
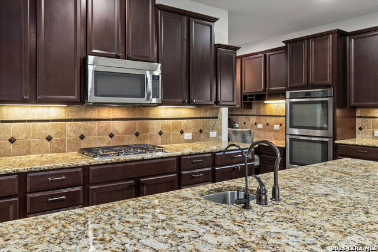
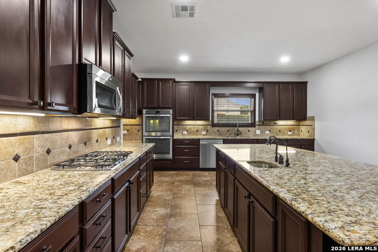
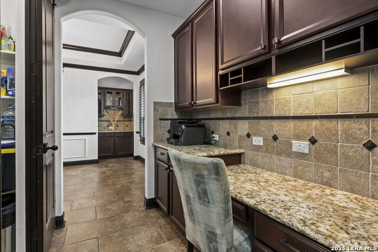
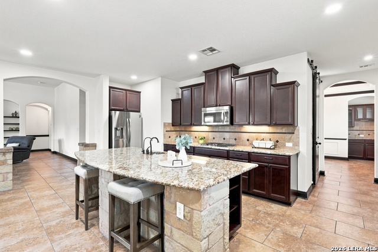
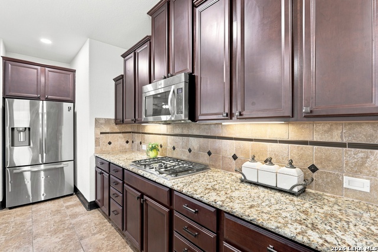
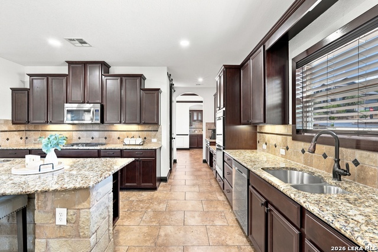
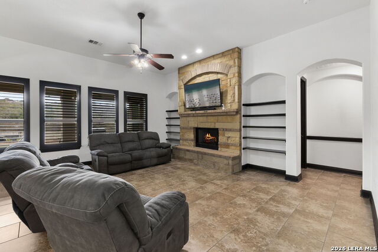
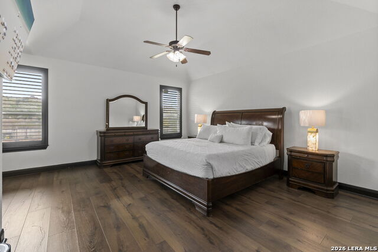
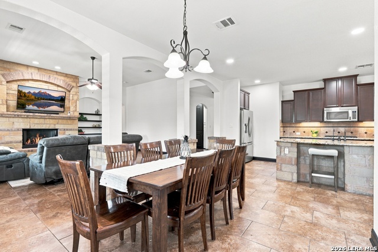
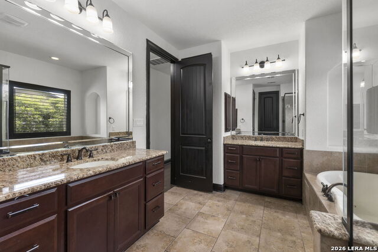
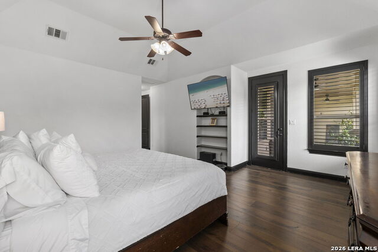
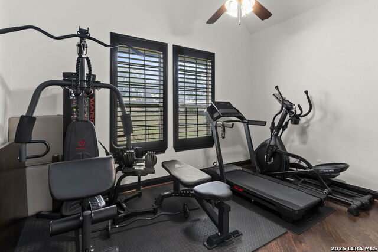
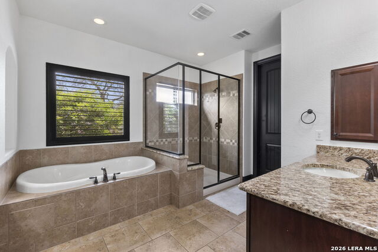
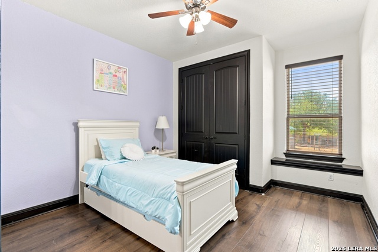
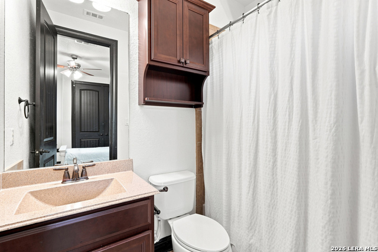
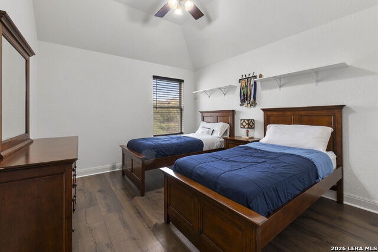
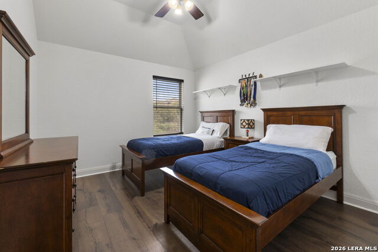
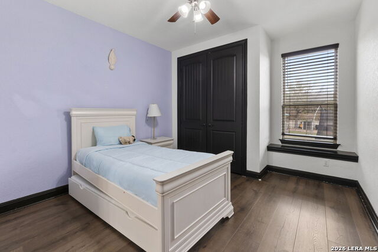
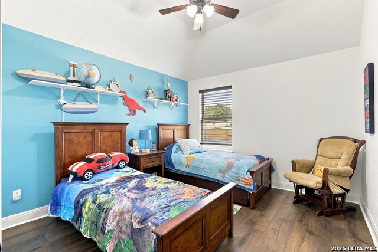
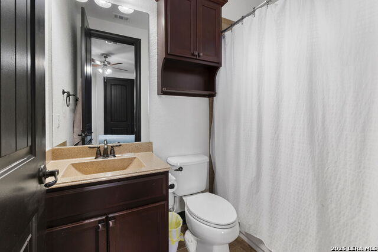
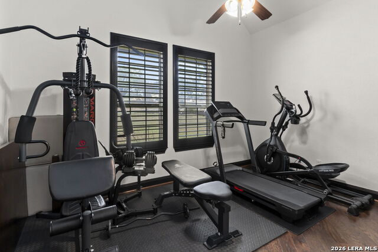
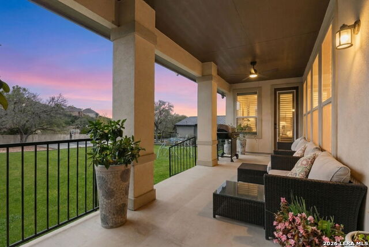
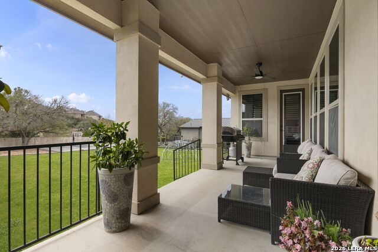
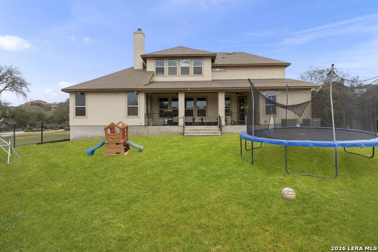
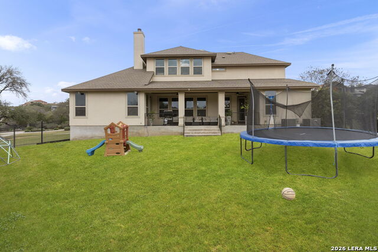
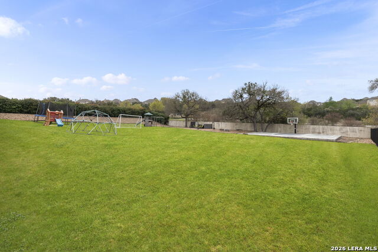
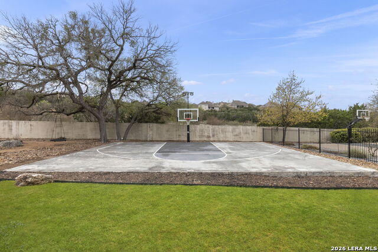
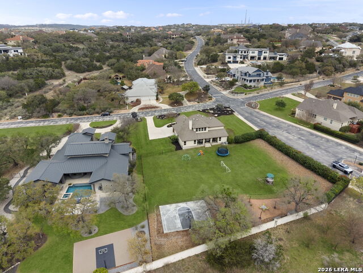
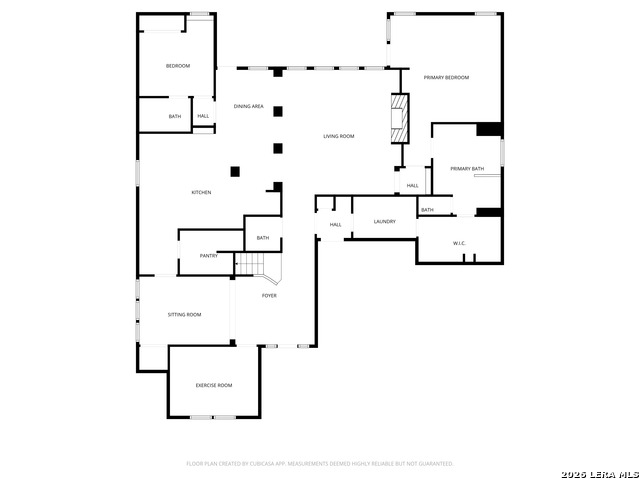
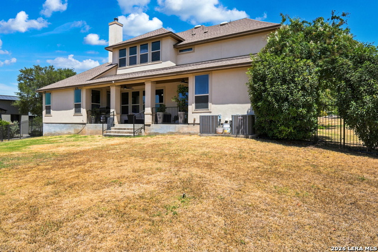
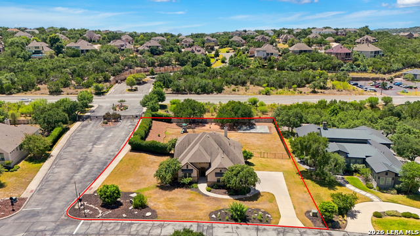
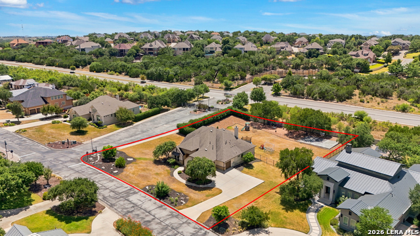
Beautifully maintained Ashton Woods home offering elegance, space, and a highly desirable Summerglen location near Hwy. 281 and Wilderness Oak. With 4 bedrooms, 3.5 baths, and approximately 3,742 square feet, this move-in-ready home features a versatile and thoughtfully designed floor plan. The spacious primary suite is located downstairs and includes a spa-inspired bath and private exterior access to the covered patio. A secondary bedroom with an en-suite bath is also conveniently located on the first floor. The main living area showcases an open design with a large kitchen featuring abundant rich cabinetry, a breakfast island, butler's pantry, and generous space for cooking and gathering. Additional first-floor spaces include formal living and dining areas, a breakfast nook, private study, and inviting family room. Upstairs, two generously sized bedrooms, a secondary bath, and an expansive game room provide additional flexible living and entertaining space. Situated on an impressive approximately .90-acre lot, the outdoor setting offers lush landscaping, stone and wrought-iron fencing, a basketball court, and plenty of room to enjoy the outdoors. Conveniently positioned near the community exit, the property benefits from easy access while mature landscaping and the home's placement create a more private, peaceful setting. An exceptional combination of refined finishes, spacious living areas, and a generous lot in one of the area's sought-after communities.
About this property
Beautifully maintained Ashton Woods home offering elegance, space, and a highly desirable Summerglen location near Hwy. 281 and Wilderness Oak. With 4 bedrooms, 3.5 baths, and approximately 3,742 square feet, this move-in-ready home features a versatile and thoughtfully designed floor plan. The spacious primary suite is located downstairs and includes a spa-inspired bath and private exterior access to the covered patio. A secondary bedroom with an en-suite bath is also conveniently located on the first floor. The main living area showcases an open design with a large kitchen featuring abundant rich cabinetry, a breakfast island, butler's pantry, and generous space for cooking and gathering. Additional first-floor spaces include formal living and dining areas, a breakfast nook, private study, and inviting family room. Upstairs, two generously sized bedrooms, a secondary bath, and an expansive game room provide additional flexible living and entertaining space. Situated on an impressive approximately .90-acre lot, the outdoor setting offers lush landscaping, stone and wrought-iron fencing, a basketball court, and plenty of room to enjoy the outdoors. Conveniently positioned near the community exit, the property benefits from easy access while mature landscaping and the home's placement create a more private, peaceful setting. An exceptional combination of refined finishes, spacious living areas, and a generous lot in one of the area's sought-after communities.
Features and Additional Information
Baths
Presented By Coldwell Banker Commercial Gateway



Area Information
Bexar | Bexar County | SUMMERGLEN
Schools in the Area
-
turned_in
Elementary SchoolTuscany Heights
-
turned_in
Middle SchoolTejeda
-
turned_in
High SchoolJohnson
Want to See More Listings in the Area?
Brokerage: BHHS PenFed Realty