1533 Jay Wolf Dr
About this property
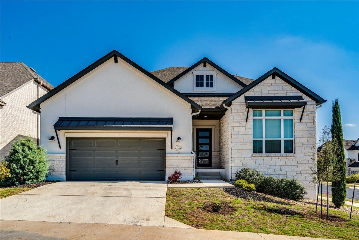
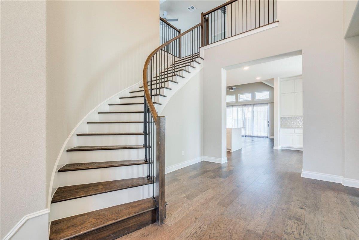
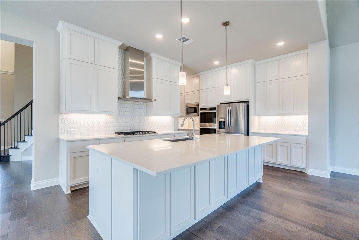
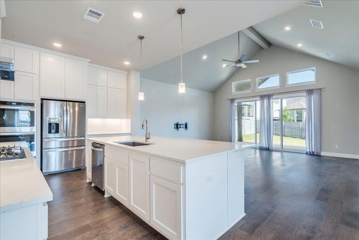
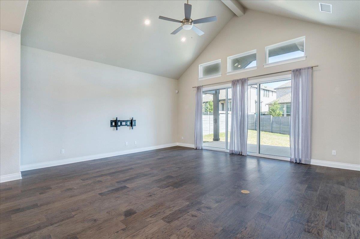
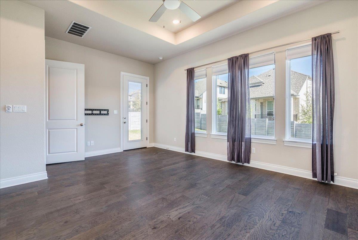
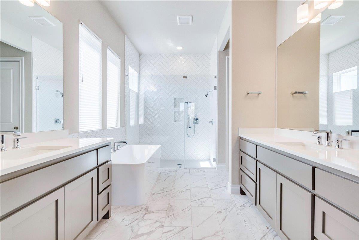
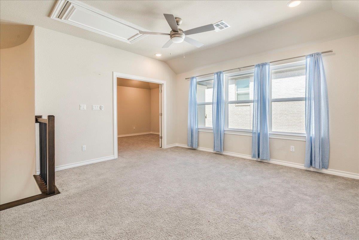
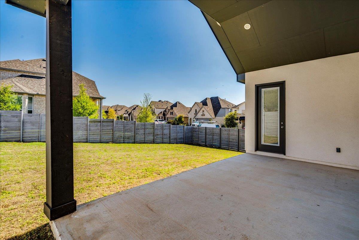
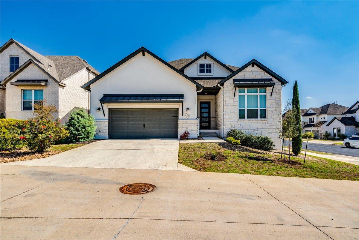
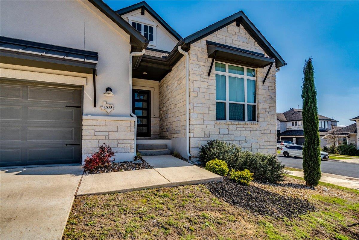
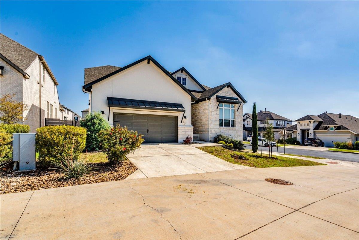
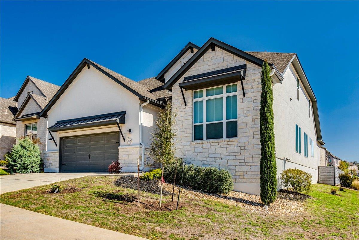
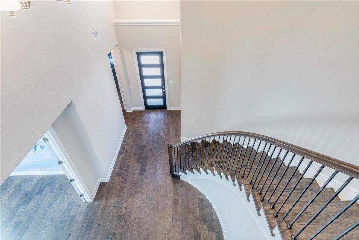
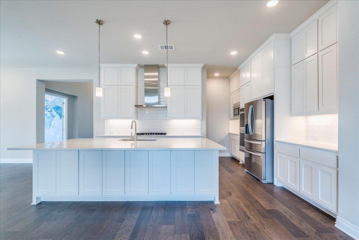
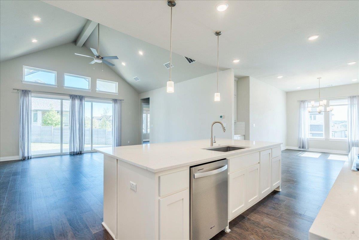
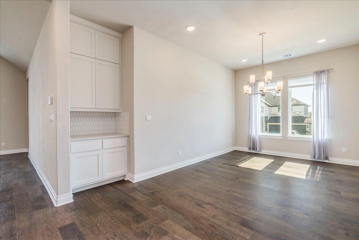
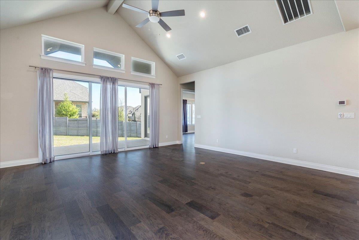
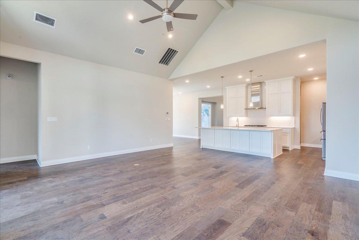
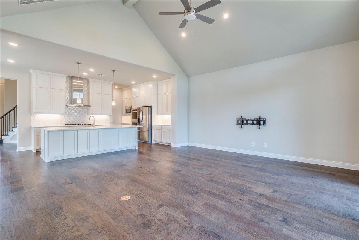
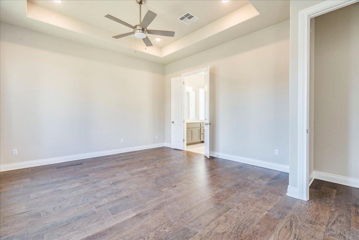
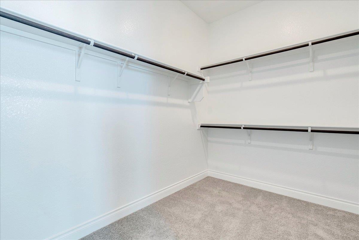
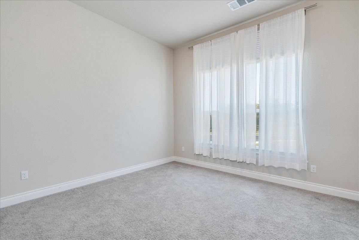
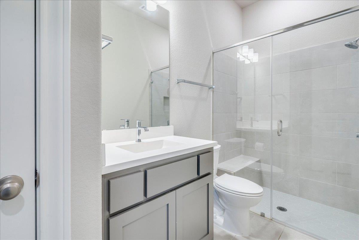
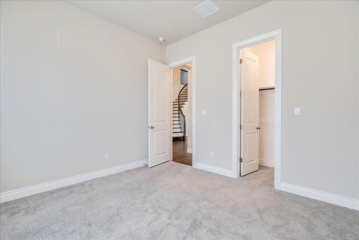
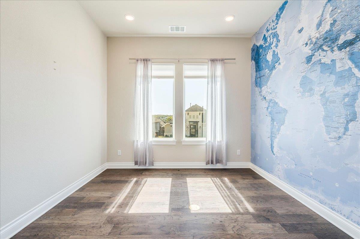
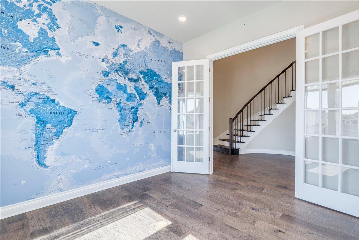
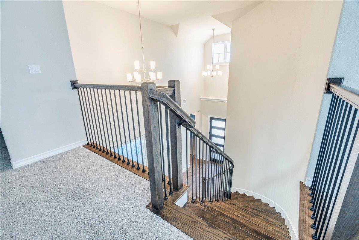
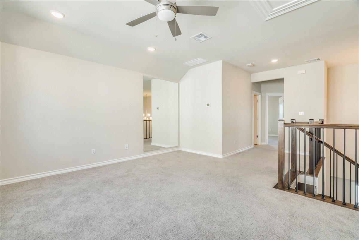
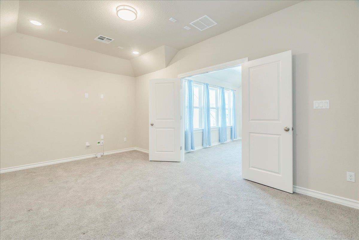
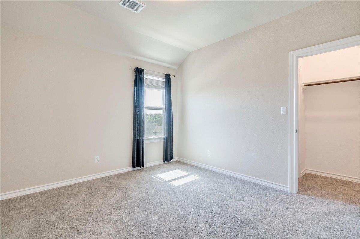
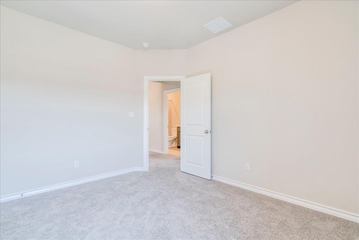
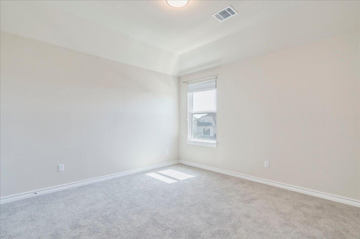
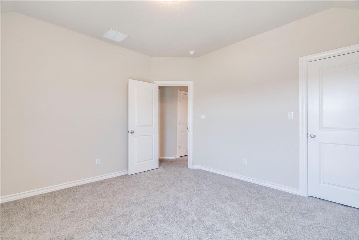
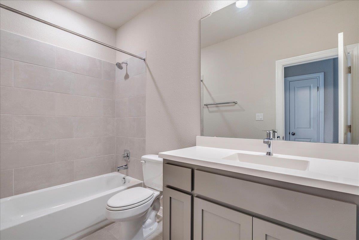
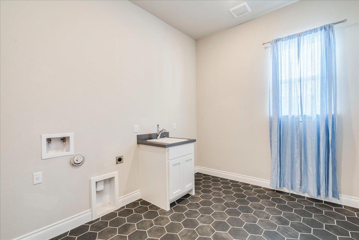
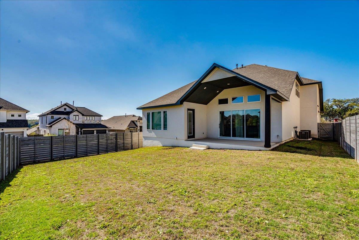
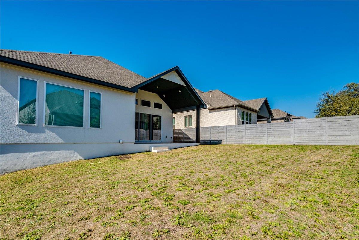
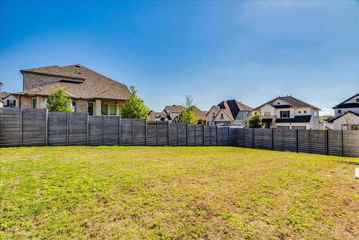
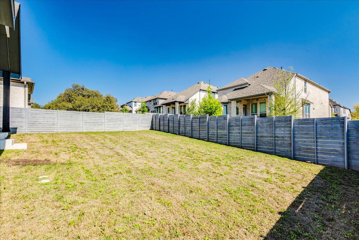
This is a Drees Custom Homes Brady floor plan featuring 4 bedrooms, 3 FULL bathrooms, 2 living areas, 1 dining, media room and office. Situated on a large corner lot with a private drive for a few houses and just a short walk to Wolf Ranch Elementary and community pool/park, this home boasts beautiful natural light and tasteful interiors throughout. Step inside and see an expansive foyer and curved wooden staircase - beyond the foyer you'll find the dining room and kitchen with large serving island, gas cooktop, builtin double ovens and microwave, quartz countertops and a spacious walk-in pantry. 2 bedrooms and 2 full baths located on the main level including the primary bedroom that overlooks the backyard with a separate door to covered patio. Bright and spacious primary bath with double vanities, oversized walk-in shower, separate soaking tub and huge walk-in closet. Office located on main level with french doors and big windows. Upstairs includes a dedicated media/movie room, living area/flex space, 2 bedrooms and a bathroom. Hardwood flooring, vaulted ceilings, large laundry room on main level and 2 car garage. sliding glass doors lead to extended covered patio overlooking privacy fenced backyard. Close to shopping, restaurants.
About this property
This is a Drees Custom Homes Brady floor plan featuring 4 bedrooms, 3 FULL bathrooms, 2 living areas, 1 dining, media room and office. Situated on a large corner lot with a private drive for a few houses and just a short walk to Wolf Ranch Elementary and community pool/park, this home boasts beautiful natural light and tasteful interiors throughout. Step inside and see an expansive foyer and curved wooden staircase - beyond the foyer you'll find the dining room and kitchen with large serving island, gas cooktop, builtin double ovens and microwave, quartz countertops and a spacious walk-in pantry. 2 bedrooms and 2 full baths located on the main level including the primary bedroom that overlooks the backyard with a separate door to covered patio. Bright and spacious primary bath with double vanities, oversized walk-in shower, separate soaking tub and huge walk-in closet. Office located on main level with french doors and big windows. Upstairs includes a dedicated media/movie room, living area/flex space, 2 bedrooms and a bathroom. Hardwood flooring, vaulted ceilings, large laundry room on main level and 2 car garage. sliding glass doors lead to extended covered patio overlooking privacy fenced backyard. Close to shopping, restaurants.
Features and Additional Information
Baths
Presented By Coldwell Banker Commercial Gateway



Area Information
GTW | Williamson County | Wolf Ranch West Sec 1Bg
Schools in the Area
-
turned_in
Elementary SchoolWolf Ranch Elementary
-
turned_in
Middle SchoolJames Tippit
-
turned_in
High SchoolEast View
Want to See More Listings in the Area?
Brokerage: Austin Castles Realty