In-Person
1531 N Red Bud Ln #24
About this property
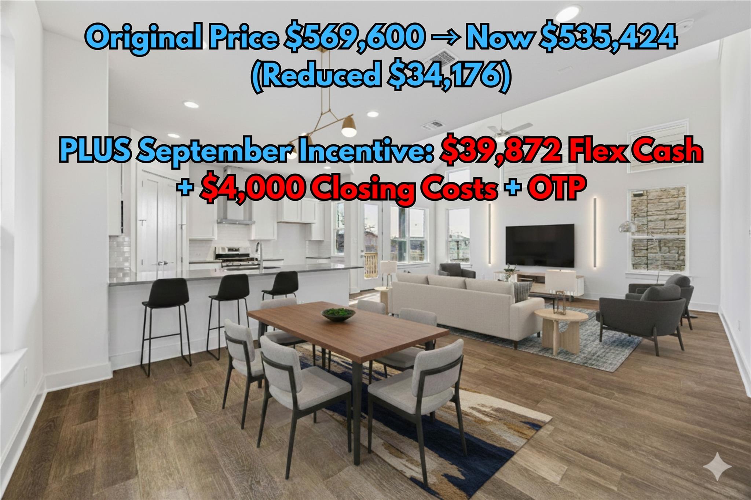
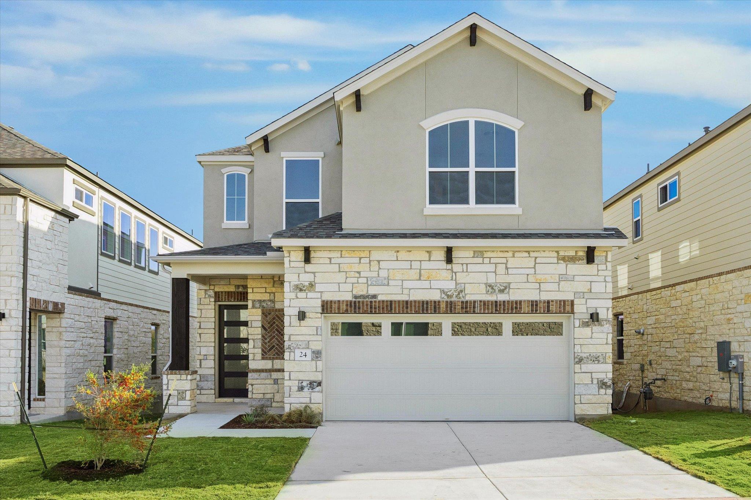
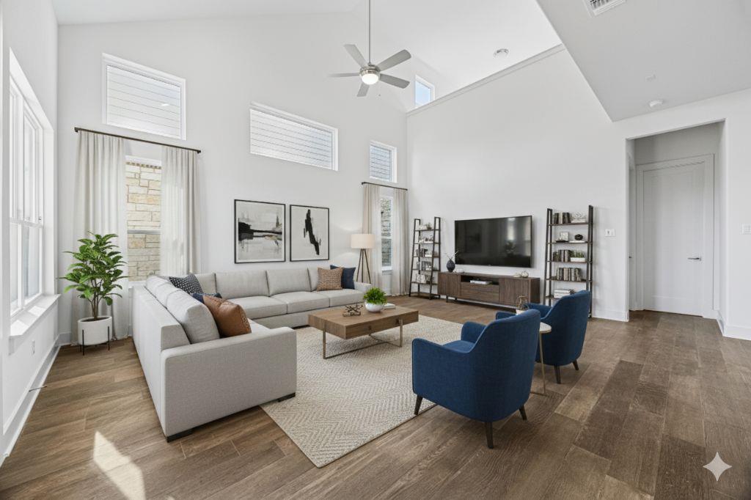
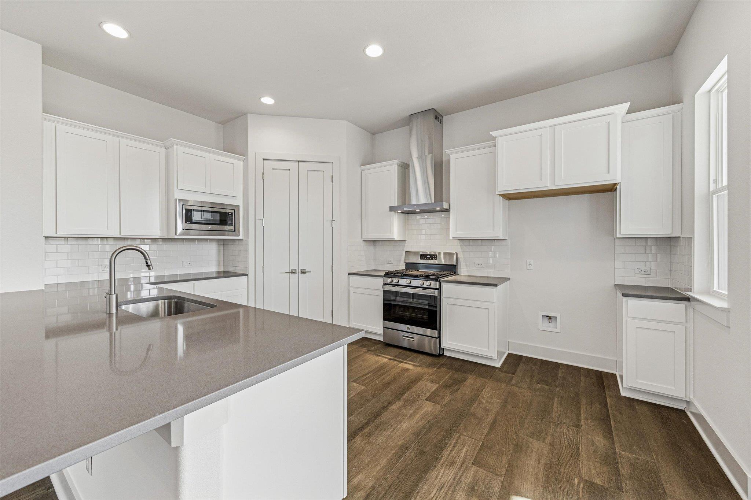
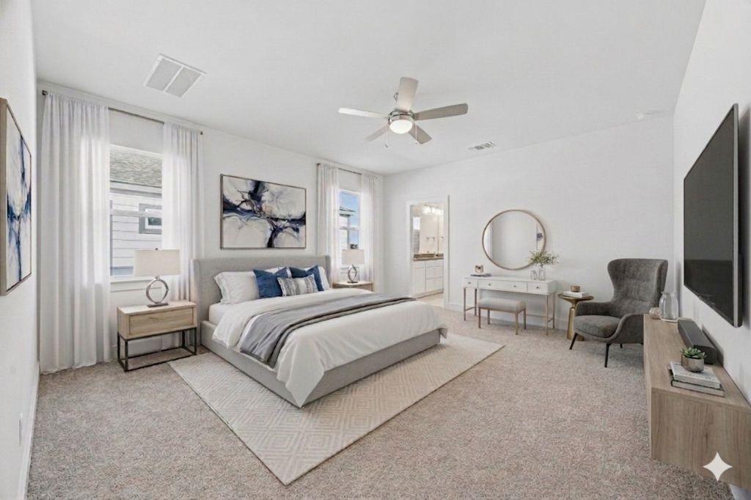
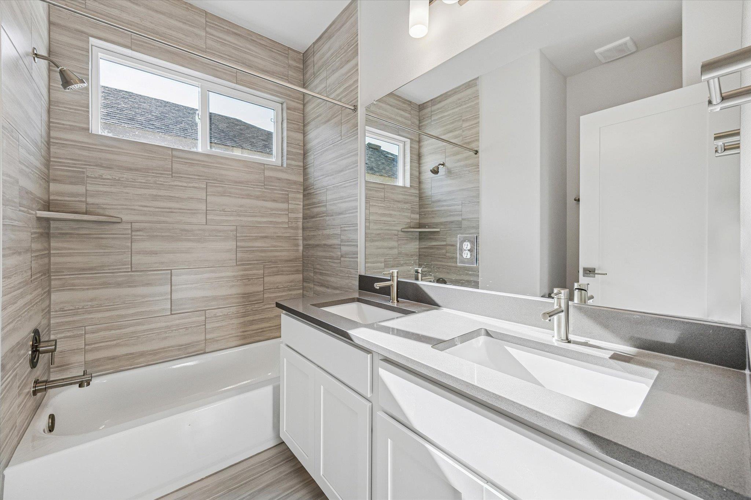
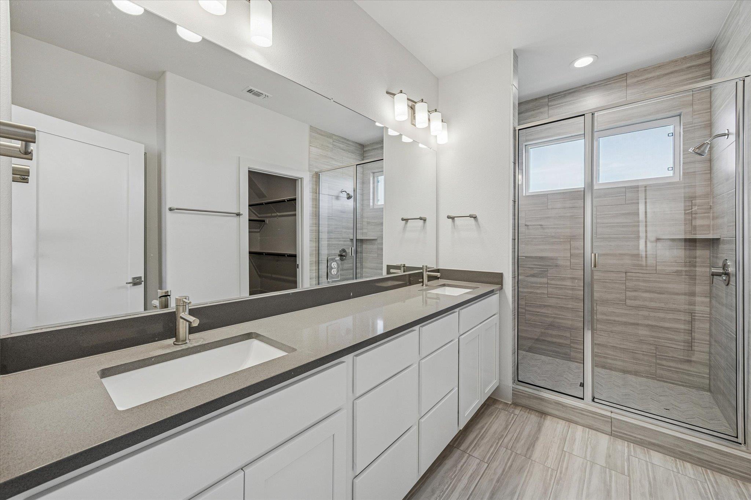
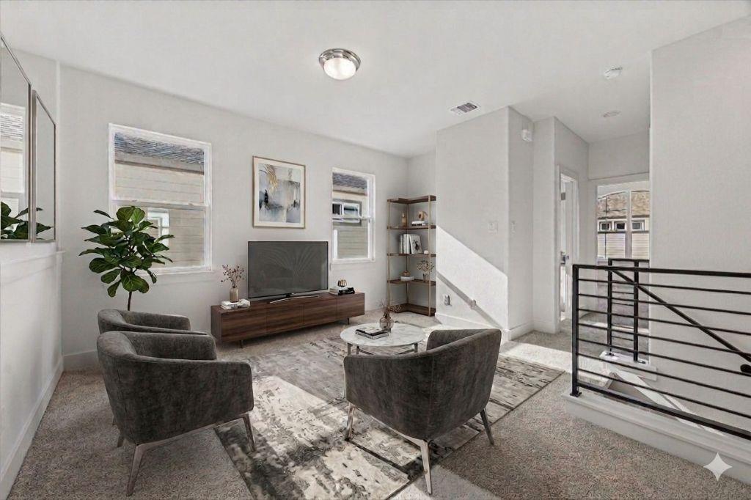
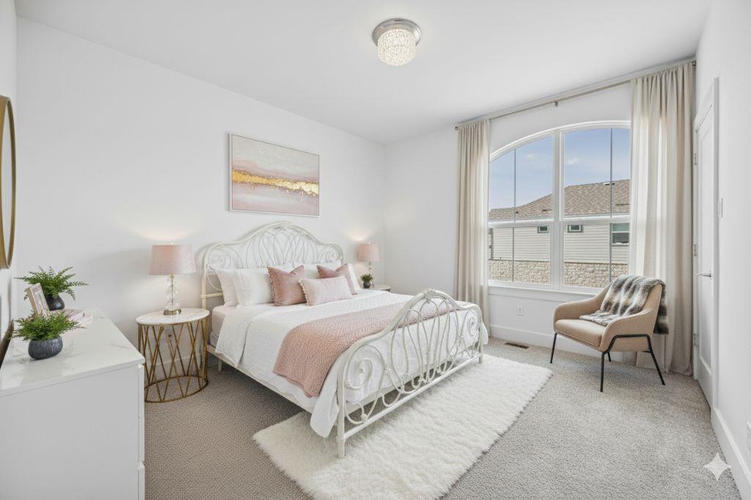
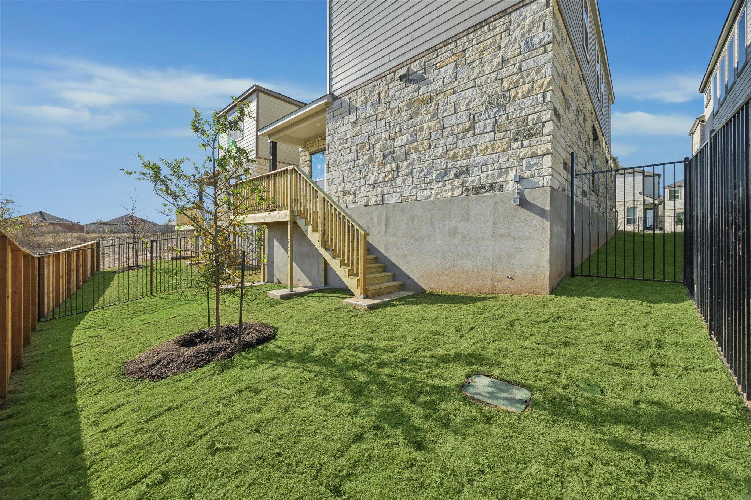
August incentive include- an additional $39,872 flex cash plus $4,000 towards closing costs + owners title policy when utilizing builders preferred lender. Homes, offering an exceptional opportunity with a low 1.75% tax rate in a prime location and vibrant community backing greenbelt.. This thoughtfully designed home showcases rich hardwood floors throughout, creating a warm and sophisticated ambiance from the moment you enter. The bright, open-concept floor plan features high ceilings in the living area and seamlessly unites the kitchen, dining, and living spaces-perfect for both everyday living and effortless entertaining. The chef-inspired kitchen serves as the heart of the home, highlighted by a spacious center island with elegant Quartz Grey Expo countertops, crisp Maple White cabinetry, and ample prep and gathering space. Abundant natural light pours in through large windows, enhancing the home's airy feel and showcasing its refined finishes. A flexible main-level study offers versatility and can easily function as a 4th bedroom, home office, or guest suite to suit your lifestyle needs. Well-appointed bedrooms provide comfort and privacy, while the smart layout maximizes both functionality and flow. Located in a desirable community with convenient access to shopping, dining, and major routes, this home delivers modern design, quality craftsmanship, and everyday convenience-truly move-in ready.
About this property
August incentive include- an additional $39,872 flex cash plus $4,000 towards closing costs + owners title policy when utilizing builders preferred lender. Homes, offering an exceptional opportunity with a low 1.75% tax rate in a prime location and vibrant community backing greenbelt.. This thoughtfully designed home showcases rich hardwood floors throughout, creating a warm and sophisticated ambiance from the moment you enter. The bright, open-concept floor plan features high ceilings in the living area and seamlessly unites the kitchen, dining, and living spaces-perfect for both everyday living and effortless entertaining. The chef-inspired kitchen serves as the heart of the home, highlighted by a spacious center island with elegant Quartz Grey Expo countertops, crisp Maple White cabinetry, and ample prep and gathering space. Abundant natural light pours in through large windows, enhancing the home's airy feel and showcasing its refined finishes. A flexible main-level study offers versatility and can easily function as a 4th bedroom, home office, or guest suite to suit your lifestyle needs. Well-appointed bedrooms provide comfort and privacy, while the smart layout maximizes both functionality and flow. Located in a desirable community with convenient access to shopping, dining, and major routes, this home delivers modern design, quality craftsmanship, and everyday convenience-truly move-in ready.
Features and Additional Information
Baths
Presented By Coldwell Banker Commercial Gateway



Area Information
RRE | Williamson County | Chester Ranch Place
Schools in the Area
-
turned_in
Elementary SchoolHerrington
-
turned_in
Middle SchoolHopewell
-
turned_in
High SchoolStony Point
Want to See More Listings in the Area?
Brokerage: KW-Austin Portfolio Real Estate