153 Trebol St
About this property
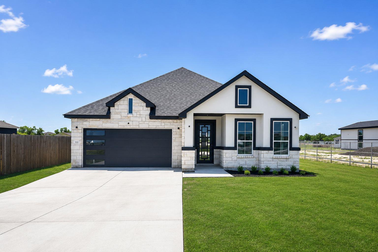
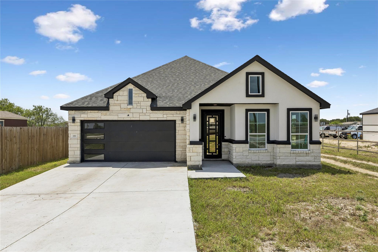
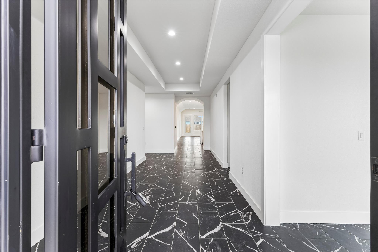
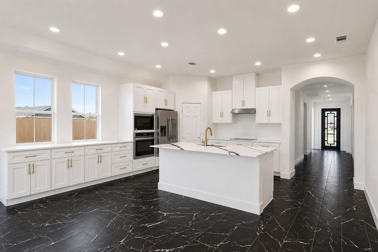
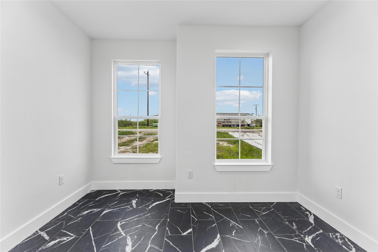
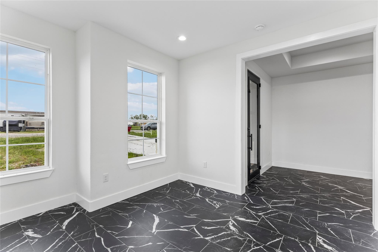
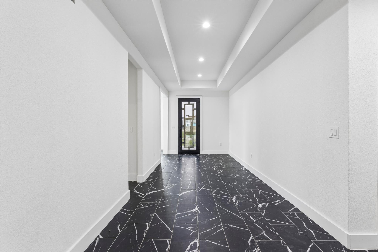
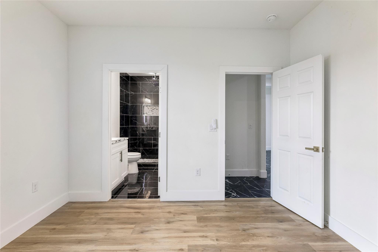
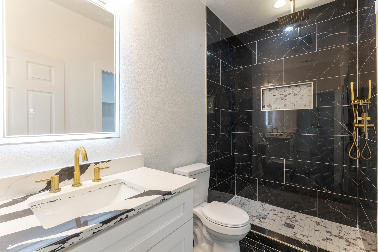
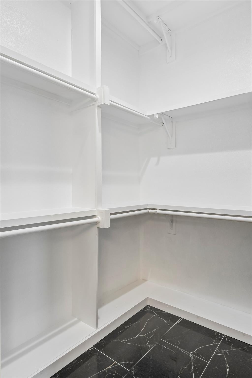
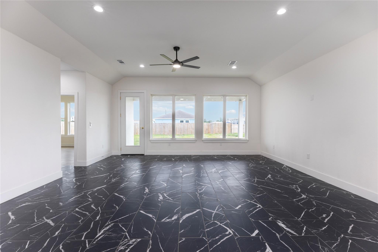
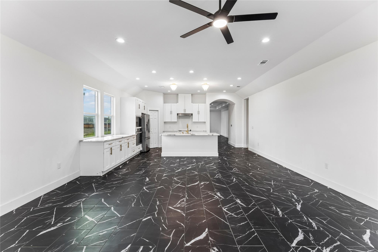
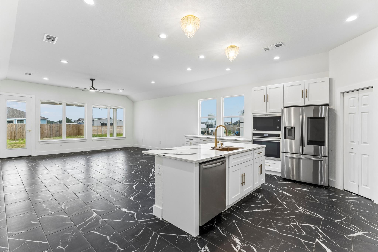
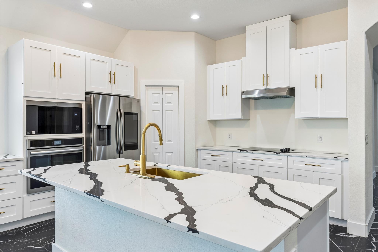
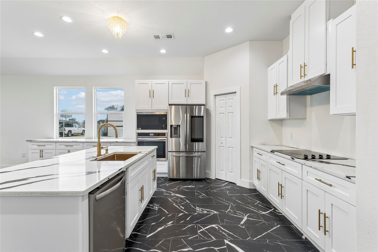
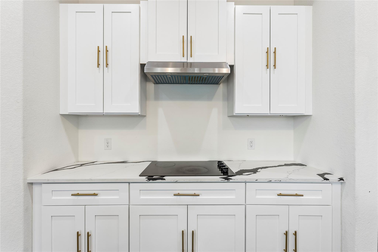

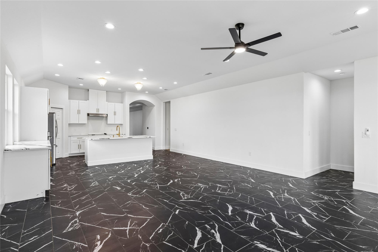
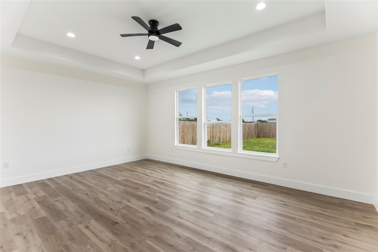
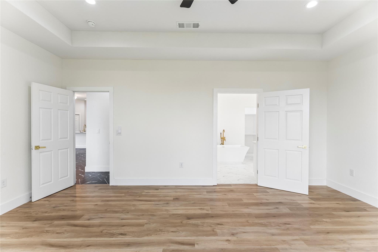
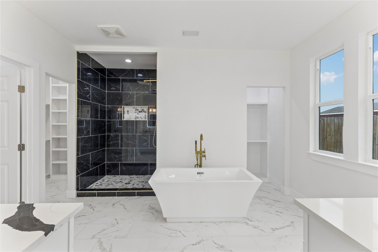
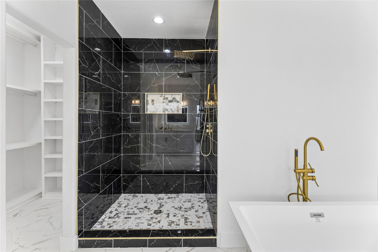
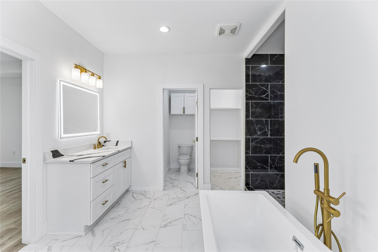
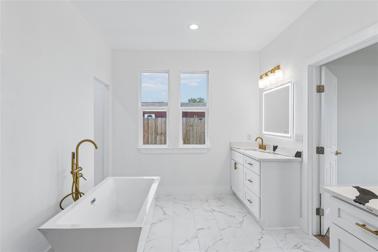
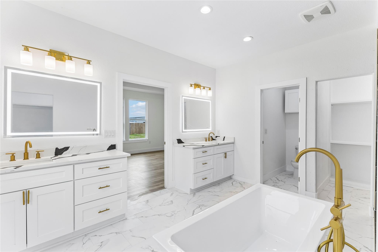
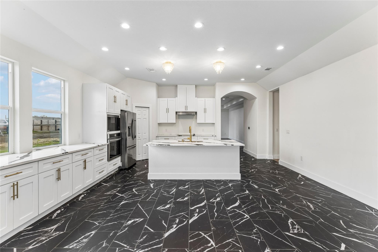
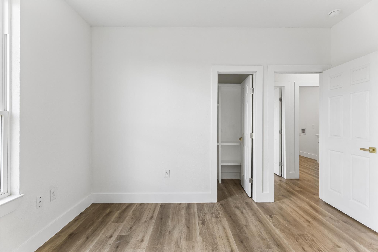
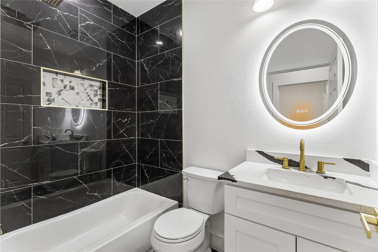
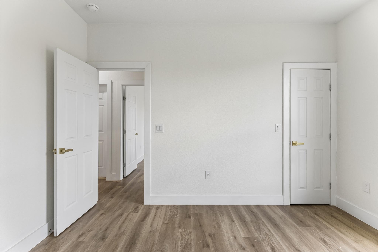
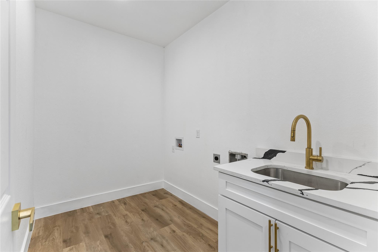
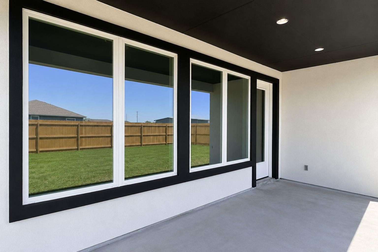
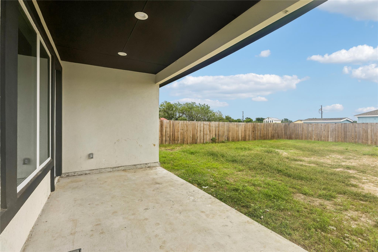
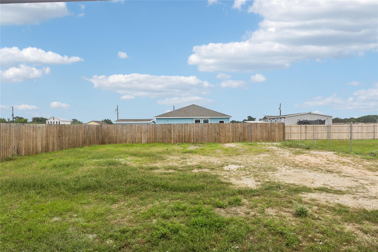
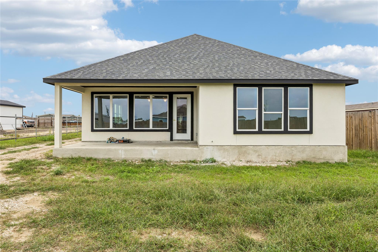
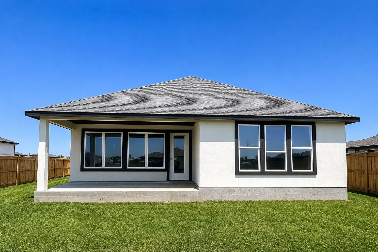
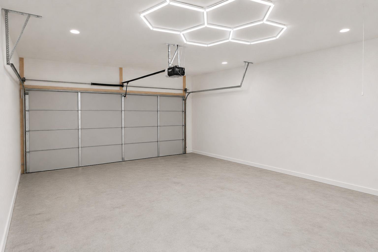
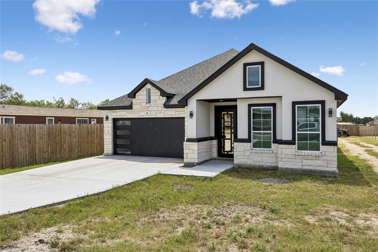
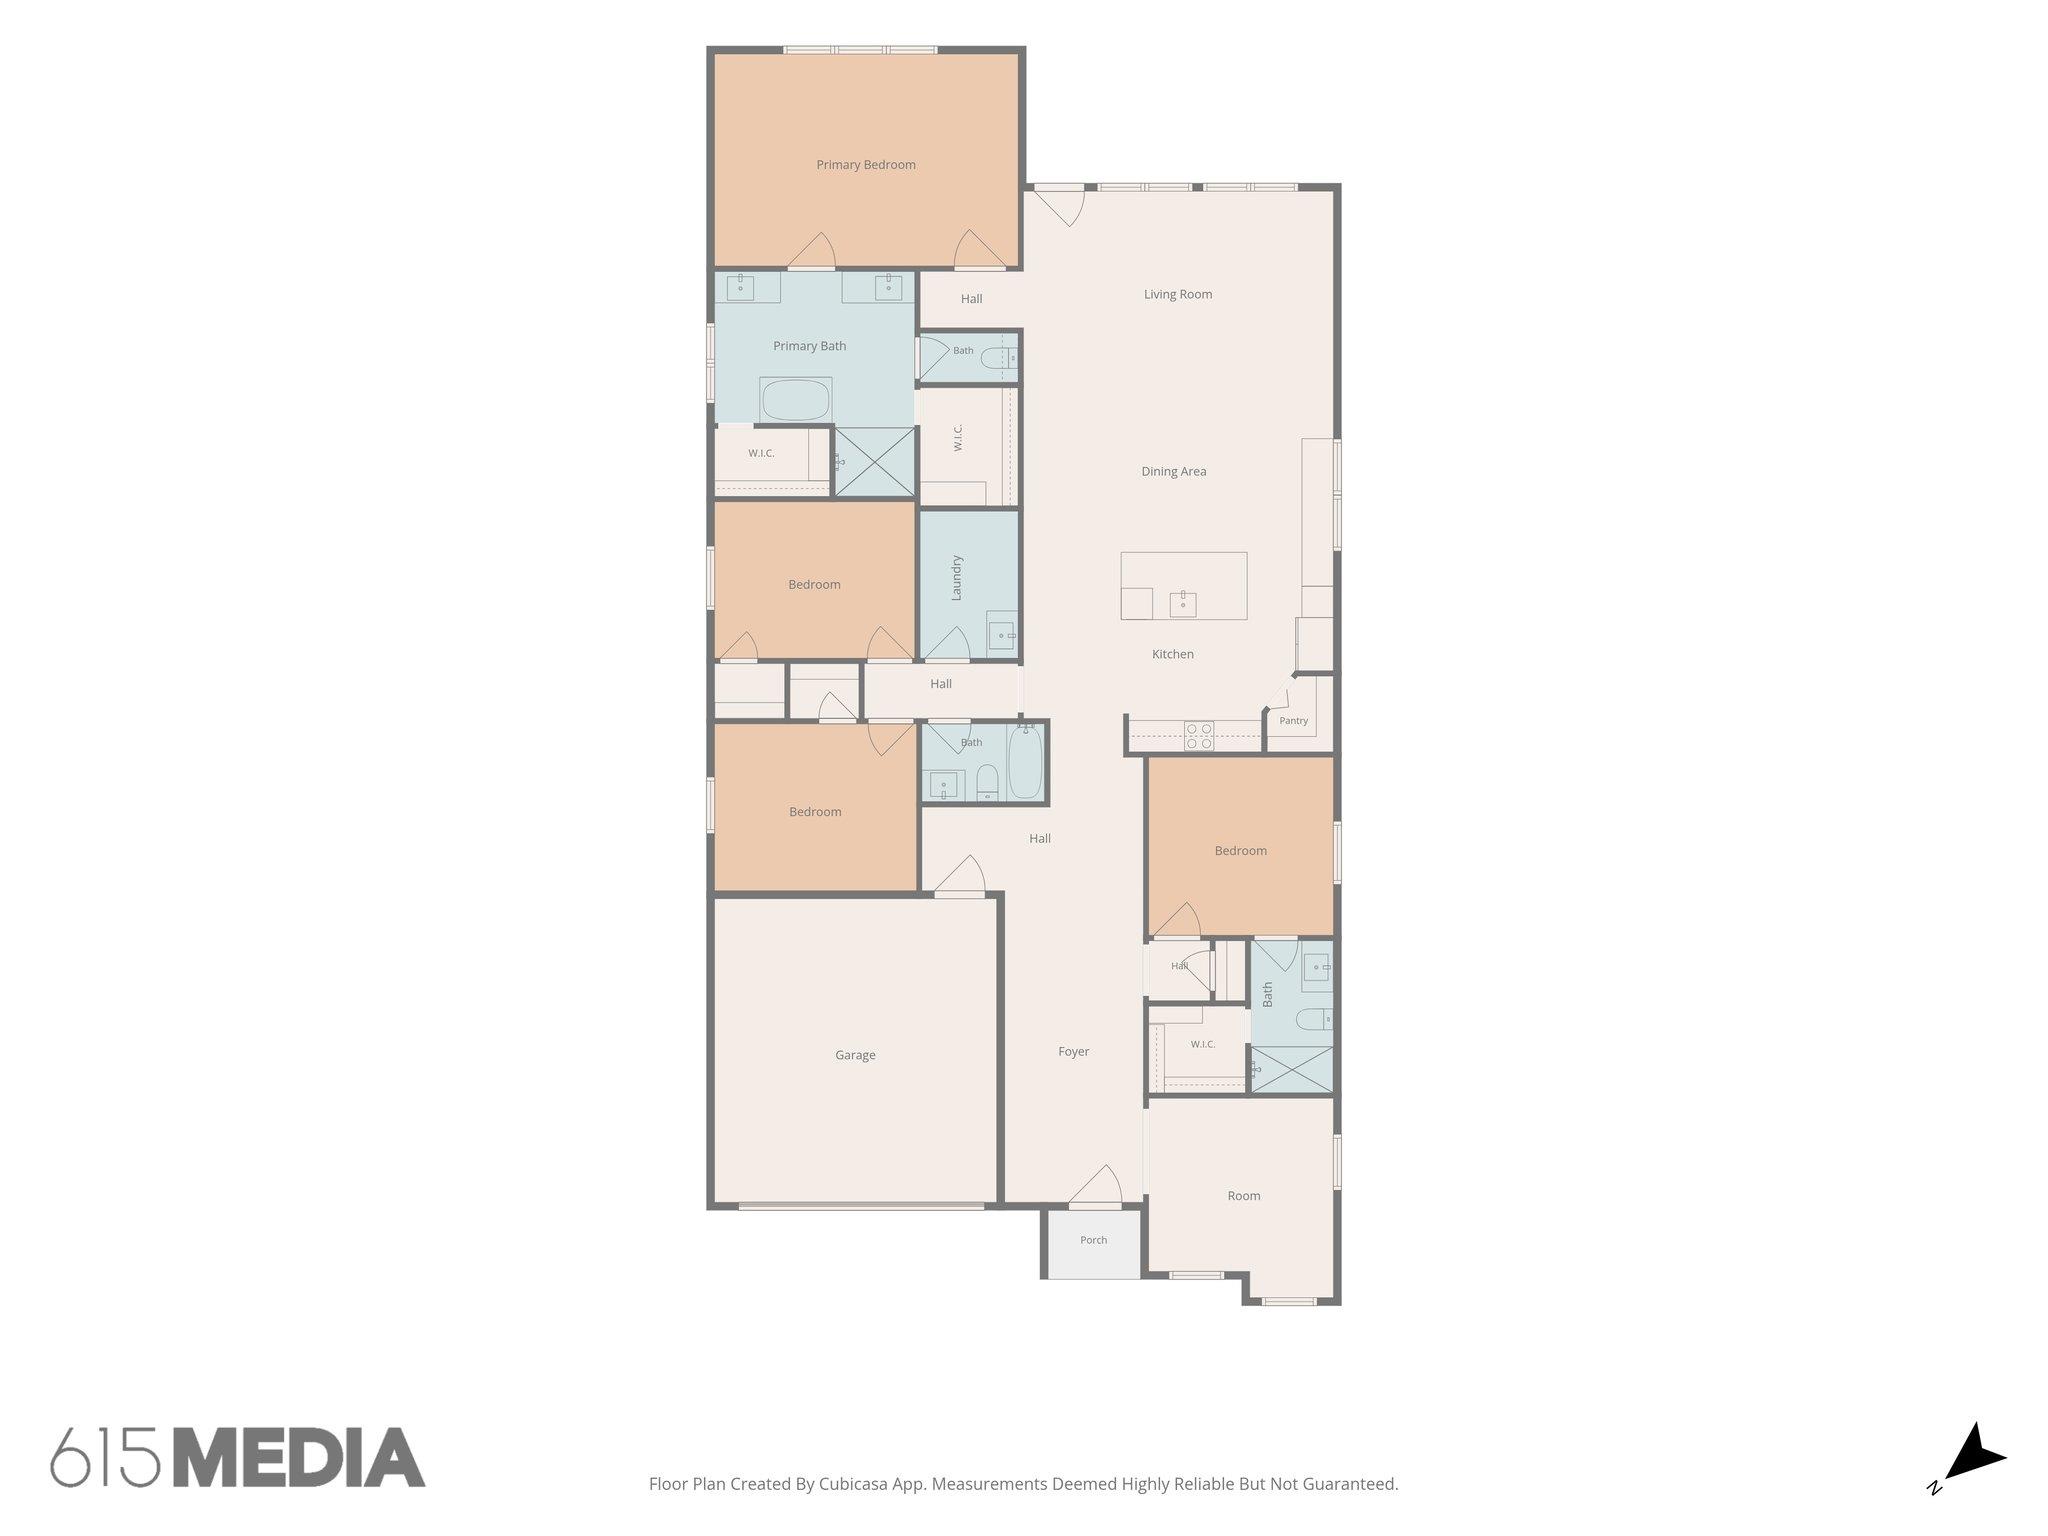
Special financing opportunity! Finance approximately $300,000 with a bank loan and assume the existing seller-financed land payment of approximately $140,000. Contact the listing agent for details and buyer qualifications. Step into modern luxury with this breathtaking 2026 new construction home offering 2,800 sq ft of designer living space (3,200 gross) on a generous 0.33-acre lot. Boasting 4 bedrooms, 3 bathrooms, and a 2-car garage, this showstopper blends bold contemporary style with quality craftsmanship. A striking black metal glass front door opens to a dramatic open-concept floor plan featuring soaring vaulted and tray ceilings, black marble-look porcelain tile in the main living areas, and warm LVP flooring in the bedrooms. The chef's kitchen showcases white shaker cabinetry, gold hardware and fixtures, a quartz island, a sleek gold undermount sink, gas cooktop with vent hood, and a stainless steel appliance package: built-in double wall oven, microwave, and French-door refrigerator (which stays!). Retreat to the spa-inspired primary suite featuring a tray ceiling, dual vanities with quartz counters and backlit LED mirrors, a freestanding soaking tub, a custom walk-in shower with mosaic accents, and dual walk-in closets. Secondary baths continue the elevated black-and-white aesthetic with marble-look tile, rainfall showerheads, and gold finishes. Built for comfort and efficiency, the home features spray foam insulation, an HVAC system, a 50-gallon water heater, durable PEX plumbing, and a slab foundation, all backed by a builder warranty plus transferable roof and HVAC warranties. The oversized garage impresses with sleek hexagon LED lighting and a finished floor, while premium extras include a 220V EV charger, dedicated RV hook ups, and automatic exterior lighting. Crisp white stucco, black-trimmed windows, and a clean architectural roofline deliver modern curb appeal. Just 30 minutes to Austin with easy commuting access via Hwy 130, Hwy 71, Hwy 21, i35.
About this property
Special financing opportunity! Finance approximately $300,000 with a bank loan and assume the existing seller-financed land payment of approximately $140,000. Contact the listing agent for details and buyer qualifications. Step into modern luxury with this breathtaking 2026 new construction home offering 2,800 sq ft of designer living space (3,200 gross) on a generous 0.33-acre lot. Boasting 4 bedrooms, 3 bathrooms, and a 2-car garage, this showstopper blends bold contemporary style with quality craftsmanship. A striking black metal glass front door opens to a dramatic open-concept floor plan featuring soaring vaulted and tray ceilings, black marble-look porcelain tile in the main living areas, and warm LVP flooring in the bedrooms. The chef's kitchen showcases white shaker cabinetry, gold hardware and fixtures, a quartz island, a sleek gold undermount sink, gas cooktop with vent hood, and a stainless steel appliance package: built-in double wall oven, microwave, and French-door refrigerator (which stays!). Retreat to the spa-inspired primary suite featuring a tray ceiling, dual vanities with quartz counters and backlit LED mirrors, a freestanding soaking tub, a custom walk-in shower with mosaic accents, and dual walk-in closets. Secondary baths continue the elevated black-and-white aesthetic with marble-look tile, rainfall showerheads, and gold finishes. Built for comfort and efficiency, the home features spray foam insulation, an HVAC system, a 50-gallon water heater, durable PEX plumbing, and a slab foundation, all backed by a builder warranty plus transferable roof and HVAC warranties. The oversized garage impresses with sleek hexagon LED lighting and a finished floor, while premium extras include a 220V EV charger, dedicated RV hook ups, and automatic exterior lighting. Crisp white stucco, black-trimmed windows, and a clean architectural roofline deliver modern curb appeal. Just 30 minutes to Austin with easy commuting access via Hwy 130, Hwy 71, Hwy 21, i35.
Features and Additional Information
Baths
Presented By Coldwell Banker Commercial Gateway



Area Information
BW | Bastrop County | Los Milagros Ph 3 Sub
Schools in the Area
-
turned_in
Elementary SchoolCamino Real
-
turned_in
Middle SchoolCedar Creek
-
turned_in
High SchoolCedar Creek
Want to See More Listings in the Area?
Brokerage: eXp Realty, LLC