153 Crescent Heights Dr
About this property
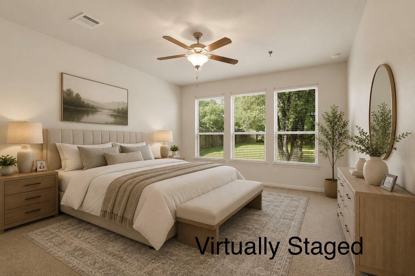
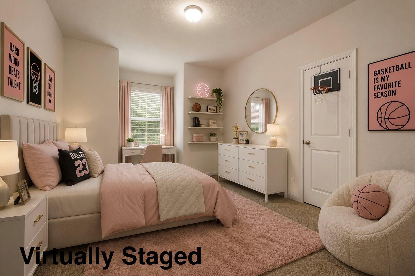
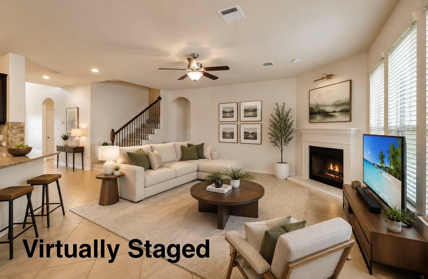
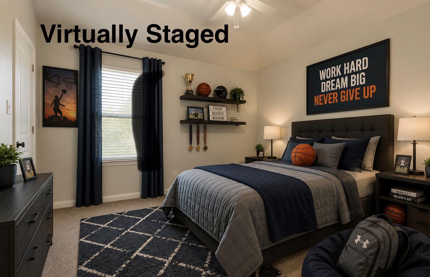
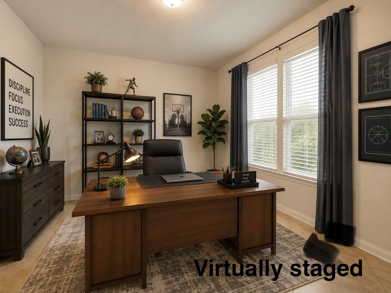
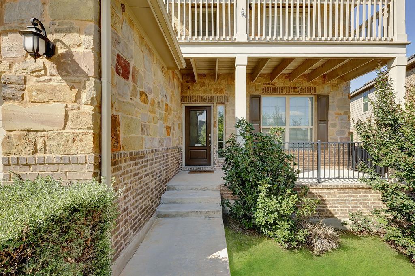
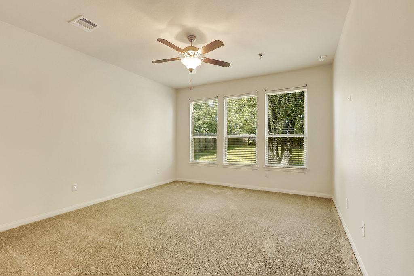
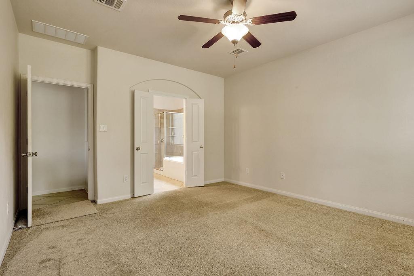
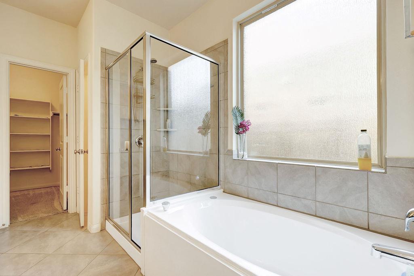
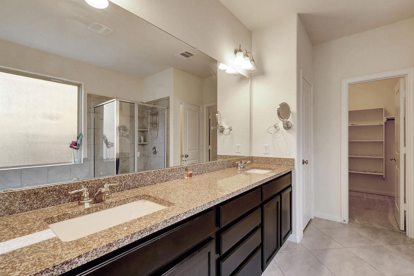
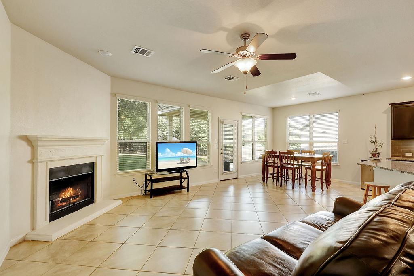
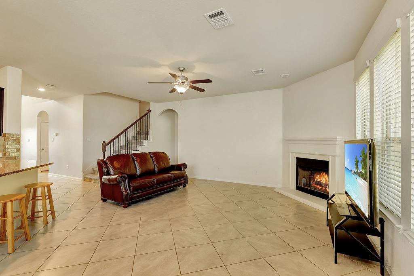
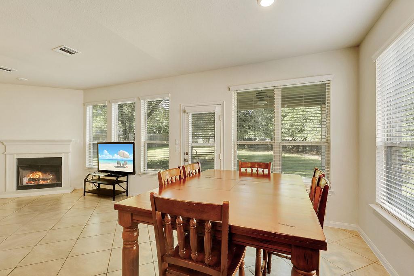
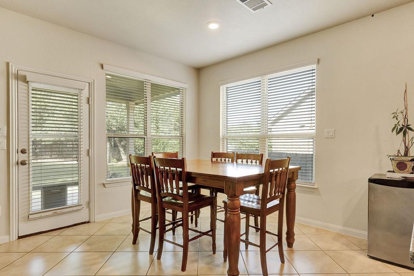
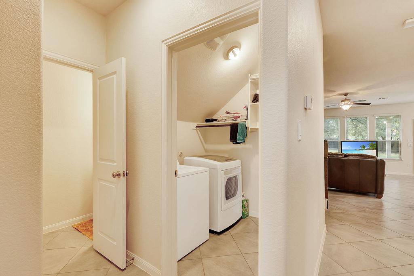
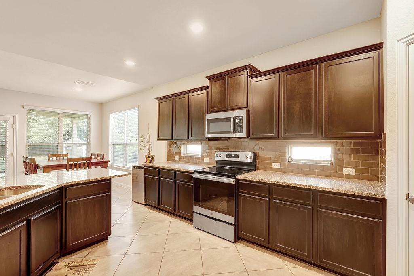
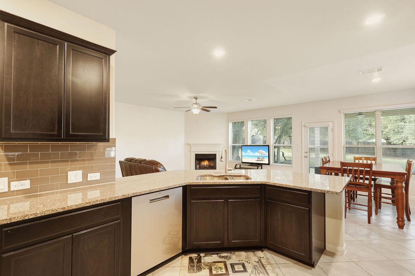
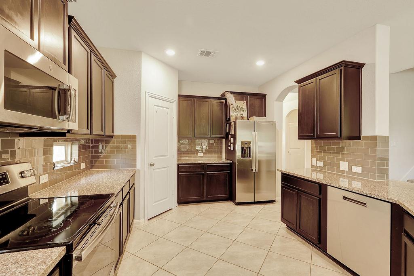
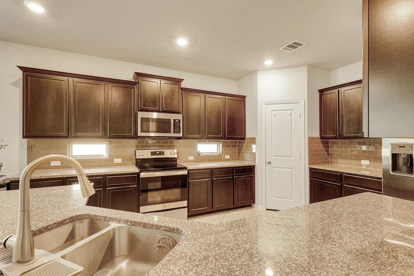
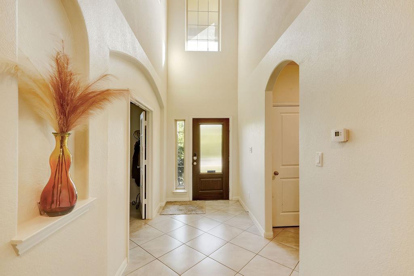
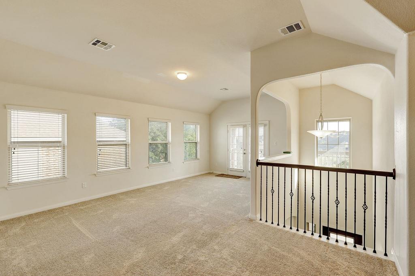
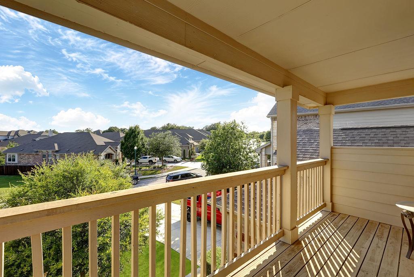
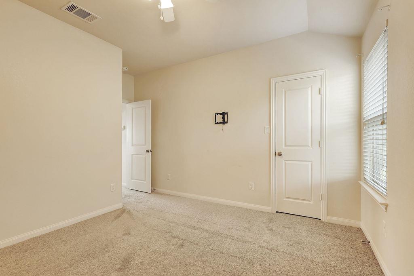
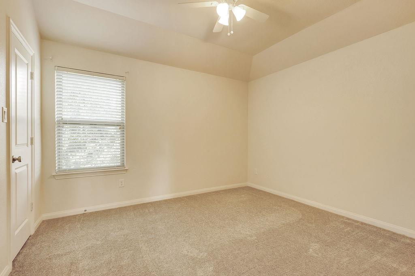
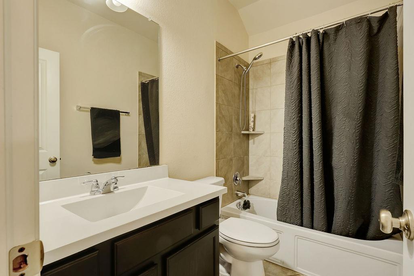
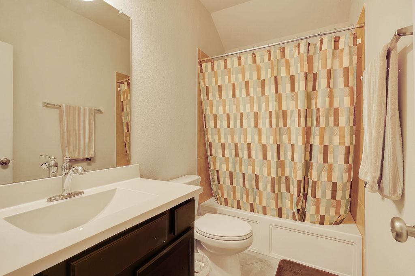
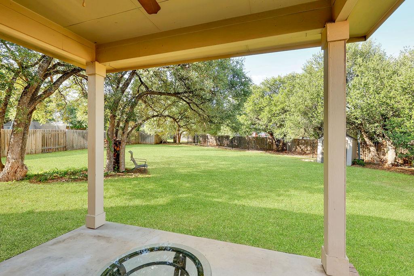
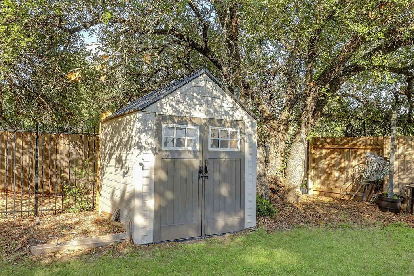
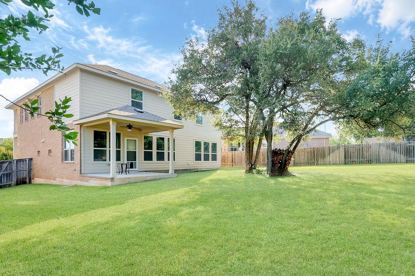
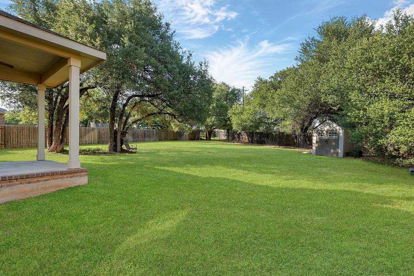
Spacious lot with an expansive backyard, this beautifully designed 4-bedroom, 3.5-bath home offers the perfect balance of comfort, functionality, and Hill Country charm. The backyard provides endless possibilities for entertaining, relaxing, play areas, or creating multiple outdoor living spaces tailored to your lifestyle.Upon entry, you are welcomed by a bright and spacious home office filled with natural light from large front-facing windows overlooking the porch. Conveniently located near the entry are the laundry room, powder bath, and garage access.The heart of the home features an open-concept living area designed for both everyday living and entertaining. The kitchen showcases granite countertops, abundant cabinetry, a connected dining area, and seamless flow into the family room. A stunning wall of windows spans the back of the home, filling the space with natural light and offering peaceful backyard views. On cooler Texas evenings, enjoy the warmth and ambiance of the wood-burning fireplace centered in the family room.Privately situated on the main floor, the primary suite offers a relaxing retreat complete with an ensuite bath and walk-in closet.Upstairs, you’ll find three generously sized secondary bedrooms, two full bathrooms, and a versatile game room currently used as a playroom and movie theater. Step outside onto the private balcony directly off the game room and enjoy beautiful Hill Country views.Located in a growing community entering its fifth phase of development, residents enjoy scenic walking trails that wind throughout the neighborhood and along the South Fork of the San Gabriel River. The neighborhood amenity center features a resort-style pool, splash pad, soccer field, half basketball court, fire pit, pavilion, and restrooms creating the perfect setting for recreation and community gatherings.
About this property
Spacious lot with an expansive backyard, this beautifully designed 4-bedroom, 3.5-bath home offers the perfect balance of comfort, functionality, and Hill Country charm. The backyard provides endless possibilities for entertaining, relaxing, play areas, or creating multiple outdoor living spaces tailored to your lifestyle.Upon entry, you are welcomed by a bright and spacious home office filled with natural light from large front-facing windows overlooking the porch. Conveniently located near the entry are the laundry room, powder bath, and garage access.The heart of the home features an open-concept living area designed for both everyday living and entertaining. The kitchen showcases granite countertops, abundant cabinetry, a connected dining area, and seamless flow into the family room. A stunning wall of windows spans the back of the home, filling the space with natural light and offering peaceful backyard views. On cooler Texas evenings, enjoy the warmth and ambiance of the wood-burning fireplace centered in the family room.Privately situated on the main floor, the primary suite offers a relaxing retreat complete with an ensuite bath and walk-in closet.Upstairs, you’ll find three generously sized secondary bedrooms, two full bathrooms, and a versatile game room currently used as a playroom and movie theater. Step outside onto the private balcony directly off the game room and enjoy beautiful Hill Country views.Located in a growing community entering its fifth phase of development, residents enjoy scenic walking trails that wind throughout the neighborhood and along the South Fork of the San Gabriel River. The neighborhood amenity center features a resort-style pool, splash pad, soccer field, half basketball court, fire pit, pavilion, and restrooms creating the perfect setting for recreation and community gatherings.
Features and Additional Information
Baths
Presented By Coldwell Banker Commercial Gateway



Area Information
GTW | Williamson County | Crescent Bluff
Schools in the Area
-
turned_in
Elementary SchoolWolf Ranch Elementary
-
turned_in
Middle SchoolJames Tippit
-
turned_in
High SchoolEast View
Want to See More Listings in the Area?
Brokerage: Q Realty Austin