153 Coronella Dr
About this property
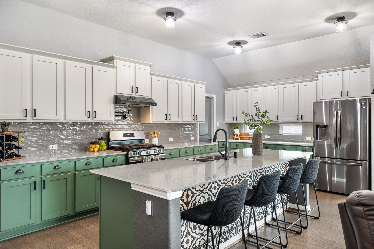
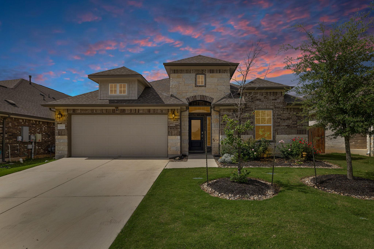
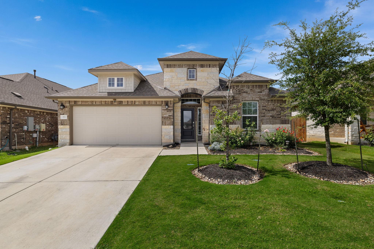
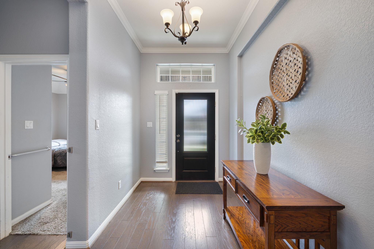
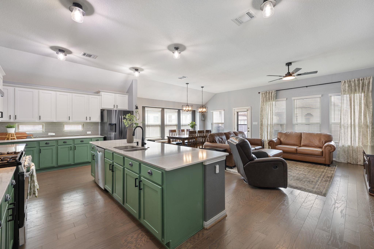
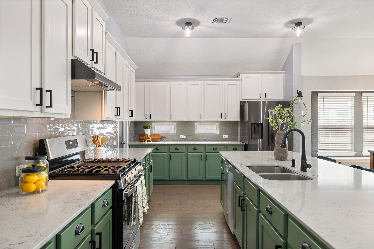
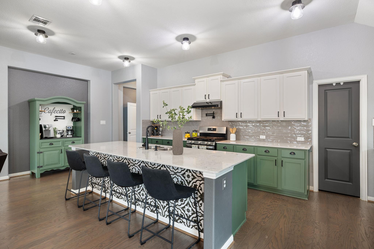
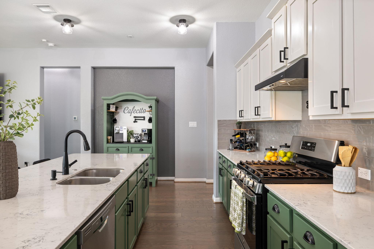
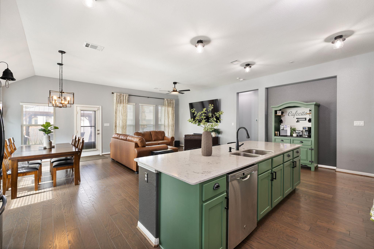
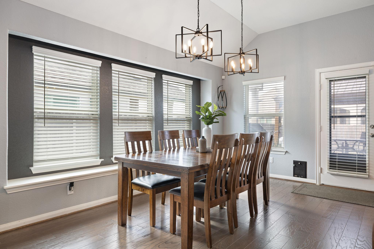
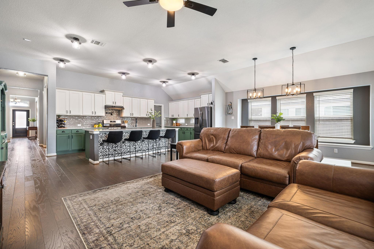
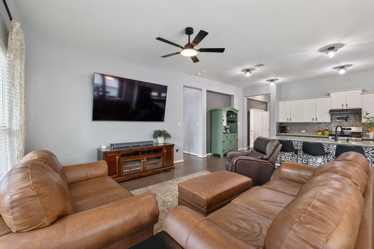
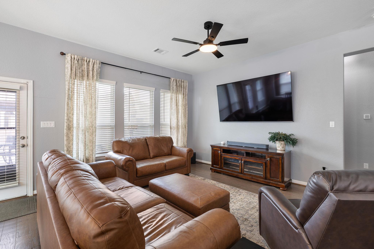
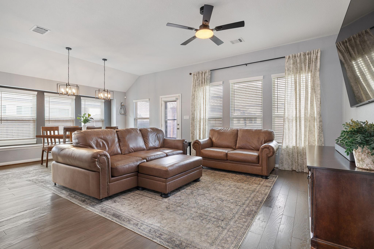
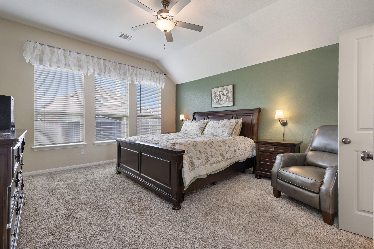
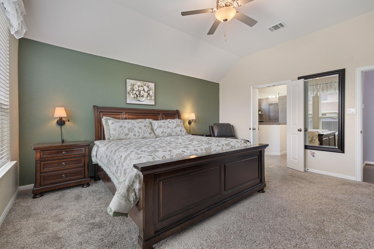
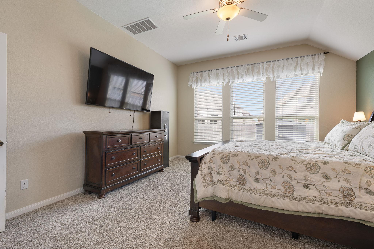
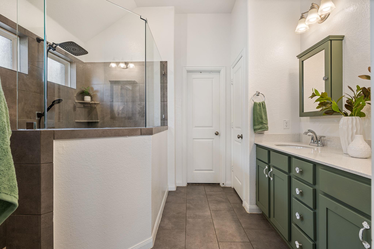
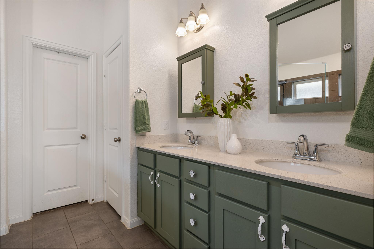
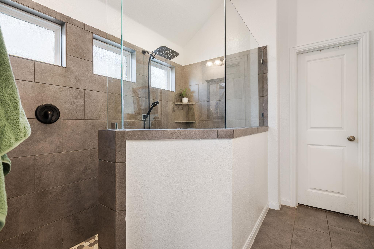
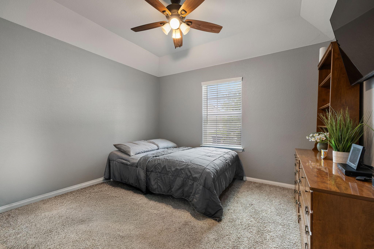
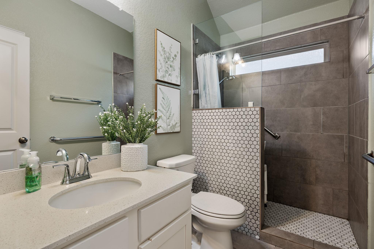
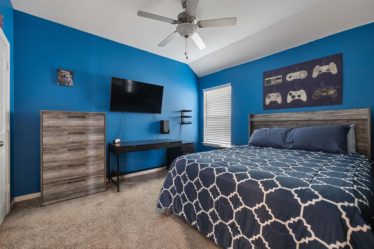
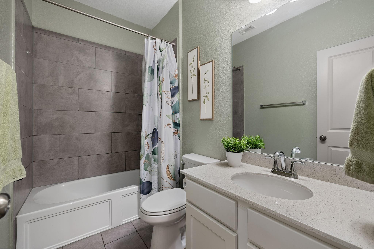
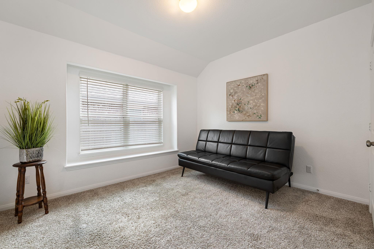
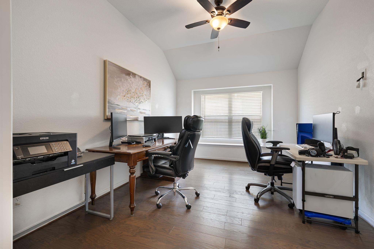
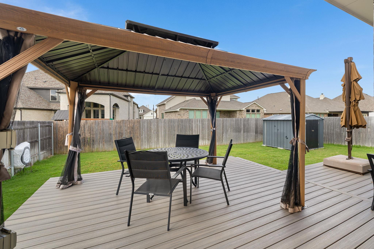
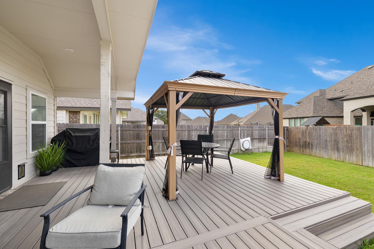
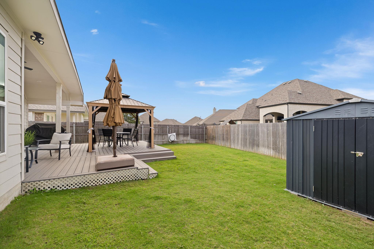
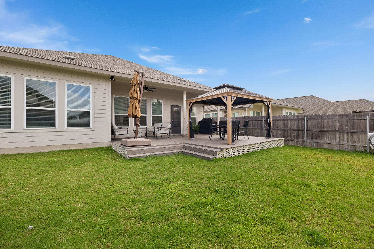
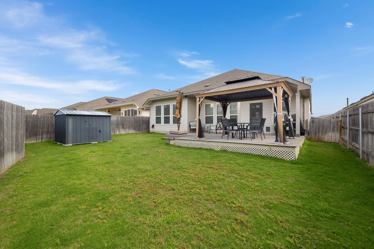
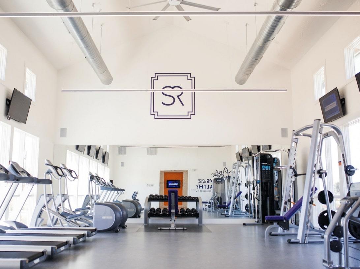
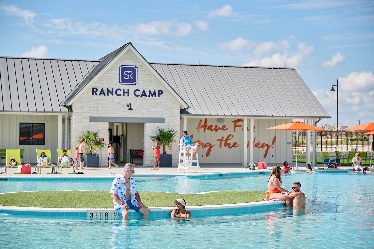
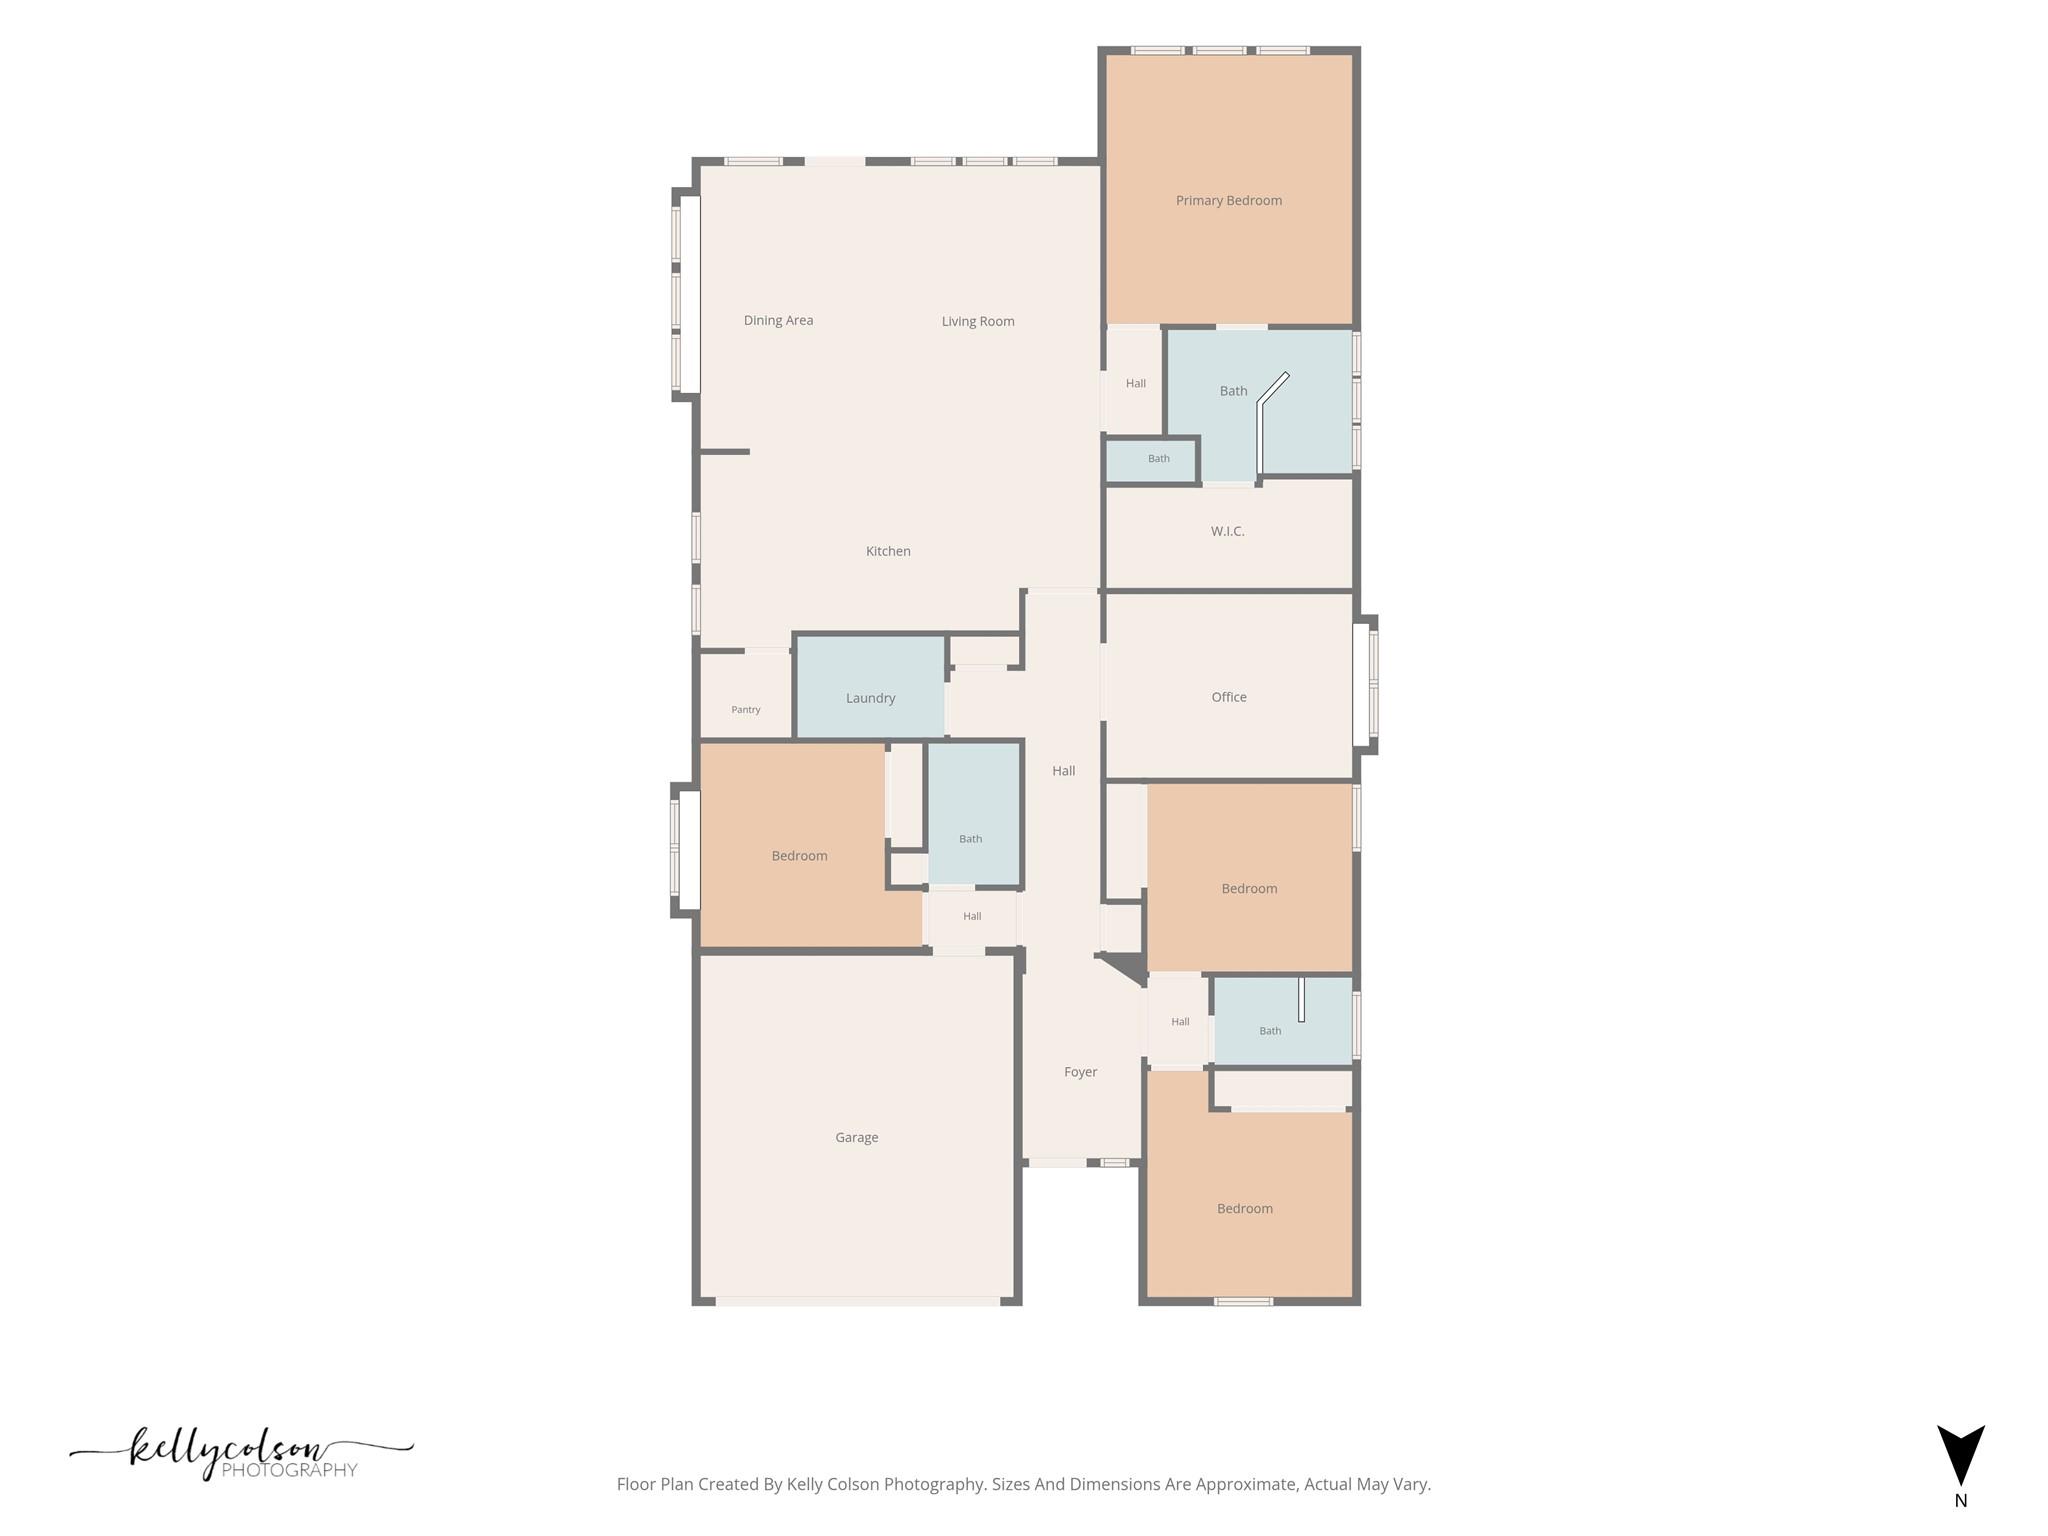
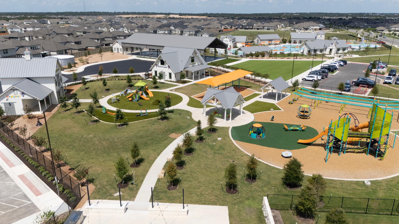
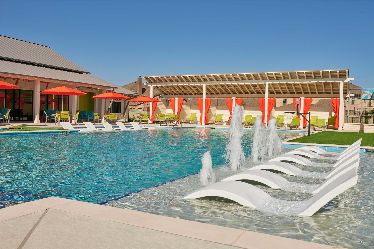
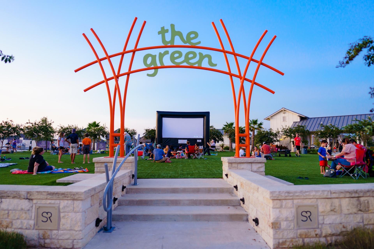
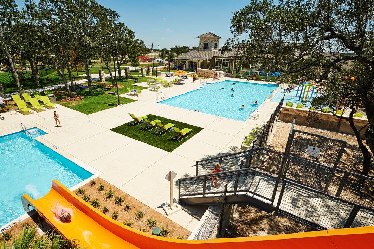
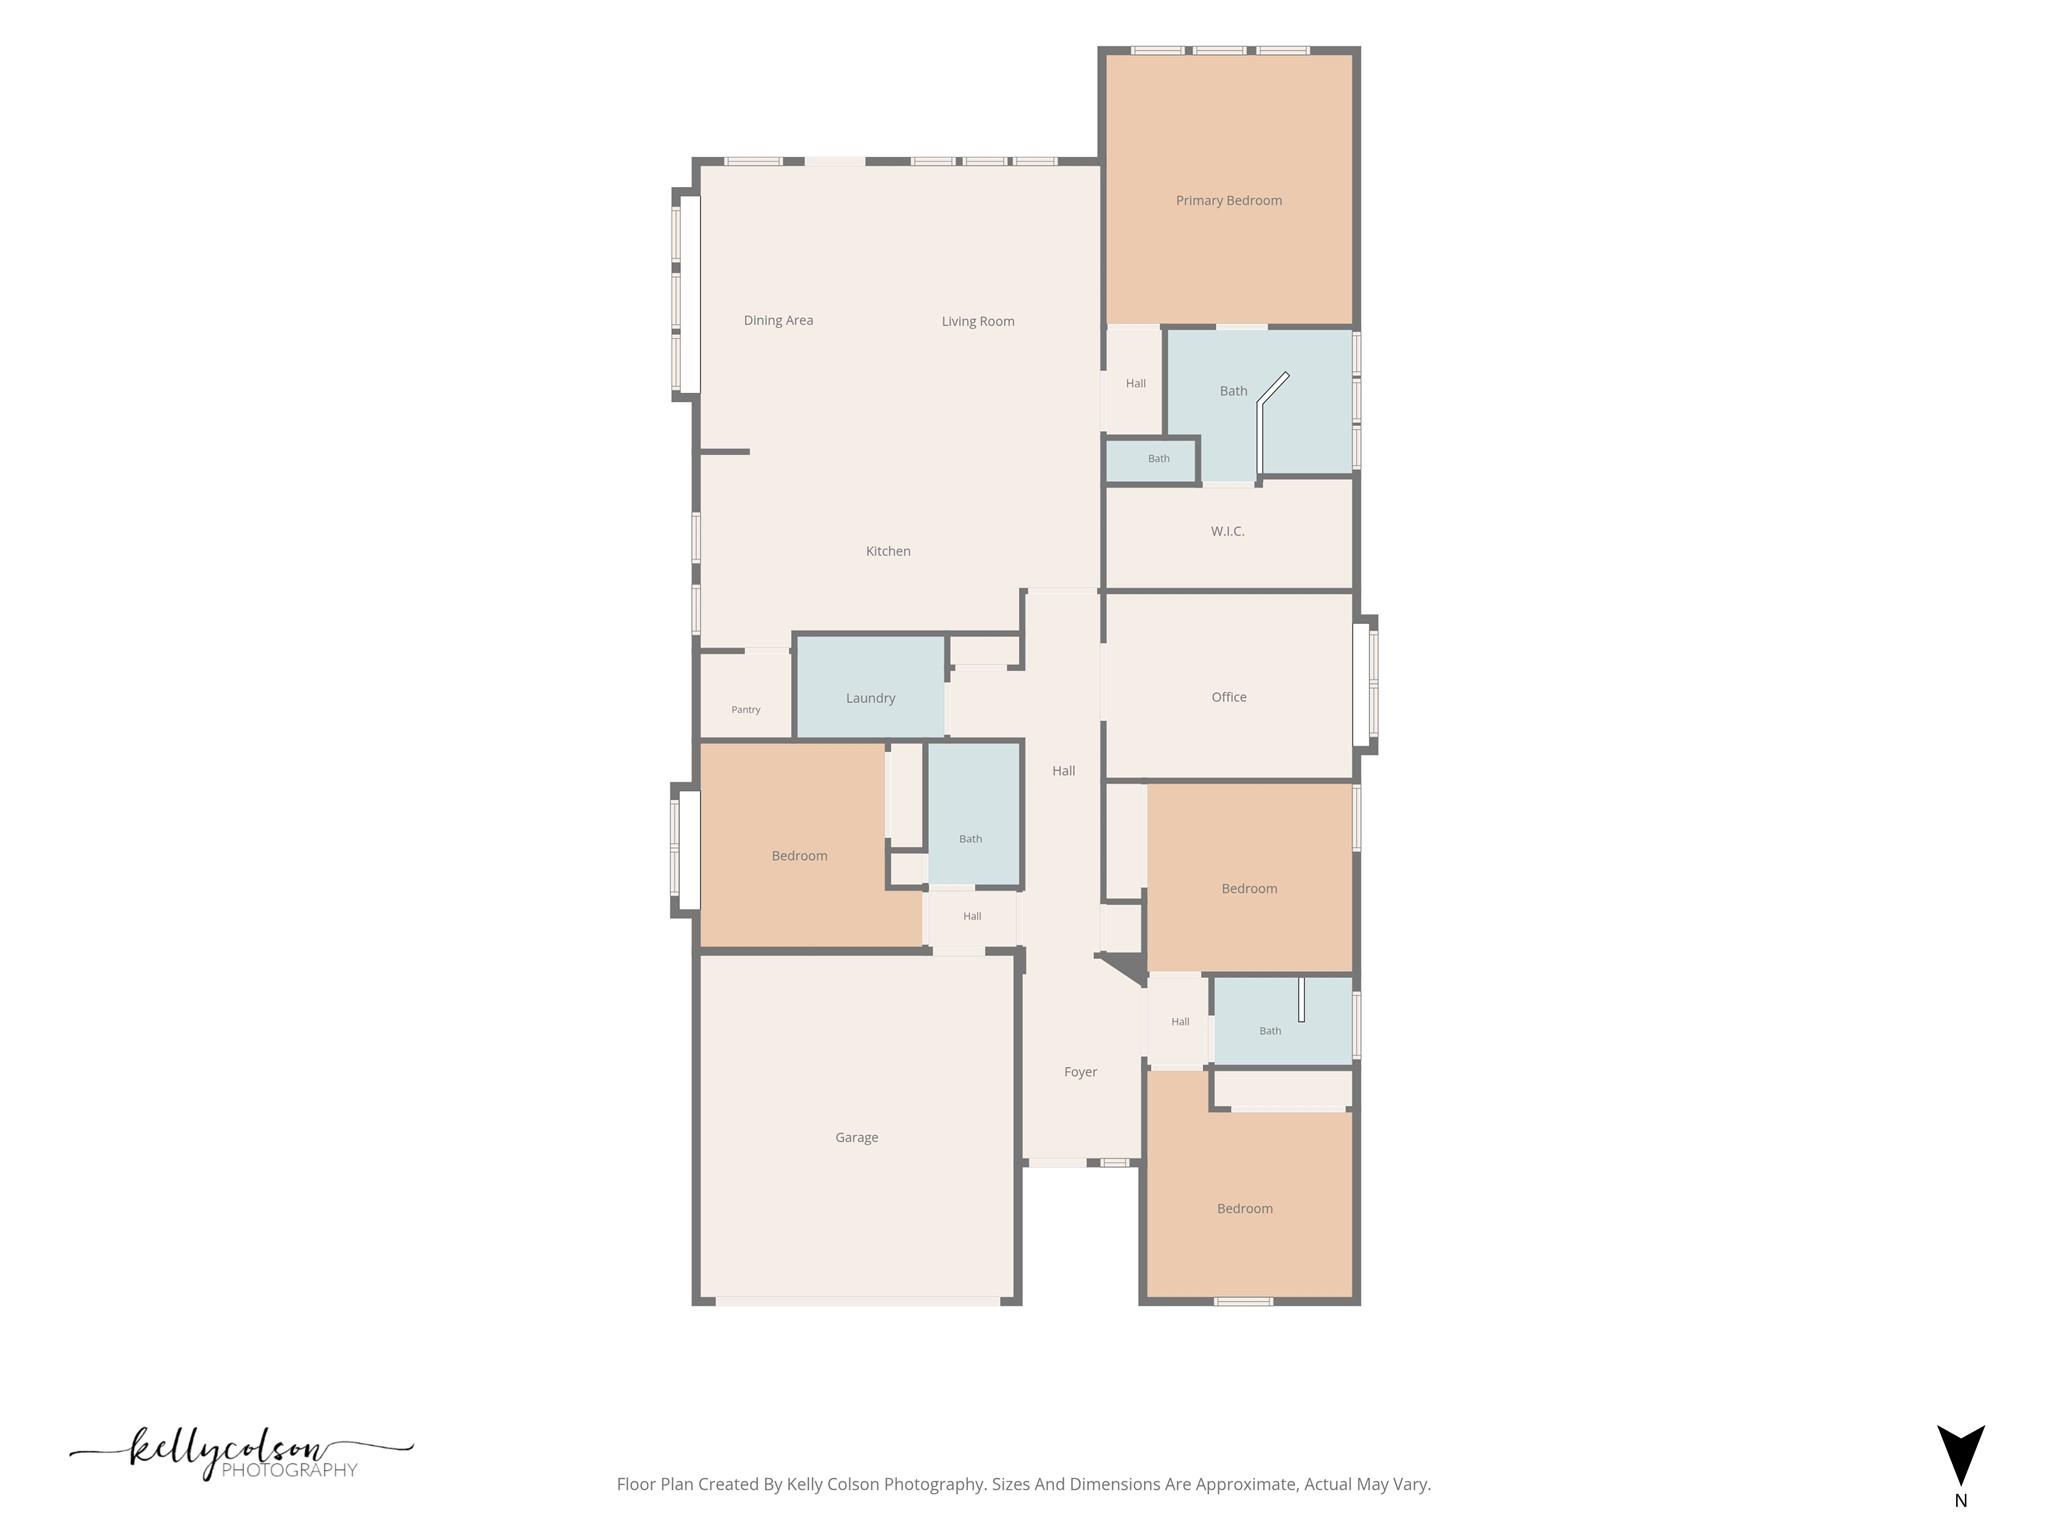
Welcome to 153 Coronella Drive in the highly sought-after Santa Rita Ranch community, where thoughtful design, modern finishes, and energy efficiency come together in one exceptional home. Offering 4 bedrooms, 3 full bathrooms, plus a dedicated office, this spacious floor plan is perfect for working from home, hosting guests, or accommodating a growing family.The open-concept layout creates an inviting space for everyday living and entertaining, with beautiful wood flooring flowing throughout the main living areas and carpet reserved only for the bedrooms for added comfort. At the heart of the home, the kitchen features a large center island, quartz countertops, abundant cabinet storage, and generous counter space, ideal for preparing meals and gathering with family and friends.Towards the front of the home, you'll find three spacious secondary bedrooms and two full bathrooms, providing the perfect setup for family members or guests while offering privacy from the primary suite. Privately tucked away at the rear of the home, the spacious primary bedroom serves as a peaceful retreat complete with an ensuite bath featuring dual vanities, a large walk-in shower, and plenty of room to unwind.Step outside to enjoy your own backyard oasis with a covered patio, composite deck, and pergola - perfect for relaxing, grilling, or entertaining year-round. A large storage shed provides additional space for tools, hobbies, or outdoor equipment.As an added bonus, the home is equipped with low-cost solar panels, helping keep energy bills low while increasing efficiency. Located in highly desirable Santa Rita Ranch, this award-winning resort-style community in Liberty Hill features an array of amenities, including several pools, water slides, a dog park, playgrounds, splash pads, parks, miles of trails, and many planned social events throughout the year. This home is zoned to the on-site San Gabriel Elementary and GISD.
About this property
Welcome to 153 Coronella Drive in the highly sought-after Santa Rita Ranch community, where thoughtful design, modern finishes, and energy efficiency come together in one exceptional home. Offering 4 bedrooms, 3 full bathrooms, plus a dedicated office, this spacious floor plan is perfect for working from home, hosting guests, or accommodating a growing family.The open-concept layout creates an inviting space for everyday living and entertaining, with beautiful wood flooring flowing throughout the main living areas and carpet reserved only for the bedrooms for added comfort. At the heart of the home, the kitchen features a large center island, quartz countertops, abundant cabinet storage, and generous counter space, ideal for preparing meals and gathering with family and friends.Towards the front of the home, you'll find three spacious secondary bedrooms and two full bathrooms, providing the perfect setup for family members or guests while offering privacy from the primary suite. Privately tucked away at the rear of the home, the spacious primary bedroom serves as a peaceful retreat complete with an ensuite bath featuring dual vanities, a large walk-in shower, and plenty of room to unwind.Step outside to enjoy your own backyard oasis with a covered patio, composite deck, and pergola - perfect for relaxing, grilling, or entertaining year-round. A large storage shed provides additional space for tools, hobbies, or outdoor equipment.As an added bonus, the home is equipped with low-cost solar panels, helping keep energy bills low while increasing efficiency. Located in highly desirable Santa Rita Ranch, this award-winning resort-style community in Liberty Hill features an array of amenities, including several pools, water slides, a dog park, playgrounds, splash pads, parks, miles of trails, and many planned social events throughout the year. This home is zoned to the on-site San Gabriel Elementary and GISD.
Features and Additional Information
Baths
Presented By Coldwell Banker Commercial Gateway



Area Information
LH | Williamson County | Santa Rita Ranch Ph 1 Sec 18 R
Schools in the Area
-
turned_in
Elementary SchoolSan Gabriel
-
turned_in
Middle SchoolDouglas Benold
-
turned_in
High SchoolEast View
Want to See More Listings in the Area?
Brokerage: Compass RE Texas, LLC